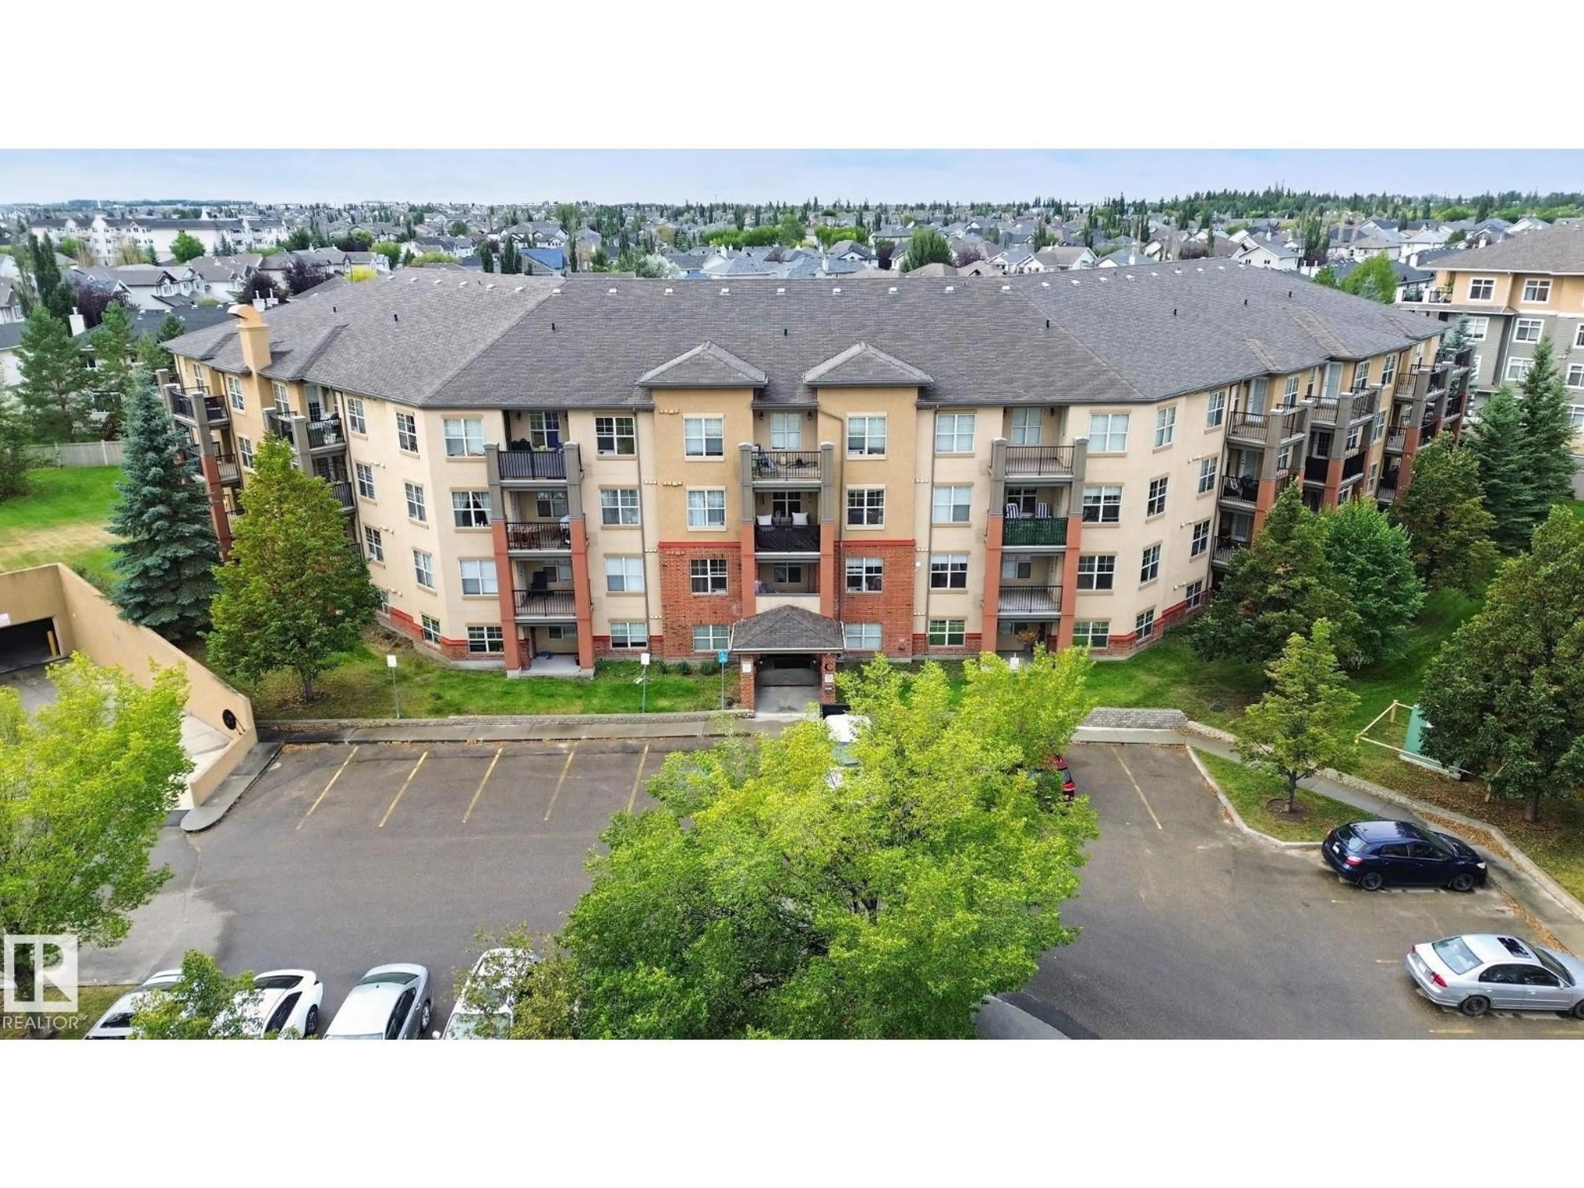
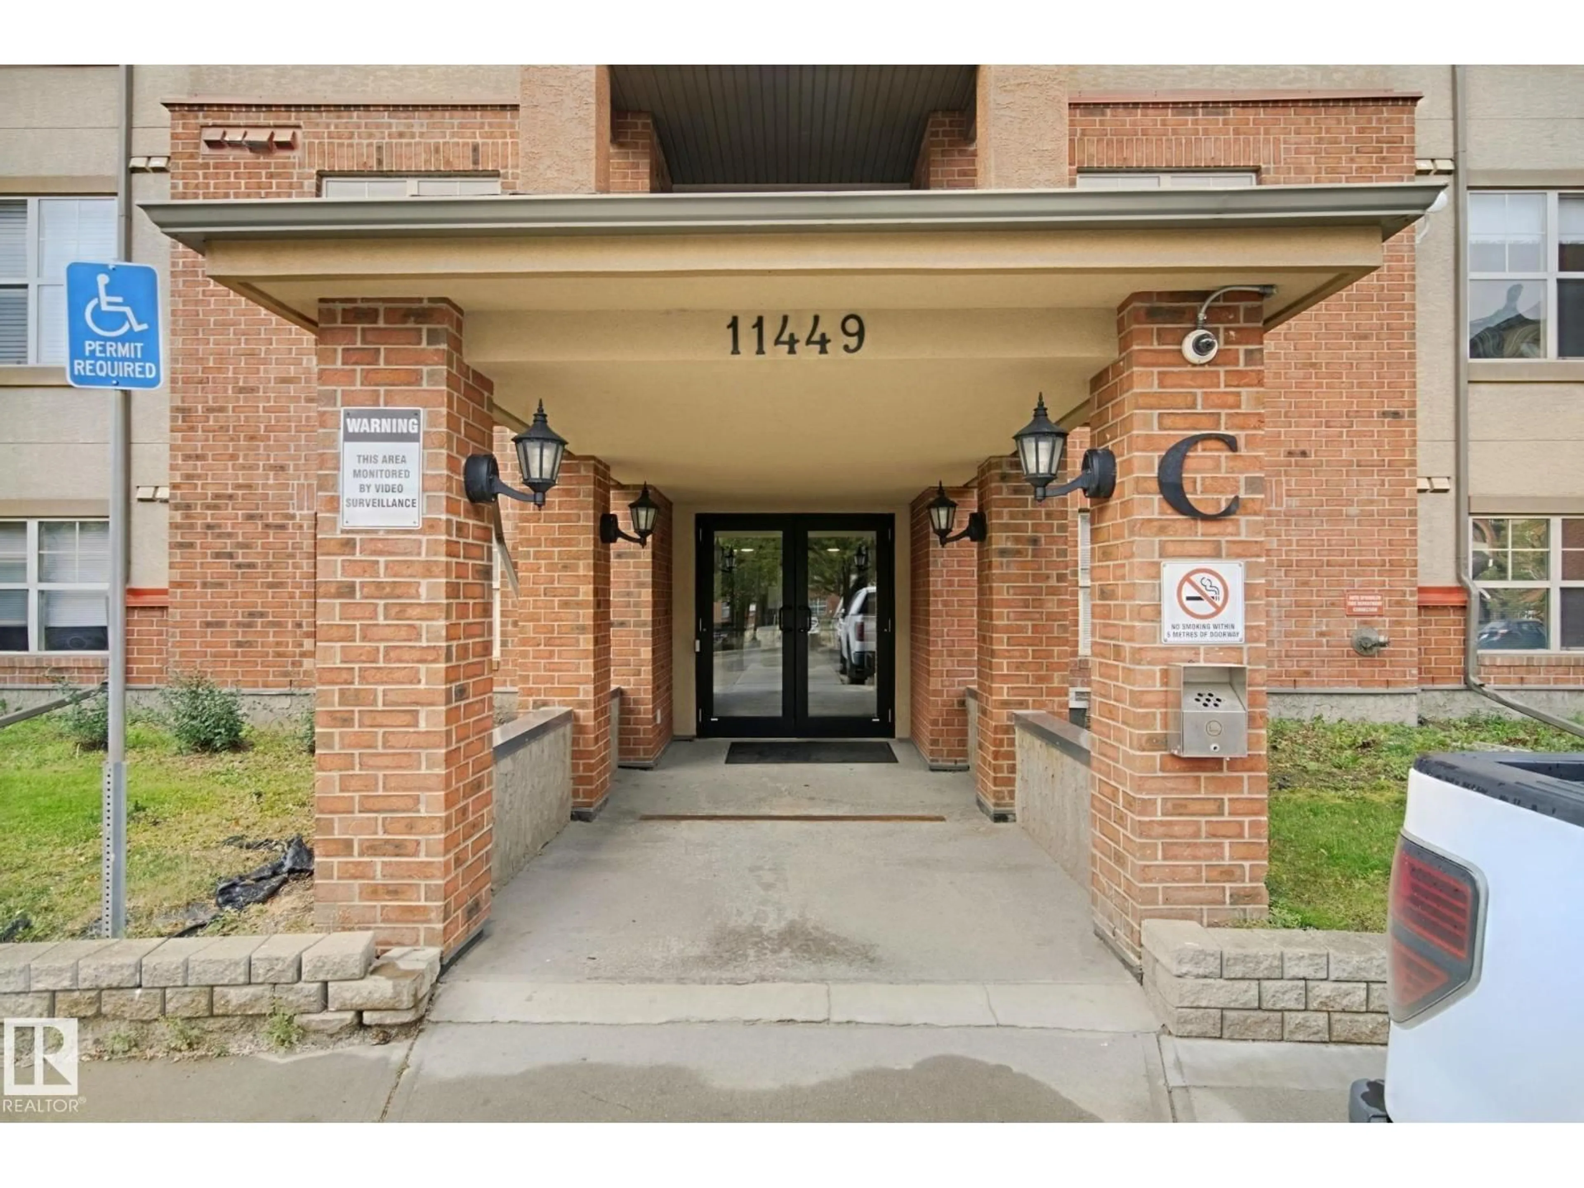
#406 - 11449 ELLERSLIE RD, Edmonton, Alberta T6W1T2
Contact us about this property
Highlights
Estimated valueThis is the price Wahi expects this property to sell for.
The calculation is powered by our Instant Home Value Estimate, which uses current market and property price trends to estimate your home’s value with a 90% accuracy rate.Not available
Price/Sqft$237/sqft
Monthly cost
Open Calculator
Description
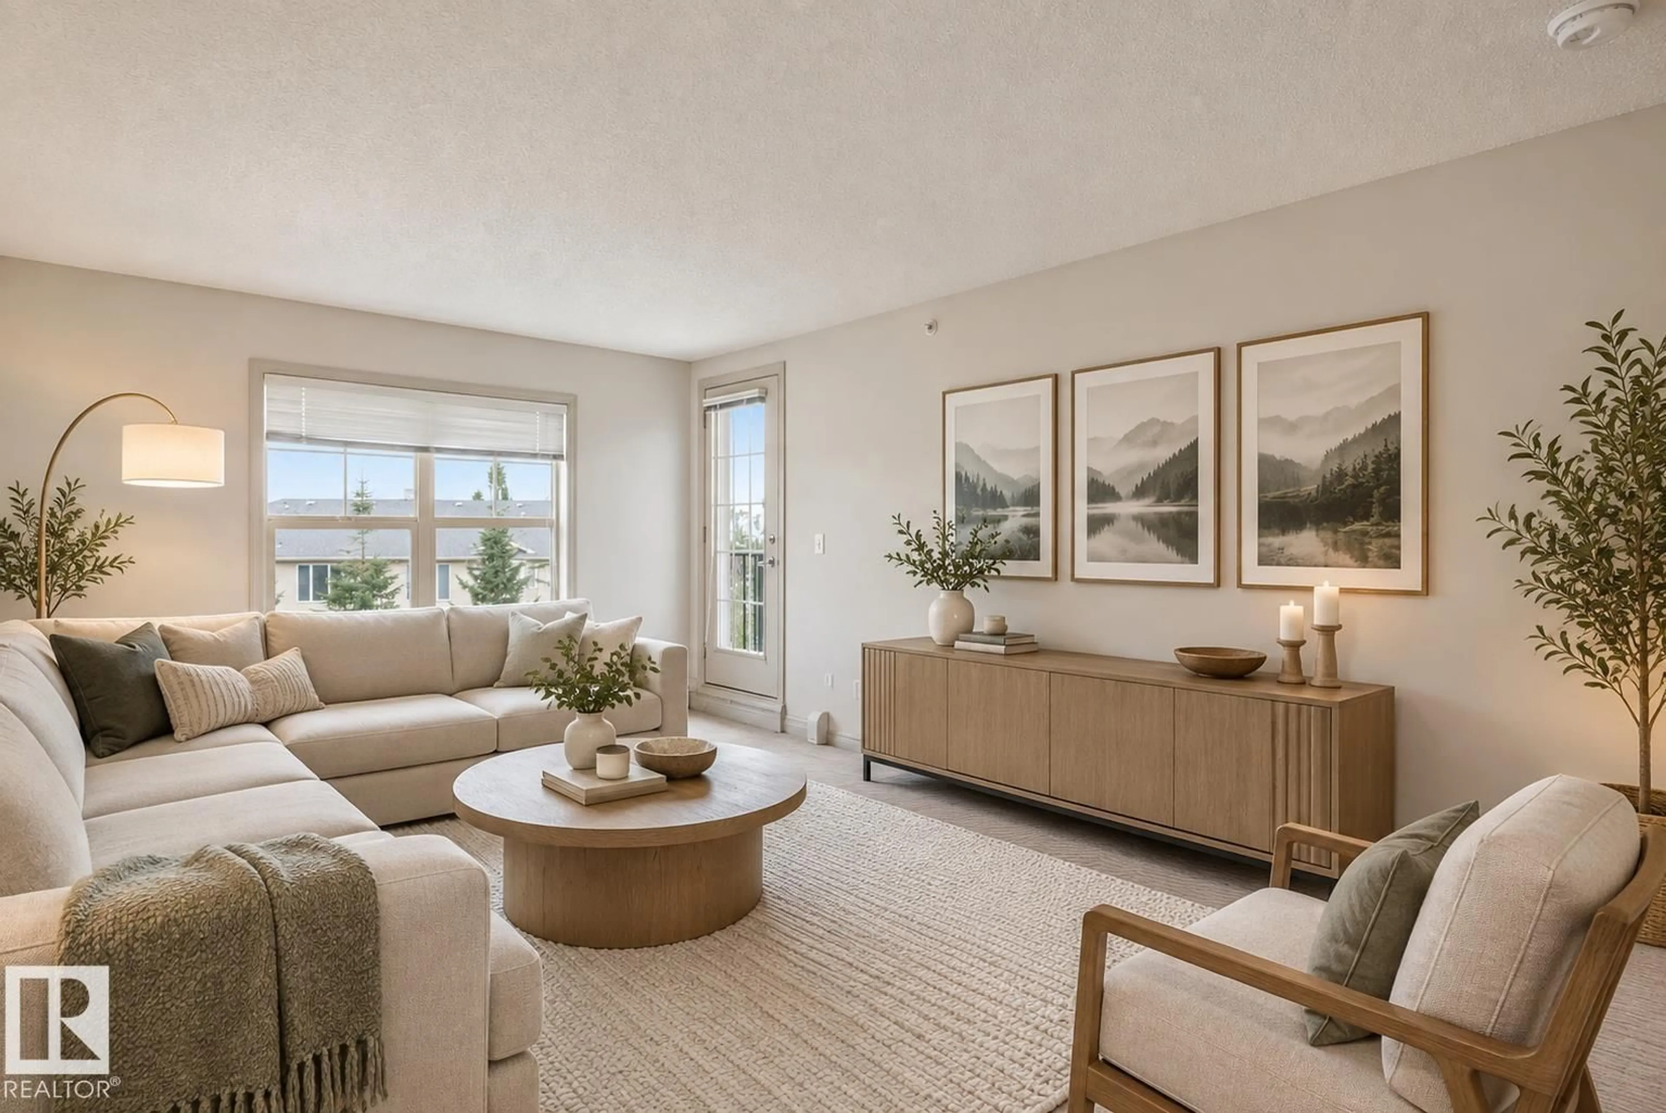
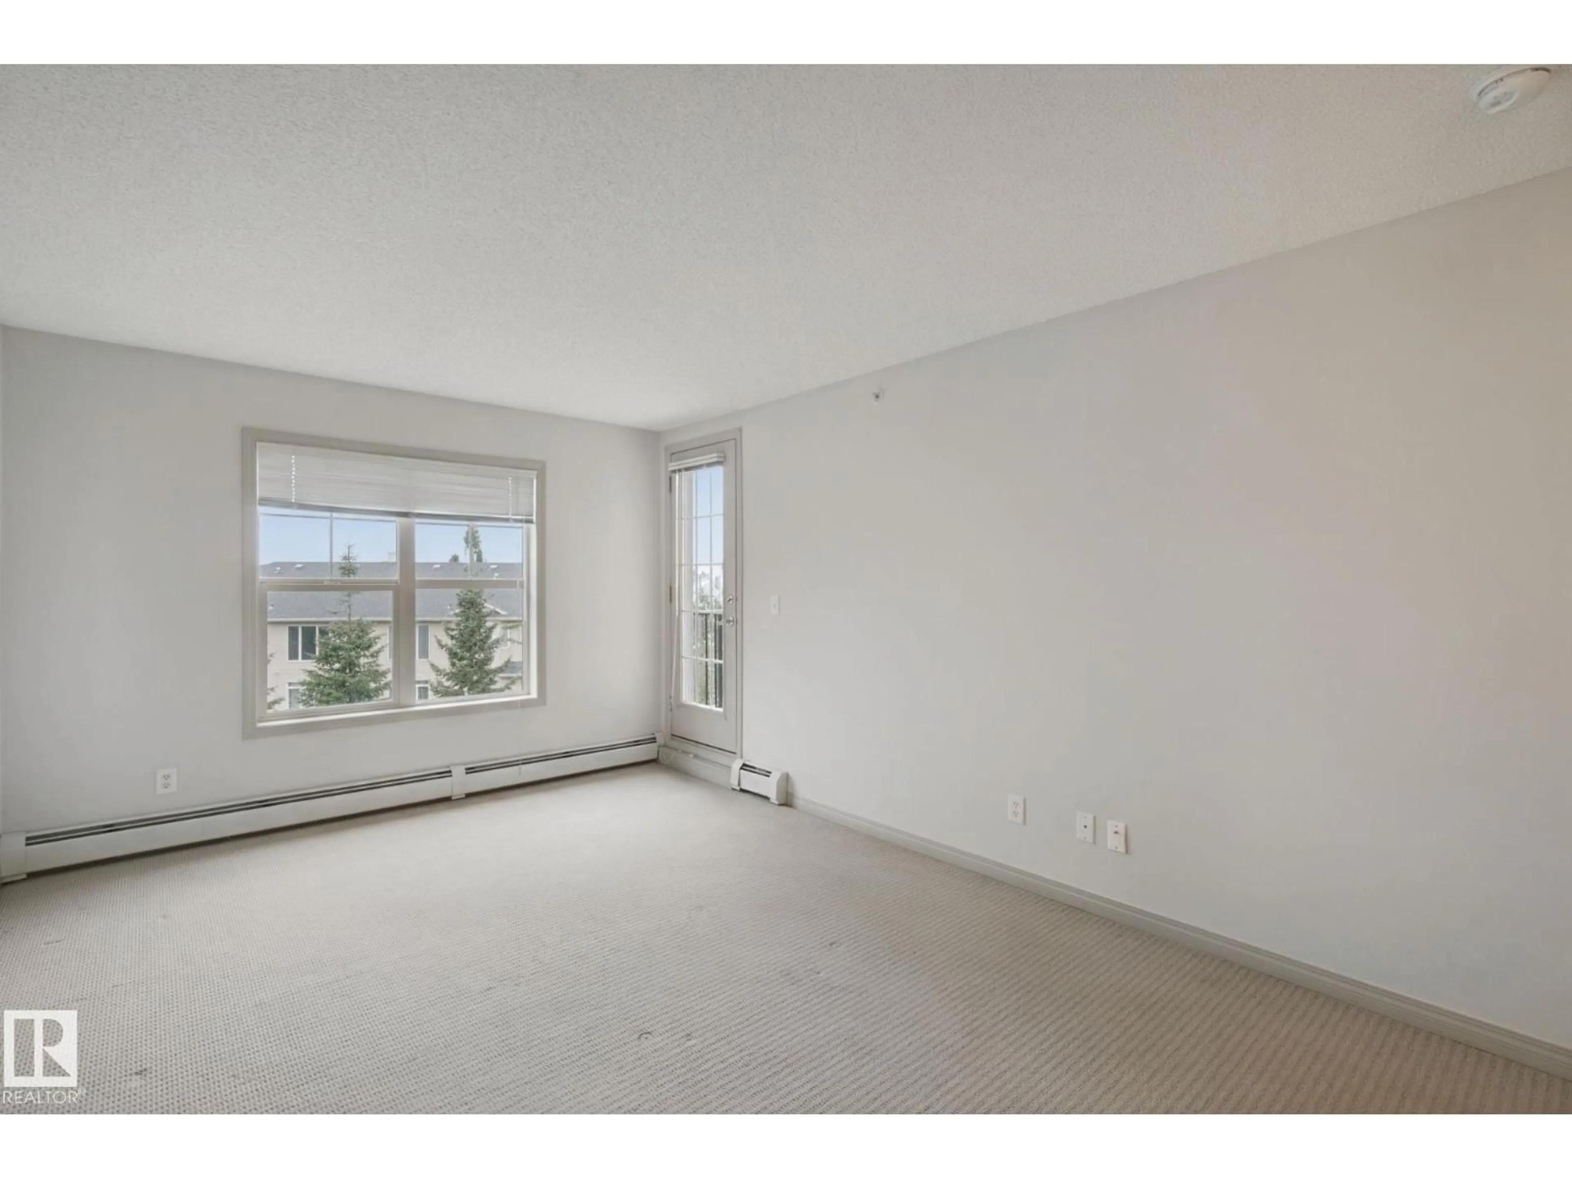
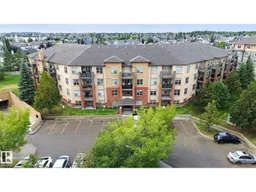
TOP FLOOR | SOUTH FACING | PARK VIEWS! Welcome to Unit 406 at 11449 Ellerslie Road SW, offering over 600 sq ft of thoughtfully designed living space with a peaceful outlook over park-like green space. The bright, open layout features a spacious living room with access to a private south-facing balcony with a gas BBQ hookup, plus a dedicated dining area. The modern kitchen offers abundant maple cabinetry, black appliances and a convenient breakfast counter. The large primary bedroom includes a walk-through closet and 4-piece ensuite. Additional features include in-suite laundry, underground heated parking with a secure storage cage, and condo fees that include all utilities, including electricity. Enjoy scenic walking trails and a man-made lake just outside your door, with shopping, restaurants, banking and public transit nearby. A well-maintained home in a convenient location. Photos virtually Staged. (id:39198)
Property Details
Interior
Features
Main level Floor
Living room
Dining room
Kitchen
Primary Bedroom
Condo Details
Inclusions
Property History
 51
51
