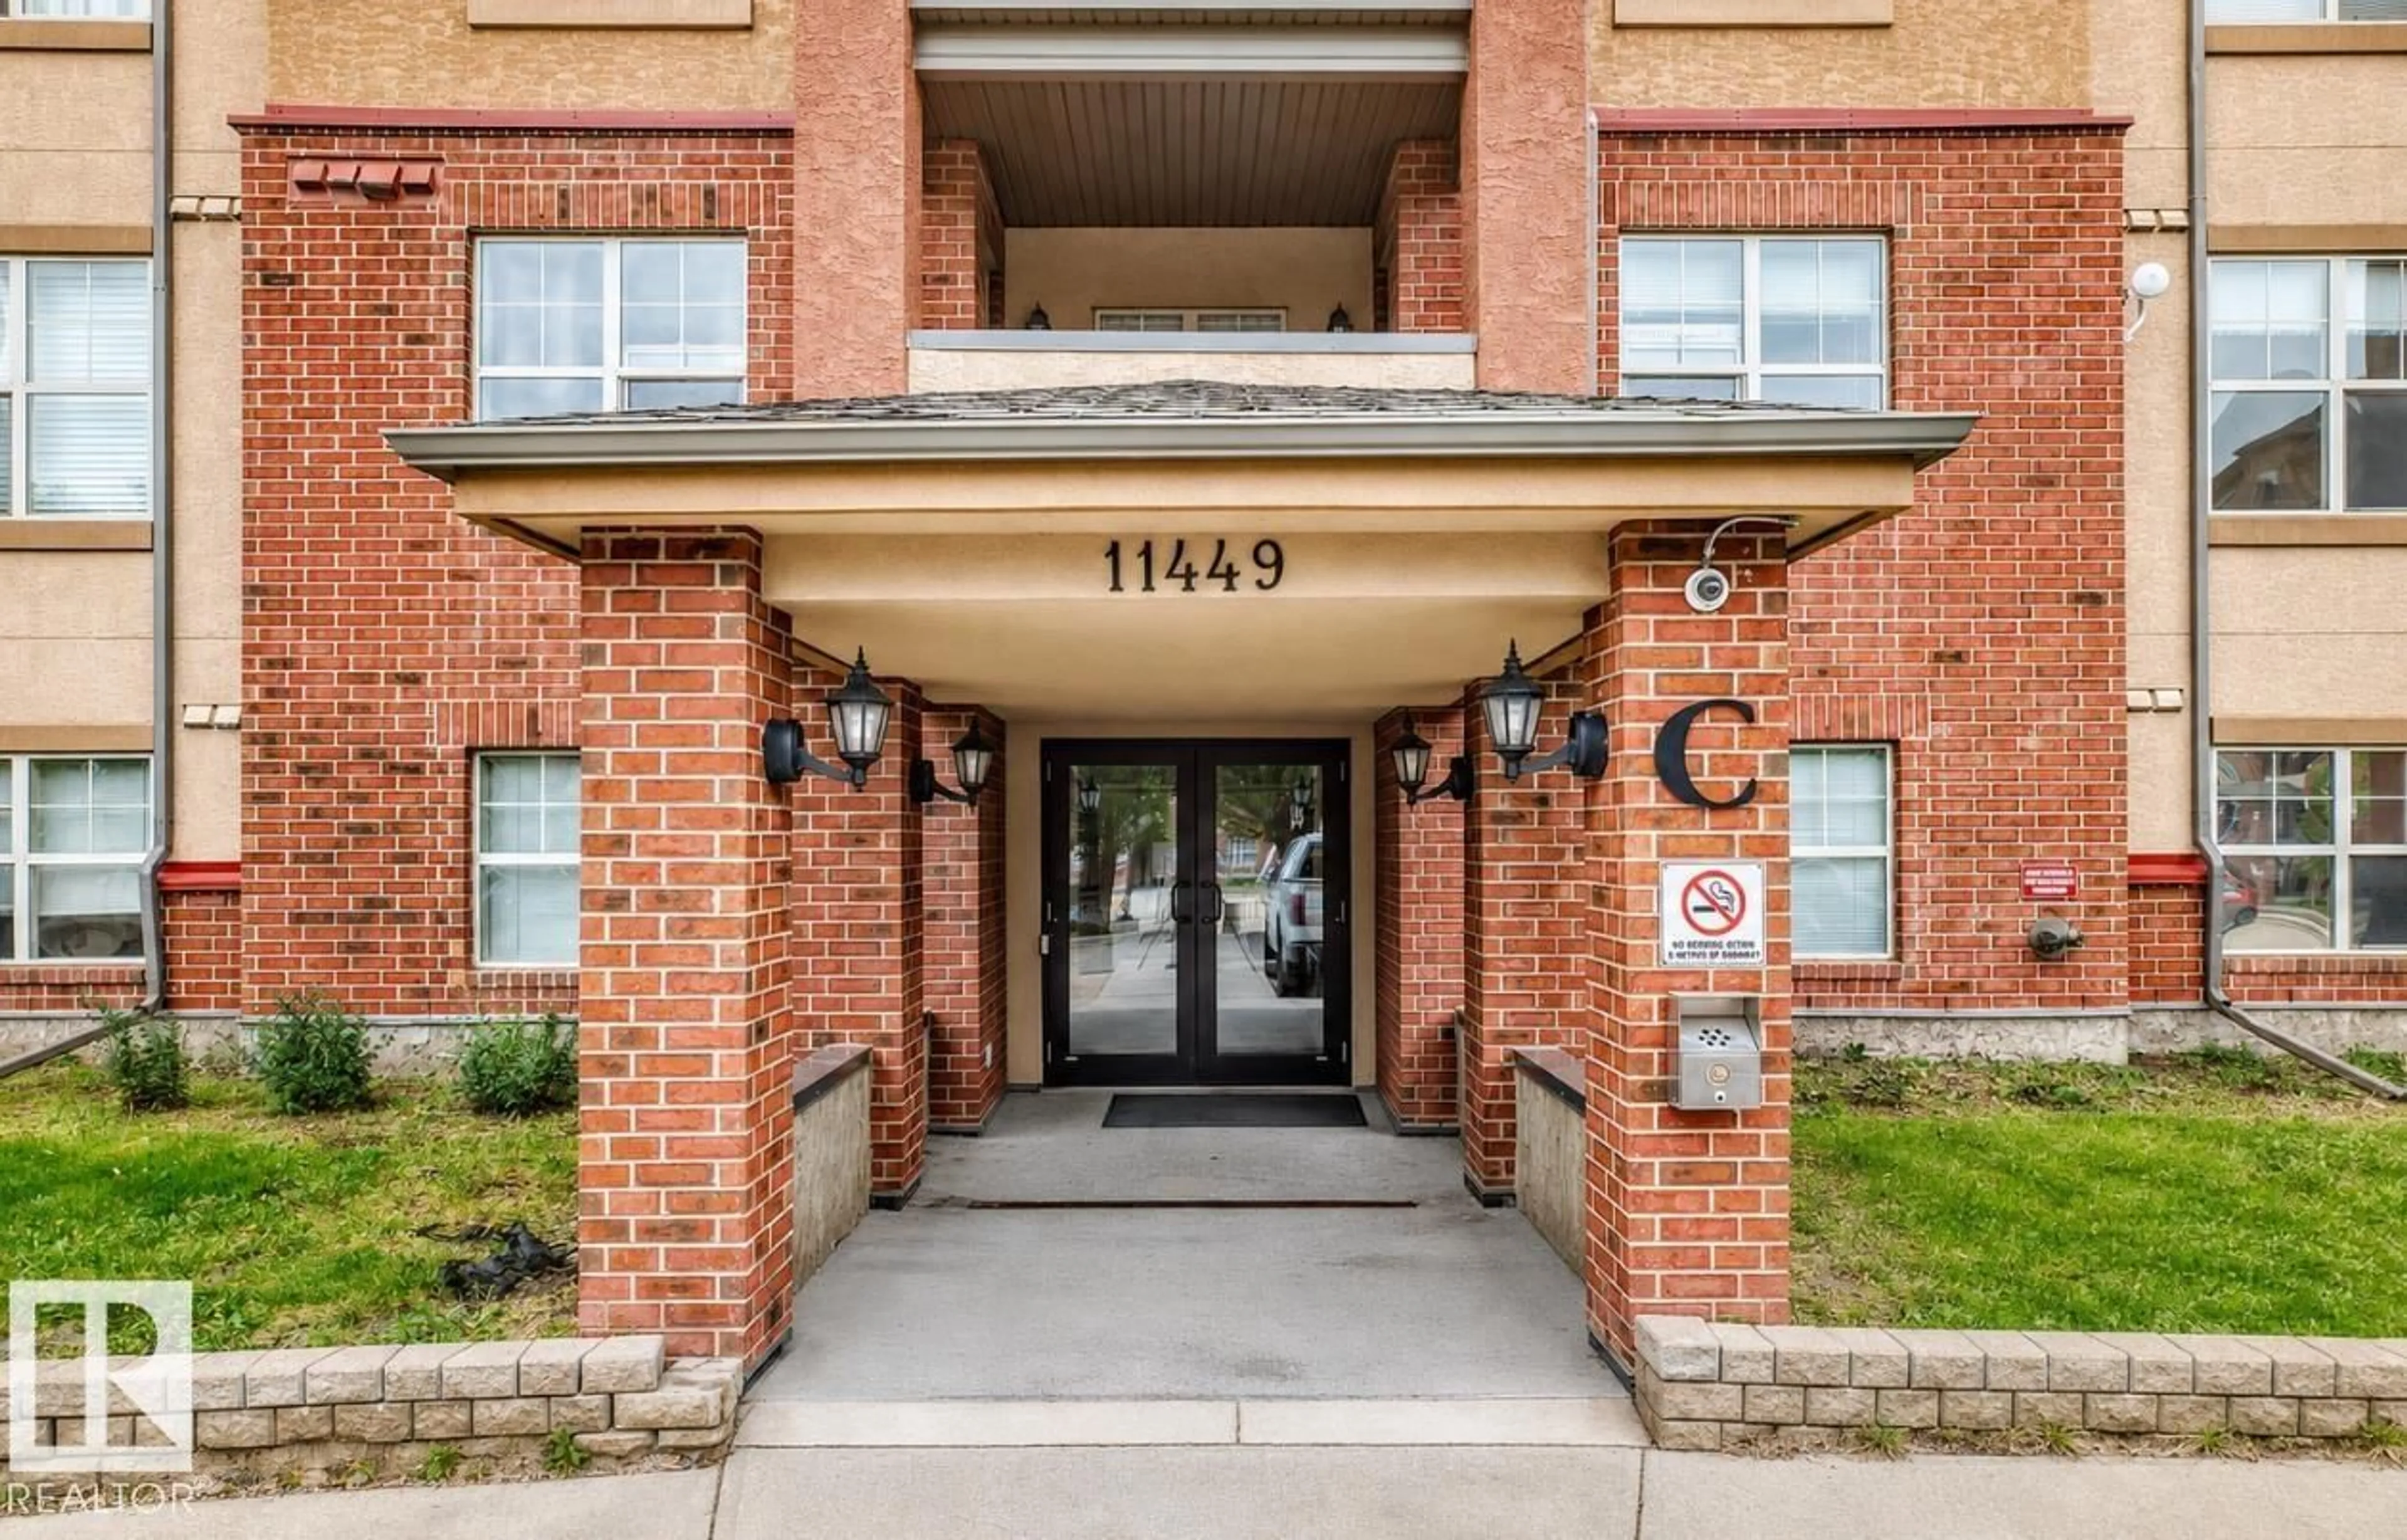
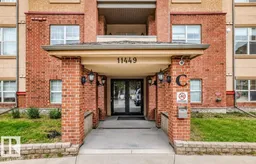
#401 - 11449 ELLERSLIE RD, Edmonton, Alberta T6W1T2
Contact us about this property
Highlights
Estimated valueThis is the price Wahi expects this property to sell for.
The calculation is powered by our Instant Home Value Estimate, which uses current market and property price trends to estimate your home’s value with a 90% accuracy rate.Not available
Price/Sqft$218/sqft
Monthly cost
Open Calculator
Description
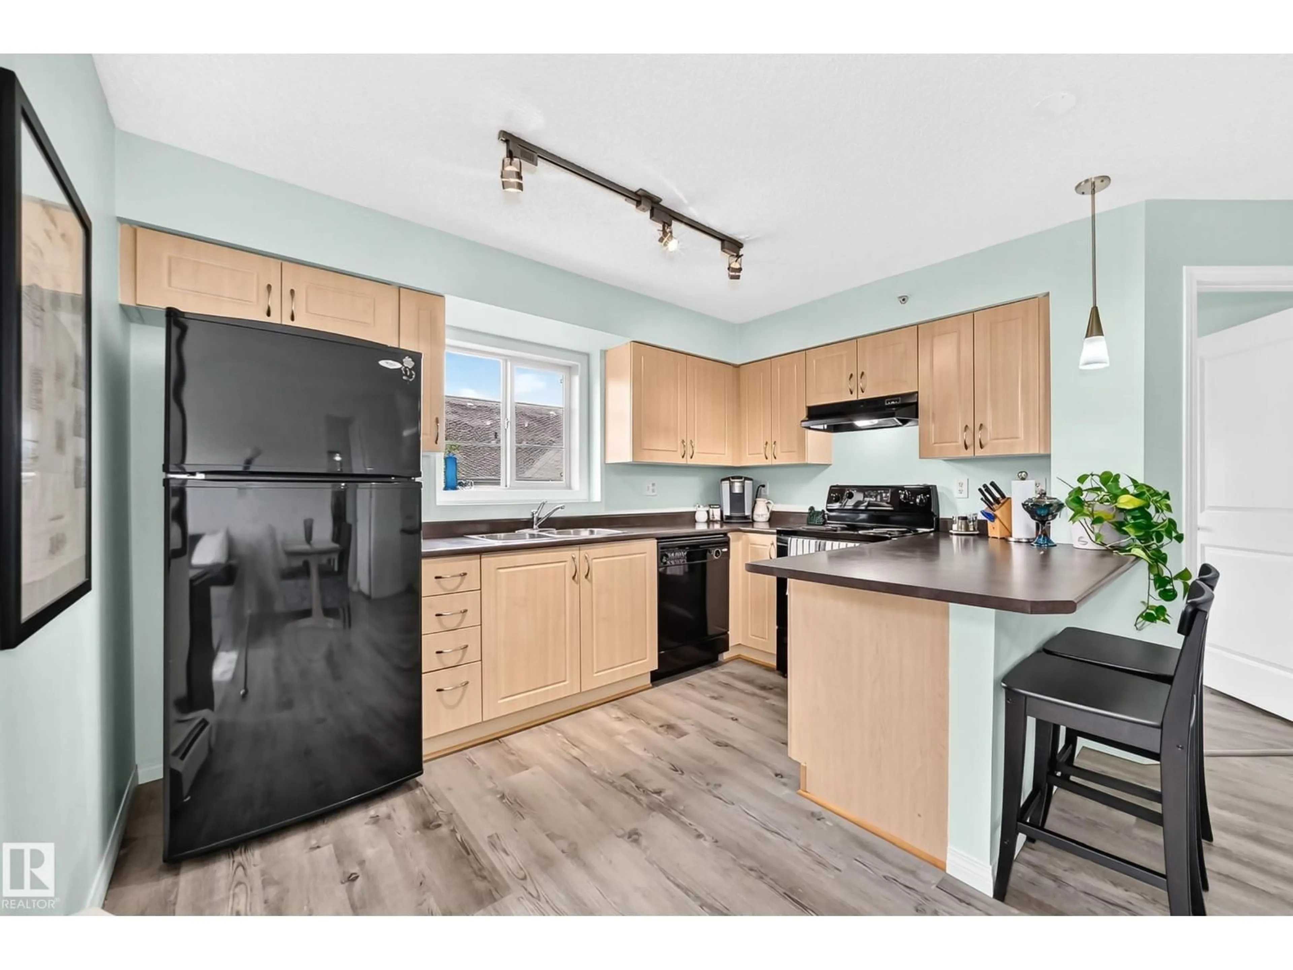
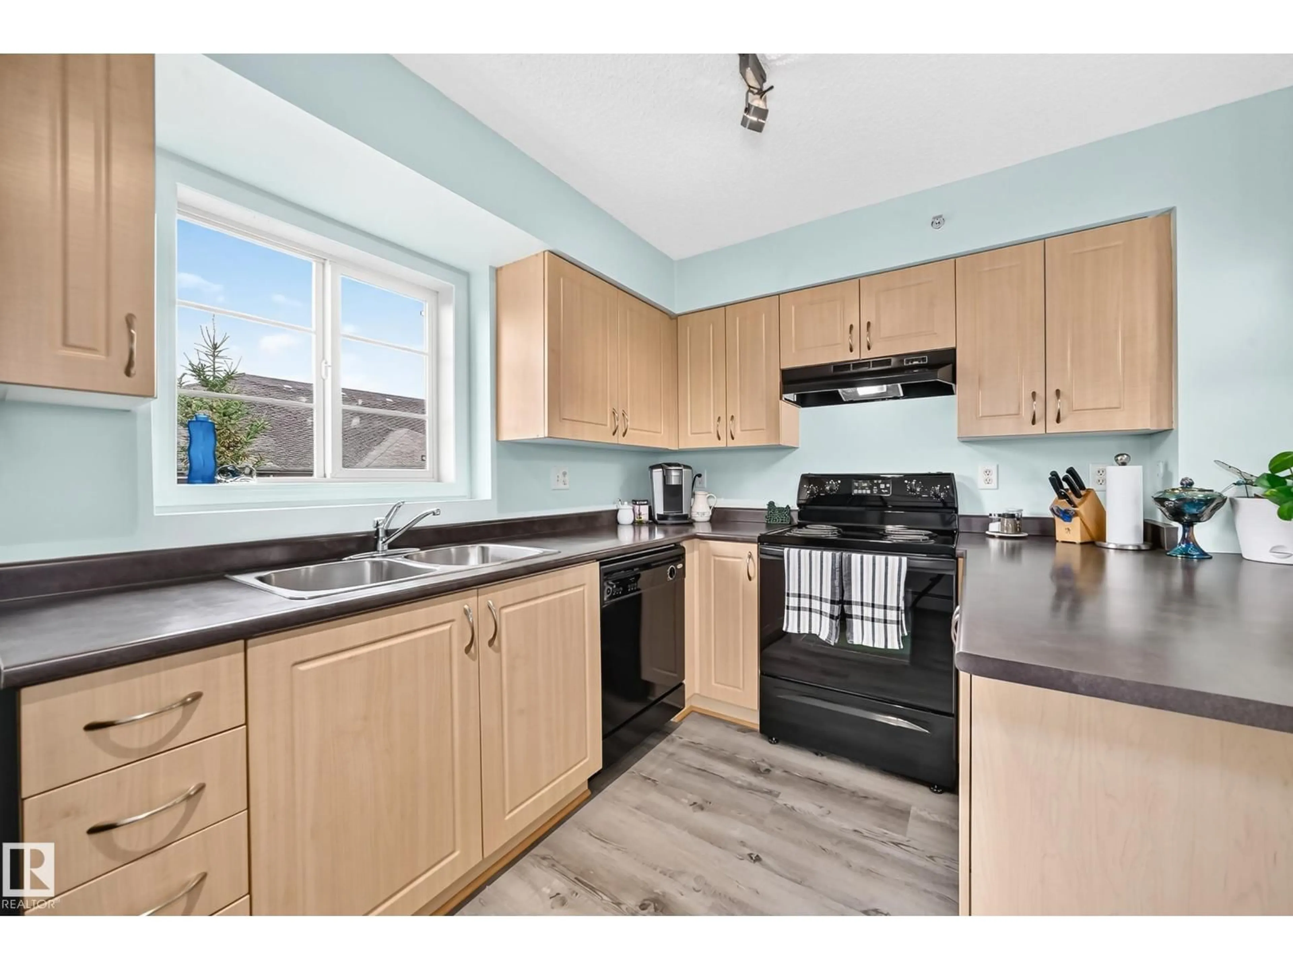
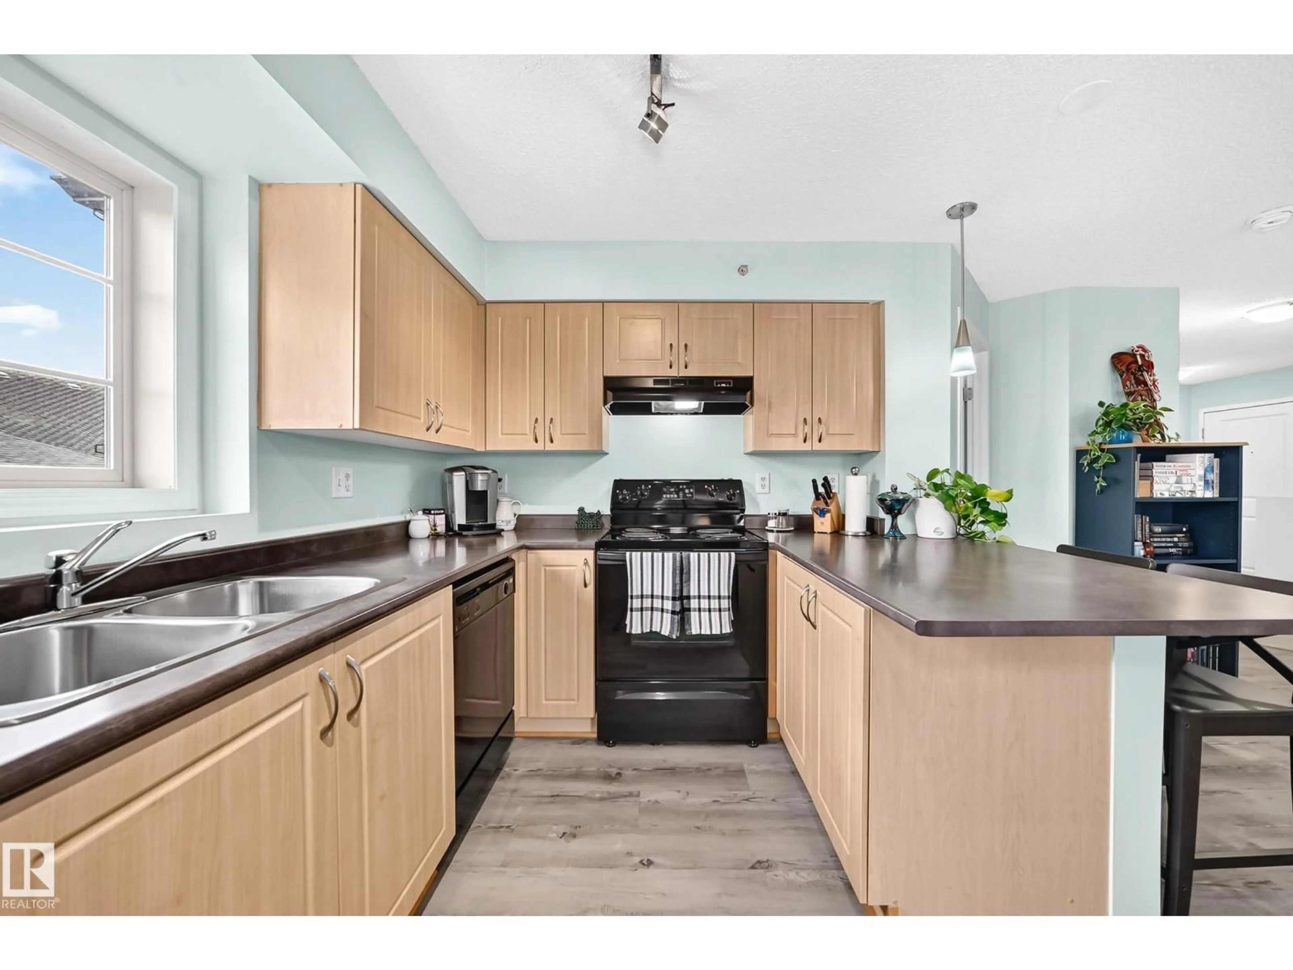
Welcome to this spacious top floor unit in Rutherford Village, offering a bright and functional layout with 2 bedrooms, 2 full bathrooms, 2 heated underground parking stalls and 2 storage spaces. The primary suite features a custom California Closet (2024) and a private ensuite bath. Enjoy the oversized outdoor patio with a natural gas BBQ hookup, perfect for relaxing or entertaining. The inviting kitchen opens to the living area, complimented by vinyl plank flooring (2021) and convenient in suite laundry. Condo fee includes heat, water and electricity, making monthly expenses easy to manage. Pets are welcome with a restriction of 1 cat or dog under 14kgs. Ideally close to walking paths, transit, shopping, restaurants and everyday amenities. Space, convenience, parking, and a fantastic location. You can have it all! (id:39198)
Property Details
Interior
Features
Main level Floor
Living room
3.53 x 2.94Primary Bedroom
3.33 x 3.46Dining room
2.4 x 2.17Kitchen
3.1 x 3.45Condo Details
Inclusions
Property History
 32
32
