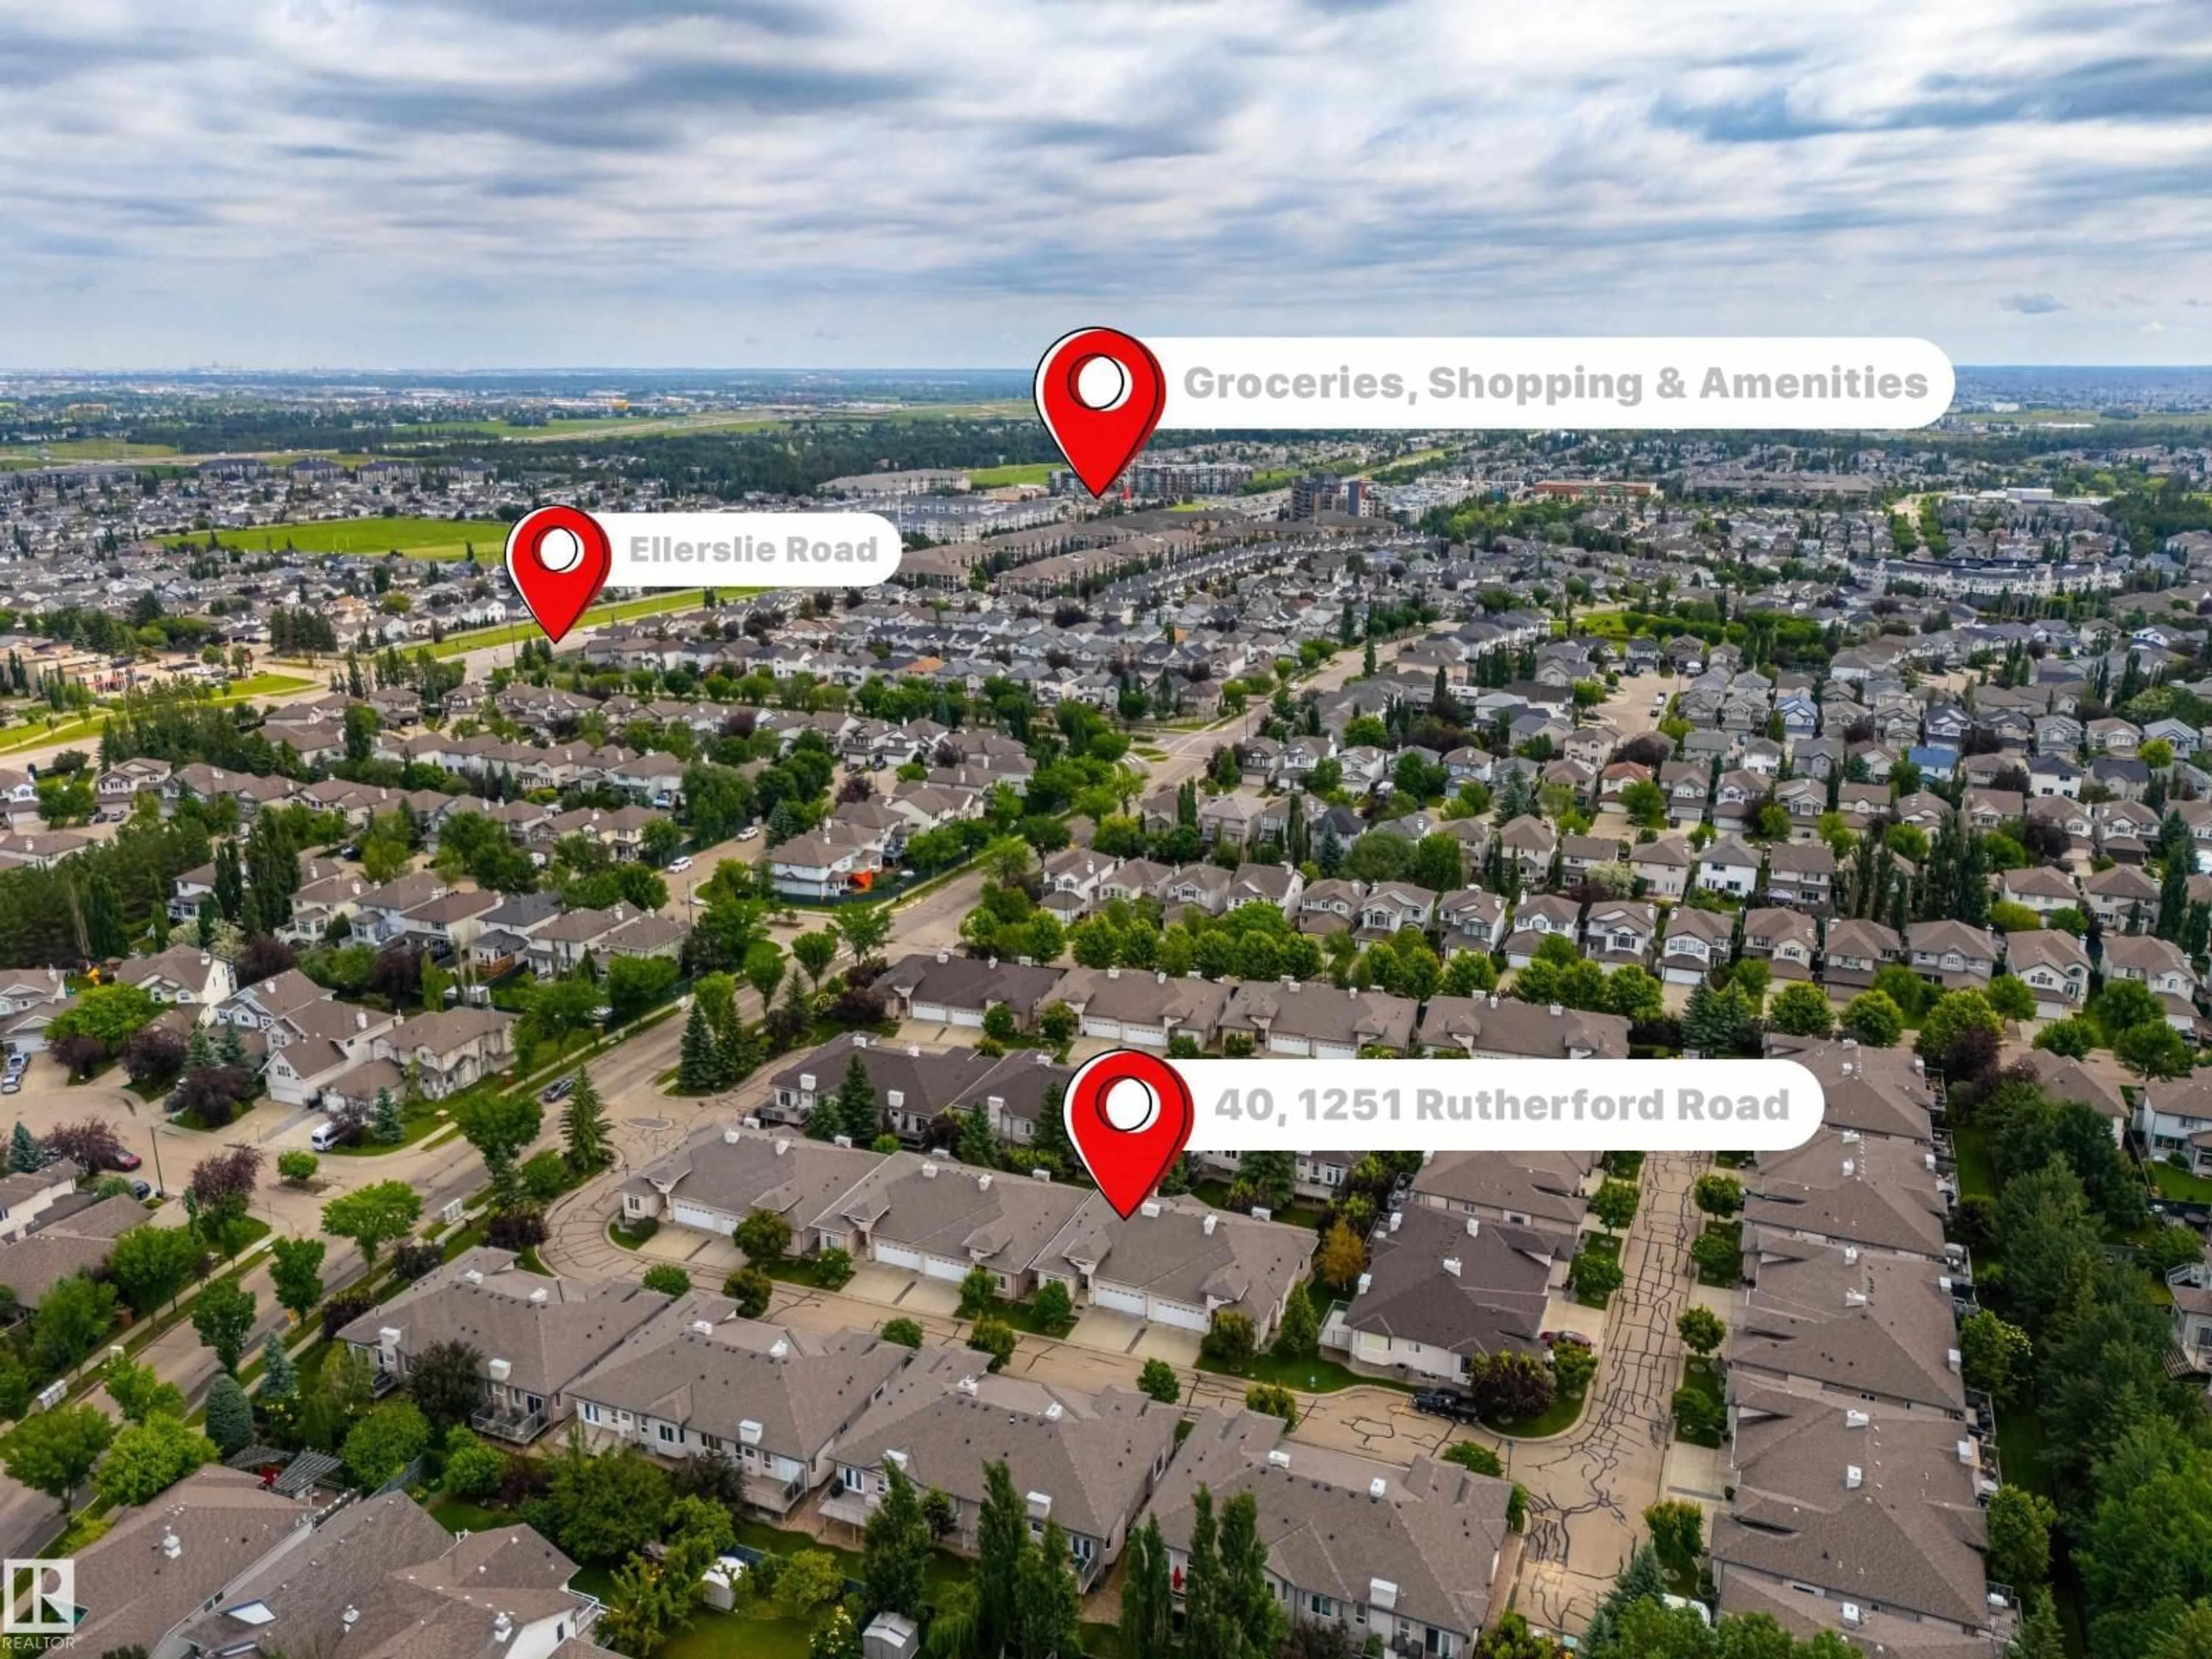
#40 - 1251 RUTHERFORD RD, Edmonton, Alberta T6W1T6
Contact us about this property
Highlights
Estimated valueThis is the price Wahi expects this property to sell for.
The calculation is powered by our Instant Home Value Estimate, which uses current market and property price trends to estimate your home’s value with a 90% accuracy rate.Not available
Price/Sqft$352/sqft
Monthly cost
Open Calculator
Description
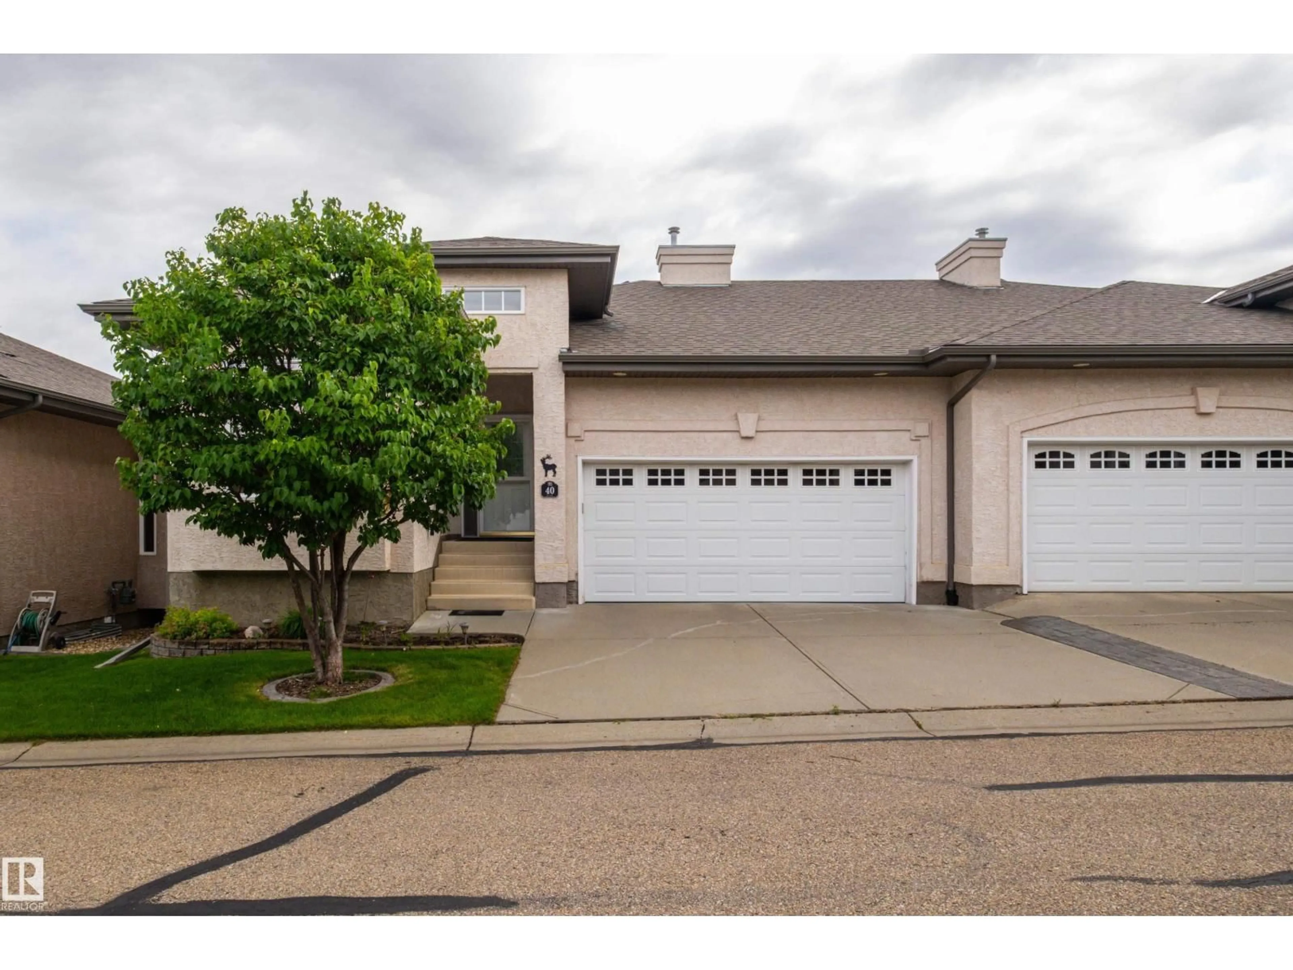
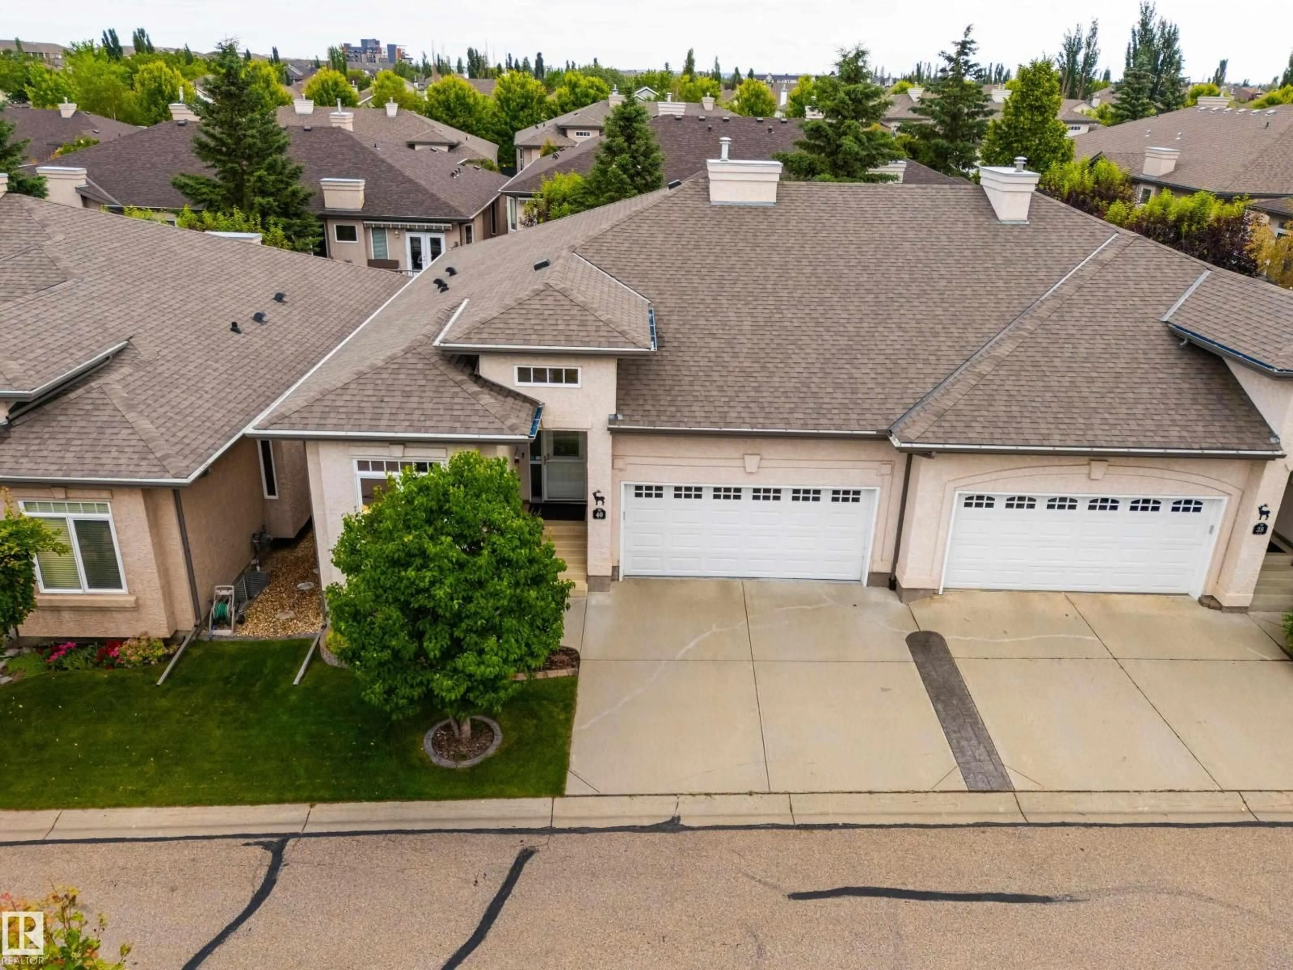
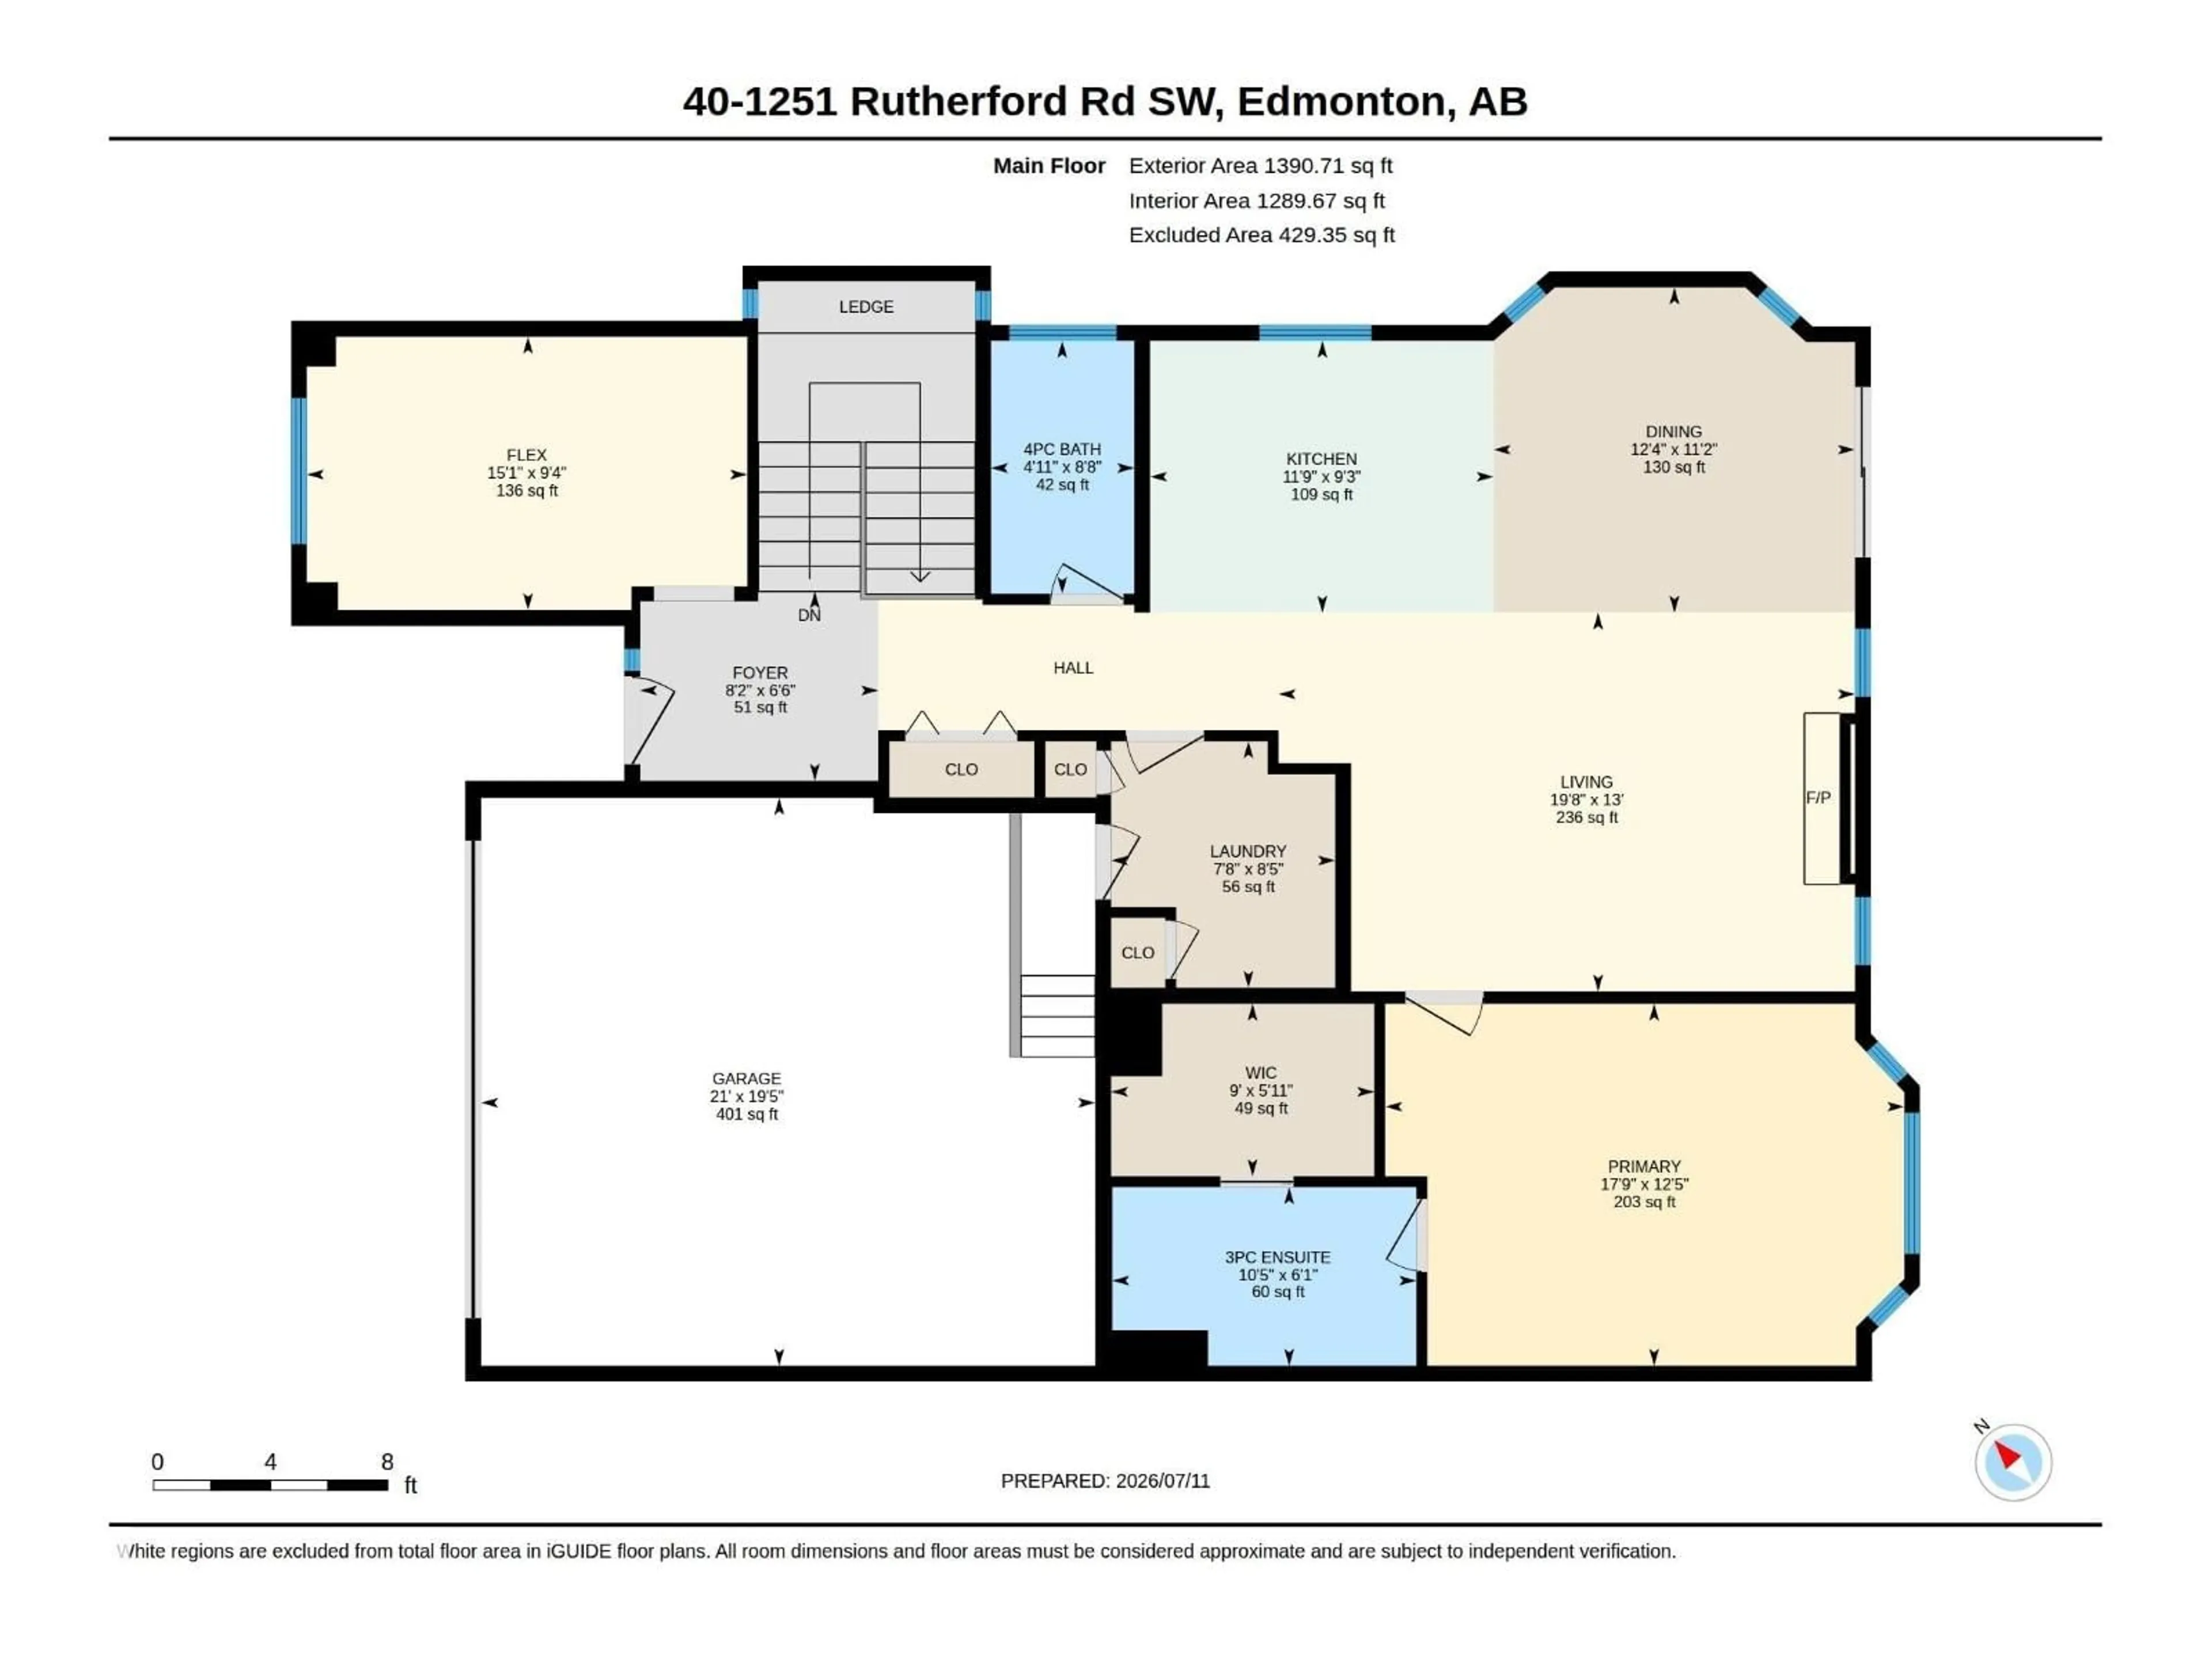
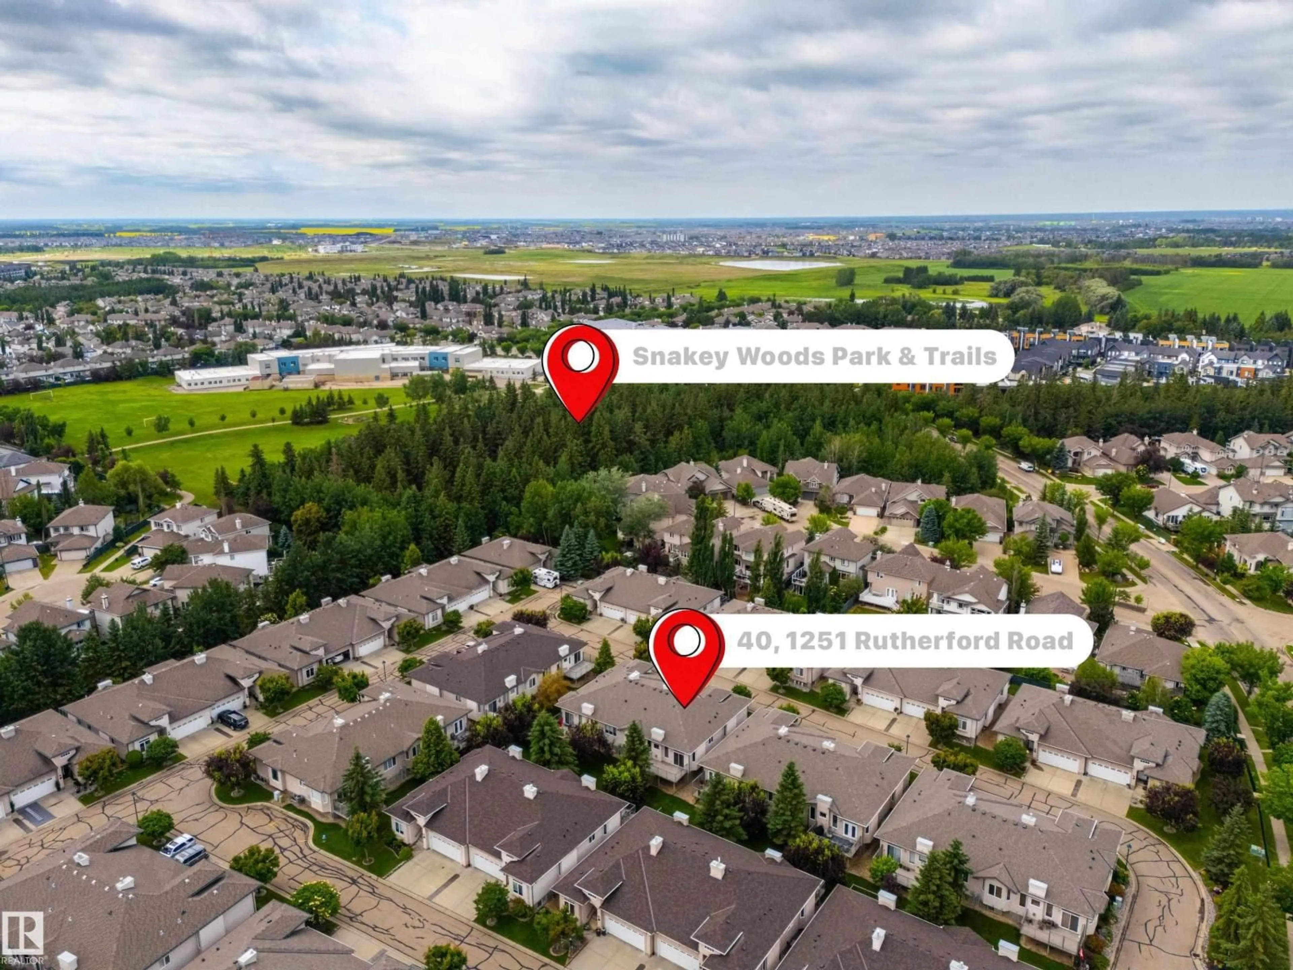
Lovingly maintained ORIGINAL OWNER GEM in the highly desirable Elk Run ADULT BUNGALOW complex! Step inside to find gleaming HARDWOOD FLOORS that flow throughout an open concept main floor, an ISLAND KITCHEN with classic oak cabinetry & Corian countertops, a cozy gas fireplace in the living room, access to a well-sized deck surrounded by mature trees, 4 pc main bath, and a handy flex room ideal for your formal dining rm, den, home office, or craft rm. The king-sized primary suite offers ample room for storage furniture, a 4 pc ensuite & walk-in closet. Pass through the convenient main floor laundry en route to the drywalled and insulated attached double garage w/electric WHEELCHAIR LIFT! Downstairs you'll find 2 more bedrooms, including one with a second gas fireplace, 4 pc bath & a huge hobby room with additional lighting & laminate floors, ideal for your workshop, craft room, pool room, or media room! Ideally located in popular Rutherford just steps from parks, walking trails, schools and shopping! (id:39198)
Property Details
Interior
Features
Main level Floor
Living room
6.01 x 3.95Dining room
3.77 x 3.39Kitchen
3.58 x 2.83Primary Bedroom
5.41 x 3.77Exterior
Parking
Garage spaces -
Garage type -
Total parking spaces 4
Condo Details
Amenities
Ceiling - 9ft, Vinyl Windows
Inclusions
Property History
 75
75
