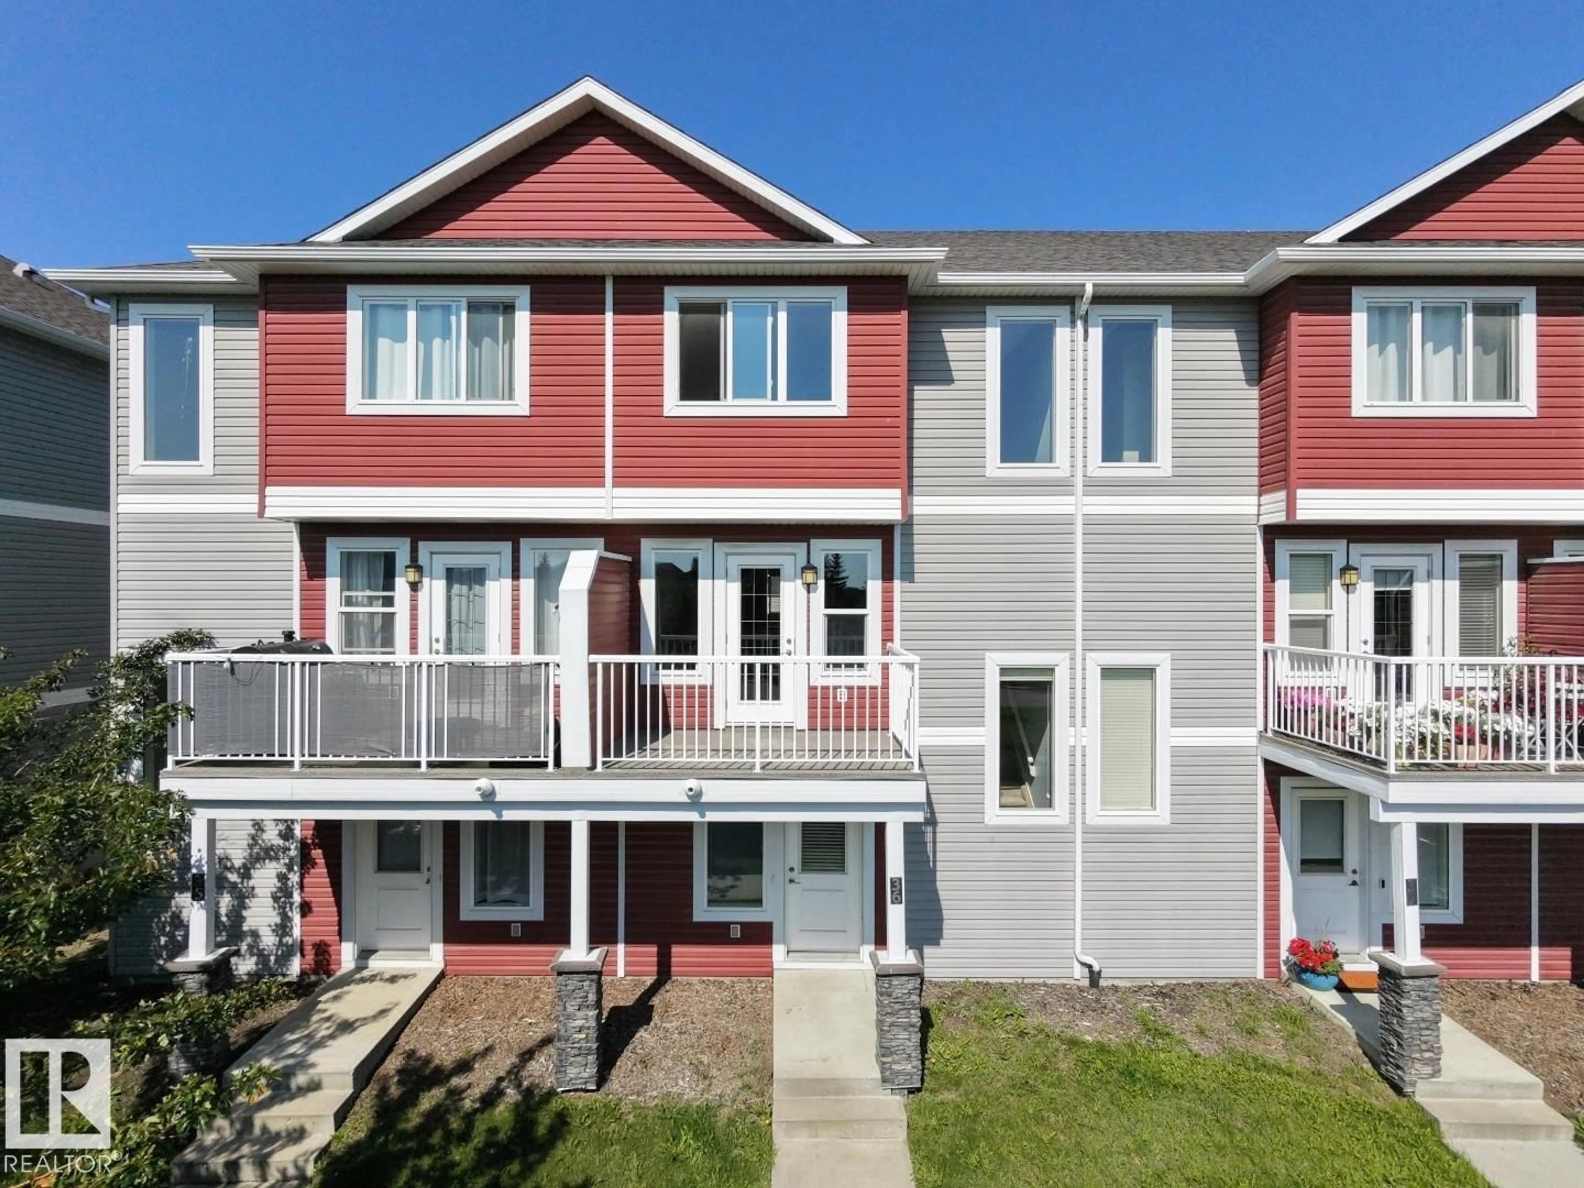

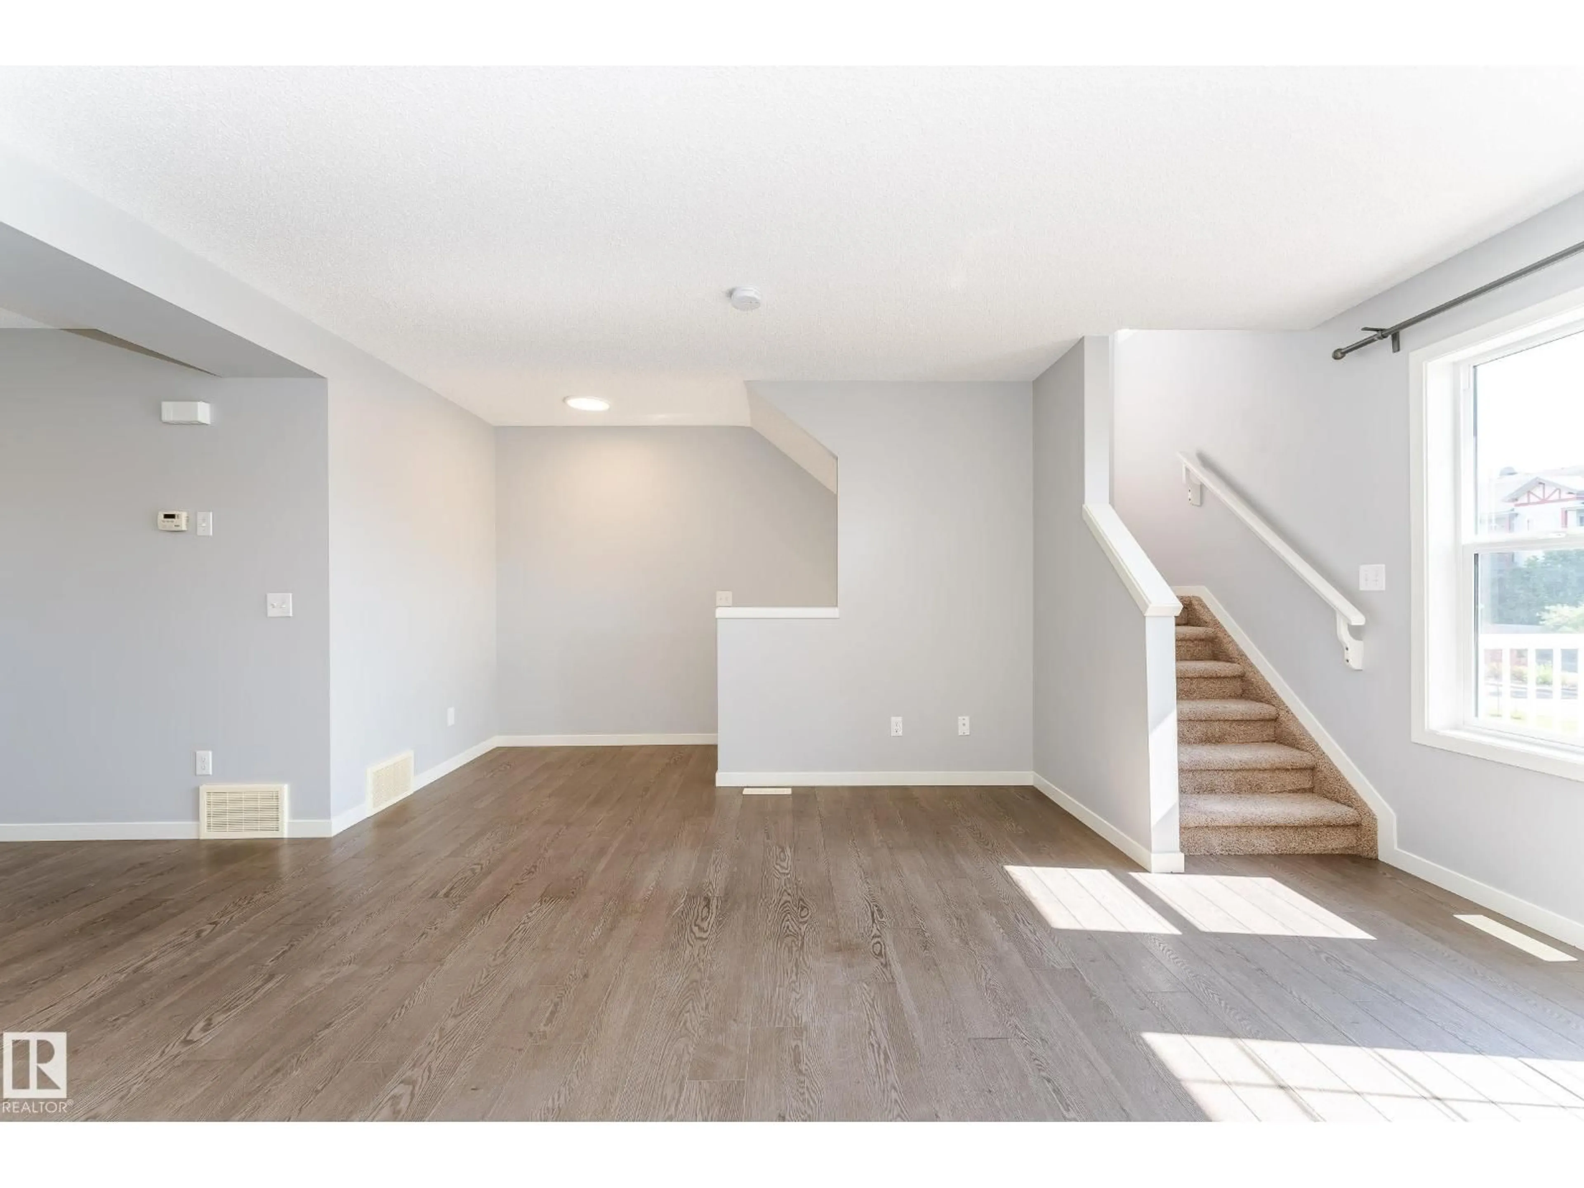
Home with vinyl exterior material, street for #36 - 1816 RUTHERFORD ROAD, Edmonton Alberta T6W2K6
17 hours on Market

#36 - 1816 RUTHERFORD ROAD, Edmonton, Alberta T6W2K6

Condo
3
3 + 1
~1354 sqft
$309,980
Get pre-qualifiedPowered by nesto
Condo
3
3 + 1
~1354 sqft

Contact us about this property

Call

Highlights

Property Estimate

Days on market17 hours

Estimated valueNot available

Price/Sqft$228/sqft

Monthly cost

Open Calculator

Description

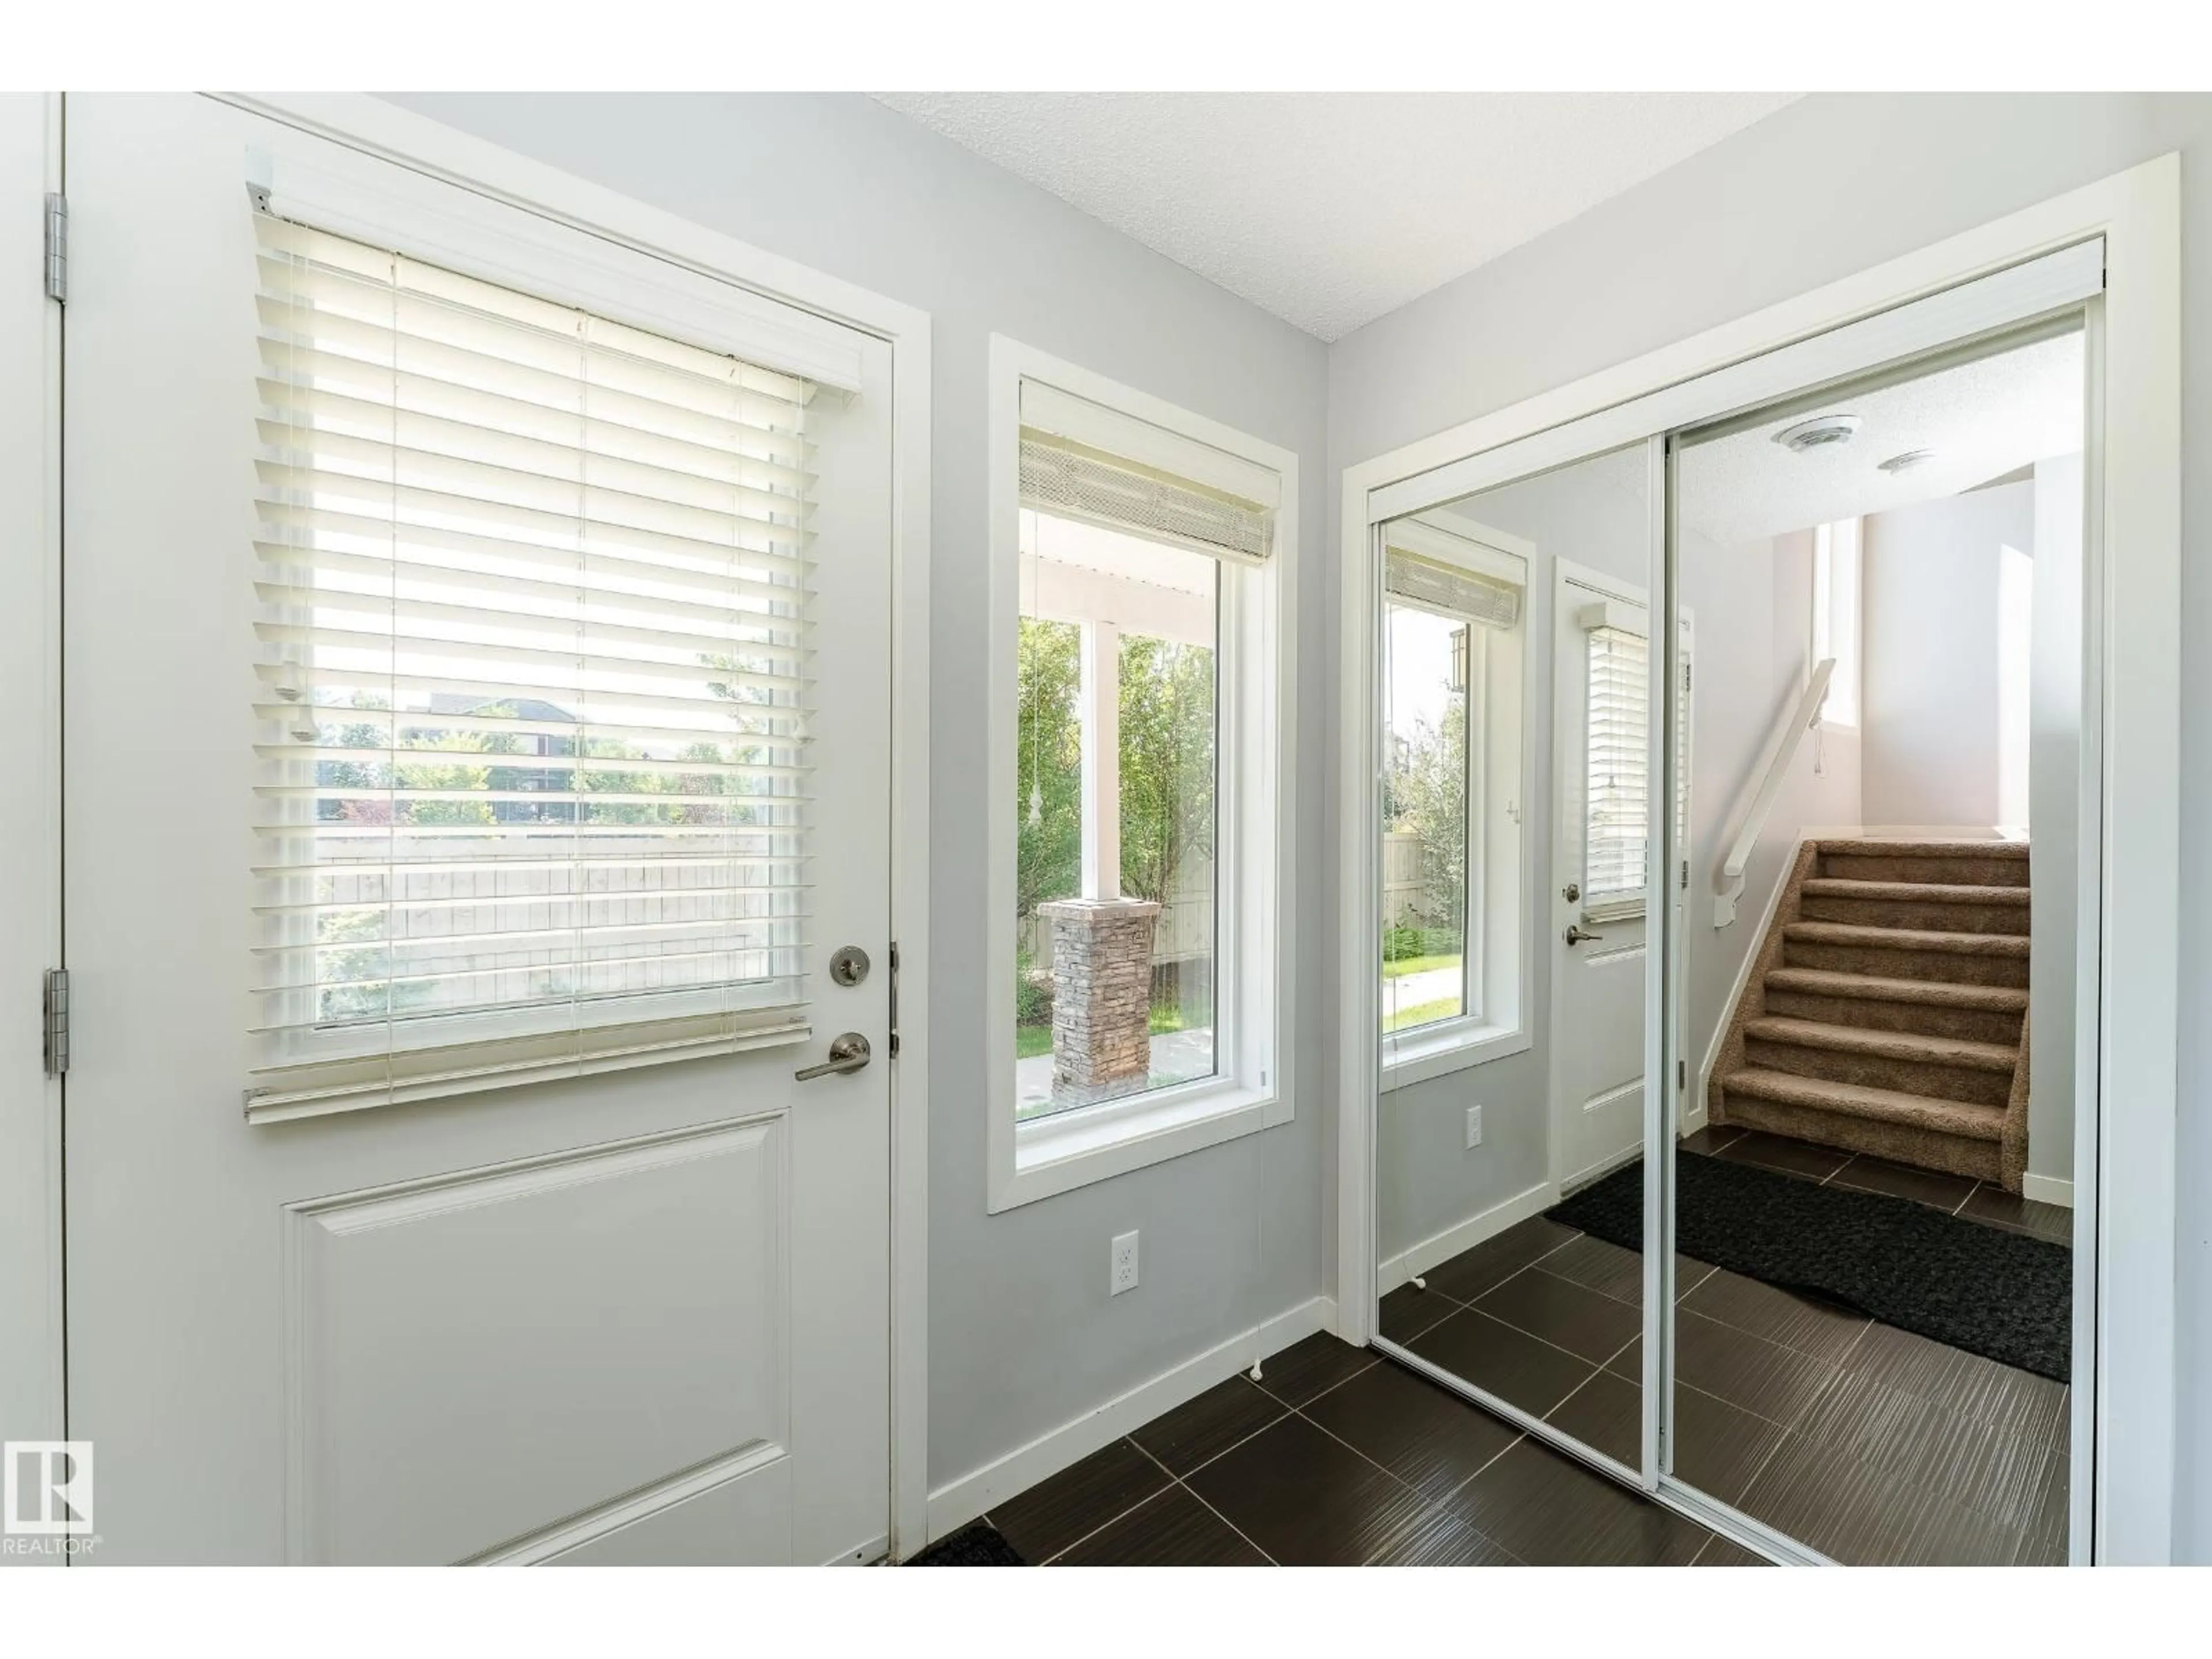

Investor and First-Time Home Buyer ALERT in Rutherford! Welcome to this 3 bedroom 2.5 bathroom two-story townhouse with DOUBLE-ATTACHED garage. This home invites comfort, and exudes classic elegance. Enjoy gatherings in the generously-sized living and dining areas with huge windows Upper level offers 3 bright spacious sized bedrooms with 3 piece master en-suite and large walk-in closet. Conveniently located near South Common Shopping Center, walking paths, parks, schools, public transit, and Anthony Henday. (id:39198)


Property Details

StyleRow / Townhouse
View-
Age of property2014
SqFt~1354 SqFt
Lot Size-
Parking Spaces-
MLS ®NumberE4504802
Community NameRutherford
Data SourceCREA
Listing byMaxWell Polaris

Features

Heating: Forced air

Main level Floor

Living room

Dining room

Kitchen


3Story
Inclusions
Hydro
Water
Parking
Cable
Heat

Property History

Aug 20, 2026
ListedActive
$309,980
17 hours on market
history photo preview24
Listing by crea®
Property listed by MaxWell Polaris, Brokerage
Agent Banner Image
Interested in this property?Get in touch to get the inside scoop.

Population and Demographics

Overview

Total population 7640
Average household income $140,547

Age (%)

0 to 19
28%
20 to 34
20%
35 to 49
26%
50 to 64
15%
65 and plus
10%

Household composition (%)

Single family
73%
Single person
23%
Multi person
4%
Multi family
0%

Mother tongue (%)

English
67%
Mandarin
7%
Tagalog (Pilipino, Filipino)
4%
Korean
4%
Yue (Cantonese)
3%
Others
3%
Spanish
2%
Urdu
2%
Gujarati
2%

House tenancy (%)

Owners
75%
Renters
25%

What’s nearby?Essentials within 5 km

Local Logic

Transportation Scores

Estimated Budget

Powered by:
The trademarks REALTOR®, REALTORS®, and the REALTOR® logo are controlled by The Canadian Real Estate Association (CREA) and identify real estate professionals who are members of CREA. The trademarks MLS®, Multiple Listing Service® and the associated logos are owned by CREA and identify the quality of services provided by real estate professionals who are members of CREA. Used under license.