Contact us about this property
Highlights
Estimated valueThis is the price Wahi expects this property to sell for.
The calculation is powered by our Instant Home Value Estimate, which uses current market and property price trends to estimate your home’s value with a 90% accuracy rate.Not available
Price/Sqft$222/sqft
Monthly cost
Open Calculator
Description
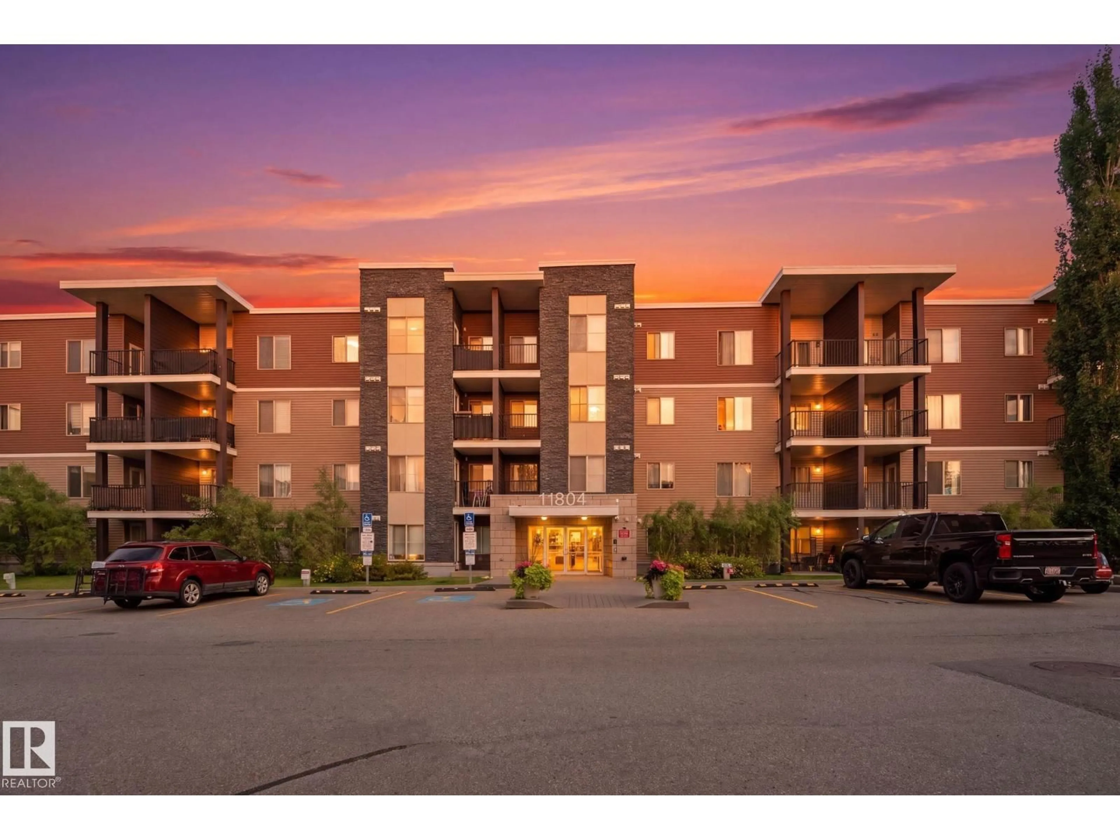
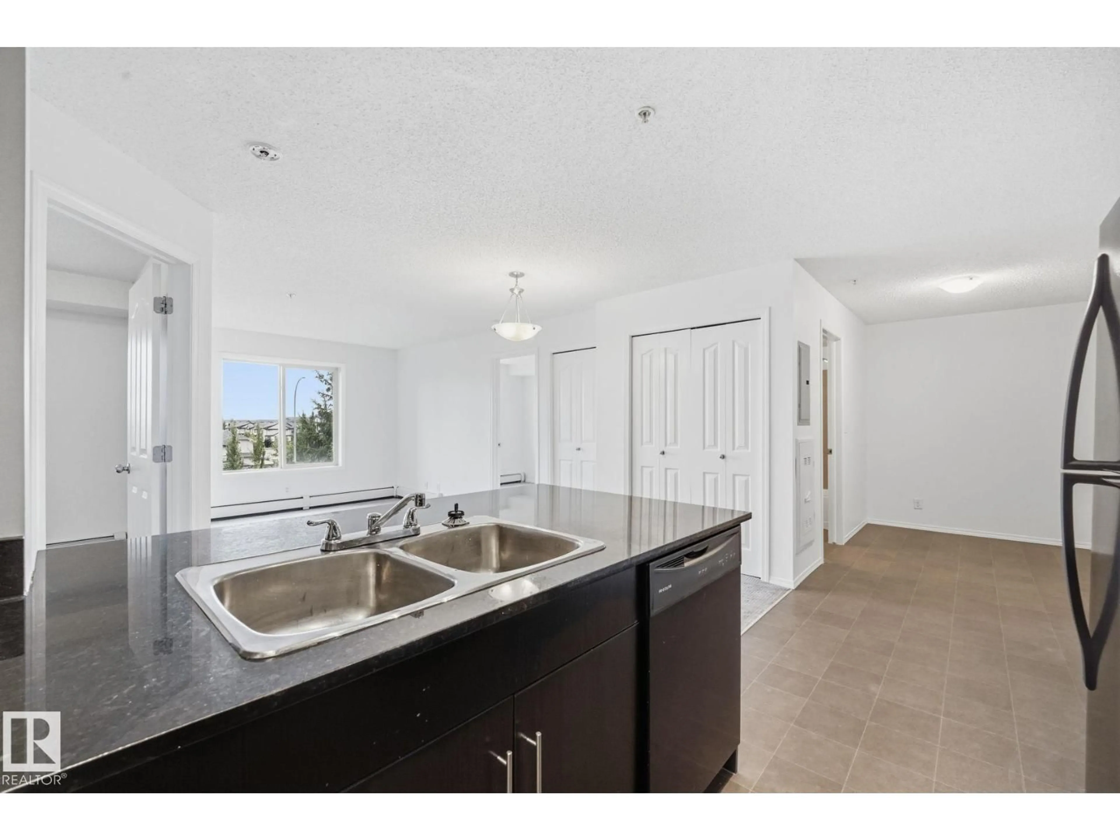
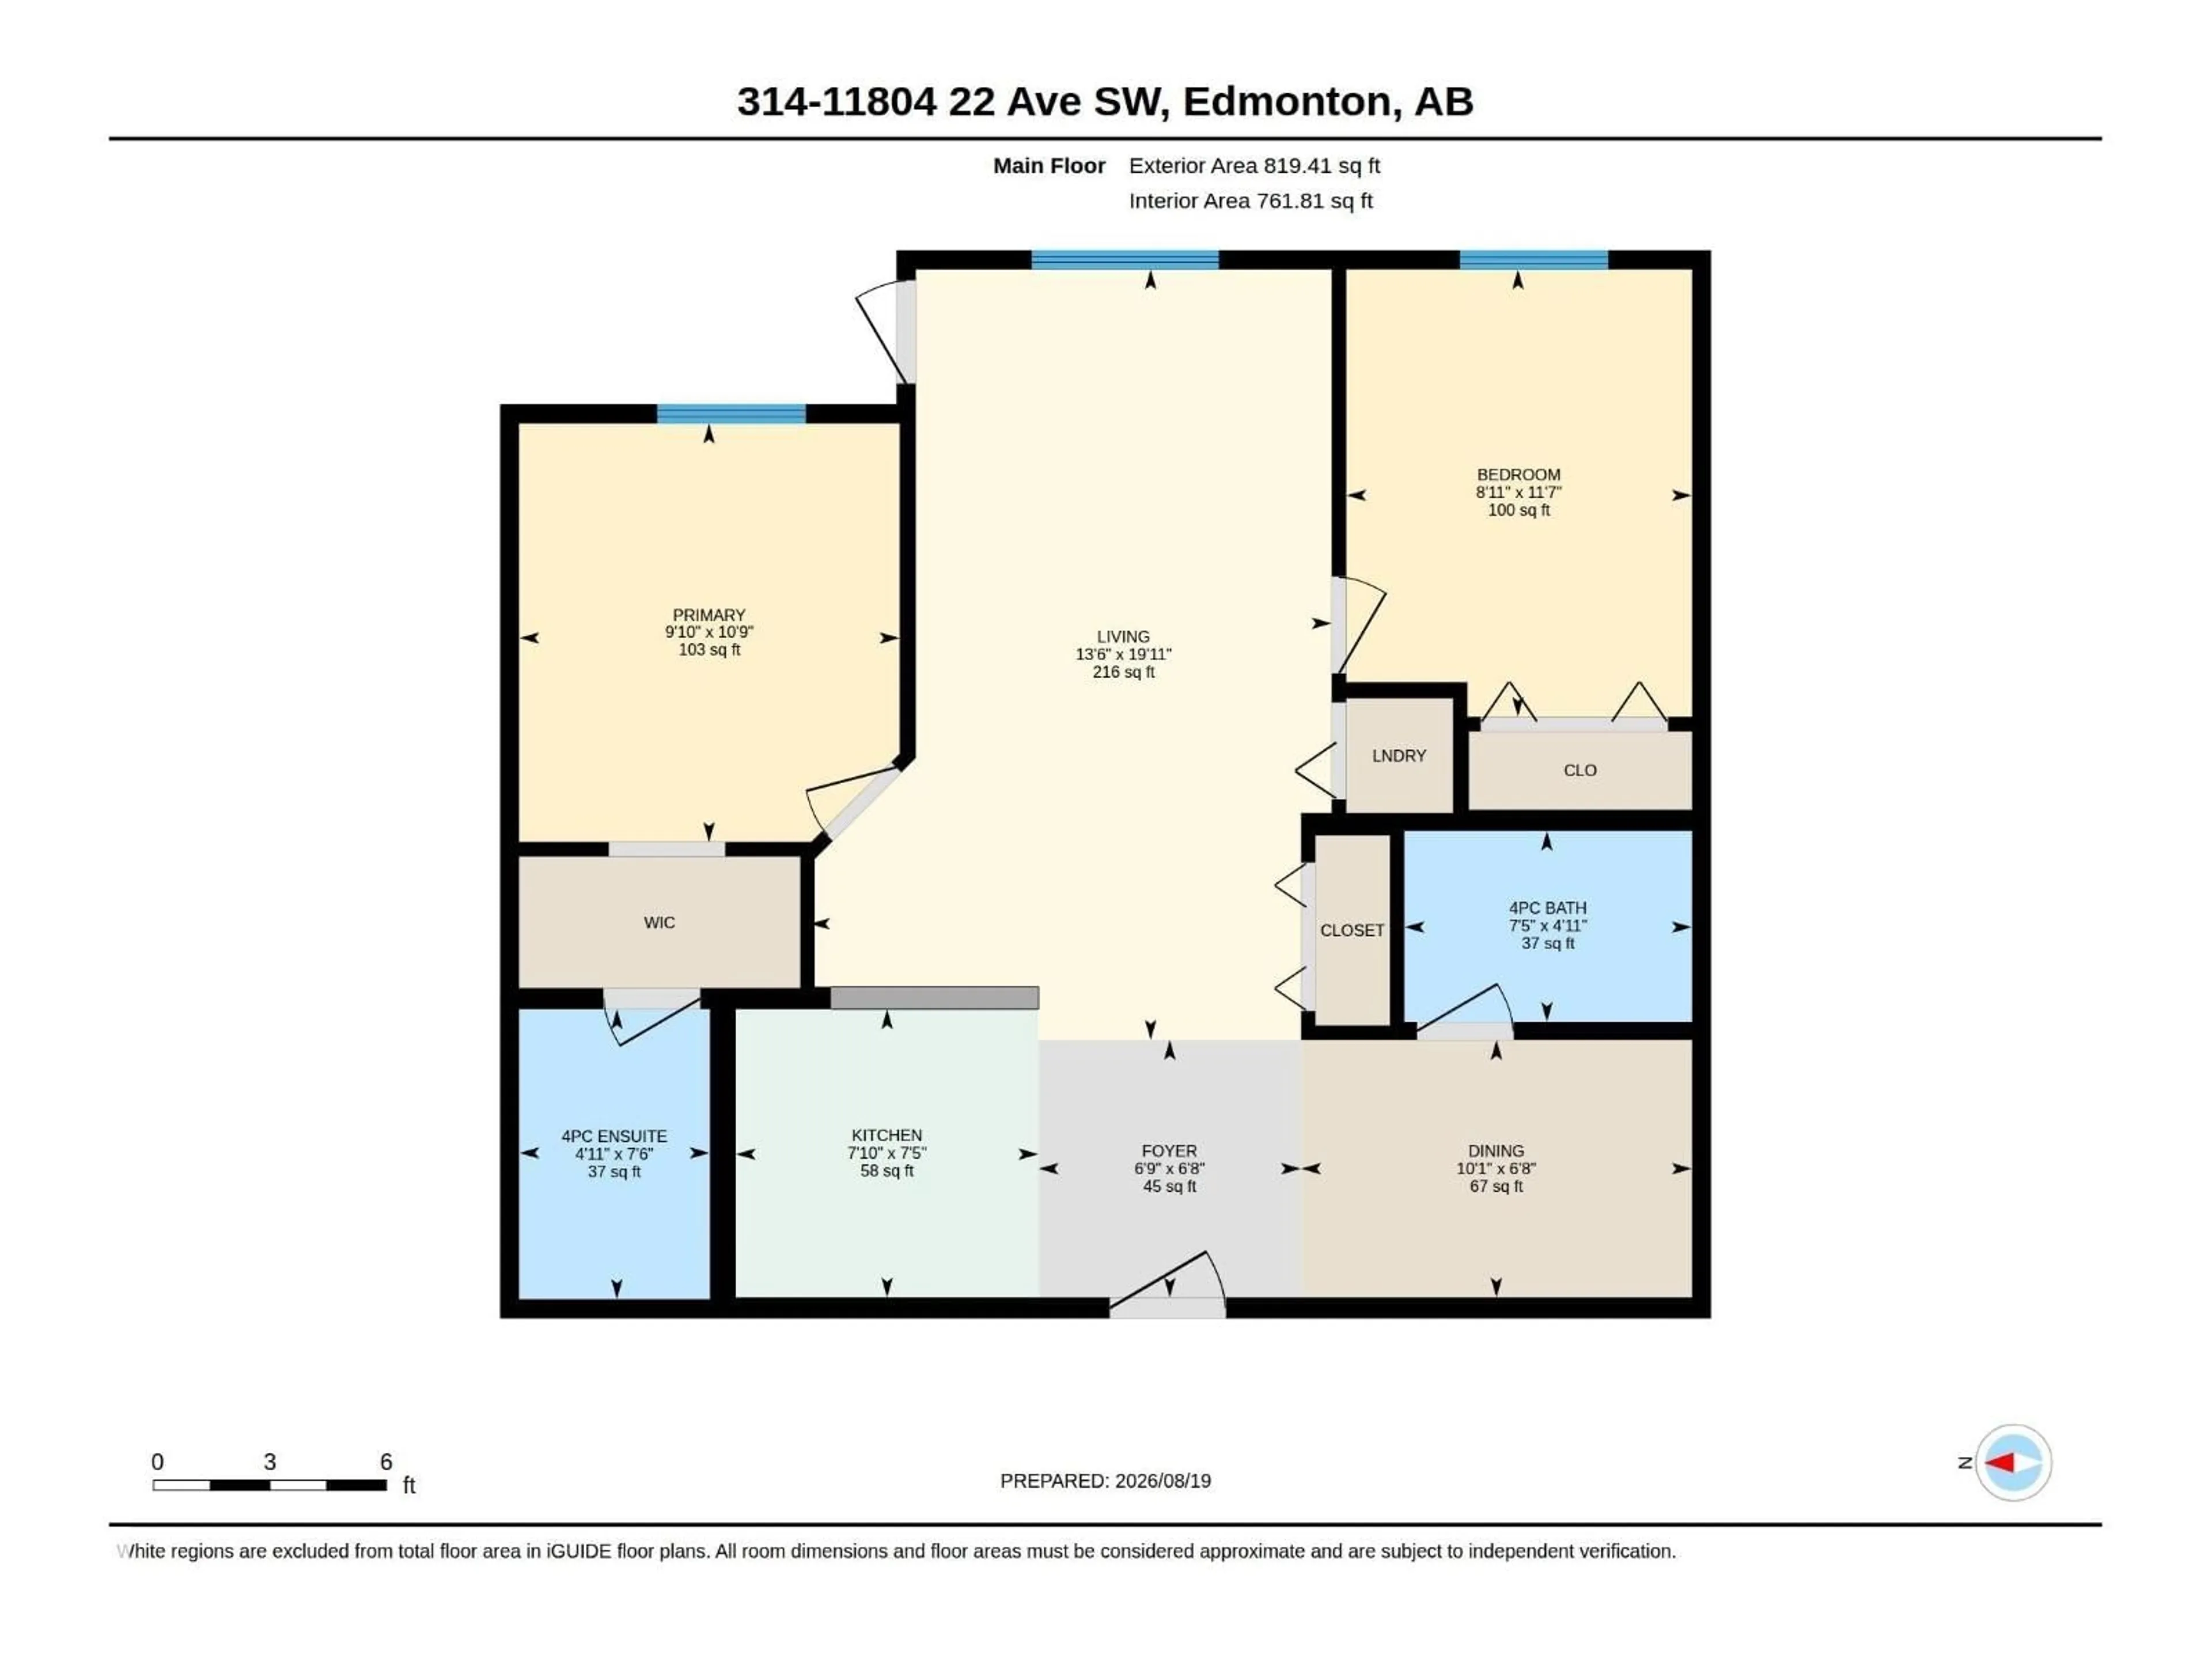
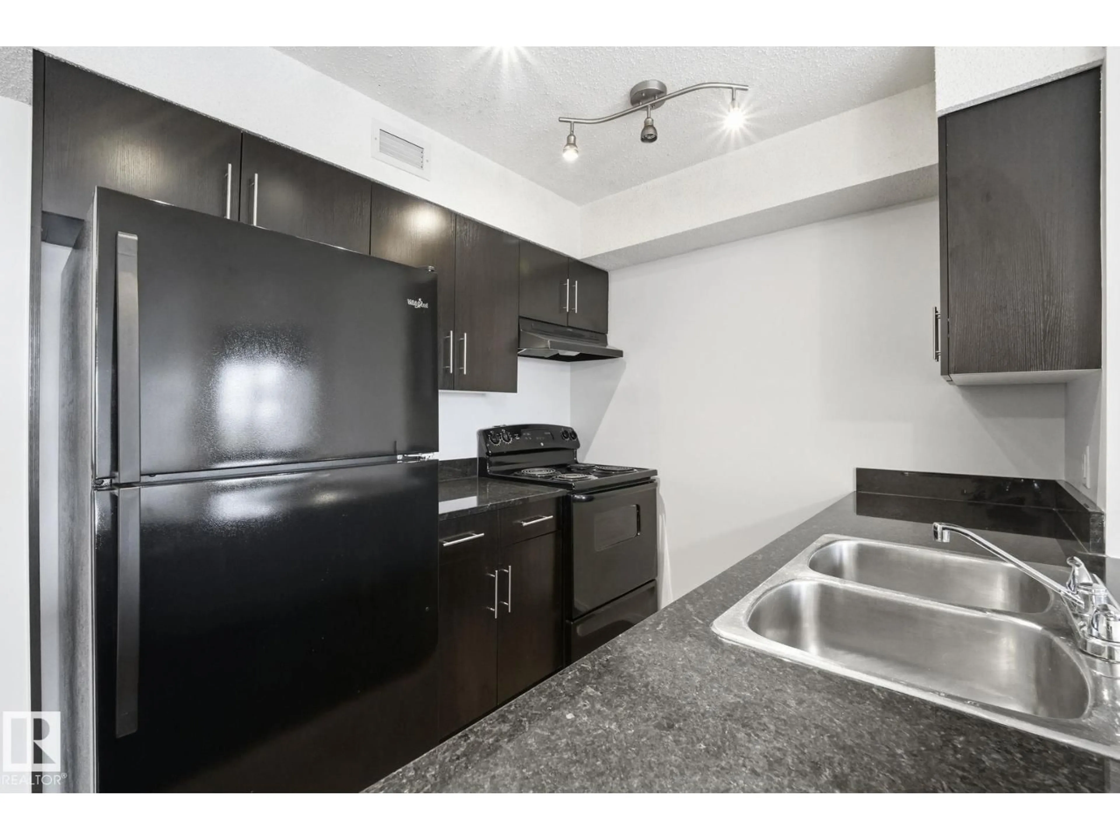
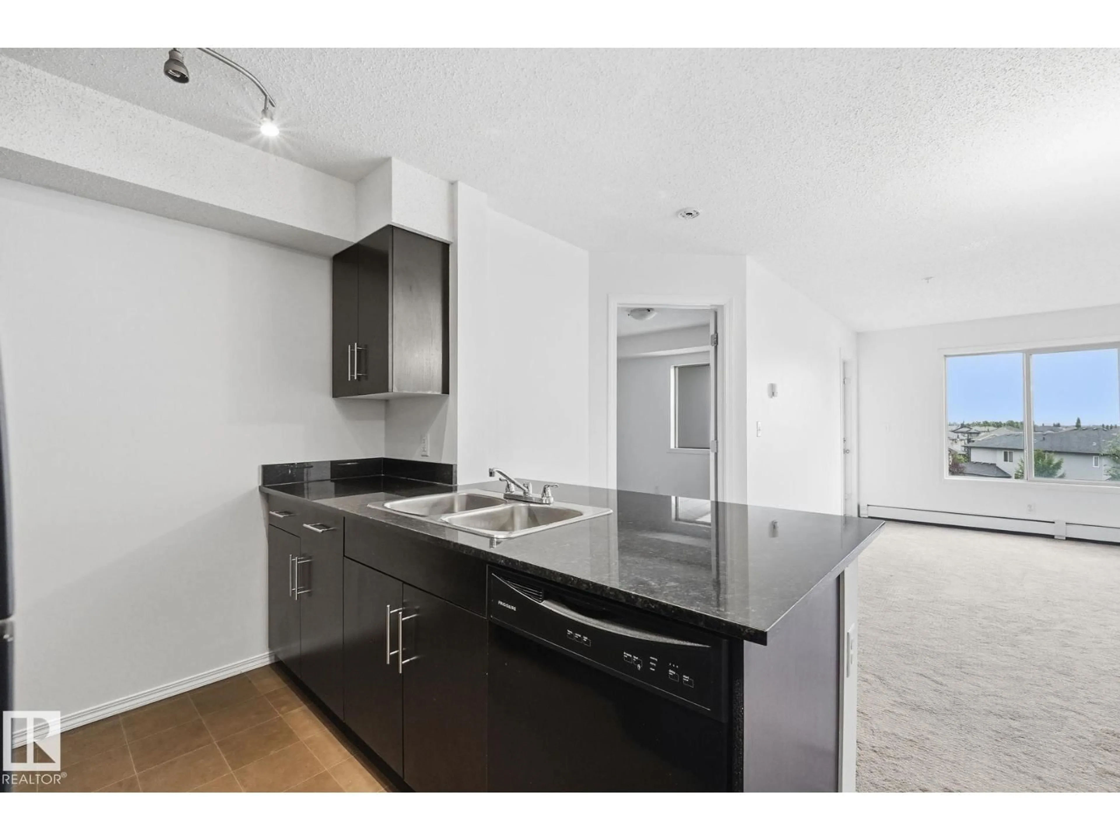
Welcome to this freshly painted 2 bedroom + den, 2 bathroom condo in the desirable community of Rutherford! This bright 761 sq. ft. 3rd-floor unit features southeast exposure, tons of natural light, and a spacious balcony. The bedrooms are thoughtfully positioned on opposite sides of the unit for added privacy, while the primary includes a walk-through closet and ensuite. The open den offers flexible space for a home office, dining area or extra storage. Other highlights include quartz countertops, in-suite laundry, elevator access, and a titled heated underground parking stall. Condo fees are just $393.28/month and include heat and water. Conveniently located near shopping, amenities and Anthony Henday Drive. This is an excellent opportunity for first time buyers or investors looking for great value in SW Edmonton. (id:39198)
Property Details
Interior
Features
Main level Floor
Living room
4.1 x 6.06Dining room
Den
3.07 x 2.03Primary Bedroom
2.99 x 3.29Exterior
Parking
Garage spaces -
Garage type -
Total parking spaces 1
Condo Details
Inclusions
Property History
 35
35
