Unknown for 209 - 11449 ELLERSLIE RD SW, Edmonton Alberta T6W1T2
2 days on Market

209 - 11449 ELLERSLIE RD SW, Edmonton, Alberta T6W1T2

Condo
2
2
~818 sqft
$199,900
Get pre-qualifiedPowered by nesto
Condo
2
2
~818 sqft

Contact us about this property

Call

Highlights

Property Estimate

Days on market2 days

Estimated valueNot available

Price/Sqft$244/sqft

Monthly cost

Open Calculator

Description

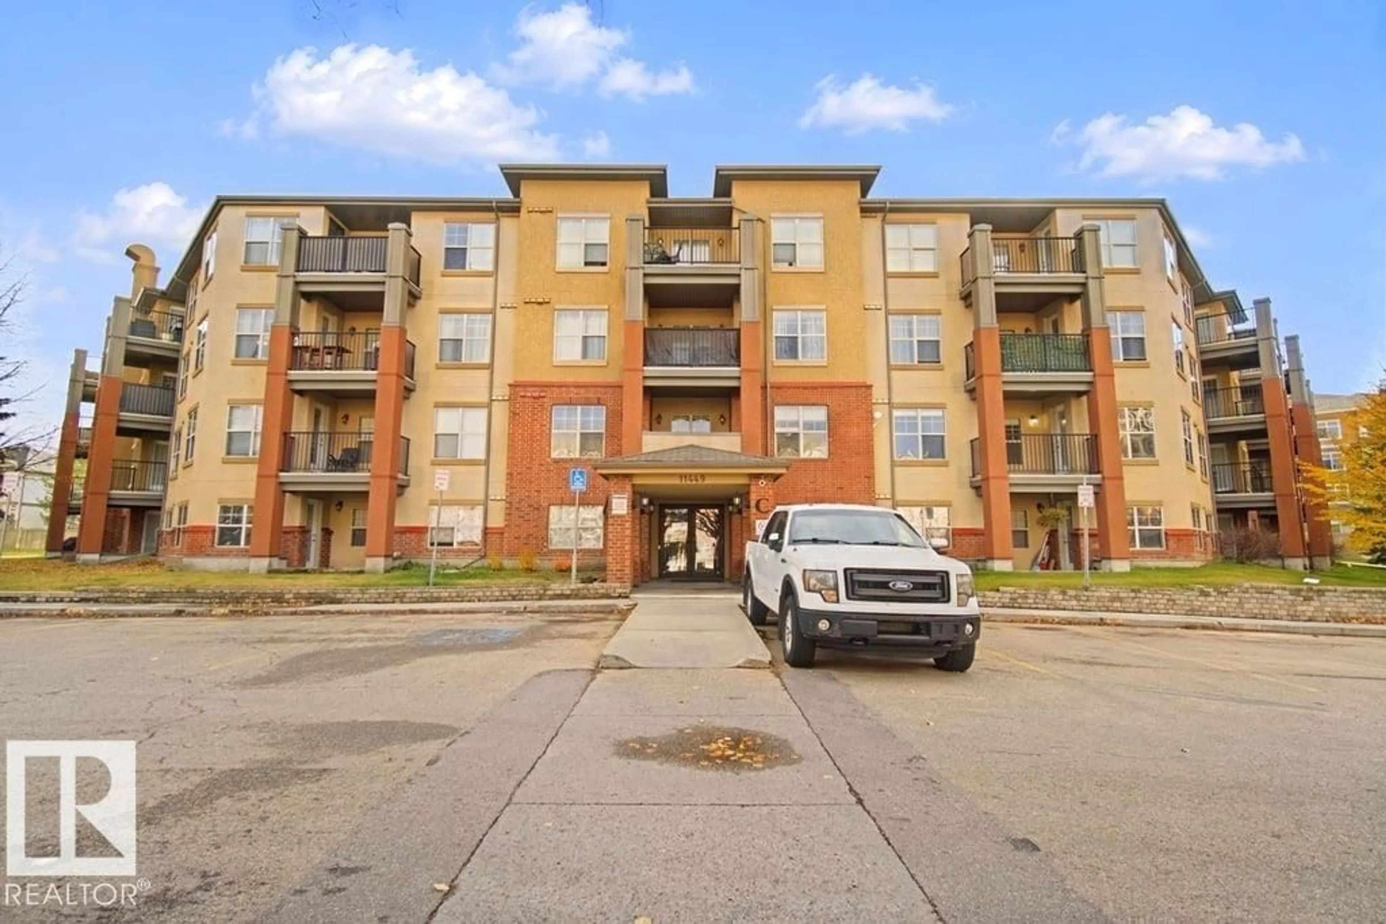
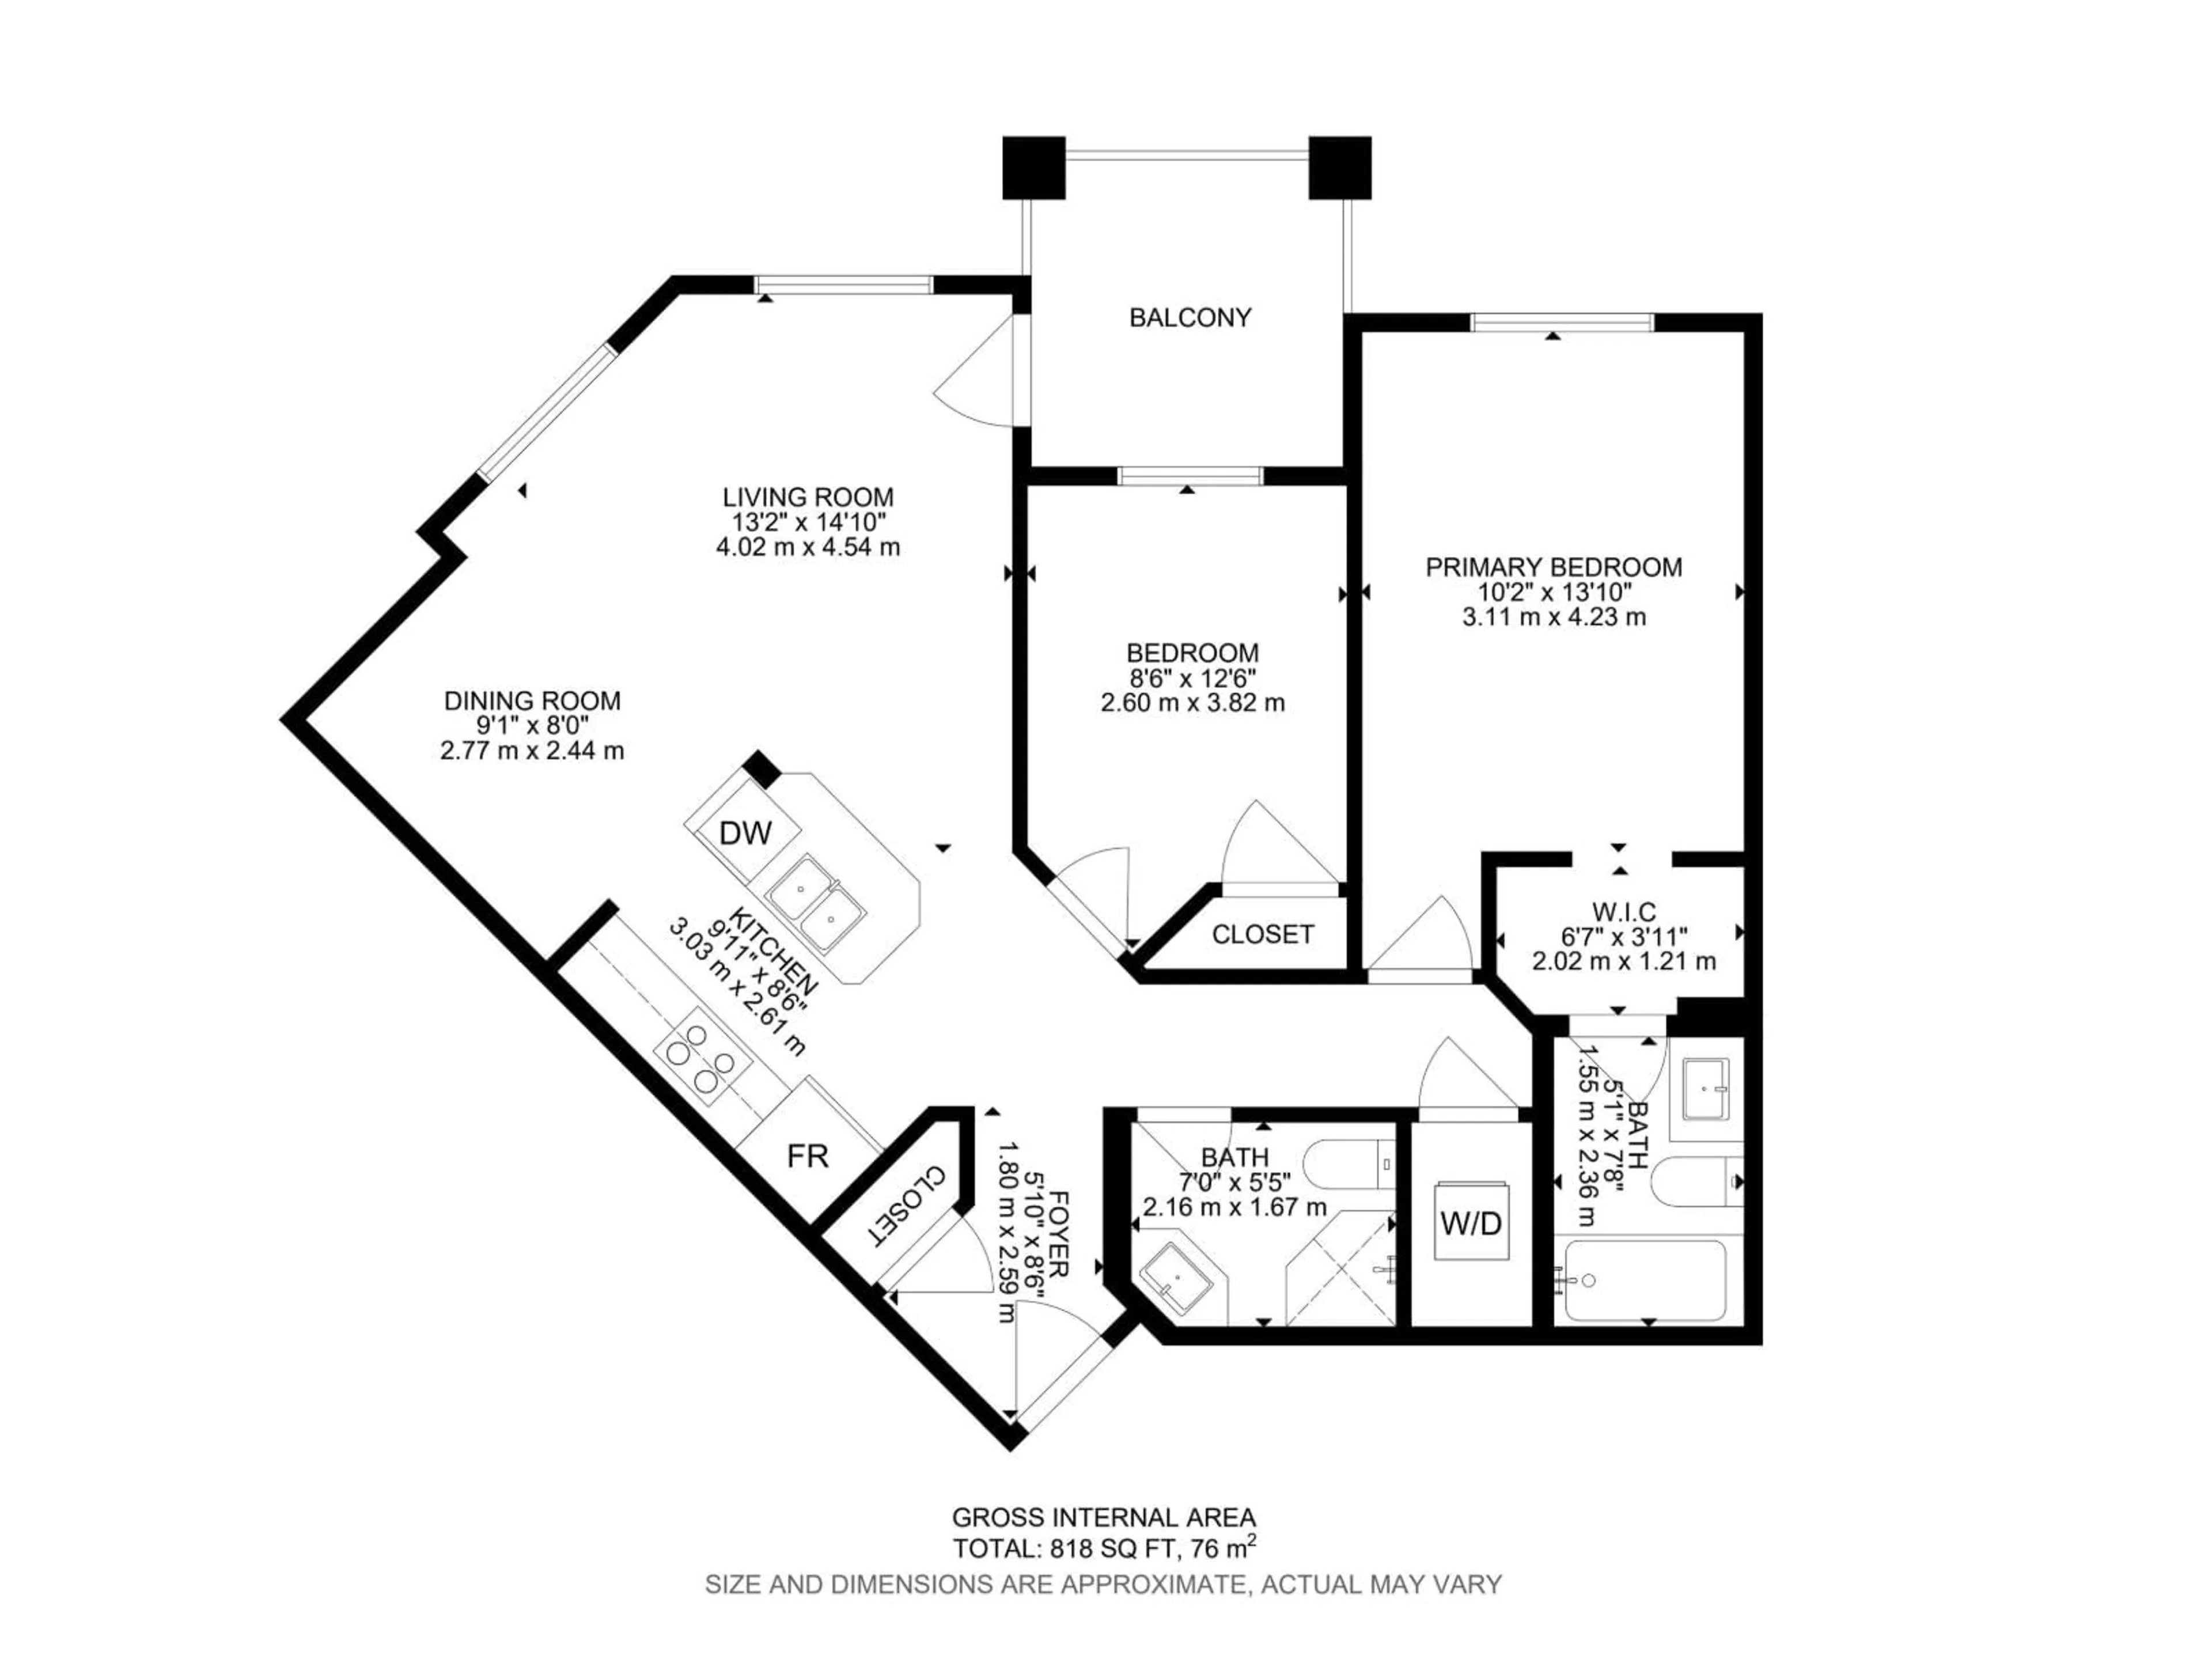
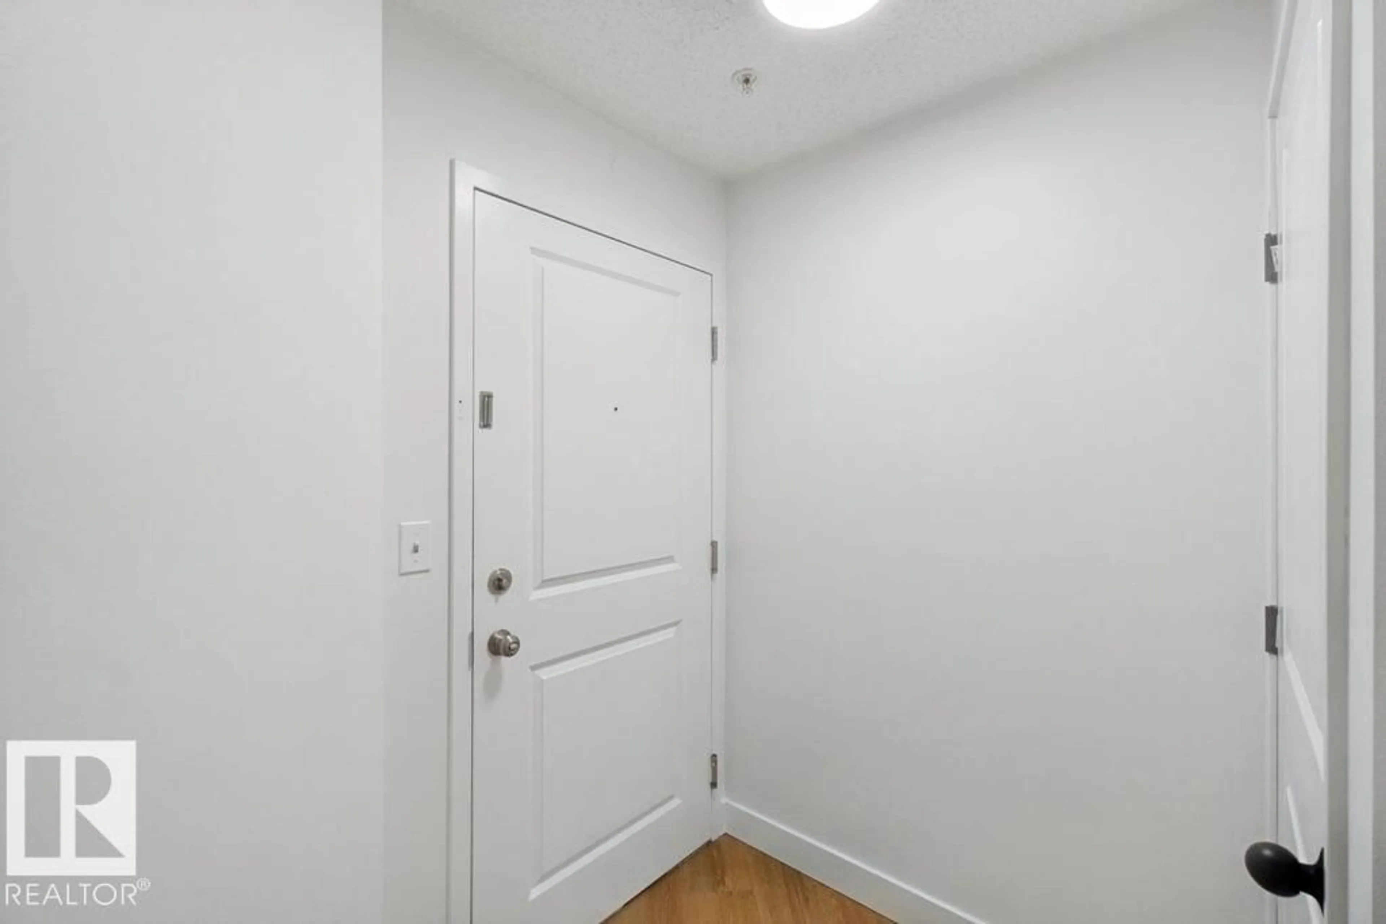
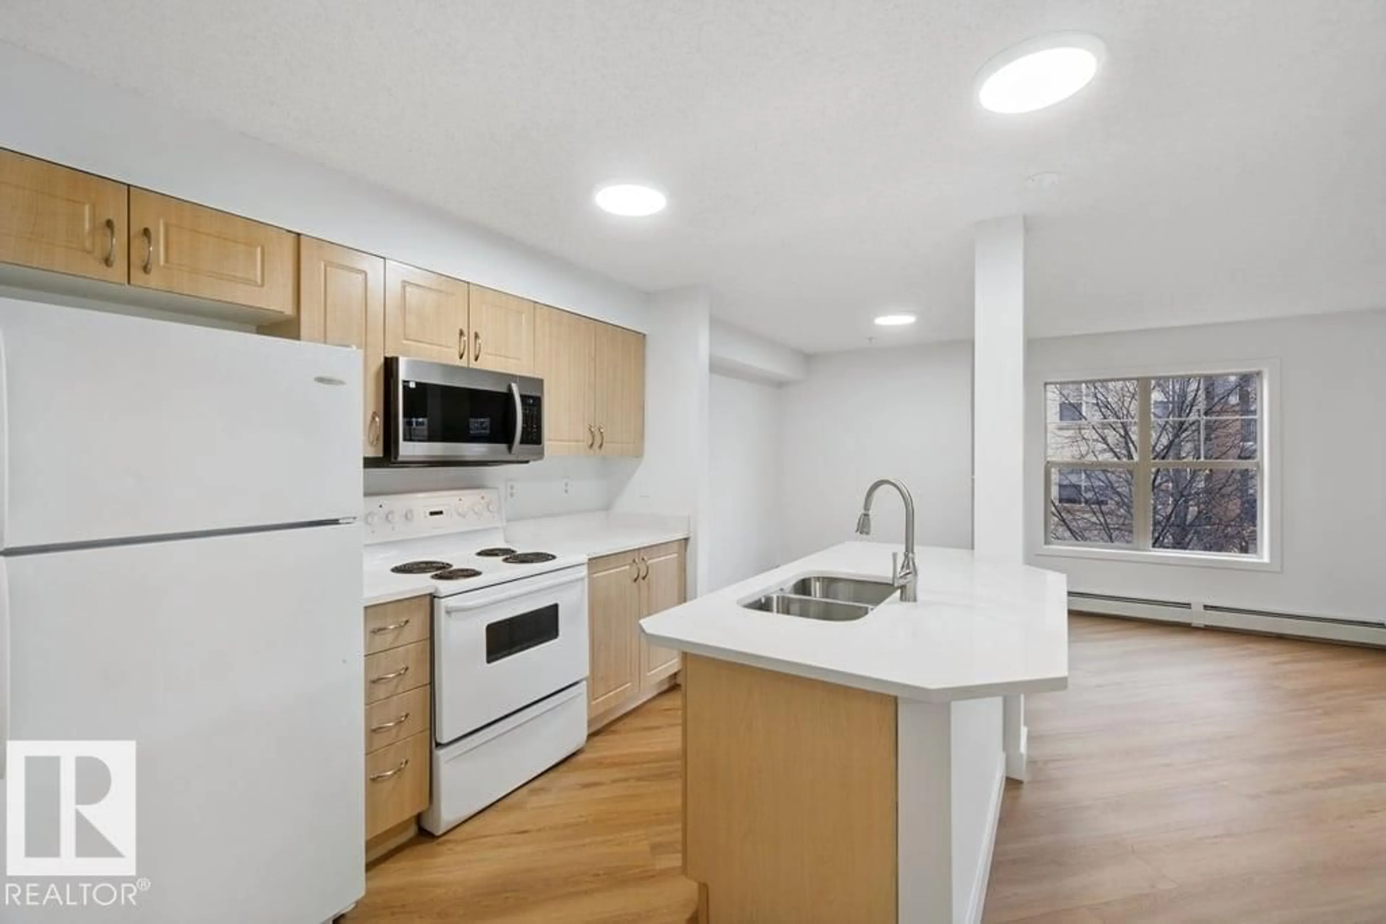
Absolutely stunning 2 bedroom 2 bathroom condo with many upgrades including Quartz counter tops throughout, brand new vinyl plank flooring and freshly painted with fresh modern tones. The floor plan is nice and open with a nice deck that has access through the living room and primary bedroom. 1 Underground parking stall with storage cage. This unit is beautiful and shows great. Condo fee includes all utilities including Heat, Water and Electricity (id:39198)


Property Details

StyleApartment
View-
Age of property2005
SqFt~818 SqFt
Lot Size-
Parking Spaces1
MLS ®NumberE4514271
Community NameRutherford
Data SourceCREA
Listing byREMAX River City

Features

Heating: Baseboard heaters

Main level Floor

Living room

4.02 x 4.54

Dining room

2.77 x 2.44

Kitchen

3.03 x 2.61

Primary Bedroom

3.11 x 4.23


Parking

Garage spaces -

Garage type -

Total parking spaces 1


Amenities

Vinyl Windows

Inclusions
Hydro
Water
Parking
Cable
Heat

Property History

Oct 26, 2026
ListedActive
$199,900
2 days on market
history photo preview41
Listing by crea®
Property listed by REMAX River City, Brokerage
Agent Banner Image
Interested in this property?Get in touch to get the inside scoop.

Population and Demographics

Overview

Total population 7640
Average household income $140,547

Age (%)

0 to 19
28%
20 to 34
20%
35 to 49
26%
50 to 64
15%
65 and plus
10%

Household composition (%)

Single family
73%
Single person
23%
Multi person
4%
Multi family
0%

Mother tongue (%)

English
67%
Mandarin
7%
Tagalog (Pilipino, Filipino)
4%
Korean
4%
Yue (Cantonese)
3%
Others
3%
Spanish
2%
Urdu
2%
Gujarati
2%

House tenancy (%)

Owners
75%
Renters
25%

What’s nearby?Essentials within 5 km

Local Logic

Transportation Scores

Estimated Budget

Powered by:
The trademarks REALTOR®, REALTORS®, and the REALTOR® logo are controlled by The Canadian Real Estate Association (CREA) and identify real estate professionals who are members of CREA. The trademarks MLS®, Multiple Listing Service® and the associated logos are owned by CREA and identify the quality of services provided by real estate professionals who are members of CREA. Used under license.