1 day on Market

1820 ROBERTSON CR, Edmonton, Alberta T6W1N8

Detached
3 + 1
4 + 1
~2081 sqft
$525,000
Get pre-qualifiedPowered by nesto
Detached
3 + 1
4 + 1
~2081 sqft

Contact us about this property

Call

Highlights

Property Estimate

Days on market1 day

Estimated valueNot available

Price/Sqft$252/sqft

Monthly cost

Open Calculator

Description

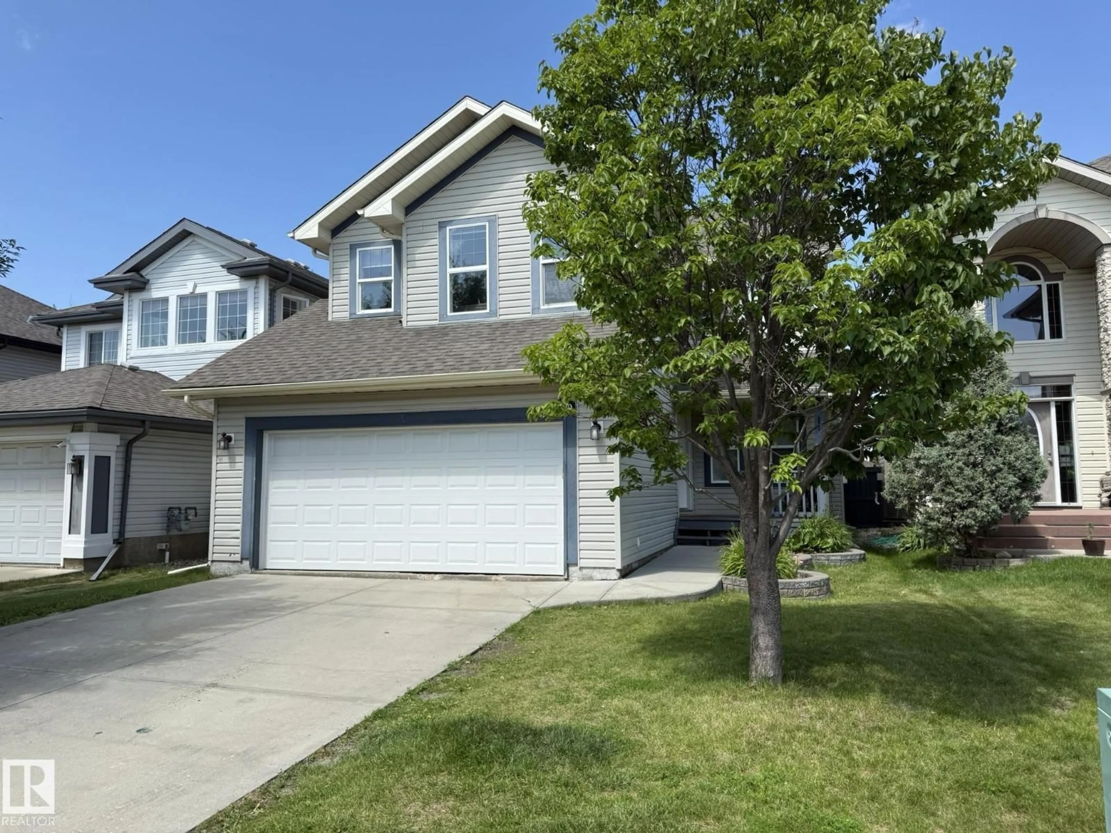
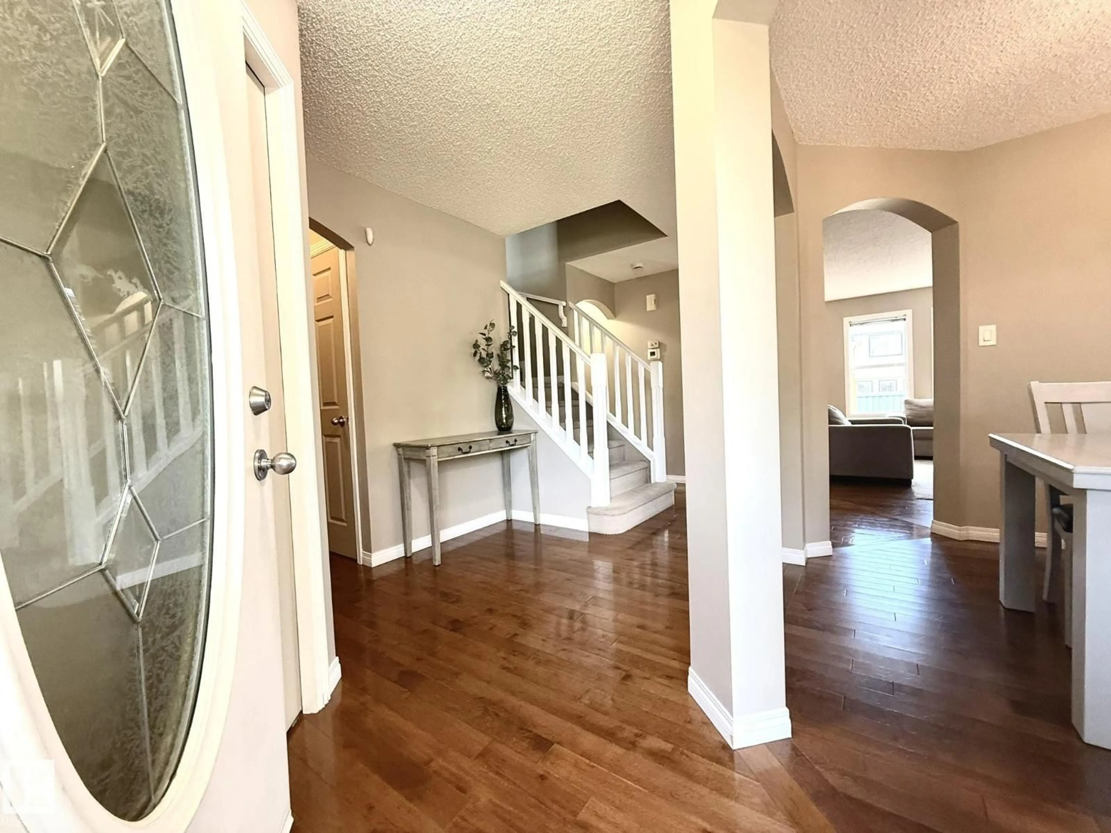
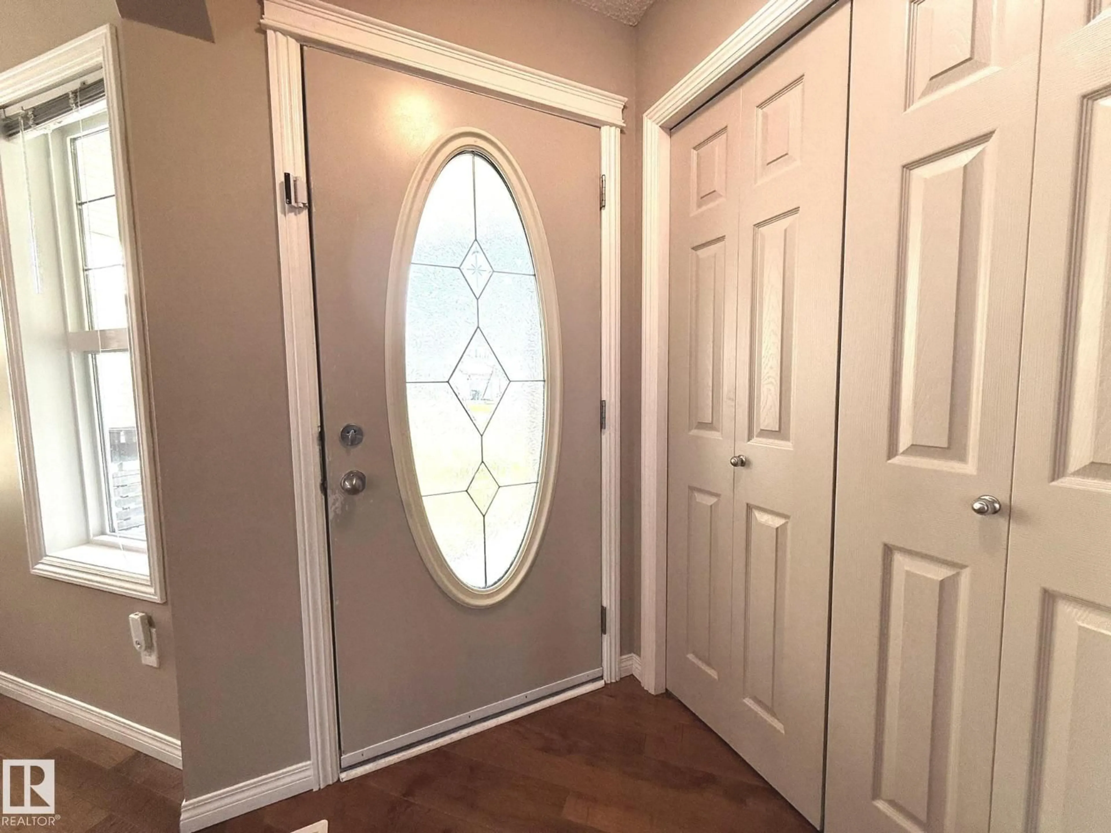
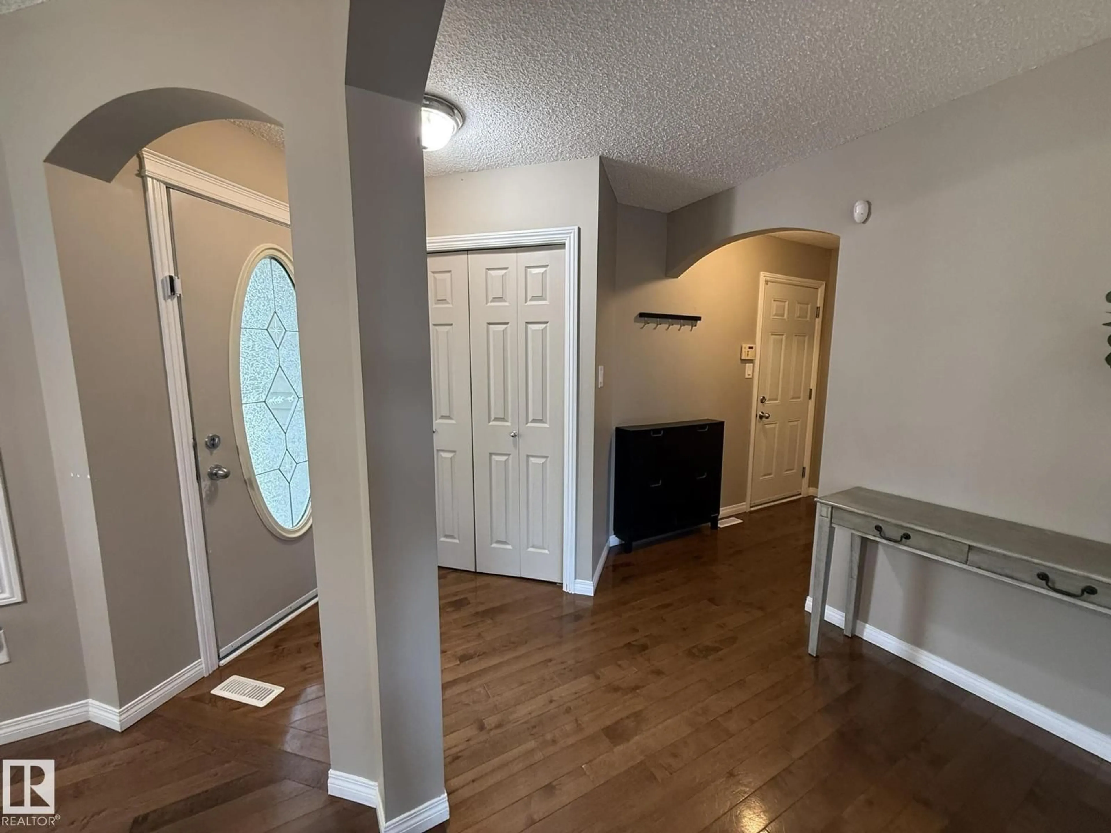
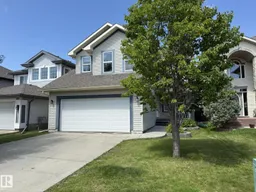
Welcome to this well cared for F/FINISHED 2Storey, FRONT PORCH, 4Bdrms, 4Baths, BONUS ROOM, 21x20 Double Att. Garage, Full A/C w/well over 3000Sq.Ft. of Living Space in Community of RUTHERFORD! The large entryway has a Flex Room up front leading to the open Living Room w/a Gas Fireplace, Kitchen with 5-S/S Appliances, Corner Pantry, NWE QUARTZ COUNTER TOPS & BACKSPLASH w/a A Bright Dining Area for 6+Guests with lots of windows facing the backyard. The Upper Floor has a VAULTED CEILING BONUS ROOM, A 2nd & 3rd Bdrm w/a full 4pc Bath, And a Super Large PRIMARY BEDROOM w/a Seating Area, Makeup Station overlooking the backyard. There is a Full 4pc ENSUITE that has a corner soaker tub, Separate Shower, Sink & Water Closet. The F/F Basement has a large Family Room, Gym Area, 4th Bdrm, A full 4pc Bath, + A Lg Storage/Utility Room. Then you have a private backyard w/an OVERSIZED DECK w/a PRIVACY WALL & Storage Shed. Great Family neighborhood with walking distance to K-9 Schools, Shopping & Quick access to Henday! (id:39198)


Property Details

StyleHouse
View-
Age of property2003
SqFt~2081 SqFt
Lot Size-
Parking Spaces6
MLS ®NumberE4499270
Community NameRutherford
Data SourceCREA
Listing byMaxWell Polaris

Features

Heating: Forced air
Cooling: Central air conditioning
Basement: Finished, Full

Main level Floor

Living room

4.49 x 3.42

Dining room

3.2 x 3.16

Kitchen

3.77 x 3.34

Breakfast

3.02 x 2.44


Parking

Garage spaces -

Garage type -

Total parking spaces 6


Property History
Jul 16, 2026
ListedActive
$525,000
1 day on market
history photo preview75
Listing by crea®
Property listed by MaxWell Polaris, Brokerage
Agent Banner Image
Interested in this property?Get in touch to get the inside scoop.

Market Data - Rutherford

Geo Zone Map ThumbnailRutherford

Strong Seller's Market

View Market Data

Detached house - for the past 30 days

Buyer's market Seller's market

Avg. Days on Market

Past 30 days

0 day

Compared to

2025

0 day

2024

0 day

2023

0 day

New Listings

Past 30 days

49 listings

Compared to

2025

37 listings

2024

32 listings

2023

2 listings

Units sold

Past 30 days

0 unit

Compared to

2025

0 unit

2024

0 unit

2023

0 unit

Median Sold Price

Past 30 days

$0

Compared to


Population and Demographics

Overview

Total population 7640
Average household income $140,547

Age (%)

0 to 19
28%
20 to 34
20%
35 to 49
26%
50 to 64
15%
65 and plus
10%

Household composition (%)

Single family
73%
Single person
23%
Multi person
4%
Multi family
0%

Mother tongue (%)

English
67%
Mandarin
7%
Tagalog (Pilipino, Filipino)
4%
Korean
4%
Yue (Cantonese)
3%
Others
3%
Spanish
2%
Urdu
2%
Gujarati
2%

House tenancy (%)

Owners
75%
Renters
25%

What’s nearby?Essentials within 5 km

Local Logic

Transportation Scores

Estimated Budget

Powered by:
The trademarks REALTOR®, REALTORS®, and the REALTOR® logo are controlled by The Canadian Real Estate Association (CREA) and identify real estate professionals who are members of CREA. The trademarks MLS®, Multiple Listing Service® and the associated logos are owned by CREA and identify the quality of services provided by real estate professionals who are members of CREA. Used under license.

