#143 - 11505 ELLERSLIE RD, Edmonton, Alberta T6W2A9
Contact us about this property
Highlights
Estimated valueThis is the price Wahi expects this property to sell for.
The calculation is powered by our Instant Home Value Estimate, which uses current market and property price trends to estimate your home’s value with a 90% accuracy rate.Not available
Price/Sqft$298/sqft
Monthly cost
Open Calculator
Description
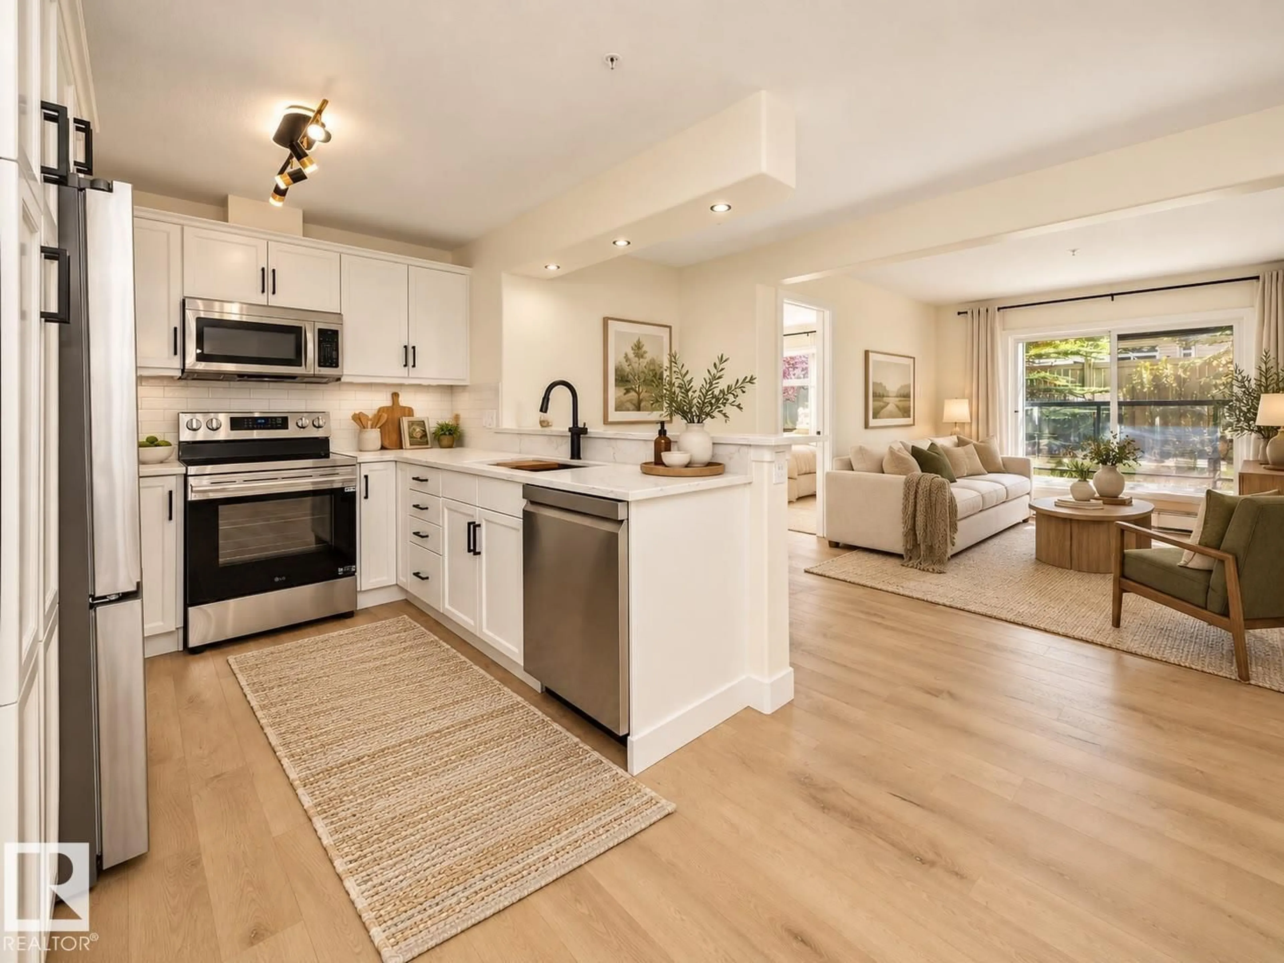
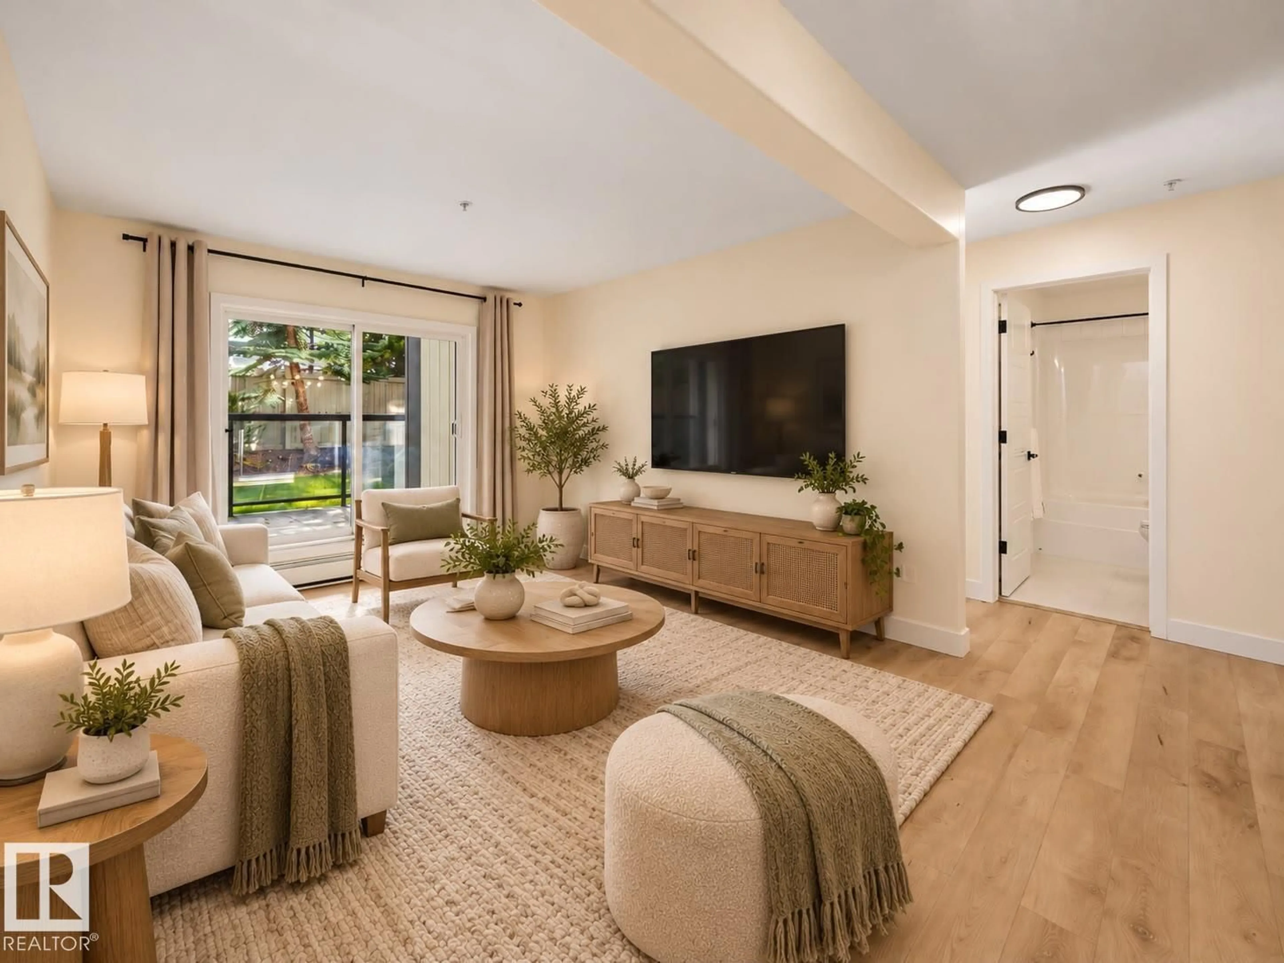
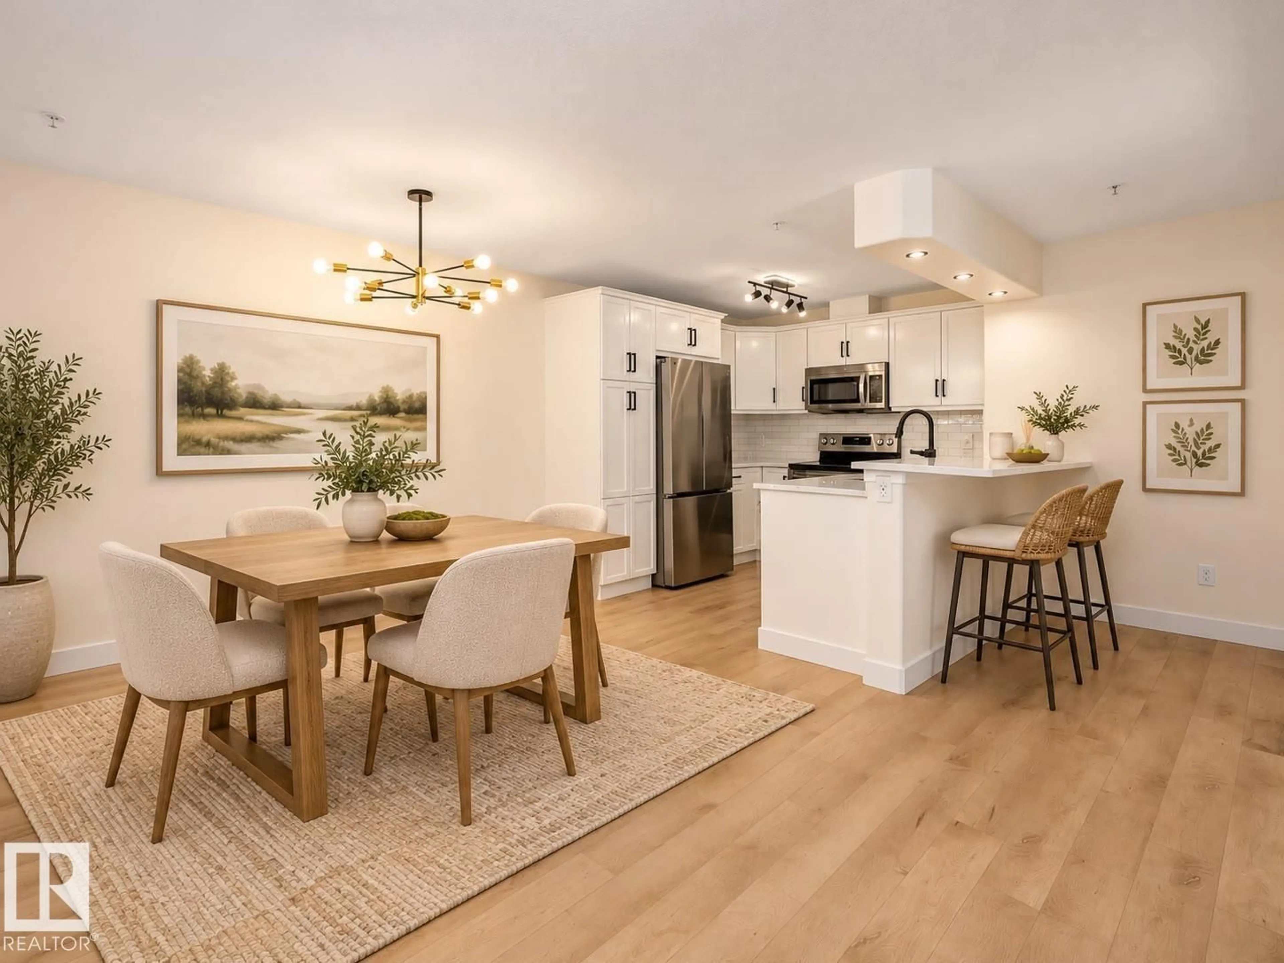
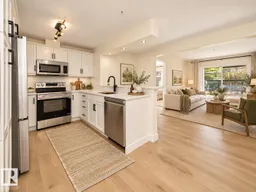
Extensively renovated ground-floor 2 bed, 2 bath condo in quiet, pet-friendly Rutherford Gate with an oversized patio and TWO titled parking stalls, one heated underground with attached storage and one surface. Bright, modern and move-in ready with new luxury vinyl plank flooring, fresh paint, baseboards, refinished cabinetry, quartz countertops and backsplash. The kitchen features all-new LG stainless steel fridge, stove and dishwasher, plus a new LG full-size stacked washer/dryer combo, all with warranty. Both bathrooms feature new tile, toilets, lighting and fixtures. The open-concept kitchen, dining and living areas flow to the oversized patio, ideal for relaxing, entertaining or BBQs. Spacious primary bedroom plus a versatile second bedroom for guests, kids or a home office. Building amenities includes a gym, guest suite and social rooms. Excellent south Edmonton location close to shopping, restaurants, transit, schools, Anthony Henday and the airport. Turnkey and ready to enjoy! (id:39198)
Property Details
Interior
Features
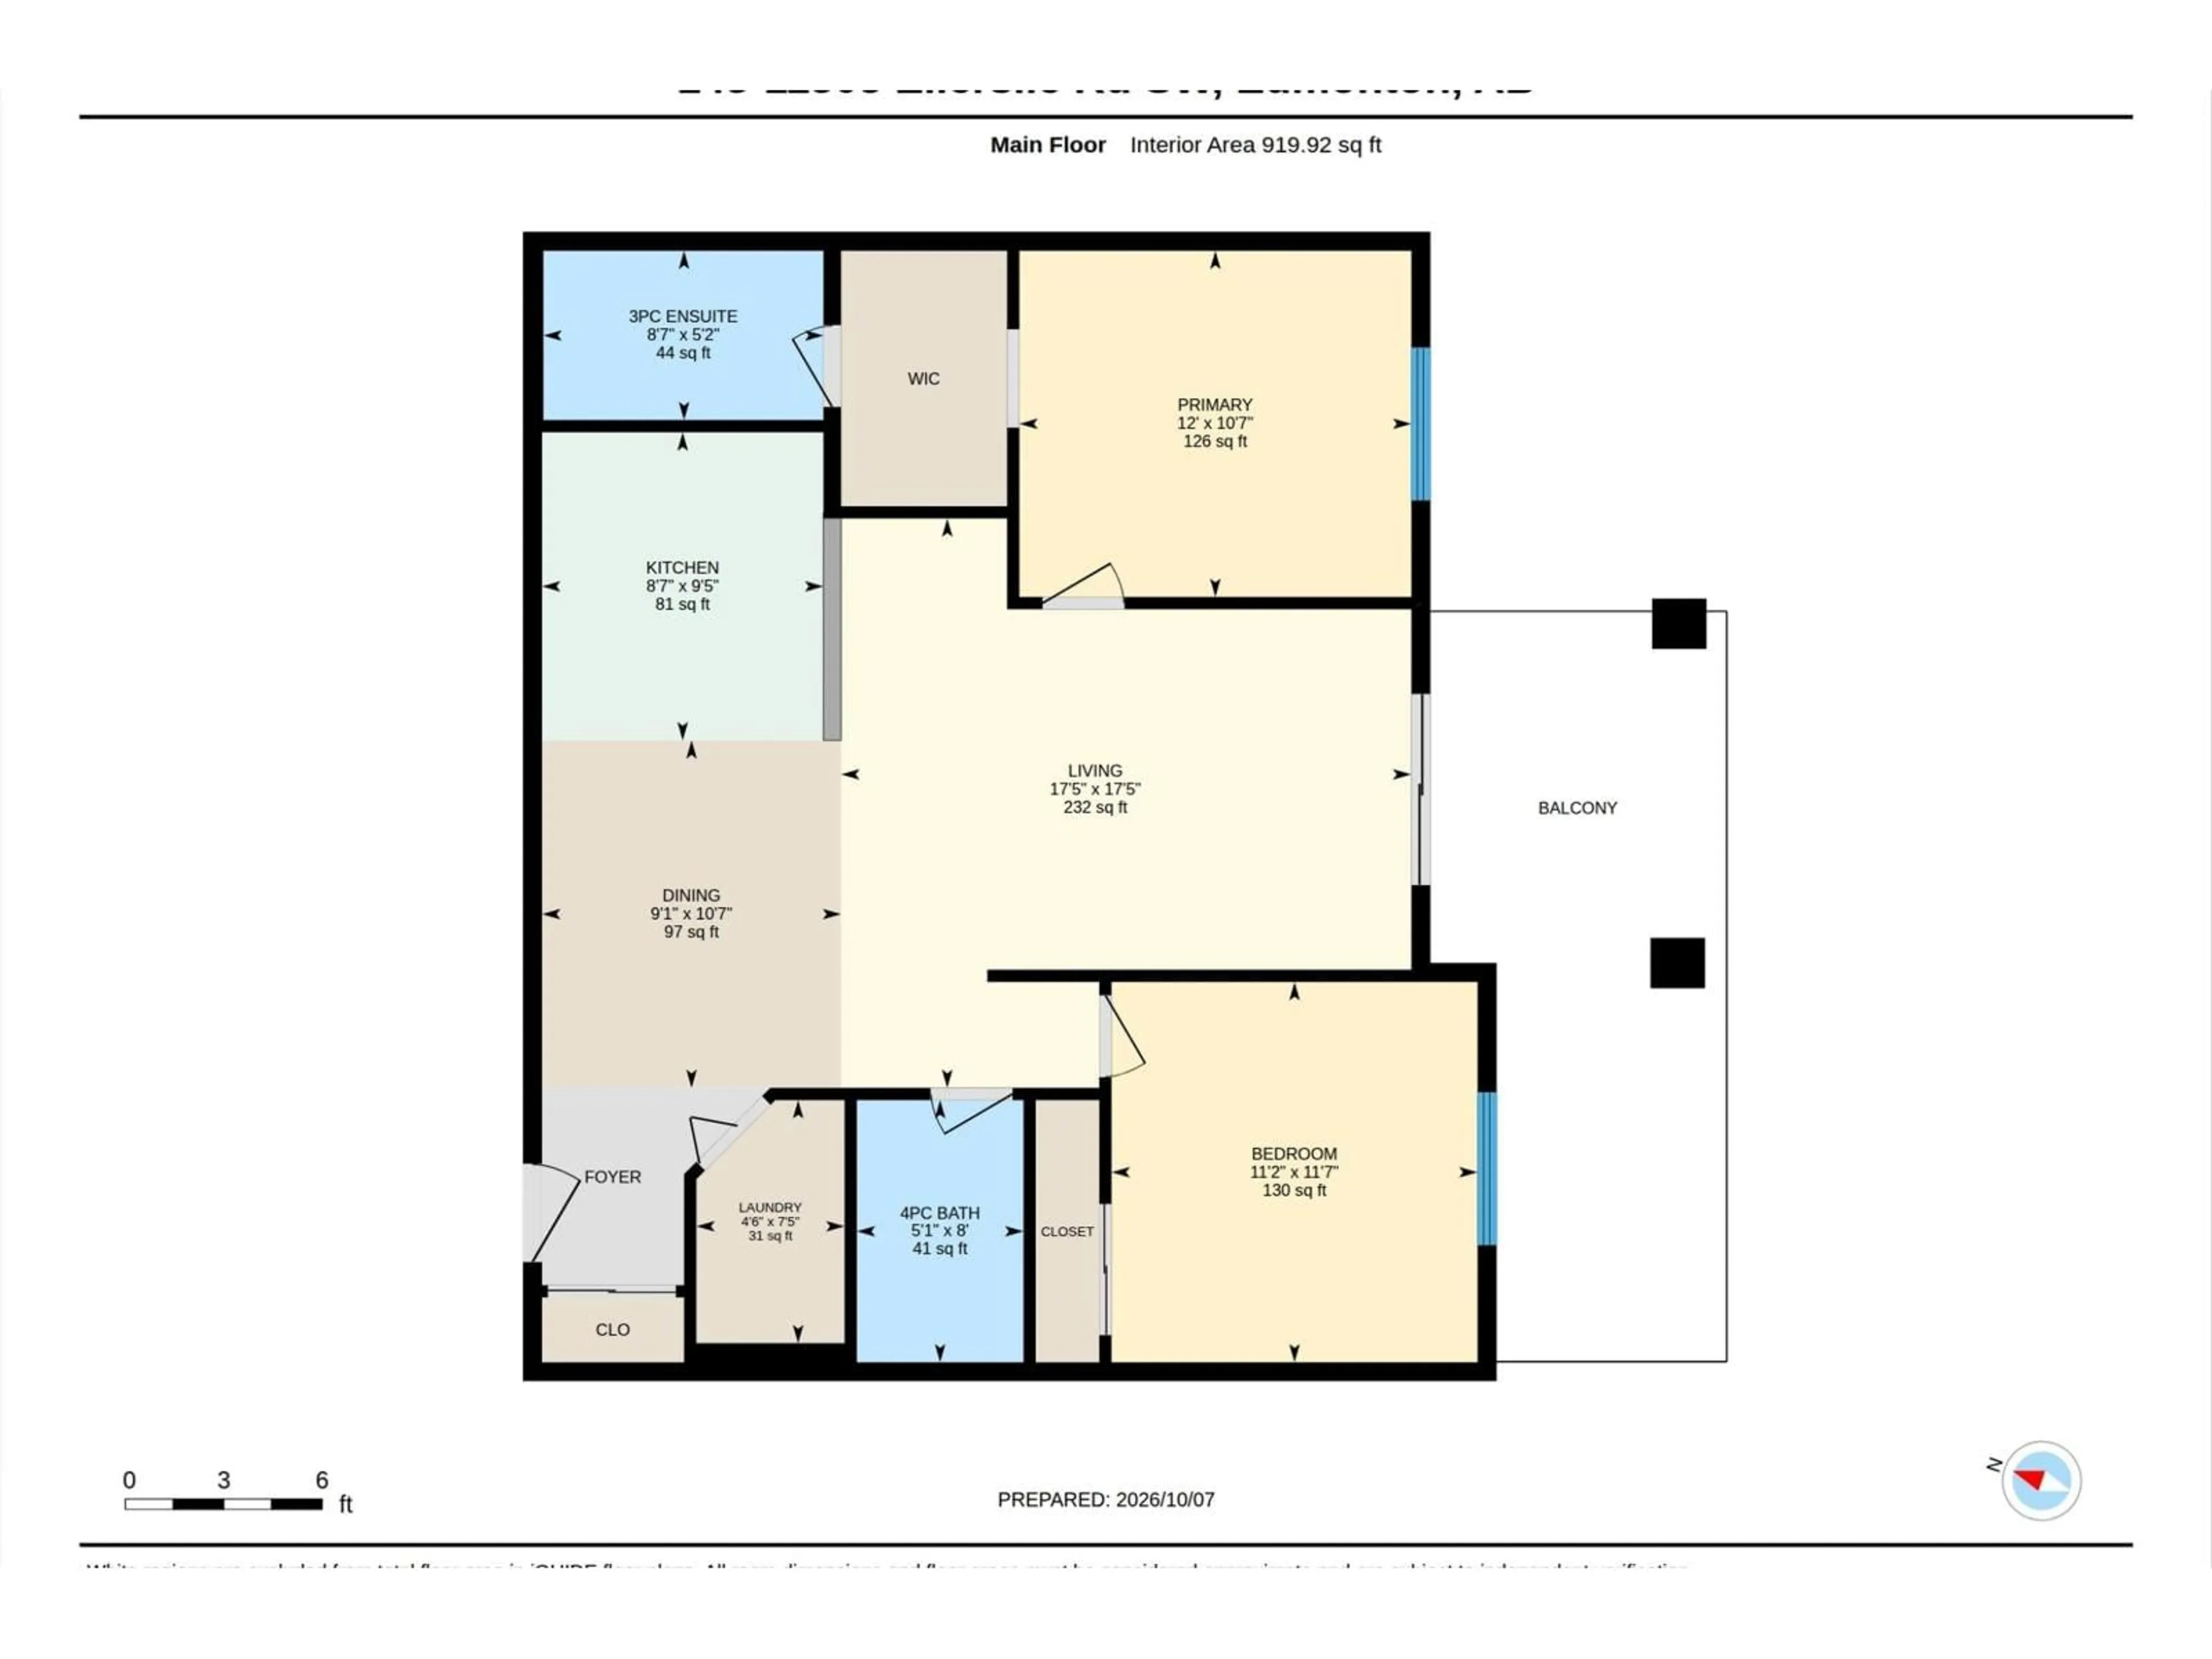
Main level Floor
Living room
5.3 x 5.3Dining room
2.78 x 3.23Kitchen
2.62 x 2.86Primary Bedroom
3.65 x 3.22Exterior
Parking
Garage spaces -
Garage type -
Total parking spaces 2
Condo Details
Amenities
Vinyl Windows
Inclusions
Property History
 46
46
