1338 RUTHERFORD RD, Edmonton, Alberta T6W1P3
Contact us about this property
Highlights
Estimated valueThis is the price Wahi expects this property to sell for.
The calculation is powered by our Instant Home Value Estimate, which uses current market and property price trends to estimate your home’s value with a 90% accuracy rate.Not available
Price/Sqft$280/sqft
Monthly cost
Open Calculator
Description
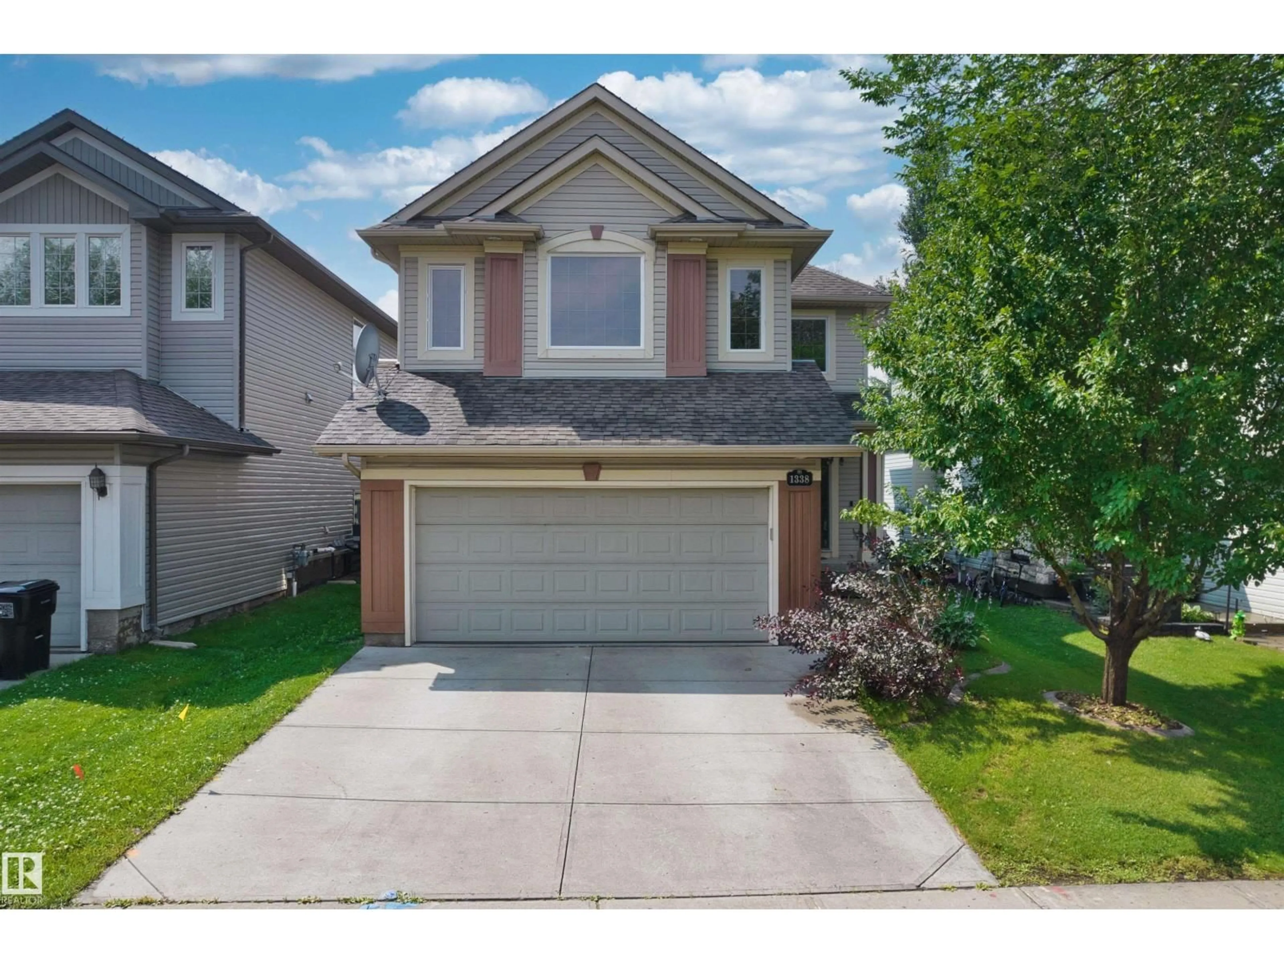
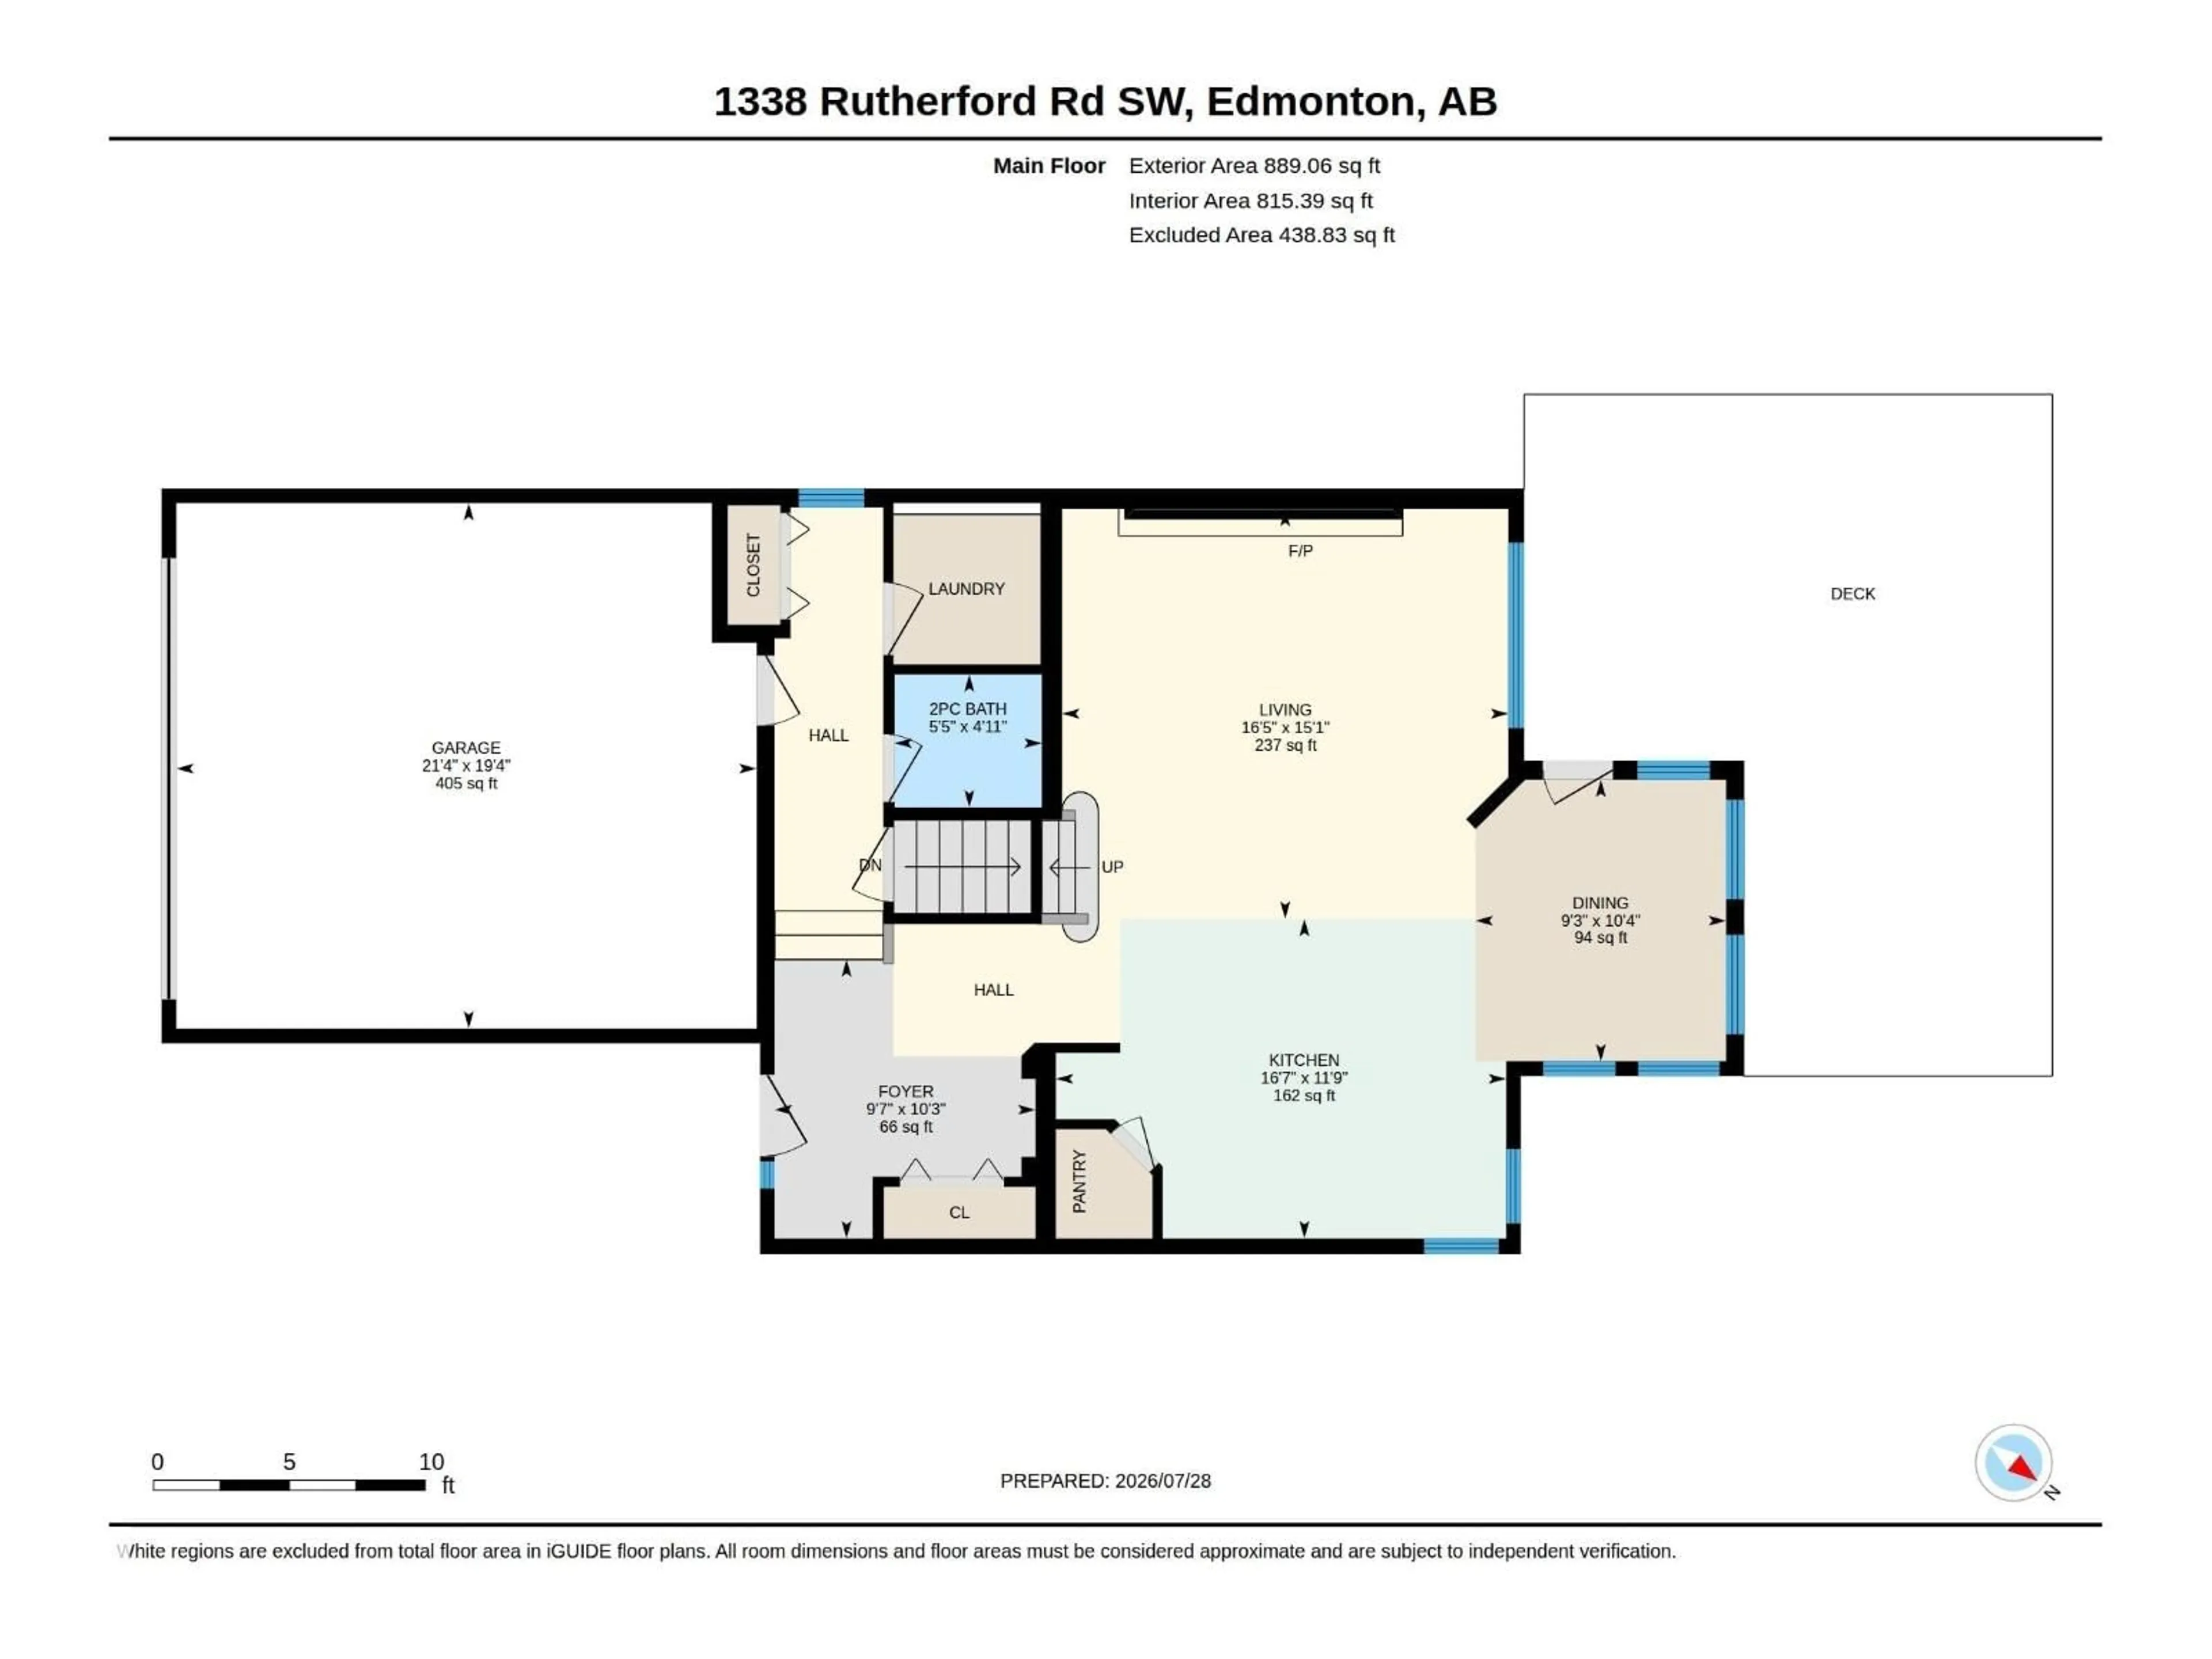
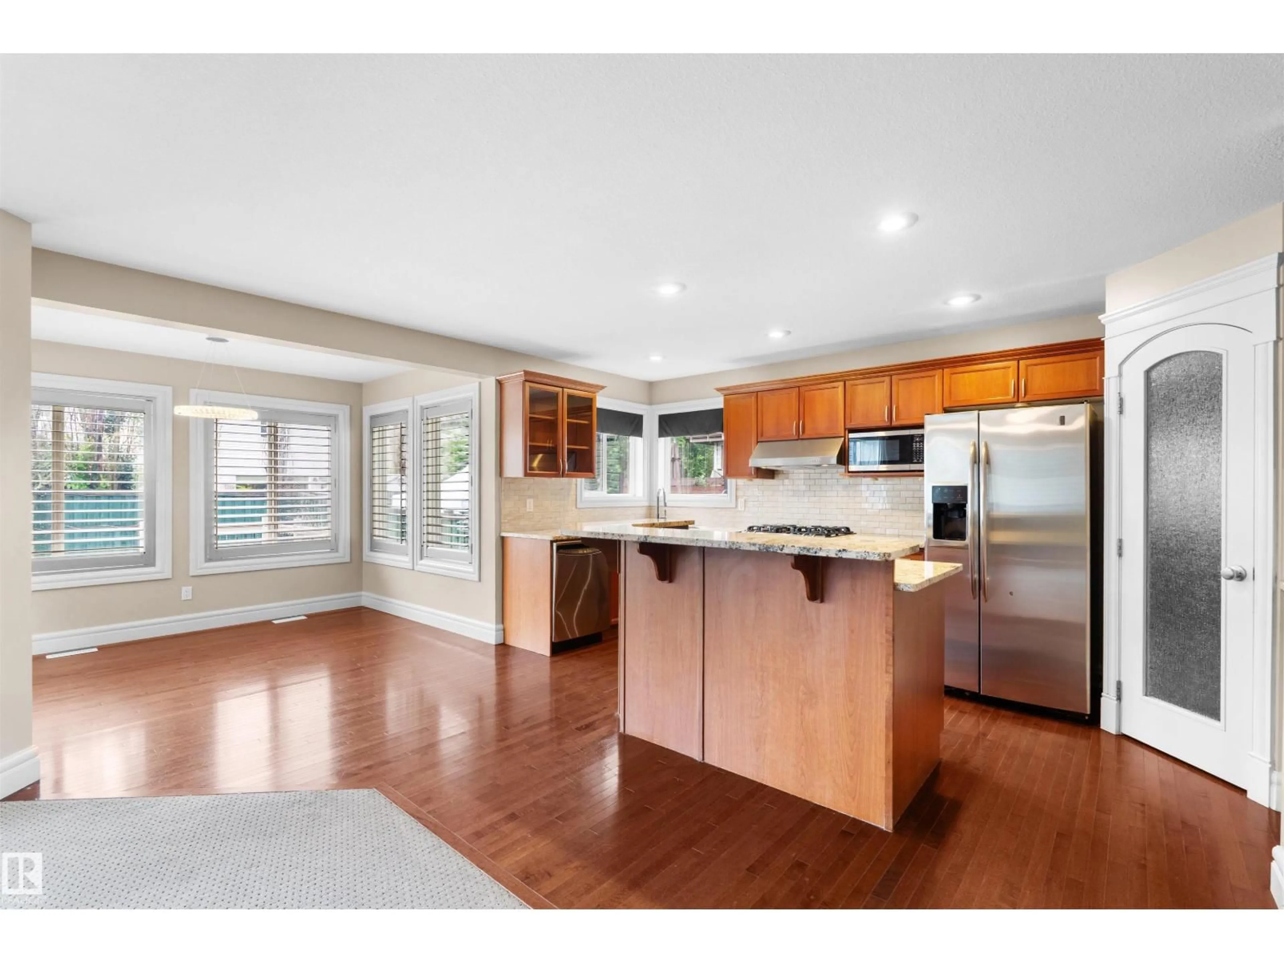
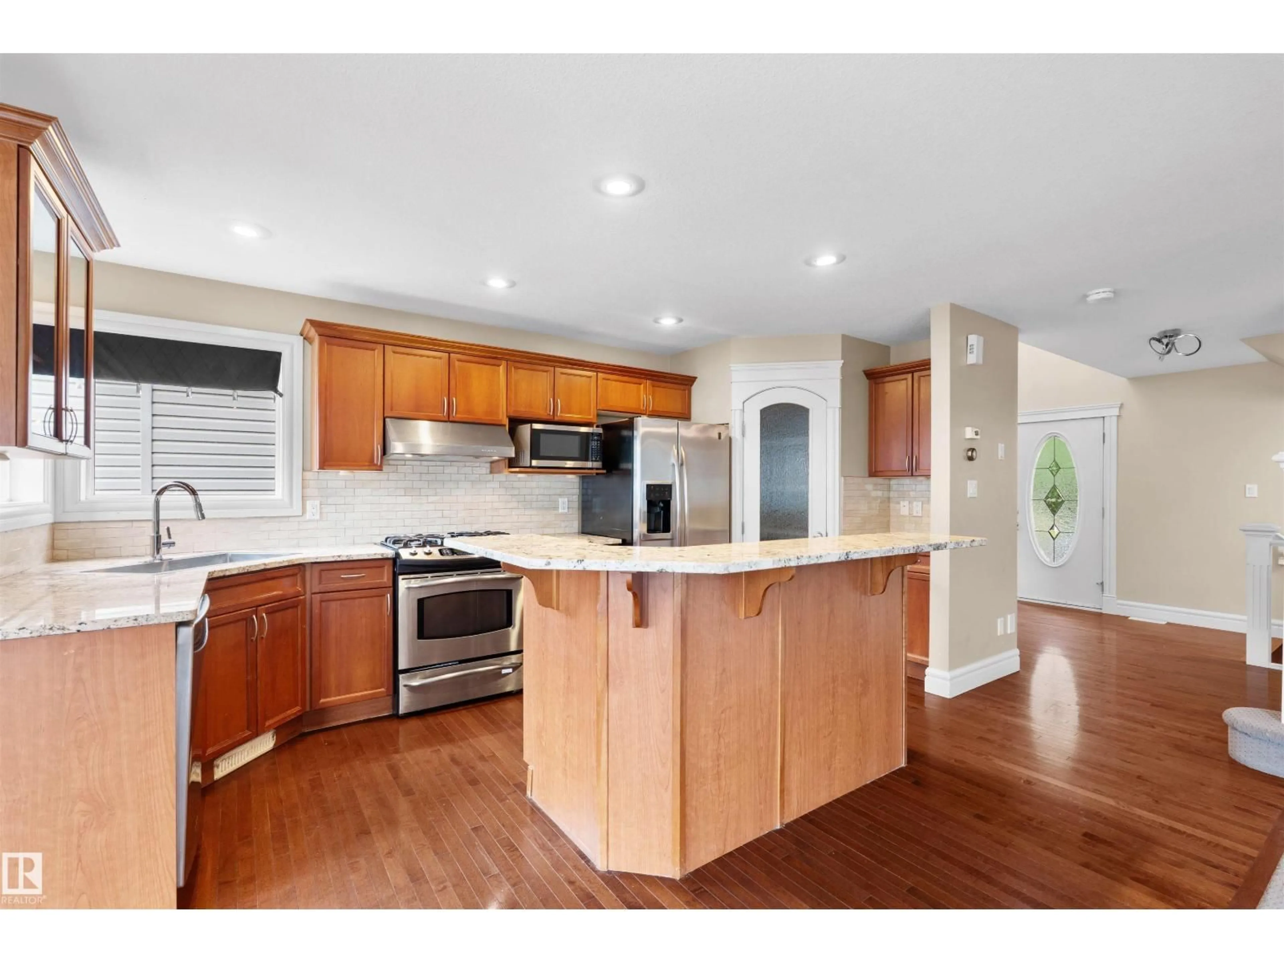
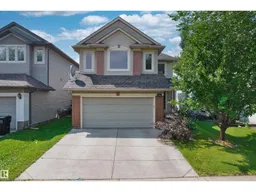
This former show home offers a well-designed layout with a fully finished basement. It features a total of 5 bedrooms, 3.5 bathrooms and a double attached heated garage. The main floor features an open-to-below foyer, hardwood flooring, a cozy living room with a gas fireplace and a bright dining area with windows on three sides with direct access to the backyard deck. A separate laundry room adds convenience. Upstairs offers a spacious bonus room, three bedrooms and two full bathrooms. The primary bedroom includes a walk-in closet and a 4-piece ensuite with a separate shower and soaker tub. The finished basement adds two bedrooms, a large recreation room, a wet bar with granite and stone finishes and a 3-piece bathroom with a tiled shower. The fully fenced backyard features a large tiered deck, raised garden beds and mature landscaping. Conveniently located within walking distance of Johnny Bright School and close to parks, shopping, transit and major commuter routes. (id:39198)
Property Details
Interior
Features
Main level Floor
Living room
4.6 x 5.01Dining room
3.16 x 2.81Kitchen
3.59 x 5.06Laundry room
Property History
 41
41

