#121 - 1304 RUTHERFORD RD, Edmonton, Alberta T6W0B4
Contact us about this property
Highlights
Estimated valueThis is the price Wahi expects this property to sell for.
The calculation is powered by our Instant Home Value Estimate, which uses current market and property price trends to estimate your home’s value with a 90% accuracy rate.Not available
Price/Sqft$293/sqft
Monthly cost
Open Calculator
Description
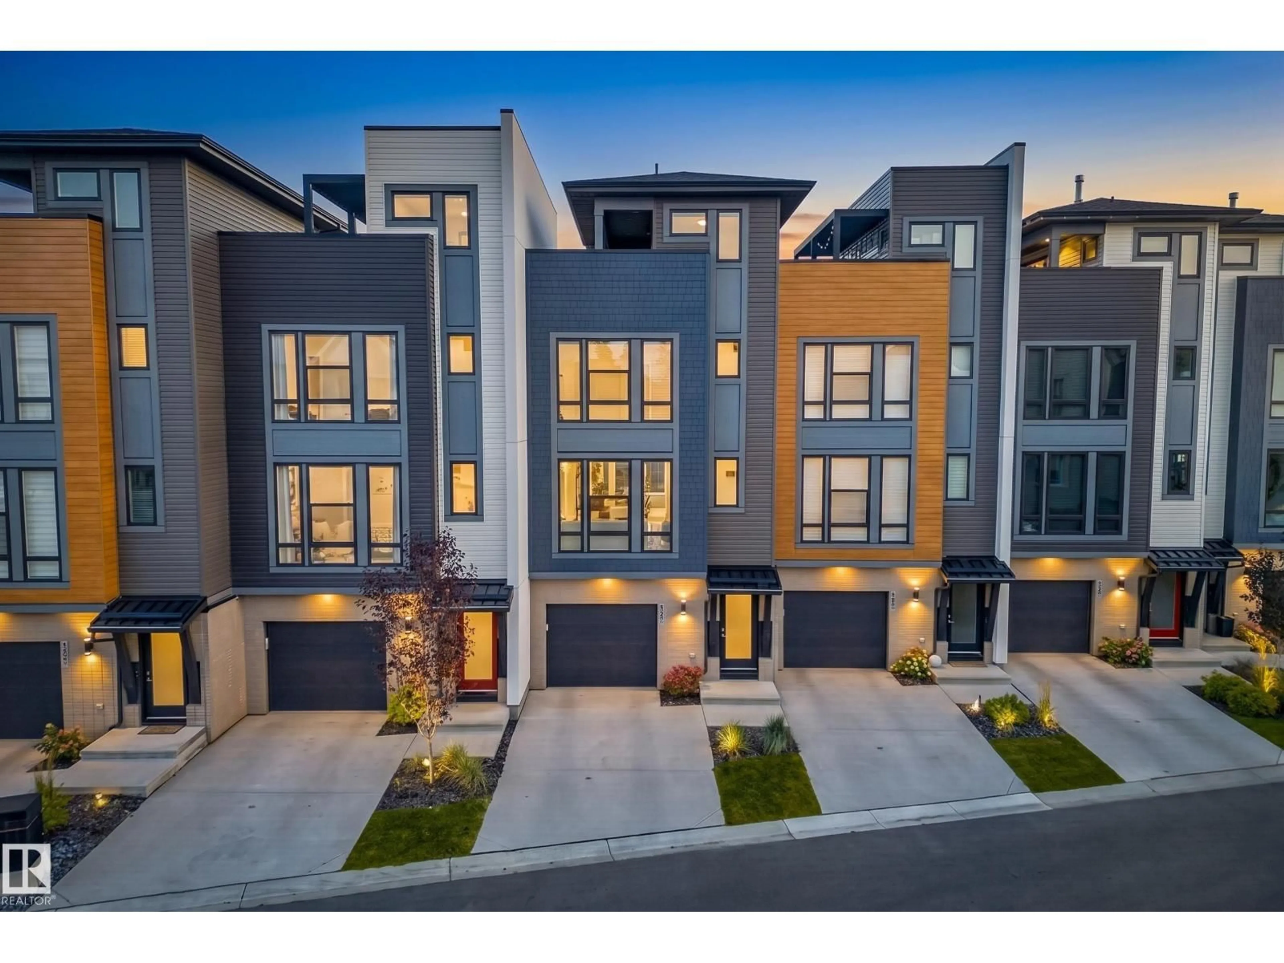
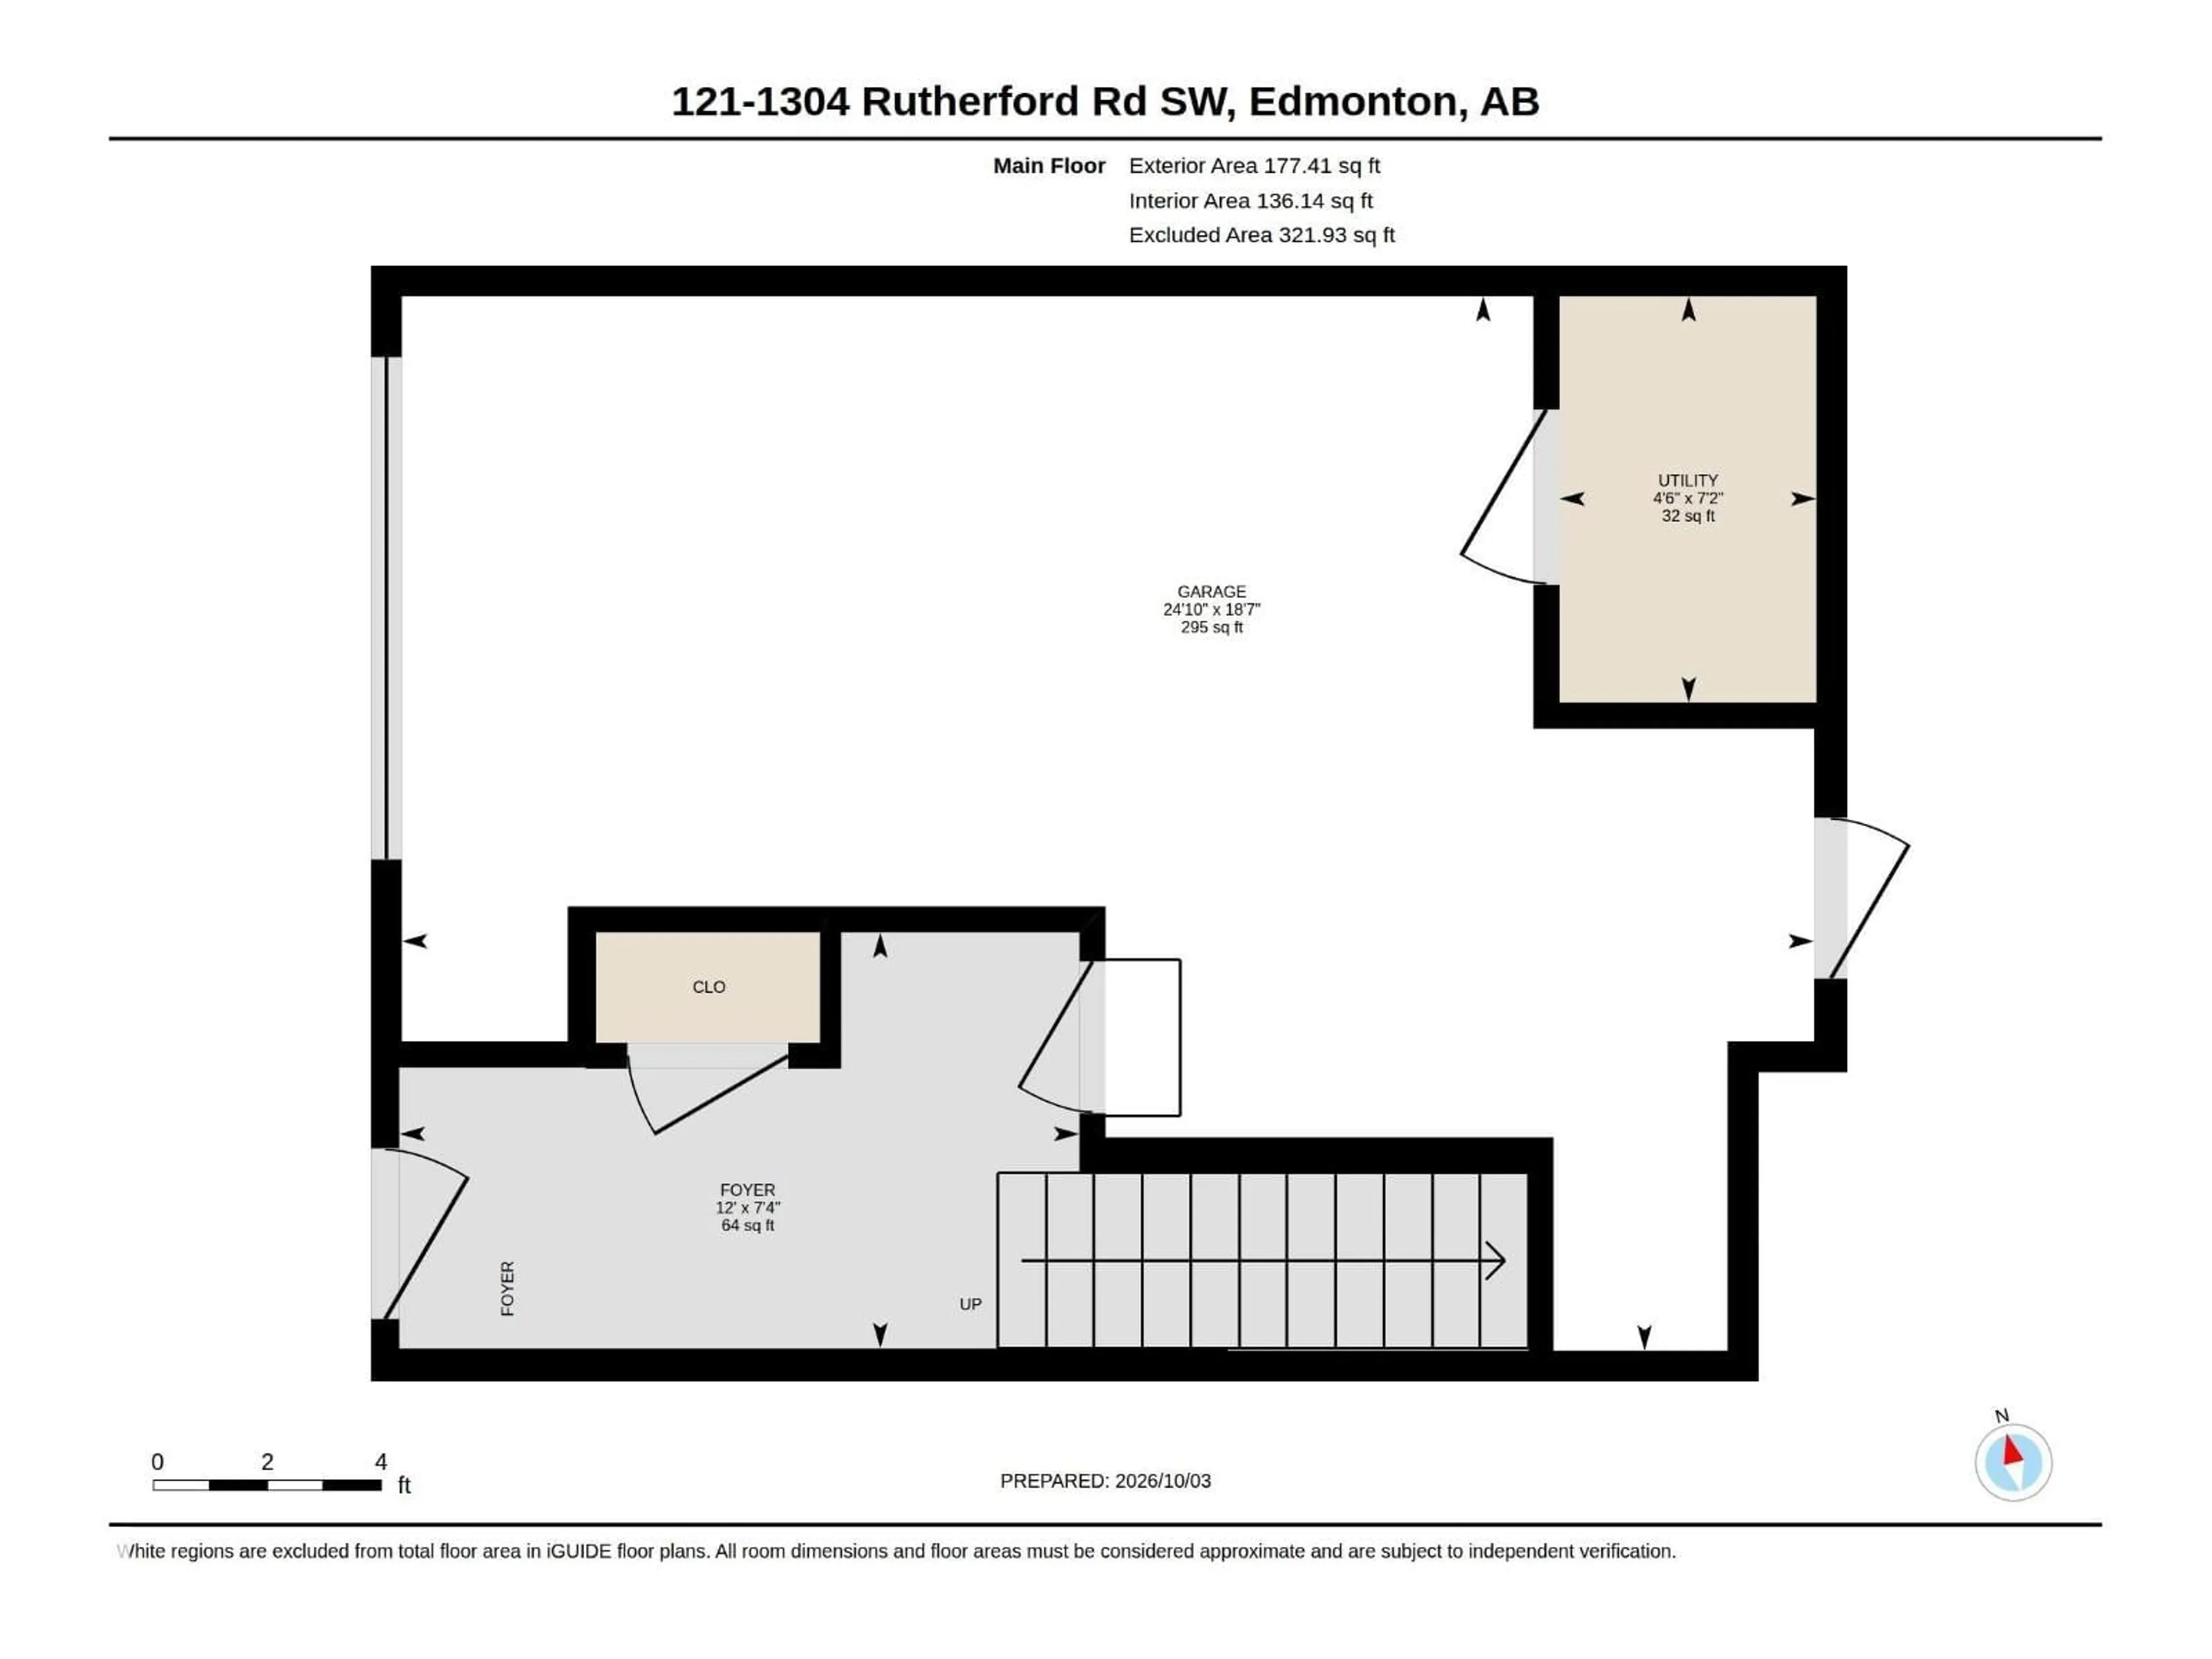
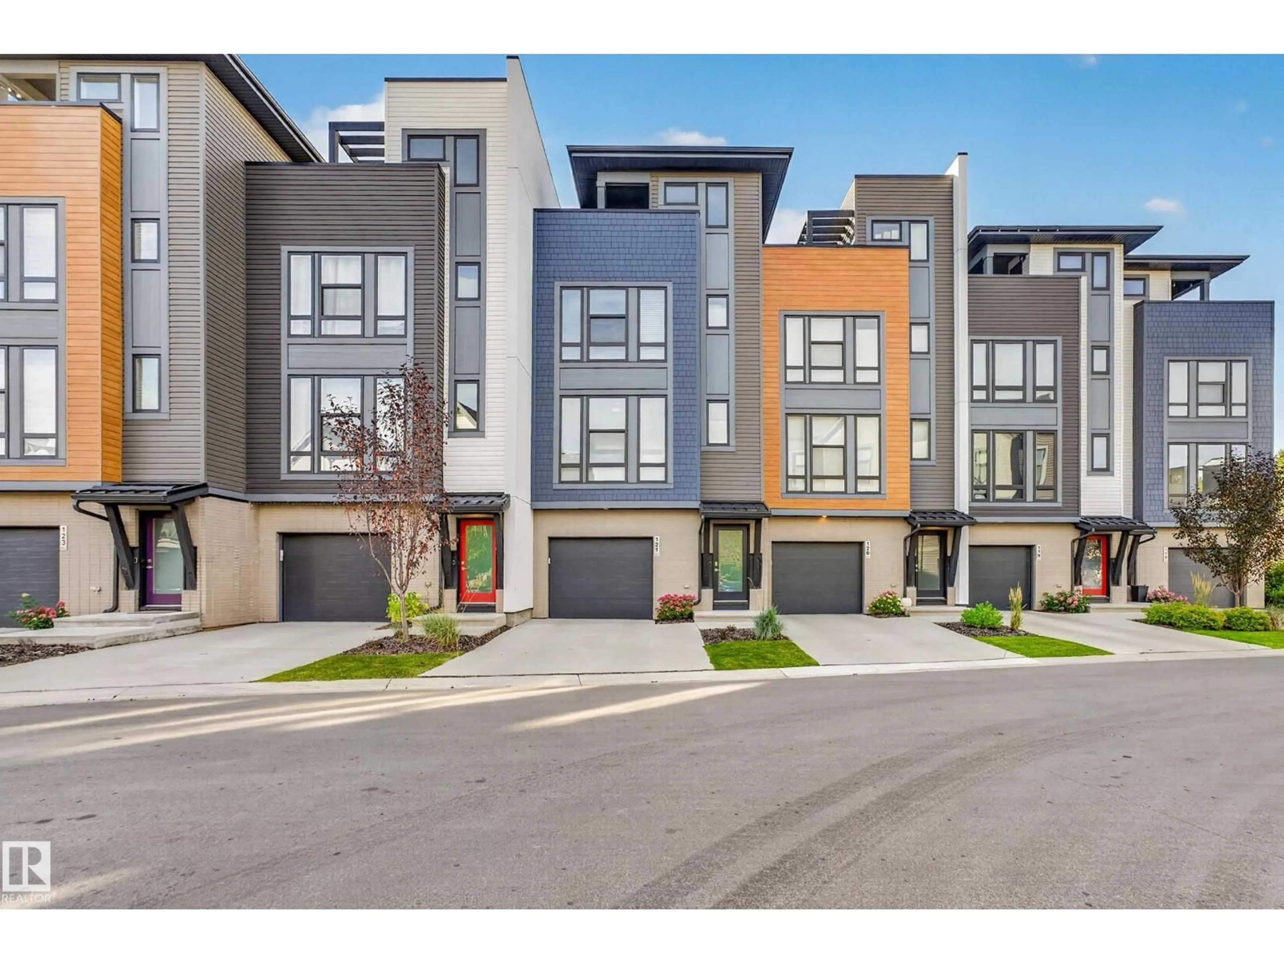
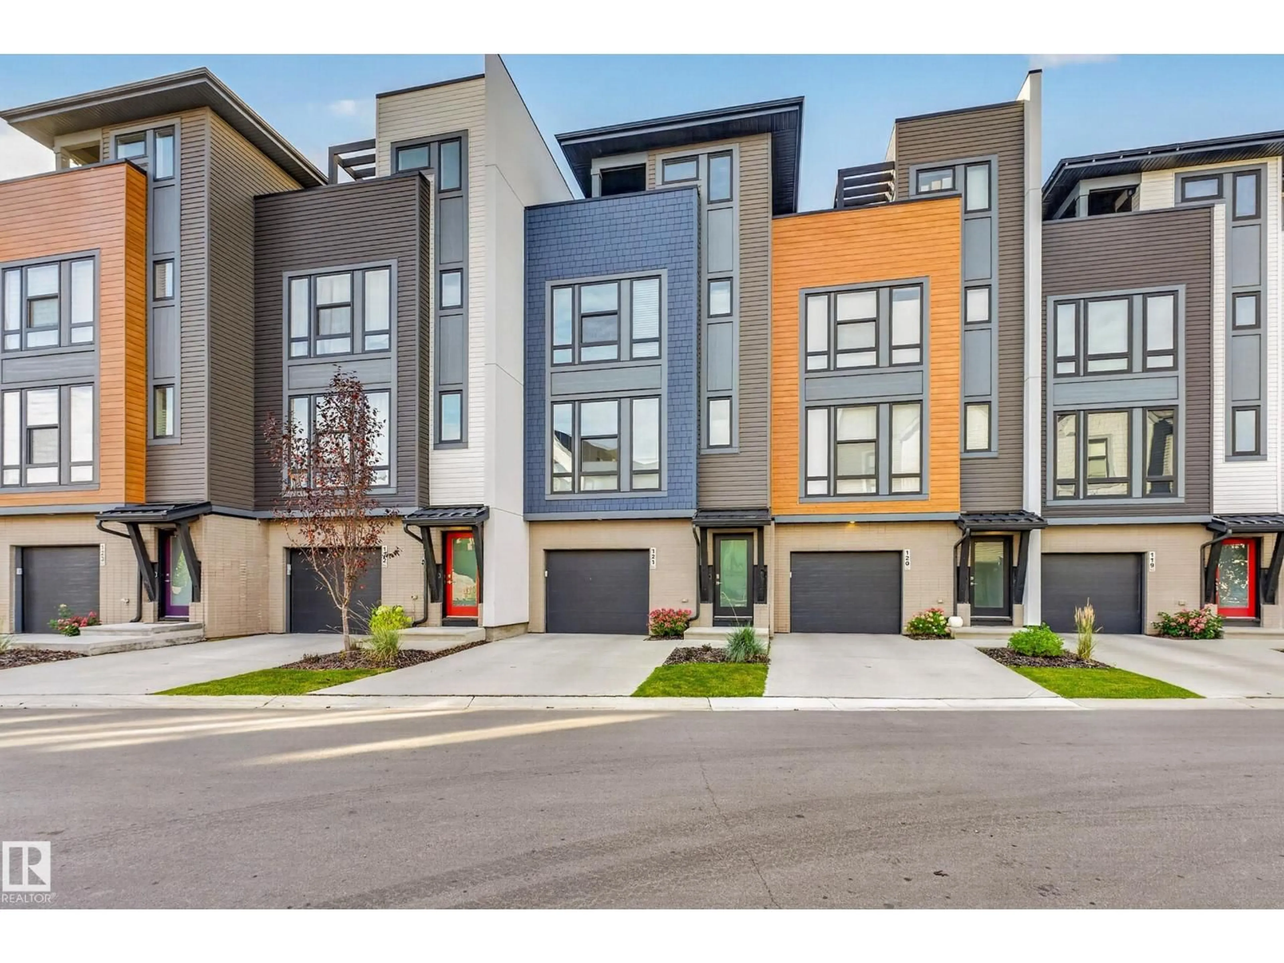
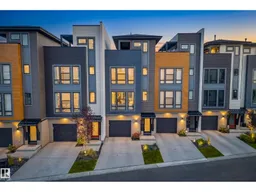
FOUR STORIES OF STYLE, SPACE & SUNSHINE! This stunning townhome offers a unique layout with TWO PRIMARY BEDROOMS, each with its own ensuite bath. The main living level is bright and inviting, with 9-ft ceilings, an open-concept kitchen, dining and living area, powder room, plus a balcony with a natural gas BBQ hookup. Upstairs, the two primary suites are bright, featuring large windows & custom blinds. Head to the top floor and discover a versatile 150 sq ft loft - perfect for a home office, workout space, or extra TV room - plus the showstopper: a 300 sq ft COVERED ROOFTOP TERRACE offering sunshine, city views and protection from the elements. The ground level includes a single attached garage with extended storage, foyer and a PRIVATE, QUIET BACK PATIO. With central A/C, low condo fees, and pet-friendly - it's the complete the package! Situated in a quiet complex with shared green space, close to shopping and amenities. This is a rare opportunity to own a truly distinctive home! (id:39198)
Property Details
Interior
Features
Upper Level Floor
Living room
10'1" x 13'Dining room
4'7" x 12'2"Kitchen
11'8" x 14'7"Primary Bedroom
9'10" x 13'1"Exterior
Parking
Garage spaces -
Garage type -
Total parking spaces 2
Condo Details
Amenities
Ceiling - 10ft, Vinyl Windows
Inclusions
Property History
 66
66
