120 - 120 RUTHERFORD RD, Edmonton, Alberta T6W2K6
Contact us about this property
Highlights
Estimated valueThis is the price Wahi expects this property to sell for.
The calculation is powered by our Instant Home Value Estimate, which uses current market and property price trends to estimate your home’s value with a 90% accuracy rate.Not available
Price/Sqft$272/sqft
Monthly cost
Open Calculator
Description
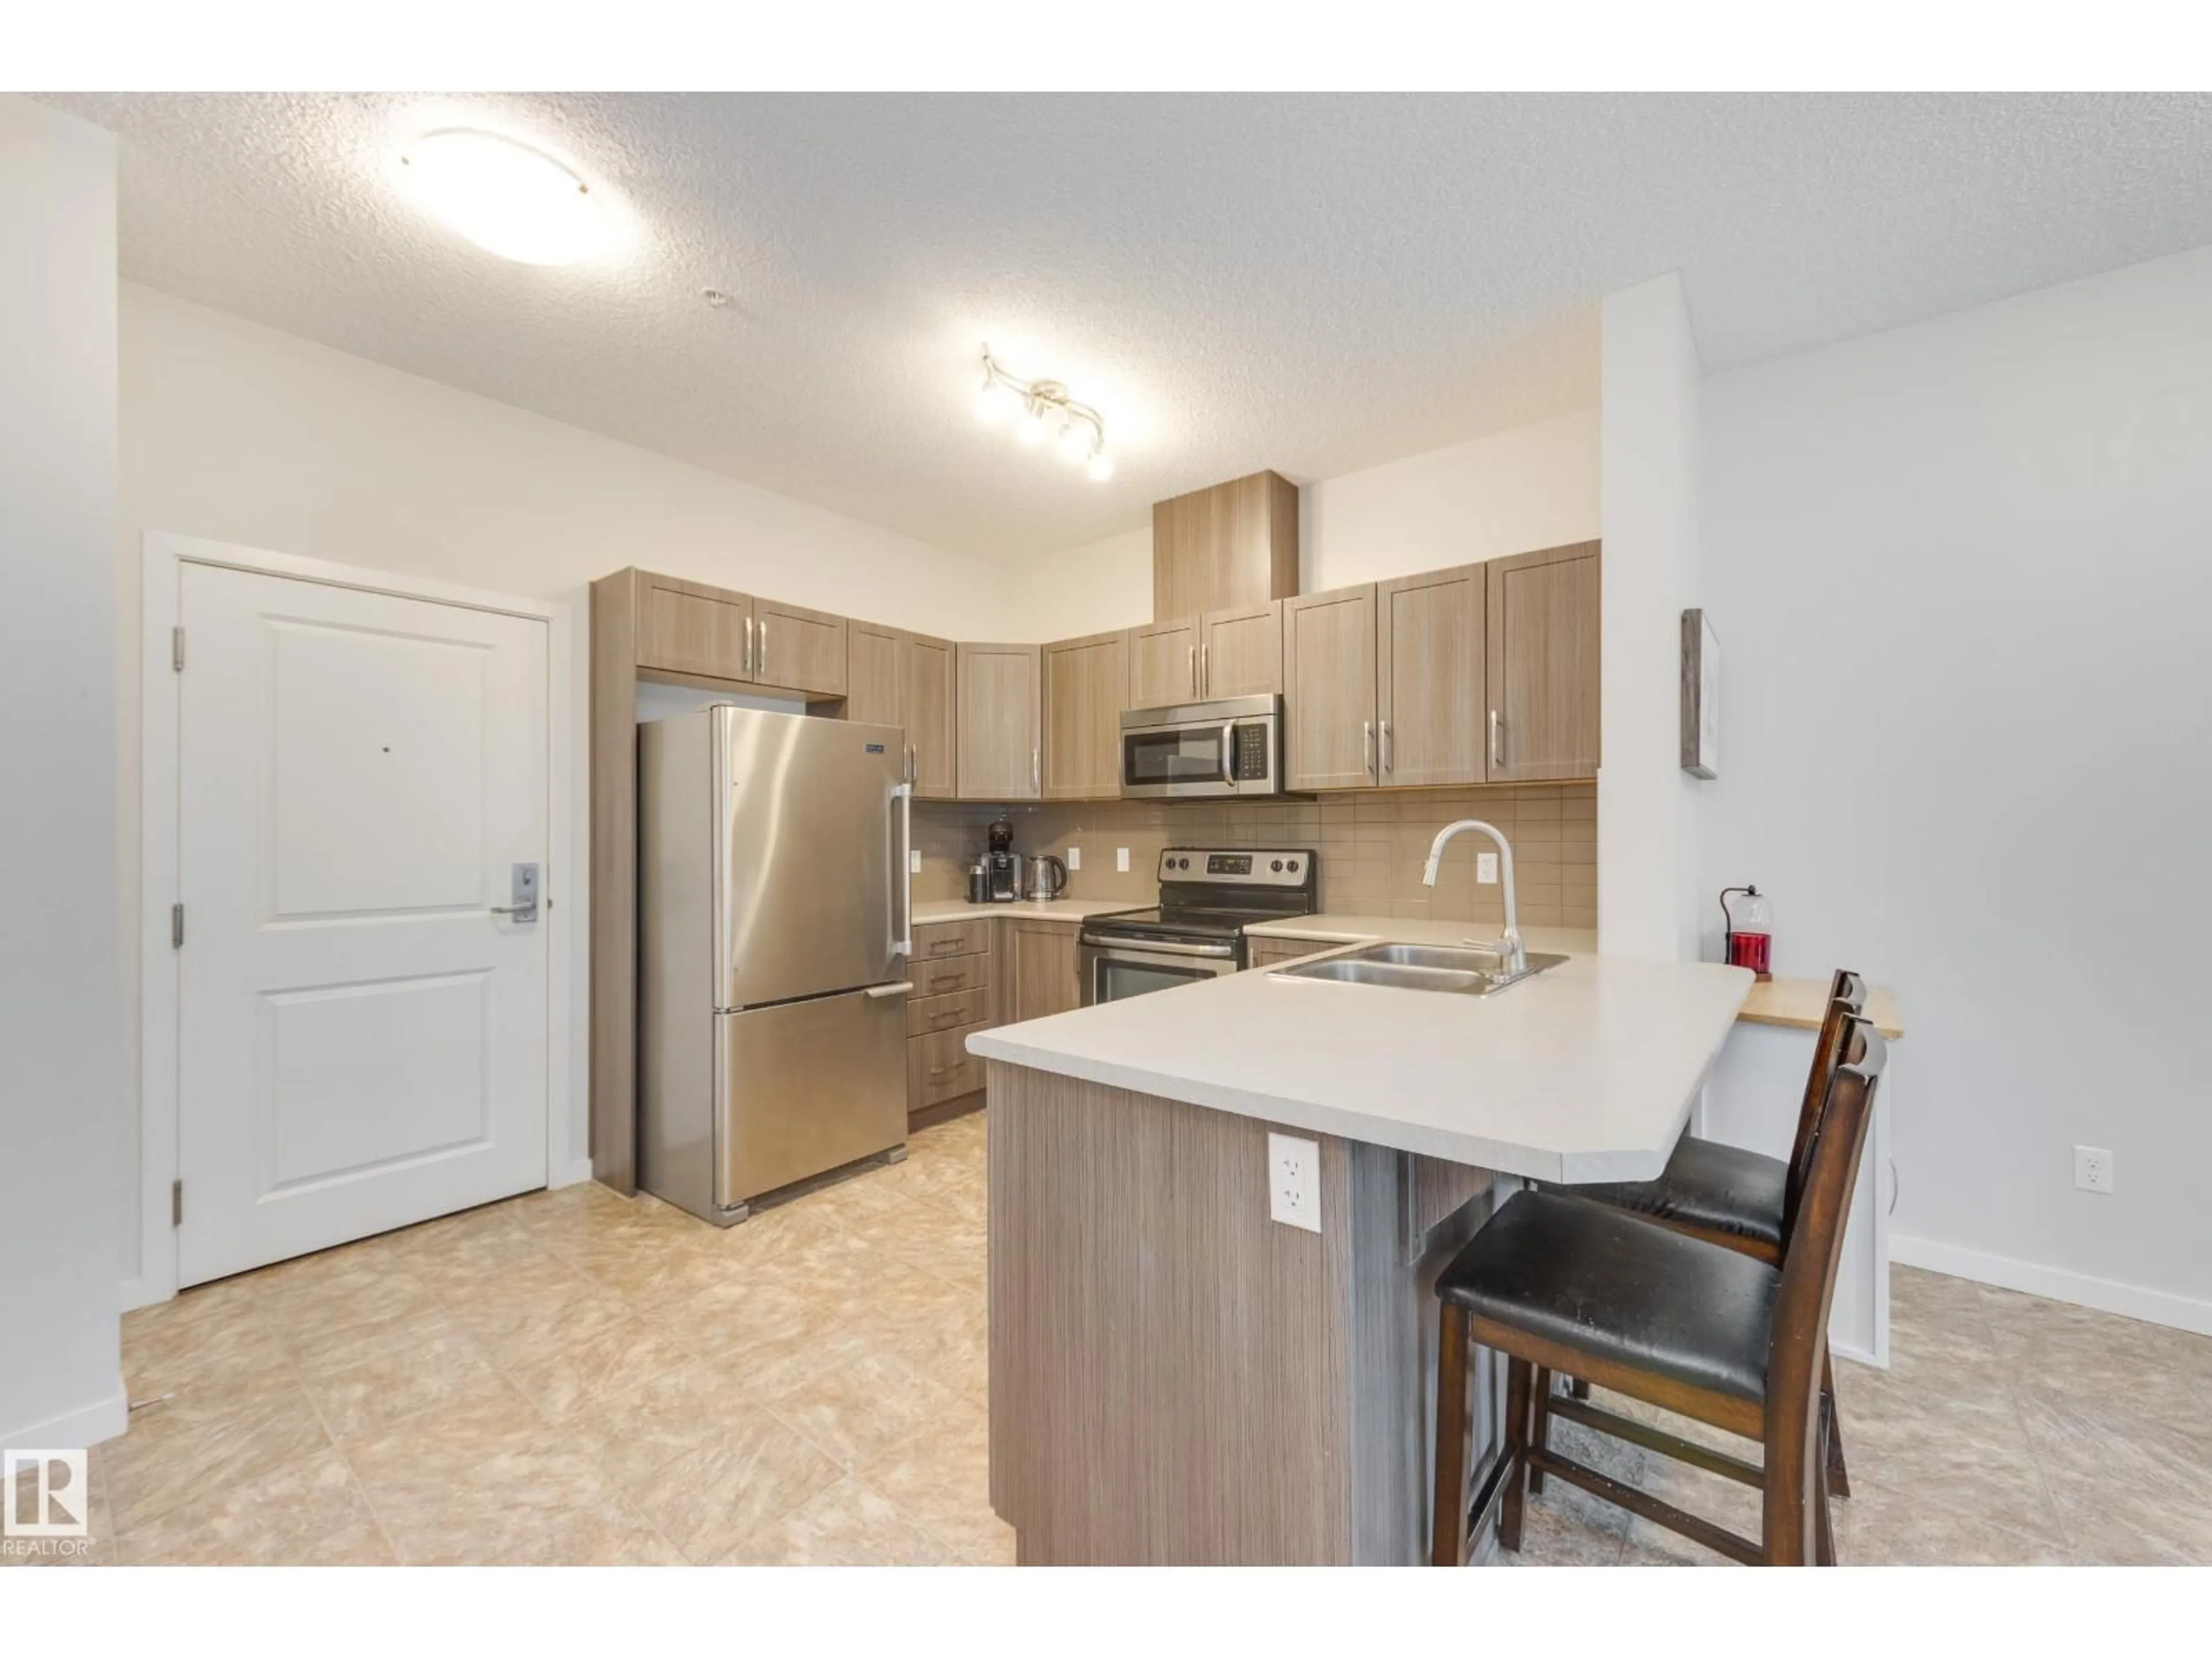
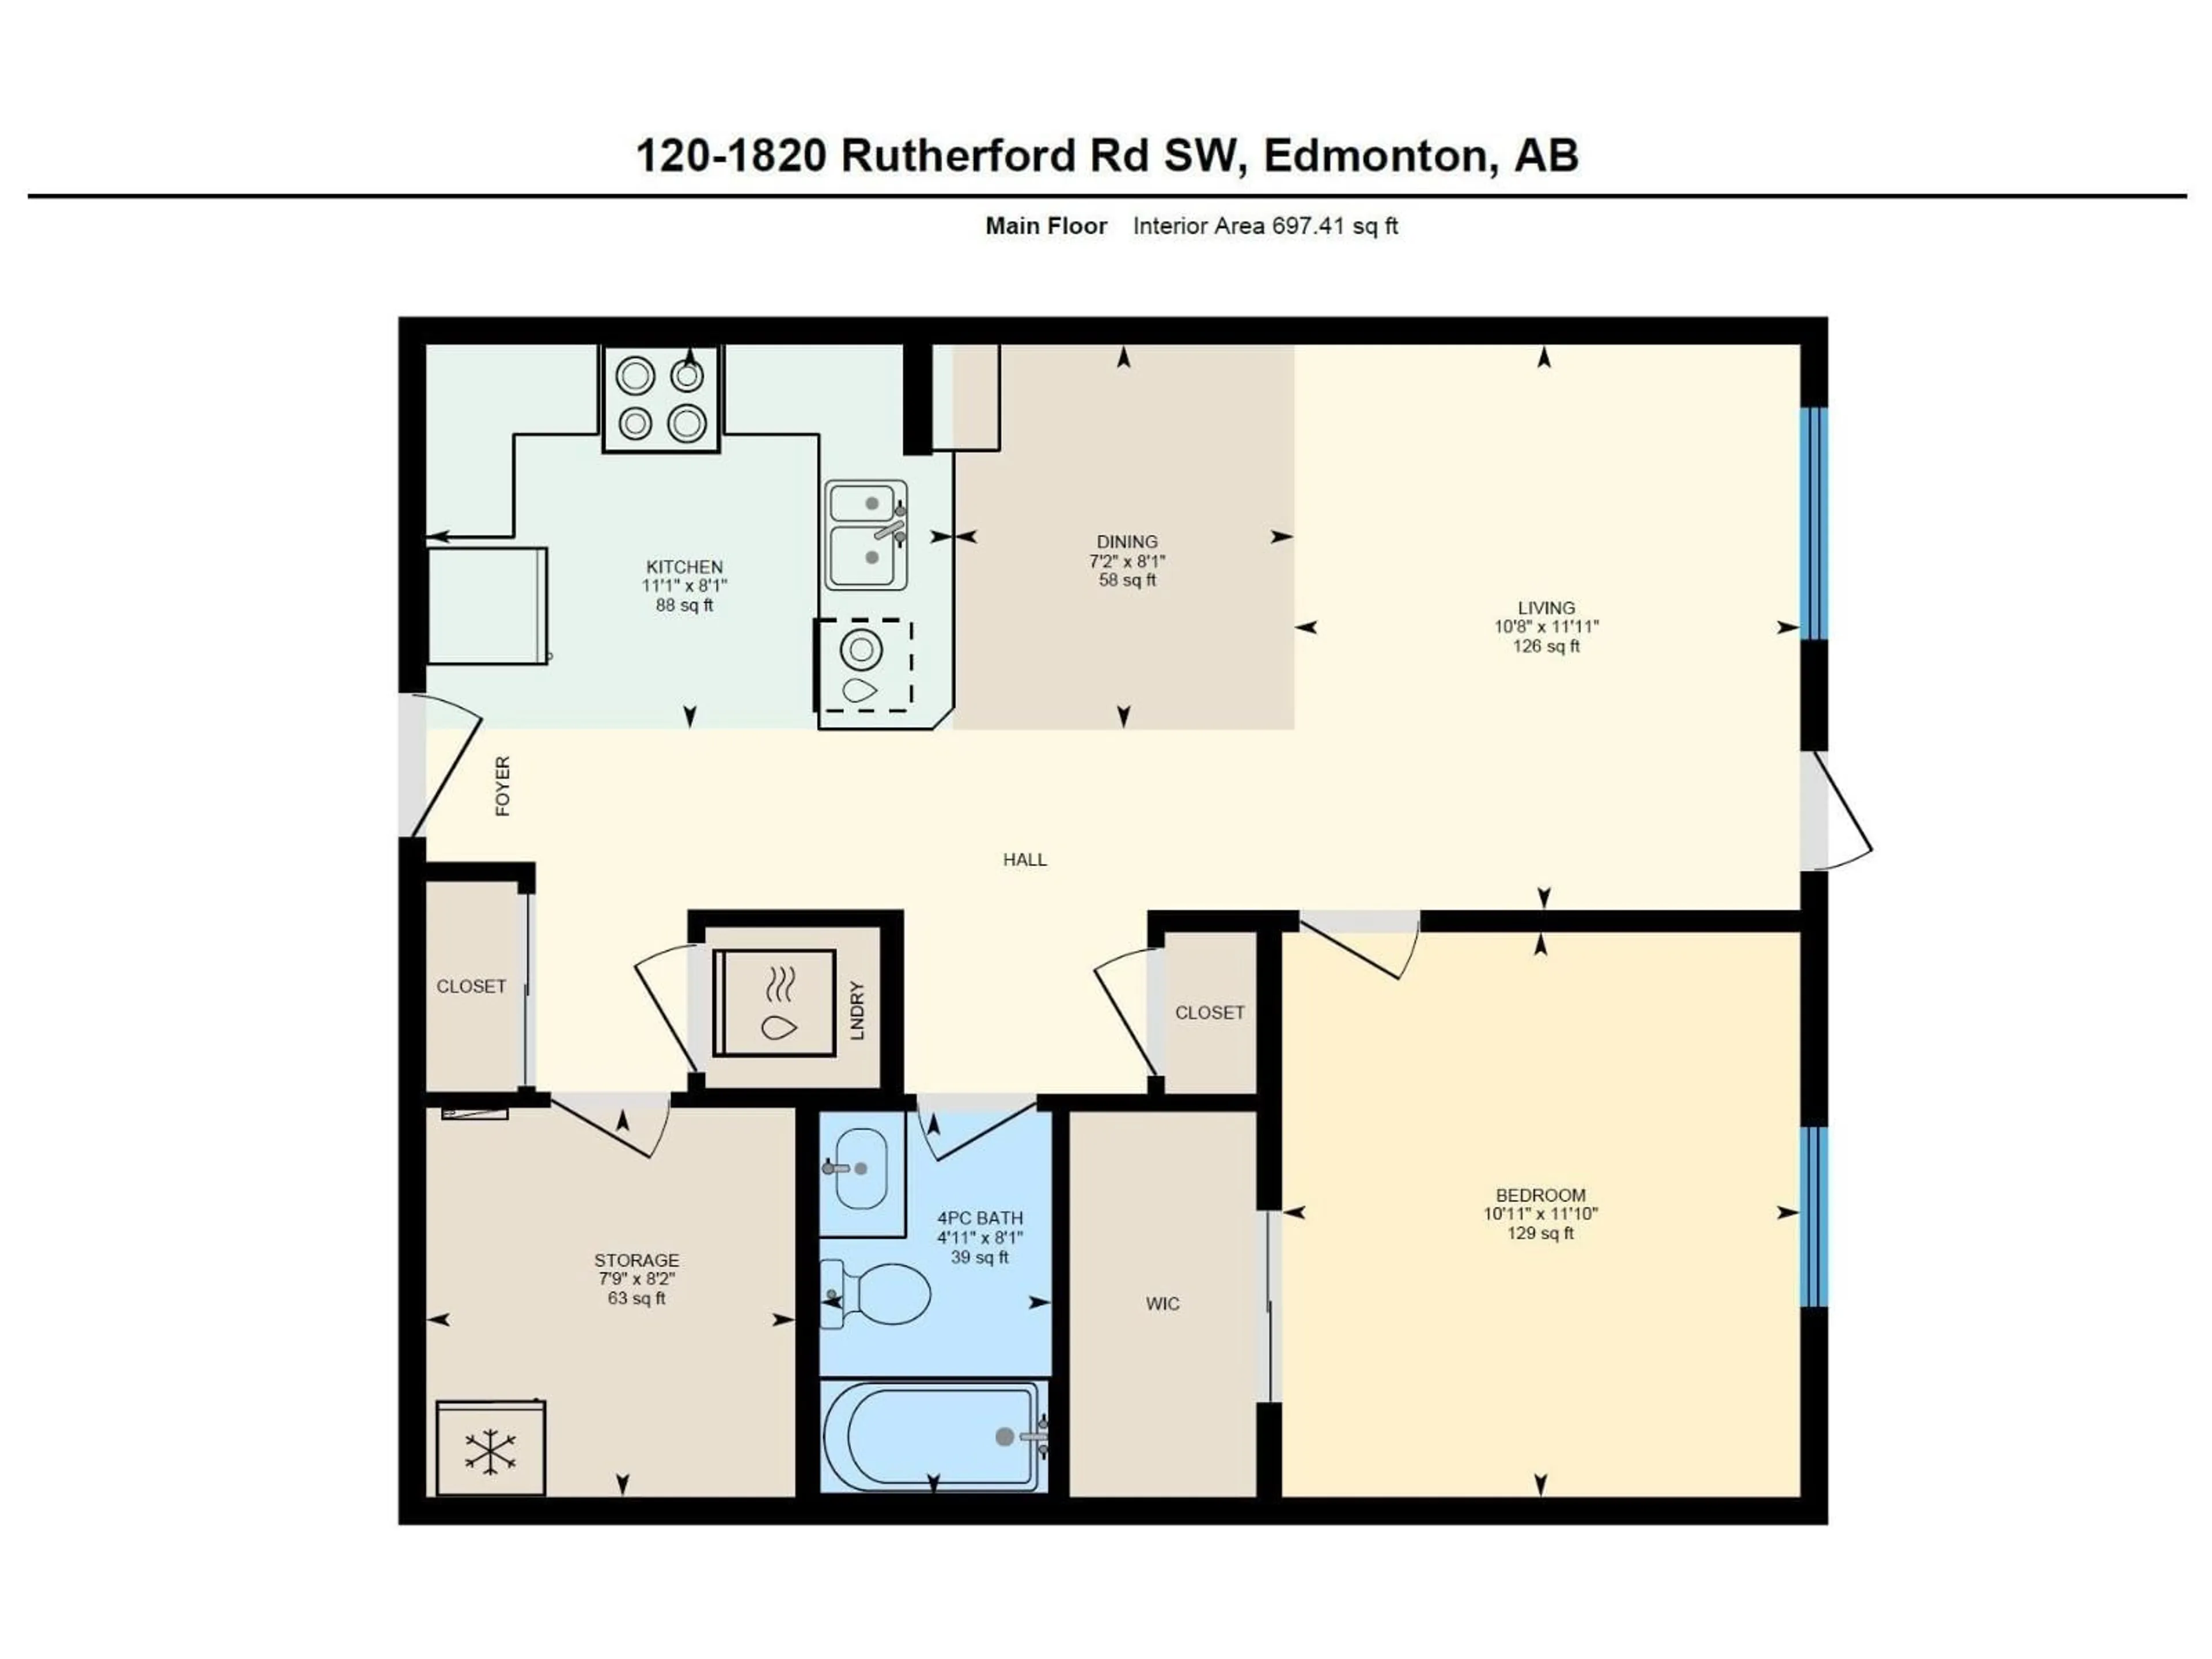
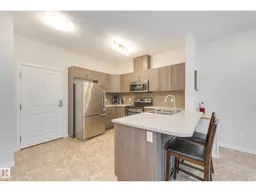
GREENSPACE views and private! This ground floor unit, offering 1 bedroom PLUS DEN is ideal for first time home buyers and investors. Functional open concept layout, kitchen with all stainless steel appliances, peninsula with overhang and a side pantry. Den tucked away – separated from bedroom and living room. Spacious primary with walk-in closet. Boasting 9 ft ceilings, big windows for great natural sunlight, stay nice and cool with north exposure unit. INSUITE laundry and TITLED UNDERGROUND heated parking with storage cage. RECENT UPGRADES: stacker washer/dryer (2025), toilet (2025). Walking distance to many shops and amenities. Tucked away in the neighbourhood, so it’s nice and quiet with quick access to major commutes: HWY2, Anthony Henday – only a 15 min drive to Edmonton International Airport. (id:39198)
Property Details
Interior
Features
Main level Floor
Living room
3.62 x 3.28Dining room
2.46 x 2.18Kitchen
5.51 x 4.78Den
2.49 x 2.36Exterior
Parking
Garage spaces -
Garage type -
Total parking spaces 1
Condo Details
Amenities
Ceiling - 9ft
Inclusions
Property History
 23
23
