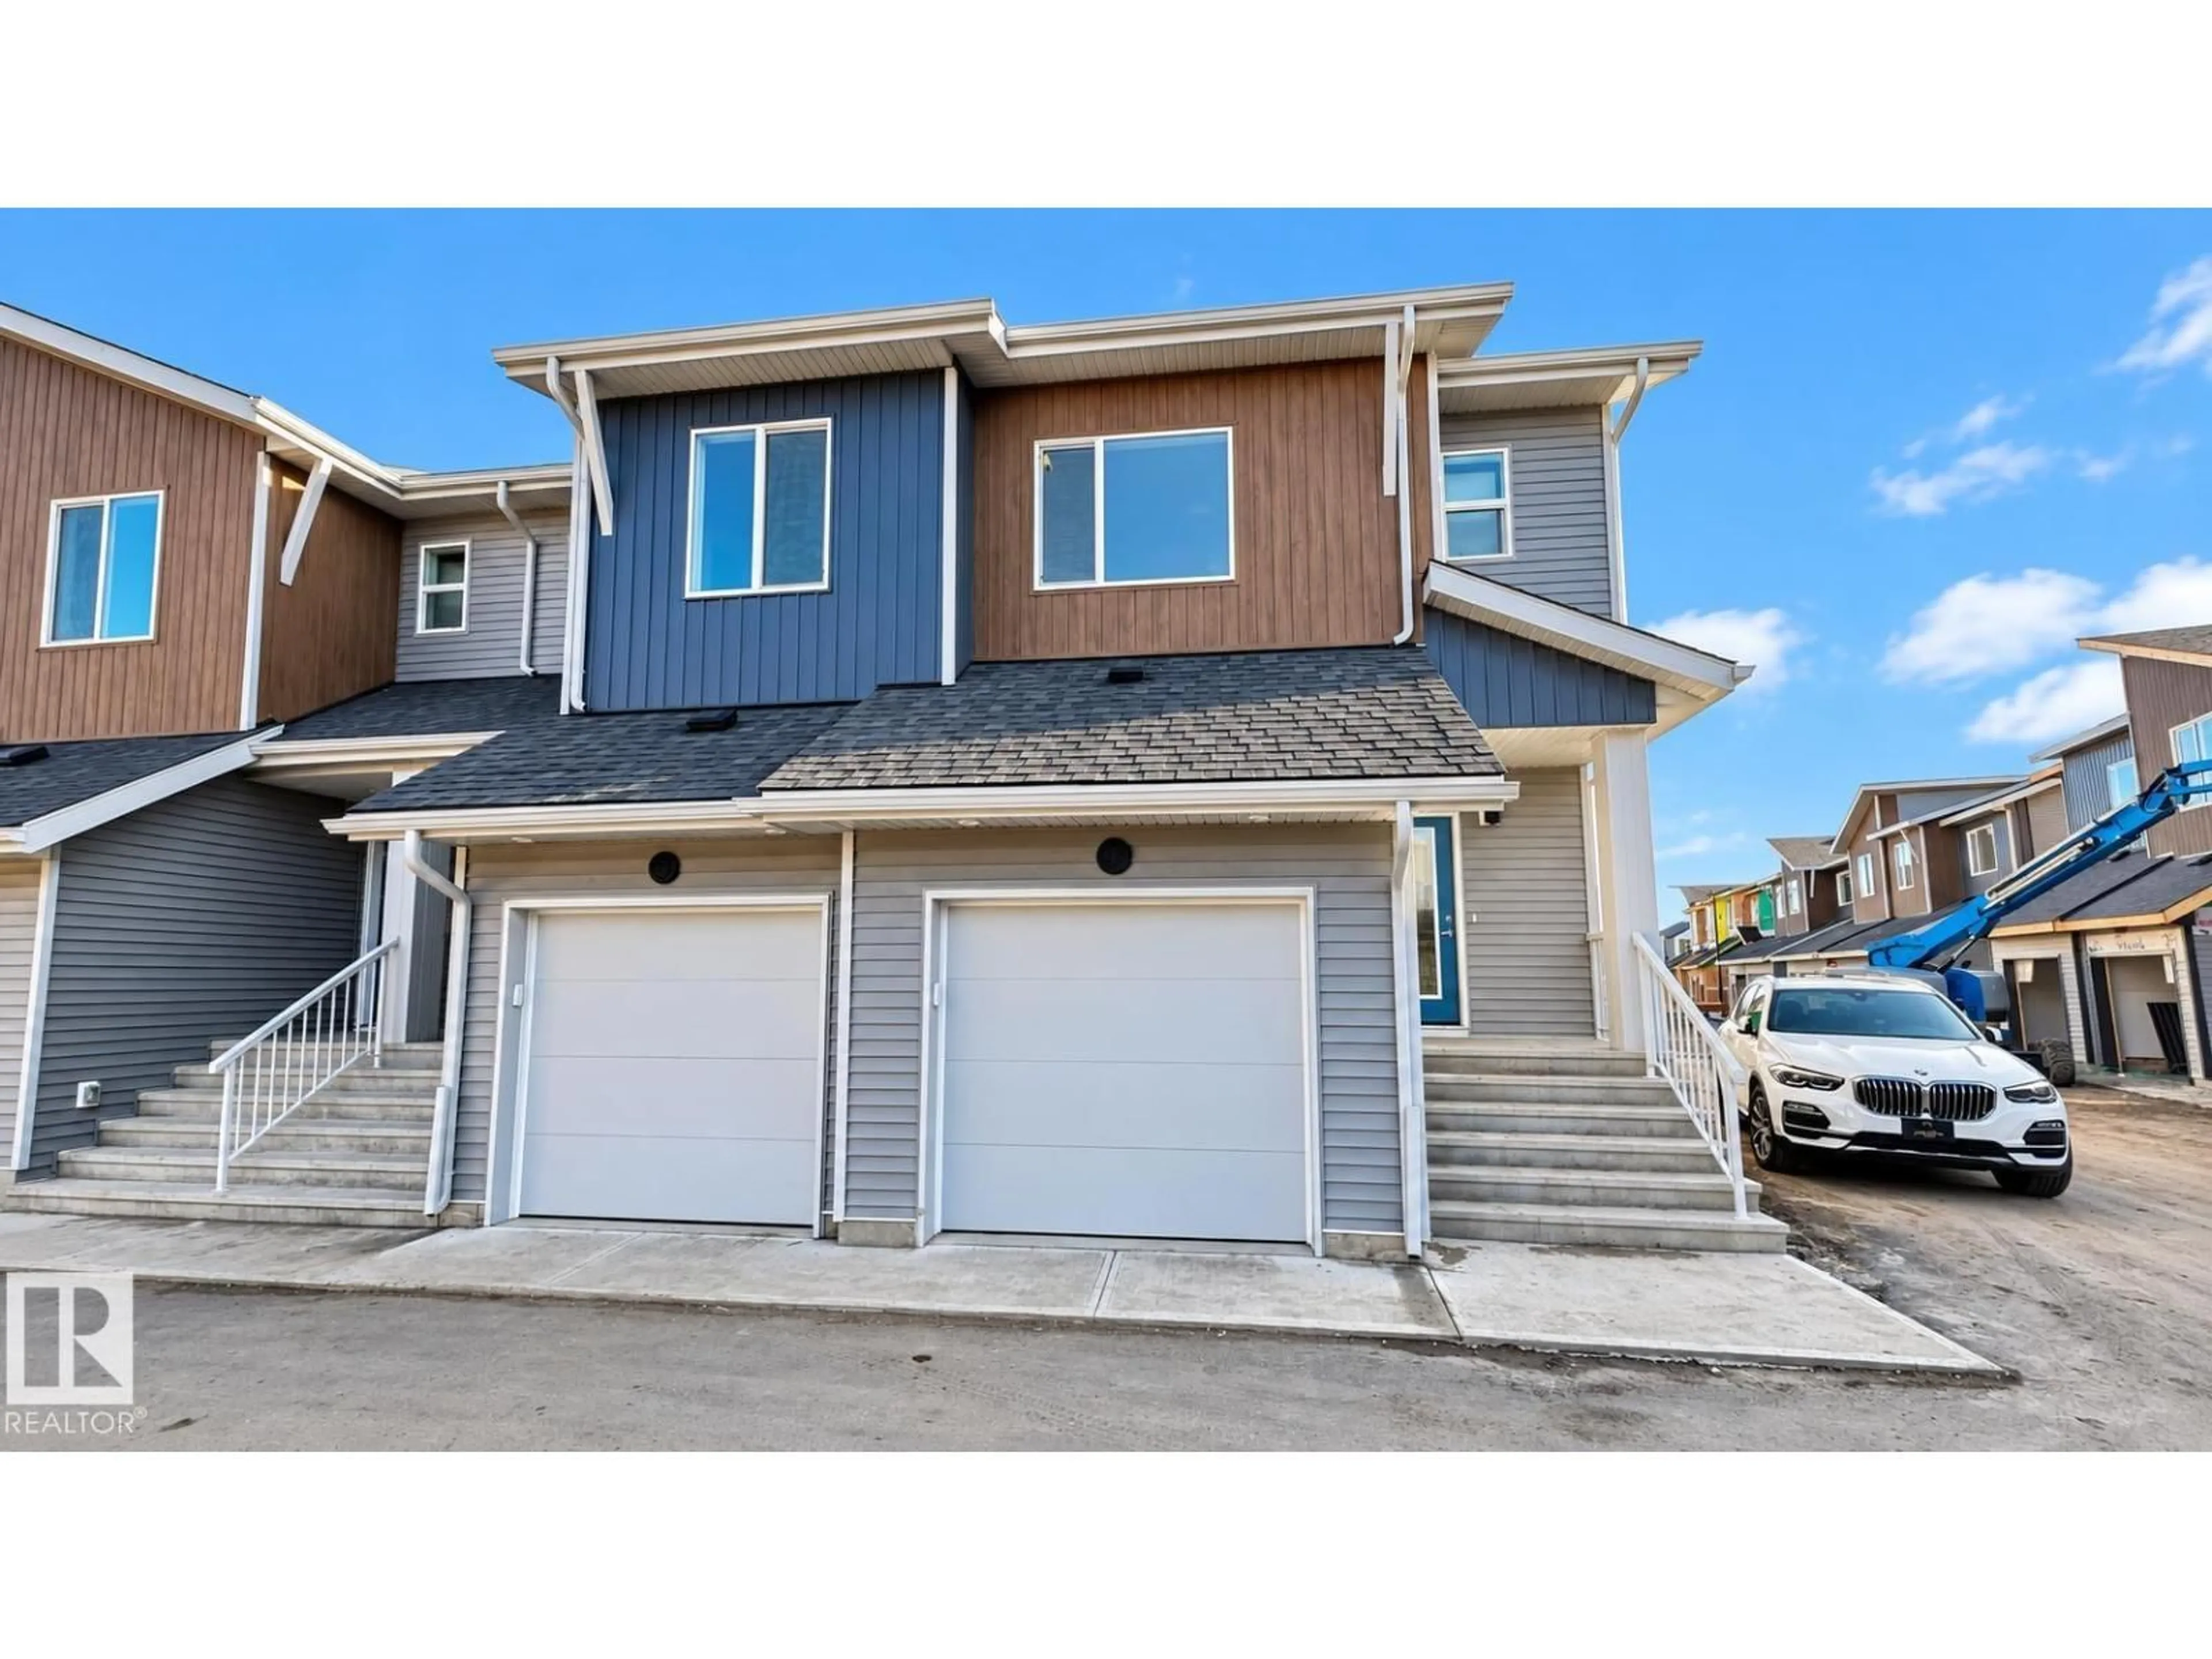
Home with vinyl exterior material, street for 710 - 53 MATTSON SW, Edmonton Alberta T6X3H8
2 days on Market

710 - 53 MATTSON SW, Edmonton, Alberta T6X3H8

Condo
3
3 + 1
~1426 sqft
$379,000
Get pre-qualifiedPowered by nesto
Condo
3
3 + 1
~1426 sqft

Contact us about this property

Call

Highlights

Property Estimate

Days on market2 days

Estimated valueNot available

Price/Sqft$265/sqft

Monthly cost

Open Calculator

Description

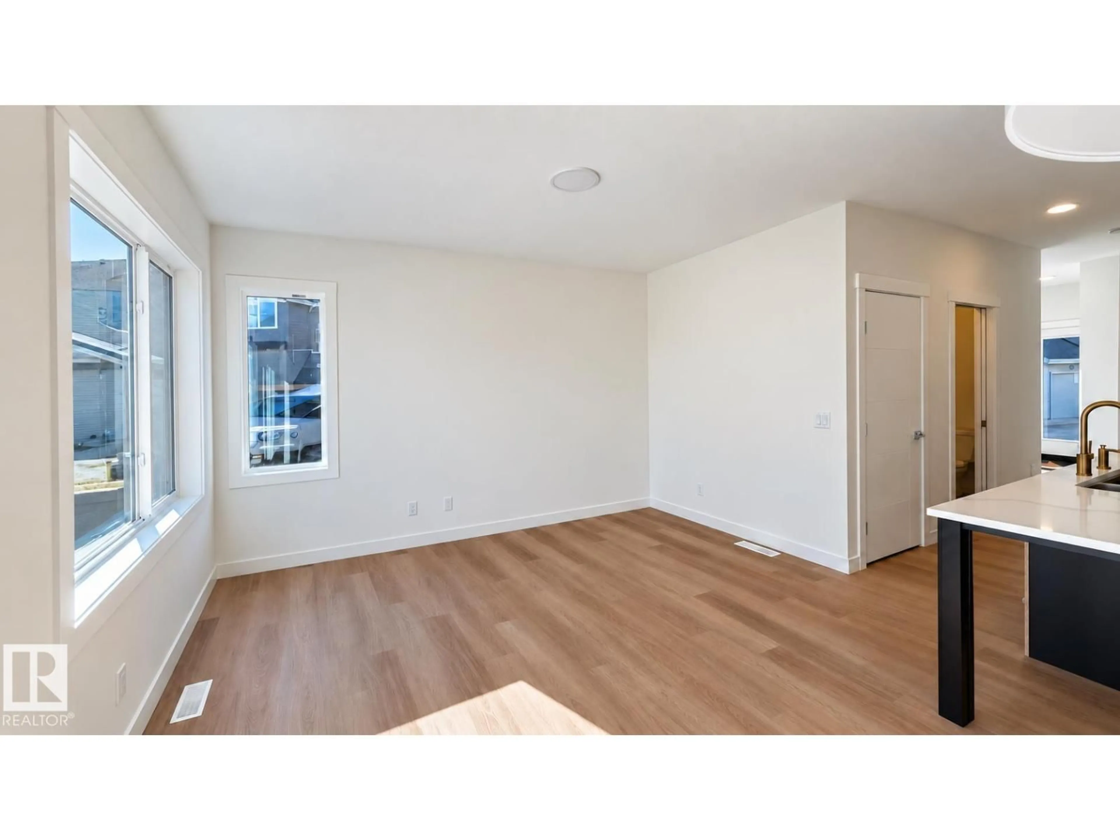
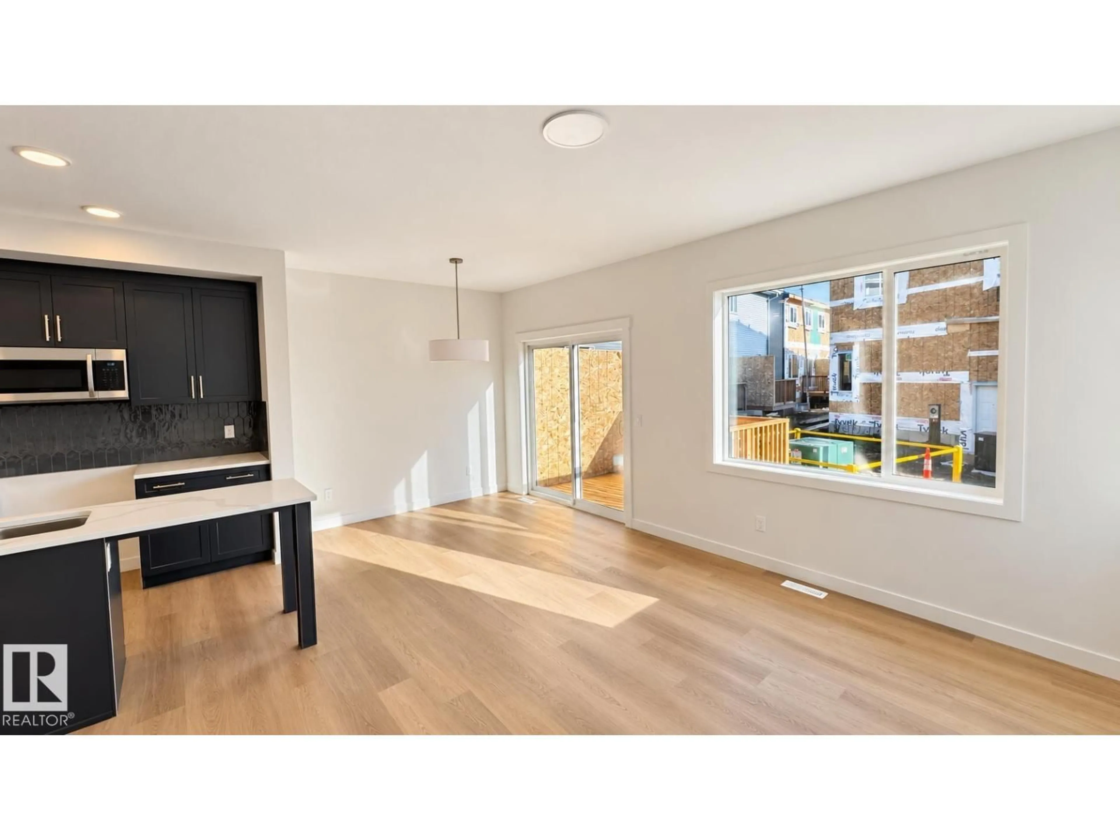
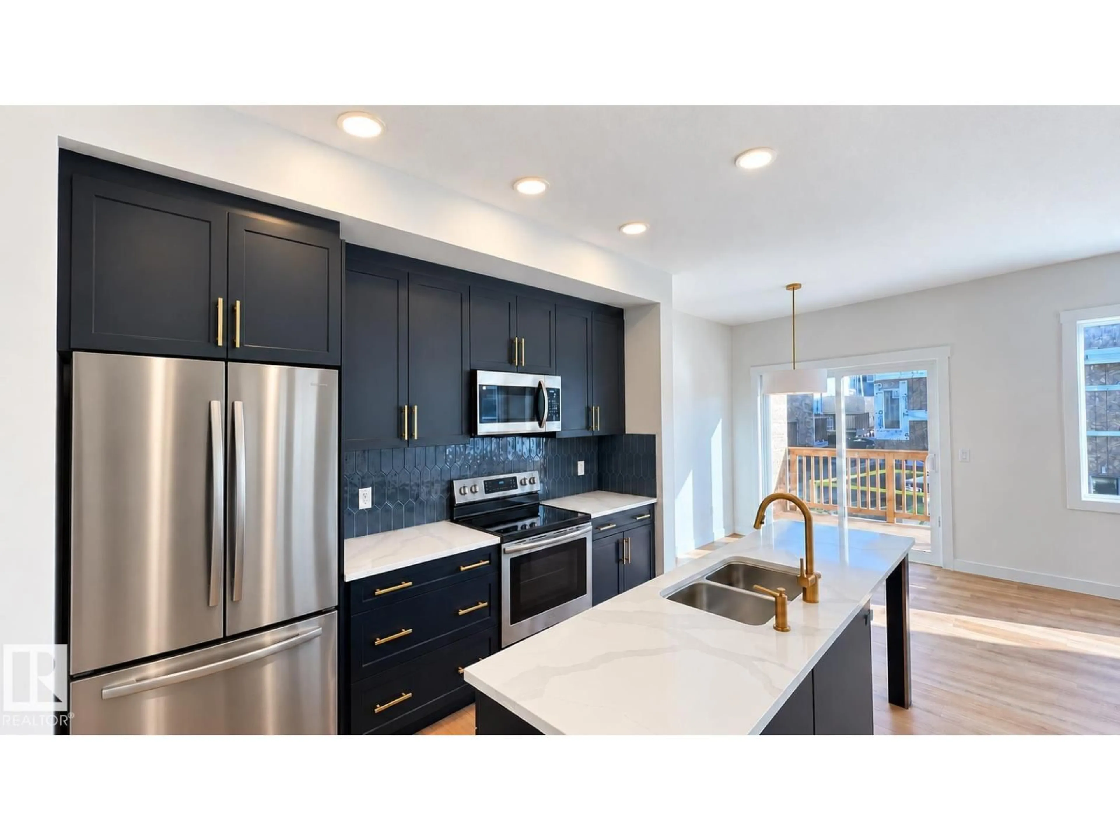
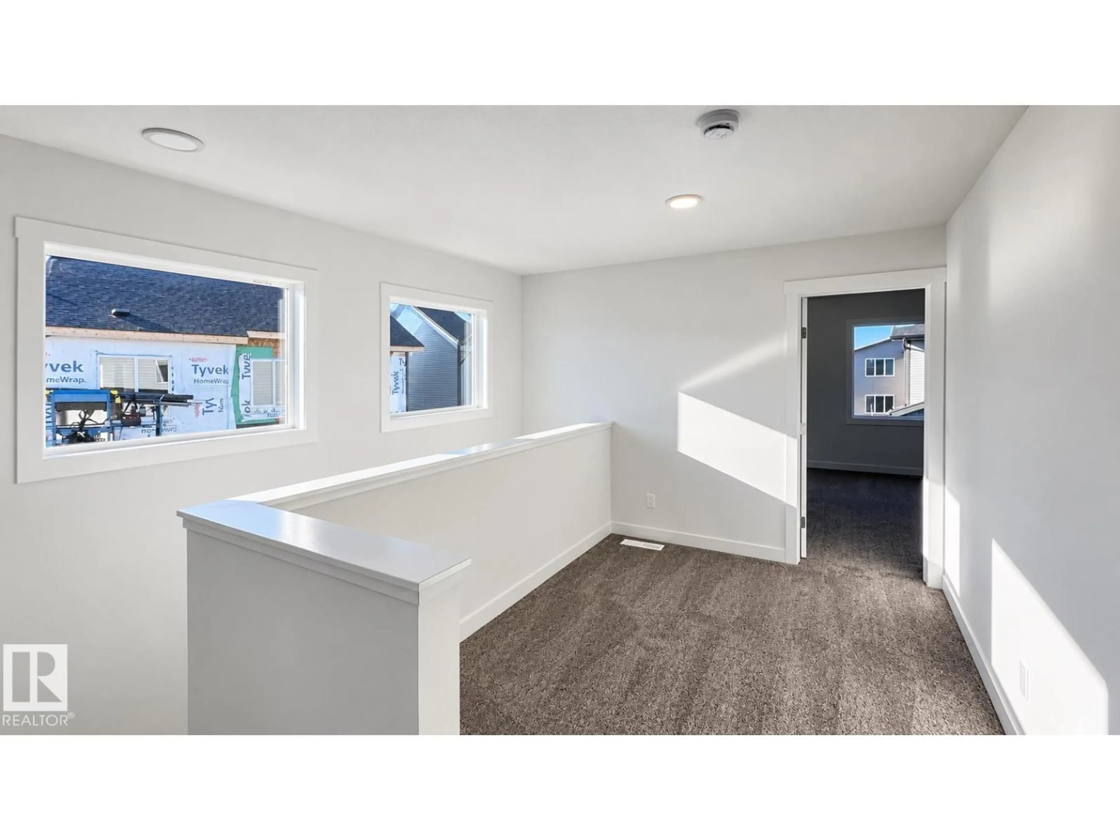
Welcome to #53, 710 Mattson Drive SW, a modern END-UNIT TOWNHOME in the growing community of Mattson in Southeast Edmonton. This home offers 3 BEDROOMS, 2.5 BATHROOMS, a bright OPEN-CONCEPT MAIN FLOOR, stylish kitchen, spacious living and dining areas, and plenty of natural light. Upstairs features a versatile BONUS AREA, comfortable bedrooms, and a primary suite with a WALK-IN CLOSET & PRIVATE ENSUITE. Additional highlights include a SINGLE ATTACHED GARAGE, SIDE ENTRANCE, and excellent LEGAL BASEMENT SUITE POTENTIAL. Located close to WALKING TRAILS, PARKS, PONDS, SCHOOLS, SHOPPING, RESTAURANTS & EVERYDAY AMENITIES, with convenient access to major roadways for an easy commute. Some photos have been virtually updated/enhanced for presentation purposes. (id:39198)


Property Details

StyleRow / Townhouse
View-
Age of property2025
SqFt~1426 SqFt
Lot Size-
Parking Spaces-
MLS ®NumberE4512355
Community NameRural South East
Data SourceCREA
Listing byMaxWell Polaris

Features

Heating: Forced air
Basement: Unfinished, Full

Main level Floor

Living room

Dining room

Kitchen


2Story
Amenities

Ceiling - 9ft

Inclusions
Hydro
Water
Parking
Cable
Heat

Property History

Oct 8, 2026
ListedActive
$379,000
2 days on market
history photo preview12
Listing by crea®
Property listed by MaxWell Polaris, Brokerage
Agent Banner Image
Interested in this property?Get in touch to get the inside scoop.

Population and Demographics

Overview

Total population 490
Average household income $127,858

Age (%)

0 to 19
31%
20 to 34
29%
35 to 49
27%
50 to 64
9%
65 and plus
4%

Household composition (%)

Single family
77%
Single person
17%
Multi person
5%
Multi family
1%

Mother tongue (%)

English
49%
Punjabi (Panjabi)
15%
Tagalog (Pilipino, Filipino)
9%
Gujarati
4%
Hindi
4%
Urdu
3%
Nepali
3%
Spanish
2%
Others
2%

House tenancy (%)

Owners
83%
Renters
17%

What’s nearby?Essentials within 5 km

Local Logic

Transportation Scores

Estimated Budget

Powered by:
The trademarks REALTOR®, REALTORS®, and the REALTOR® logo are controlled by The Canadian Real Estate Association (CREA) and identify real estate professionals who are members of CREA. The trademarks MLS®, Multiple Listing Service® and the associated logos are owned by CREA and identify the quality of services provided by real estate professionals who are members of CREA. Used under license.