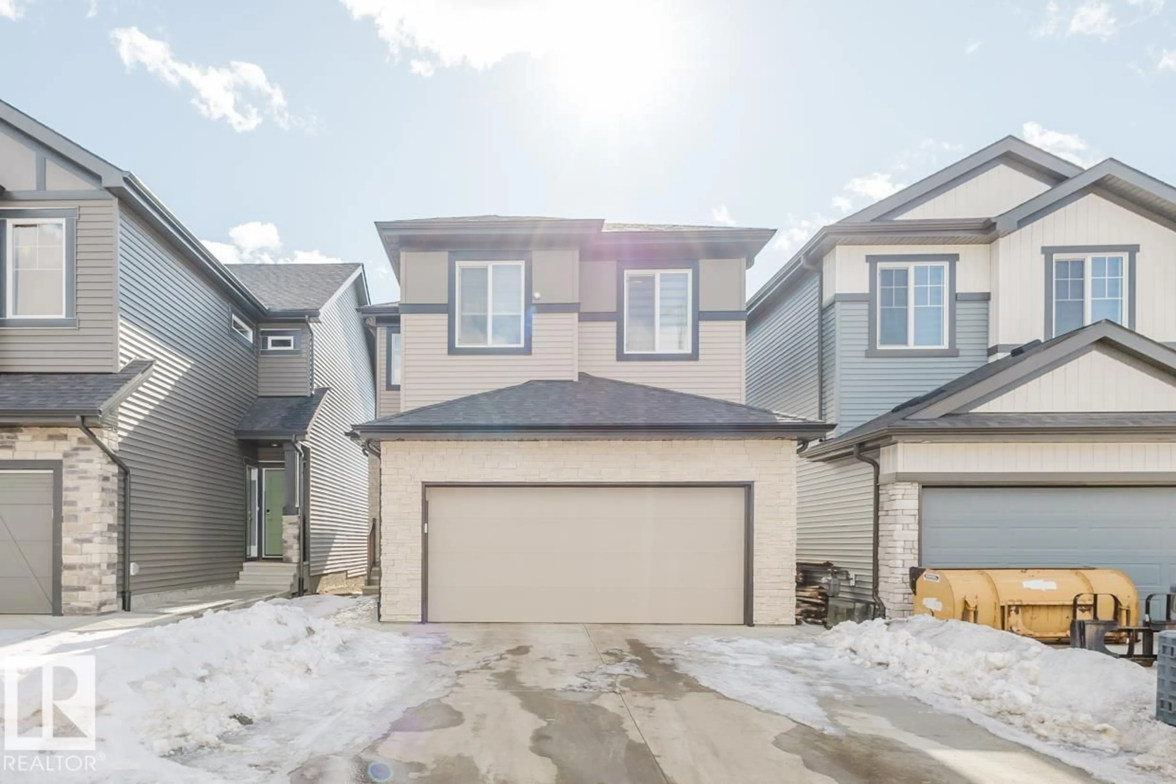
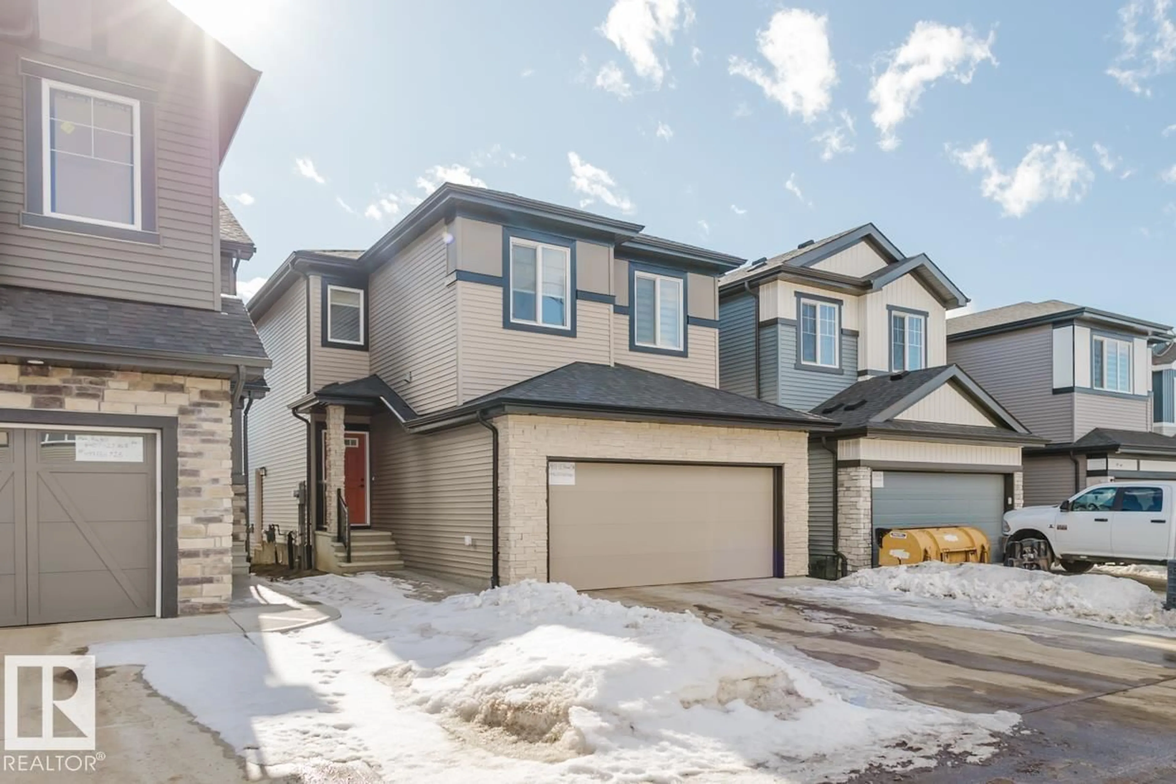
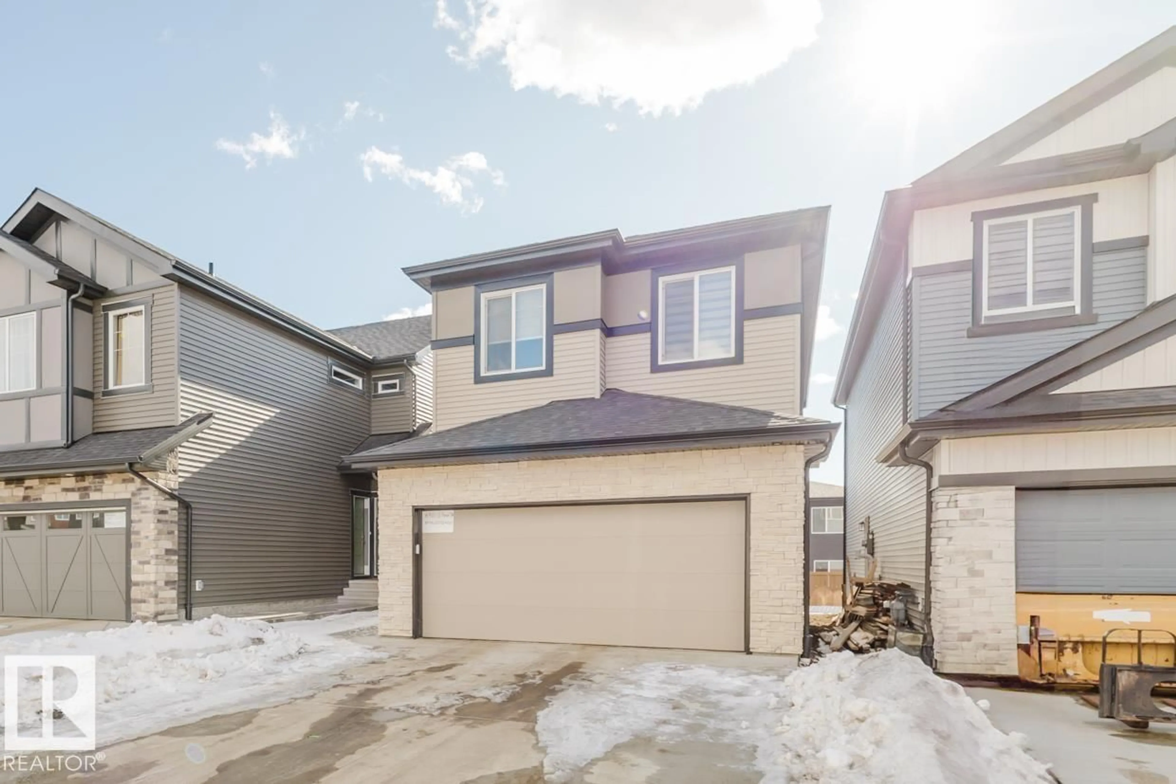
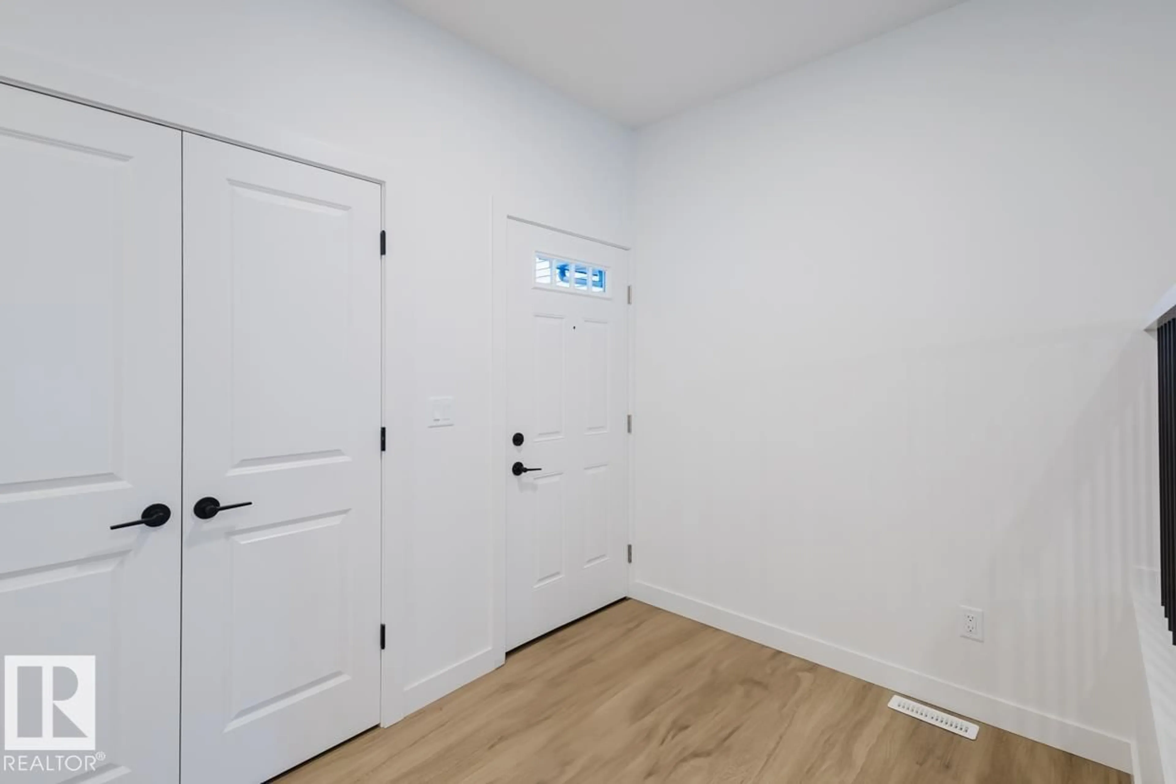
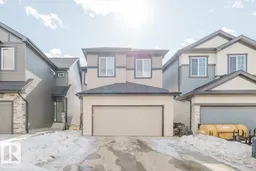
A pic from outside/outdoor area/front of a property/back of a property/a pic from drone, street for 6411 27 AV, Edmonton Alberta T6X3G5
71 days on Market

6411 27 AV, Edmonton, Alberta T6X3G5

Detached
3
3 + 1
~2140 sqft
$589,900
Get pre-qualifiedPowered by nesto
Detached
3
3 + 1
~2140 sqft

Contact us about this property

Call

Highlights

Property Estimate

Days on market71 days

Estimated valueNot available

Price/Sqft$275/sqft

Monthly cost

Open Calculator

Description

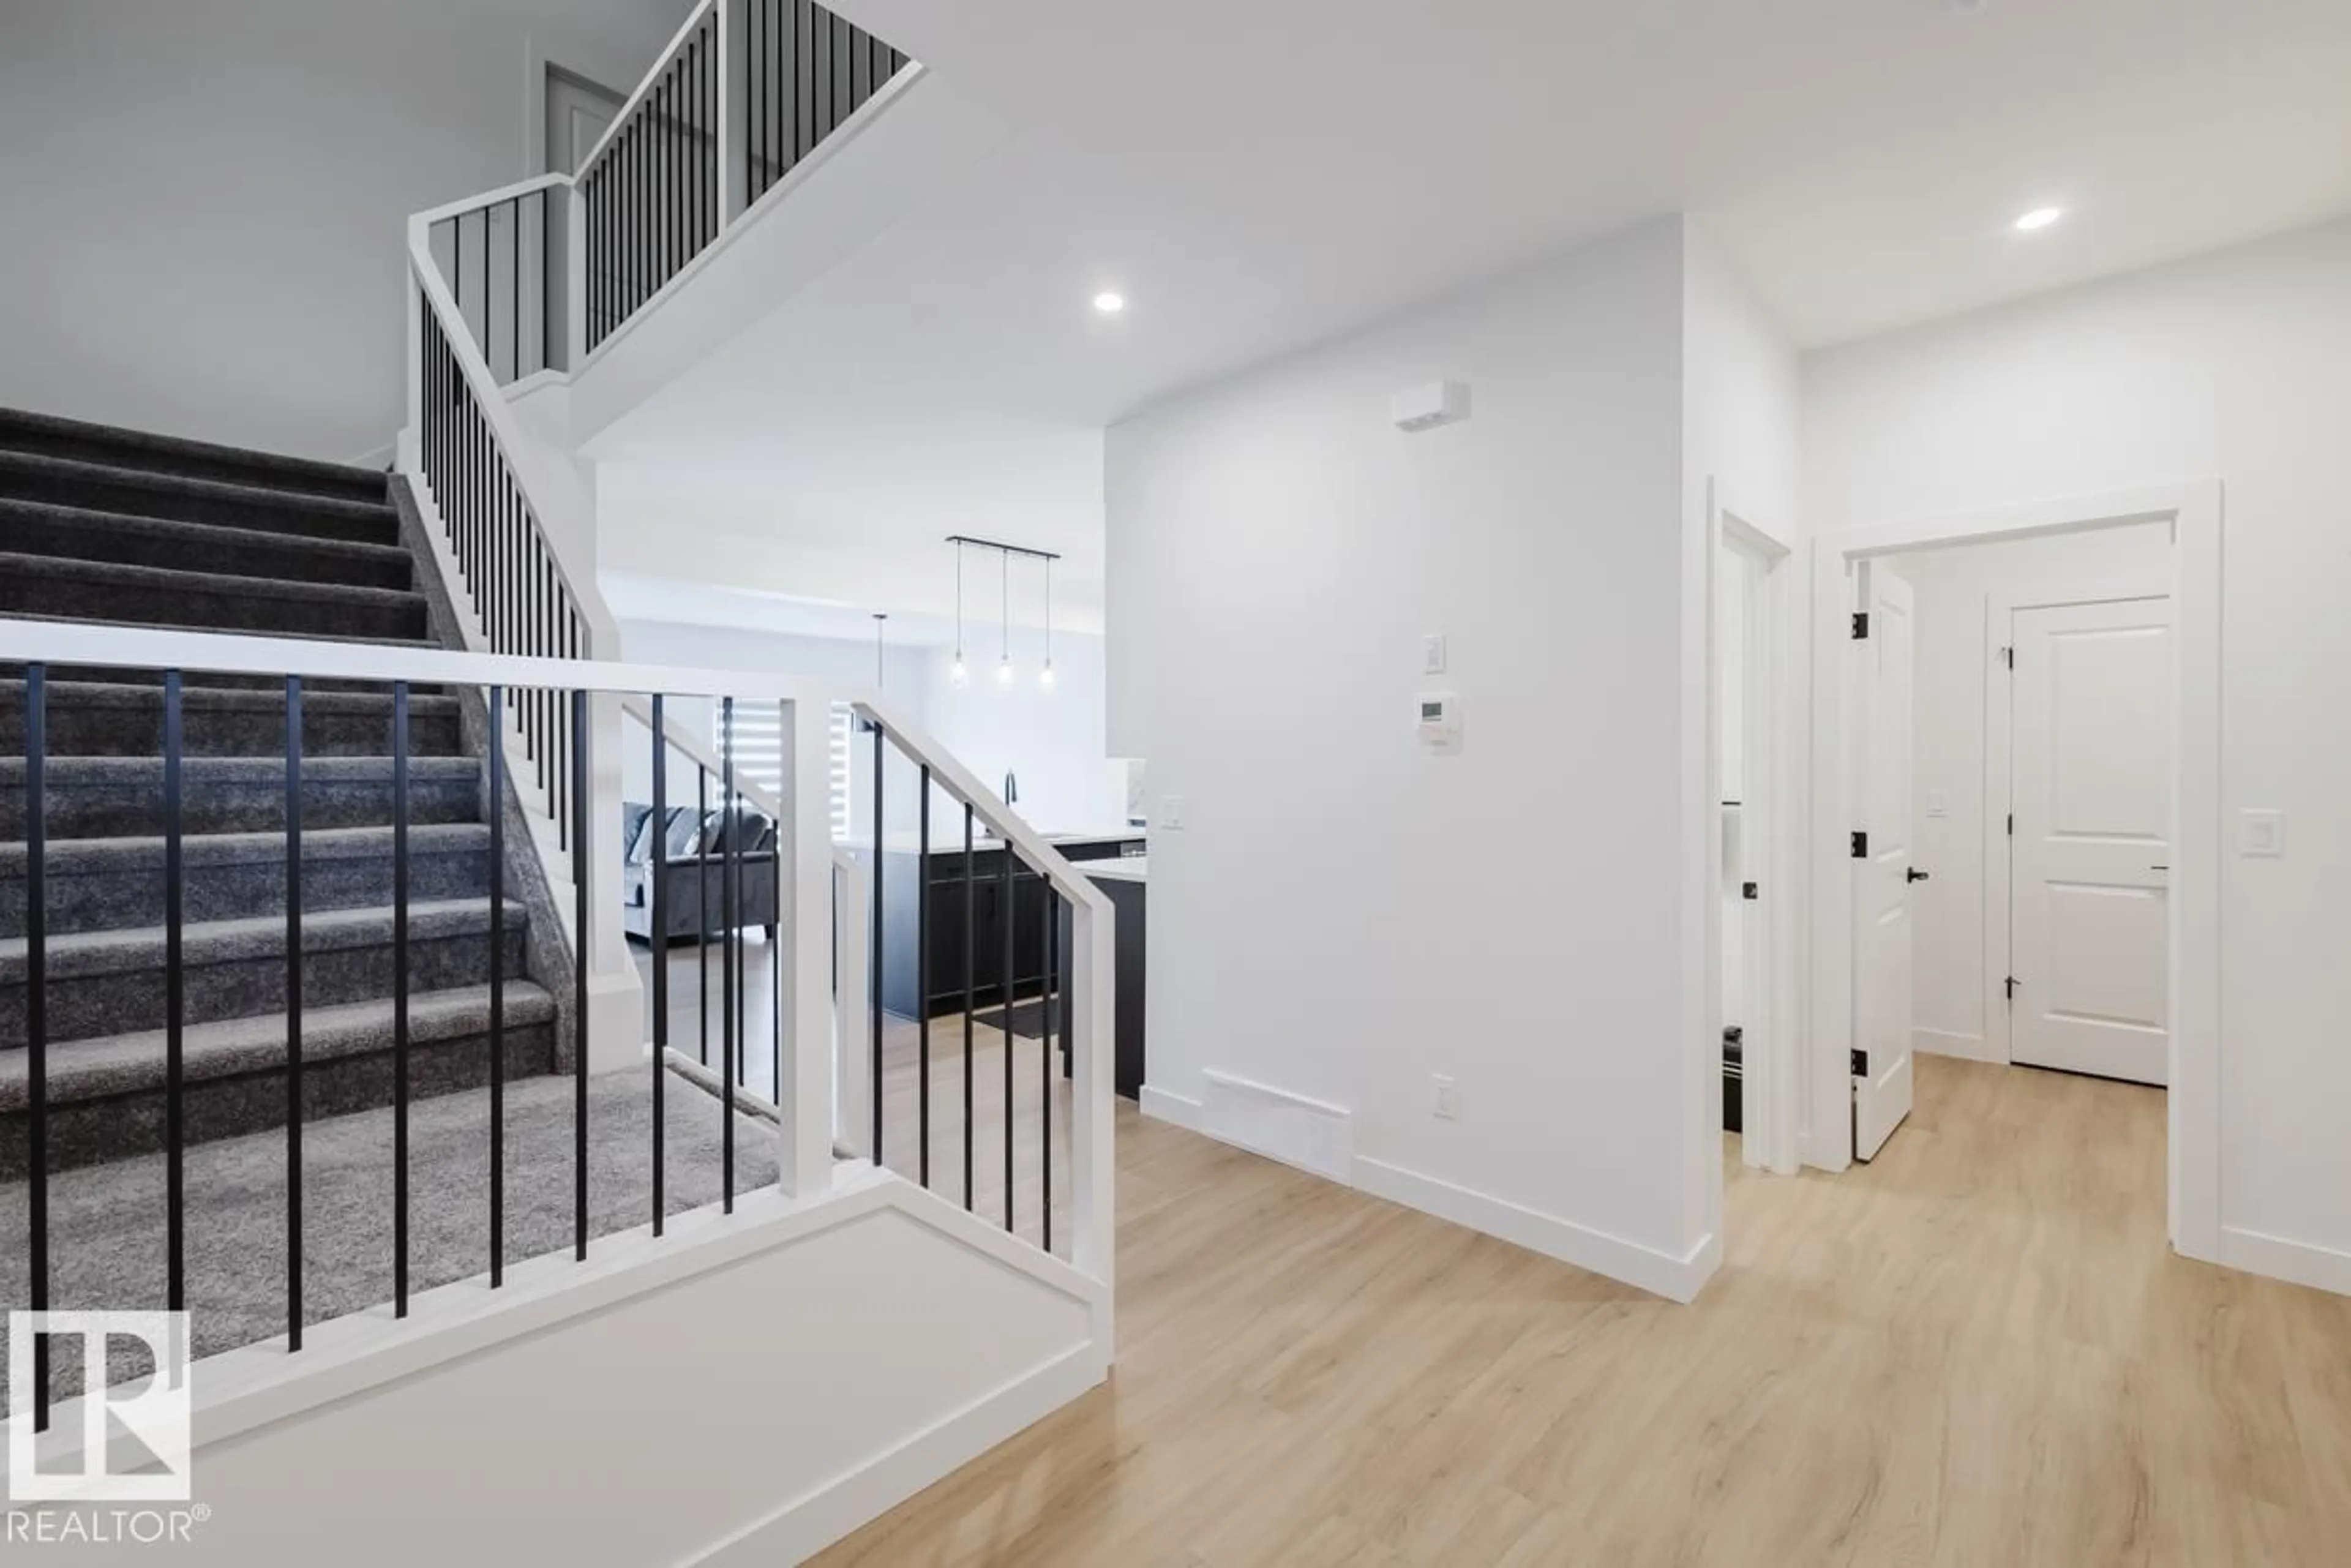
PREMIUM 2 STOREY! Featuring 3 bedrooms and 2.5 baths, the superior craftsmanship and attention to detail is evident as soon as you step inside. Beautifully upgraded with quartz counters, designer lighting, high-end flooring and quality cabinetry throughout. The chef’s kitchen is a dream with a walk-thru pantry, dining area, and the bright living room has huge windows flooding the home with natural light and is anchored by a sleek linear fireplace. The upper level offers a spacious bonus room with a vaulted ceiling, convenient laundry room, and 3 bedrooms. The primary suite features a luxurious 5-pc ensuite with a drop-in tub and glass shower. The basement has a separate entrance which opens up loads of future possibilities. Outside you’ll enjoy the fully landscaped and fully fenced yard. Surrounded by natural beauty, scenic walking trails, and park space – modern living at its finest! (id:39198)


Property Details

StyleHouse
View-
Age of property2024
SqFt~2140 SqFt
Lot Size-
Parking Spaces-
MLS ®NumberE4504963
Community NameRural South East
Data SourceCREA
Listing byNationwide Realty Corp

Features

Heating: Forced air
Basement: Unfinished, Full

Main level Floor

Living room

Dining room

Kitchen


Property History
Aug 21, 2026
ListedActive
$589,900
71 days on market
history photo preview36
Listing by crea®
Property listed by Nationwide Realty Corp, Brokerage
Agent Banner Image
Interested in this property?Get in touch to get the inside scoop.

Population and Demographics

Overview

Total population 490
Average household income $127,858

Age (%)

0 to 19
31%
20 to 34
29%
35 to 49
27%
50 to 64
9%
65 and plus
4%

Household composition (%)

Single family
77%
Single person
17%
Multi person
5%
Multi family
1%

Mother tongue (%)

English
49%
Punjabi (Panjabi)
15%
Tagalog (Pilipino, Filipino)
9%
Gujarati
4%
Hindi
4%
Urdu
3%
Nepali
3%
Spanish
2%
Others
2%

House tenancy (%)

Owners
83%
Renters
17%

What’s nearby?Essentials within 5 km

Local Logic

Transportation Scores

Estimated Budget

Powered by:
The trademarks REALTOR®, REALTORS®, and the REALTOR® logo are controlled by The Canadian Real Estate Association (CREA) and identify real estate professionals who are members of CREA. The trademarks MLS®, Multiple Listing Service® and the associated logos are owned by CREA and identify the quality of services provided by real estate professionals who are members of CREA. Used under license.
