Contact us about this property
Highlights
Estimated valueThis is the price Wahi expects this property to sell for.
The calculation is powered by our Instant Home Value Estimate, which uses current market and property price trends to estimate your home’s value with a 90% accuracy rate.Not available
Price/Sqft$293/sqft
Monthly cost
Open Calculator
Description
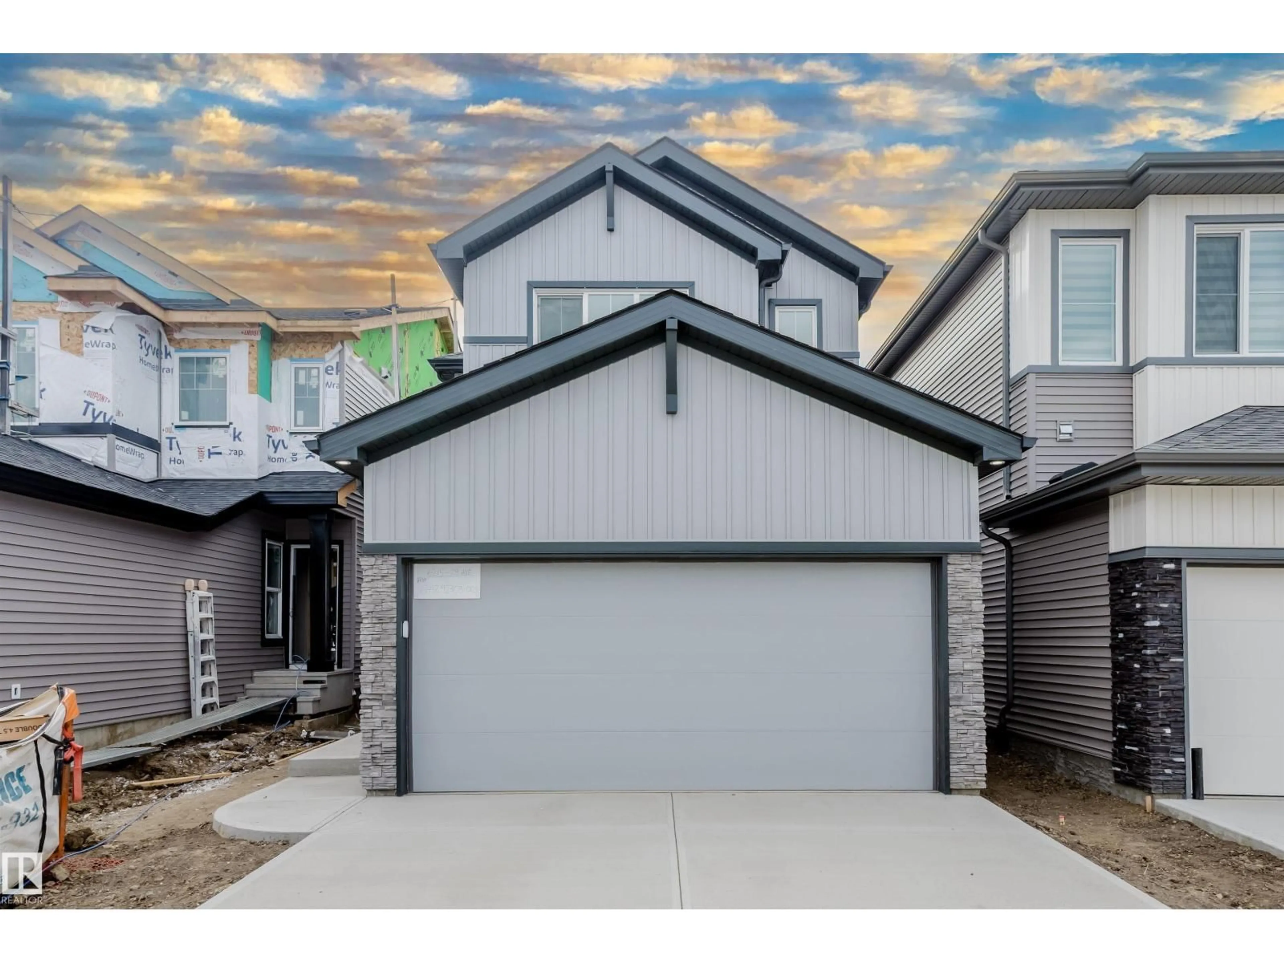
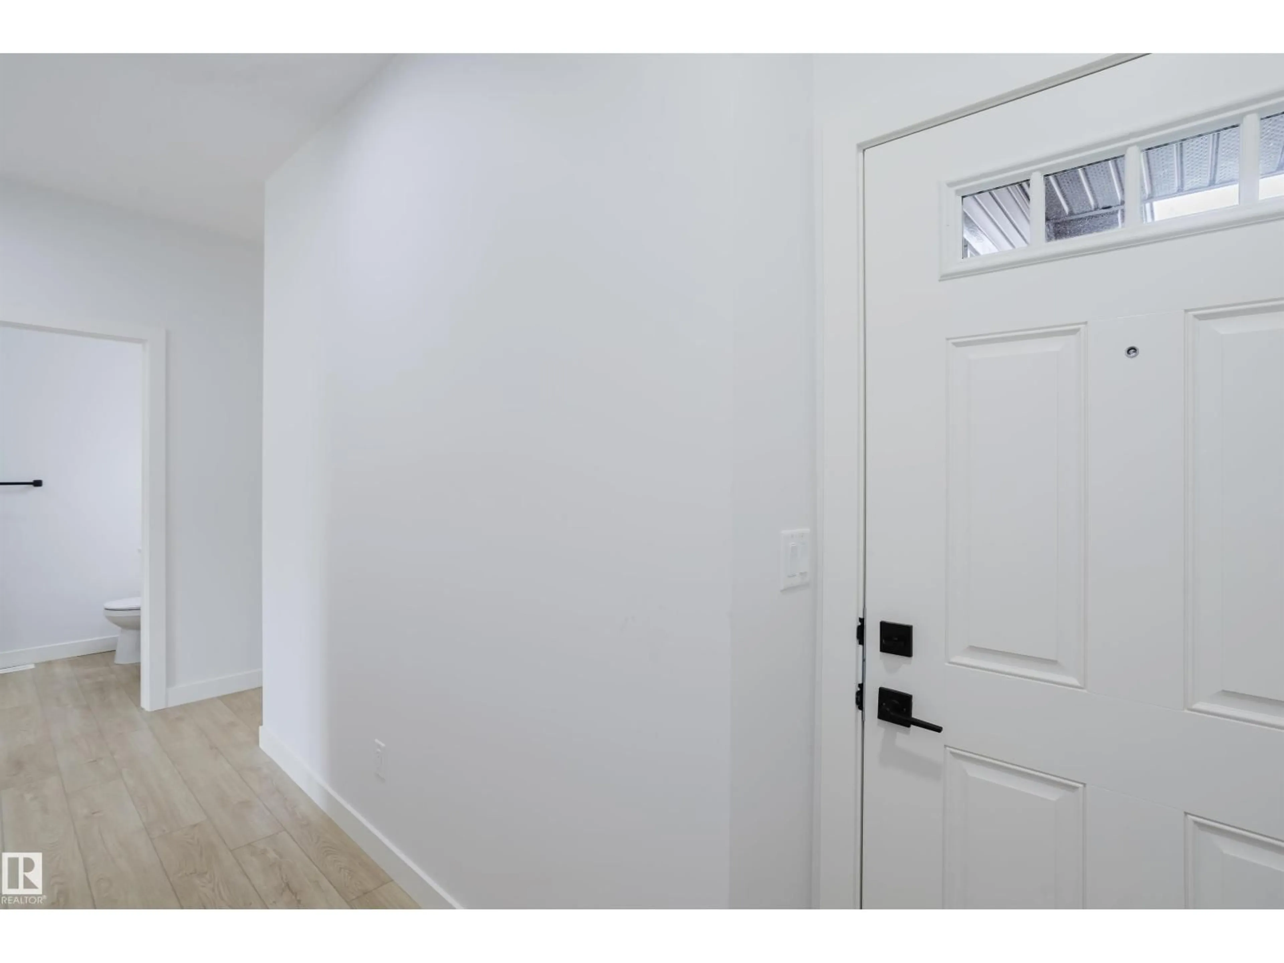
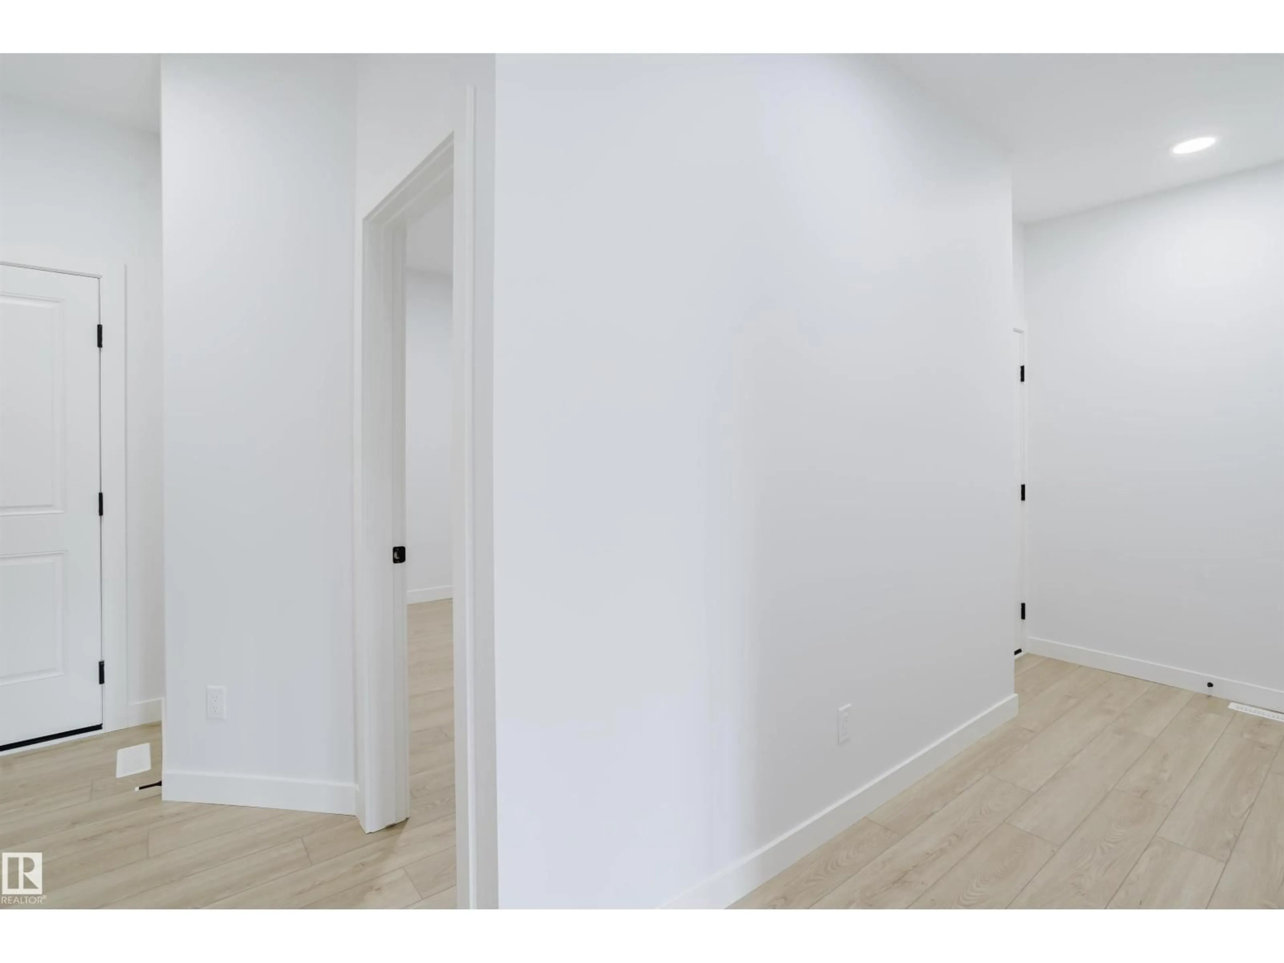
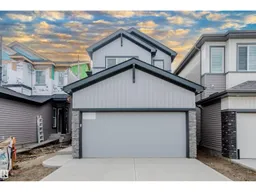
LUXURY LIVING IN MATTSON! Discover the exceptional craftsmanship of San Rufo Homes in the Durnin Model, where sophisticated design, quality construction and gorgeous finishes come together. The impressive European-inspired chef’s kitchen features crisp white cabinetry, quartz island and walk-in pantry, flowing into the dining area and elegant living room with a sleek linear fireplace and striking feature wall. A garden door opens to the SOUTH-facing backyard. A full bath and versatile bedroom/office complete the main floor. Upstairs, which is open to below, the luxurious primary suite offers a custom walk-in closet and 5-pce spa-inspired ensuite with dual sinks and glass shower. Two additional bedrooms, huge bonus room, full bath and upper laundry provide exceptional family functionality. The 9-ft basement with SEPARATE ENTRANCE and rough-ins offers incredible future potential. From the premium flooring and designer lighting to the meticulous finishing throughout, this is San Rufo quality at its finest. (id:39198)
Property Details
Interior
Features
Main level Floor
Living room
6.35 x 3.99Dining room
Kitchen
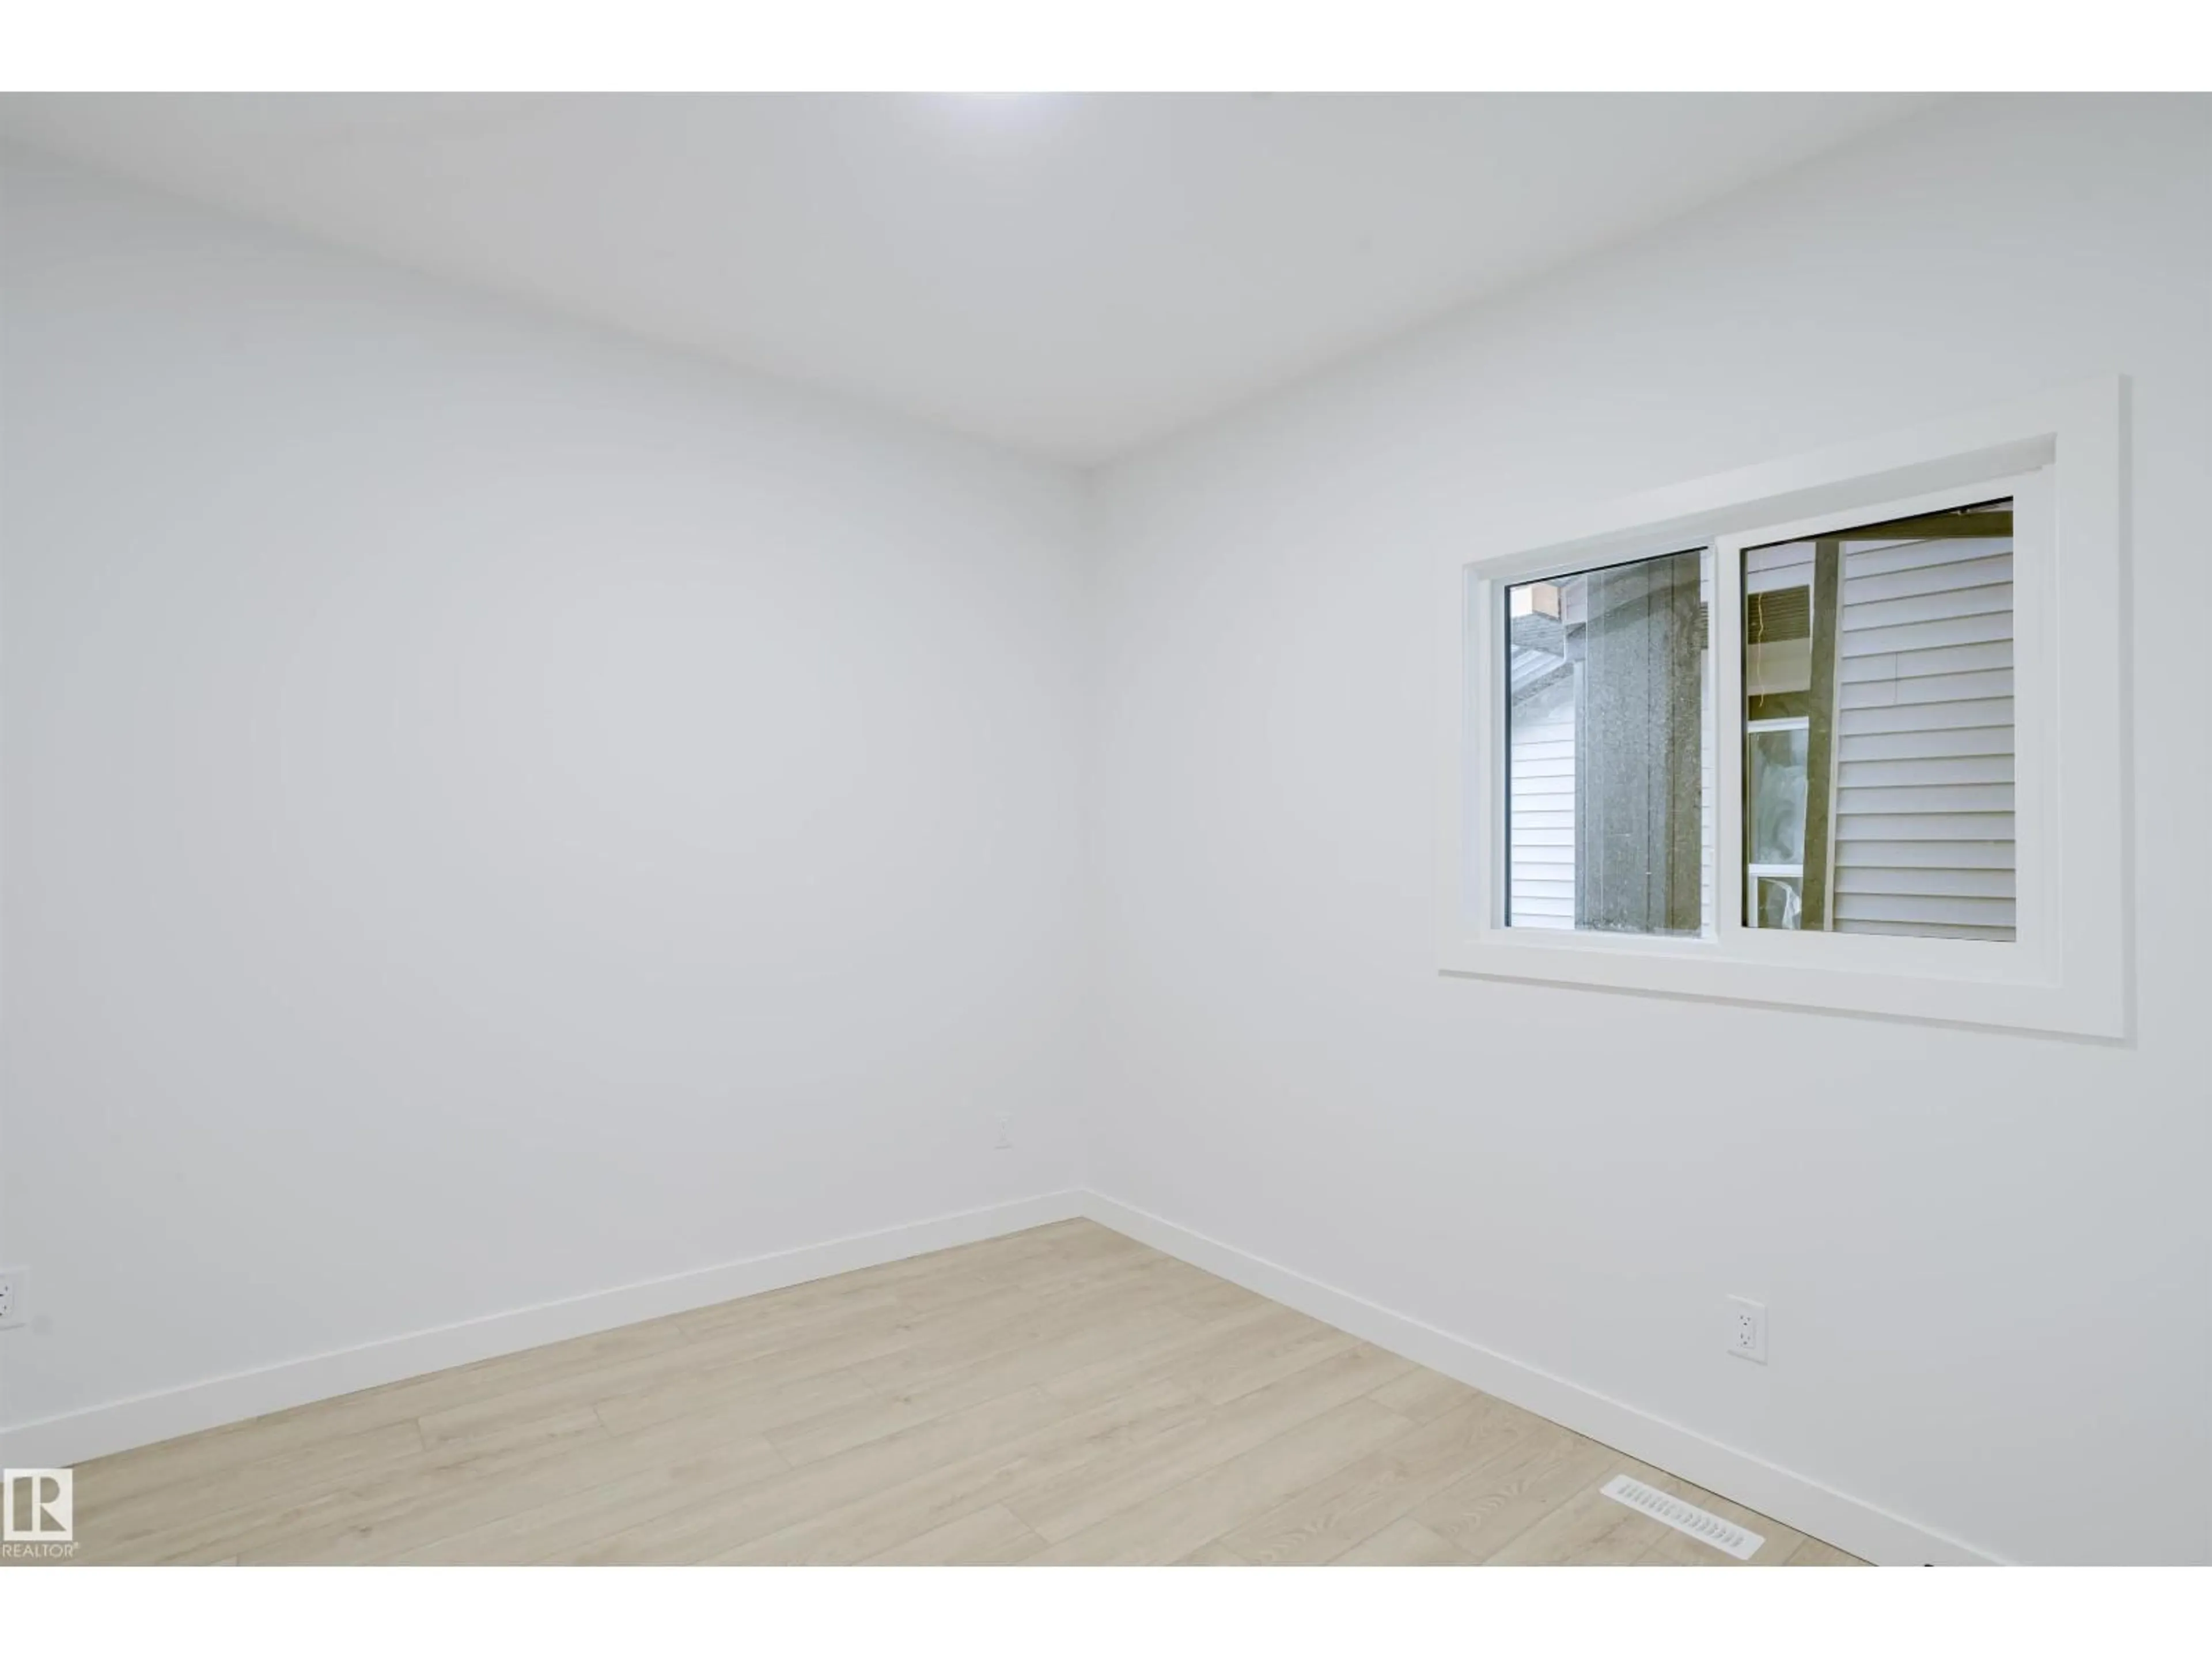
4.92 x 4.19Bedroom 4
3 x 3.85Exterior
Parking
Garage spaces -
Garage type -
Total parking spaces 4
Property History
 44
44

