186 11421 34 ST NW, Edmonton, Alberta T5W5J7
Contact us about this property
Highlights
Estimated valueThis is the price Wahi expects this property to sell for.
The calculation is powered by our Instant Home Value Estimate, which uses current market and property price trends to estimate your home’s value with a 90% accuracy rate.Not available
Price/Sqft$143/sqft
Monthly cost
Open Calculator
Description
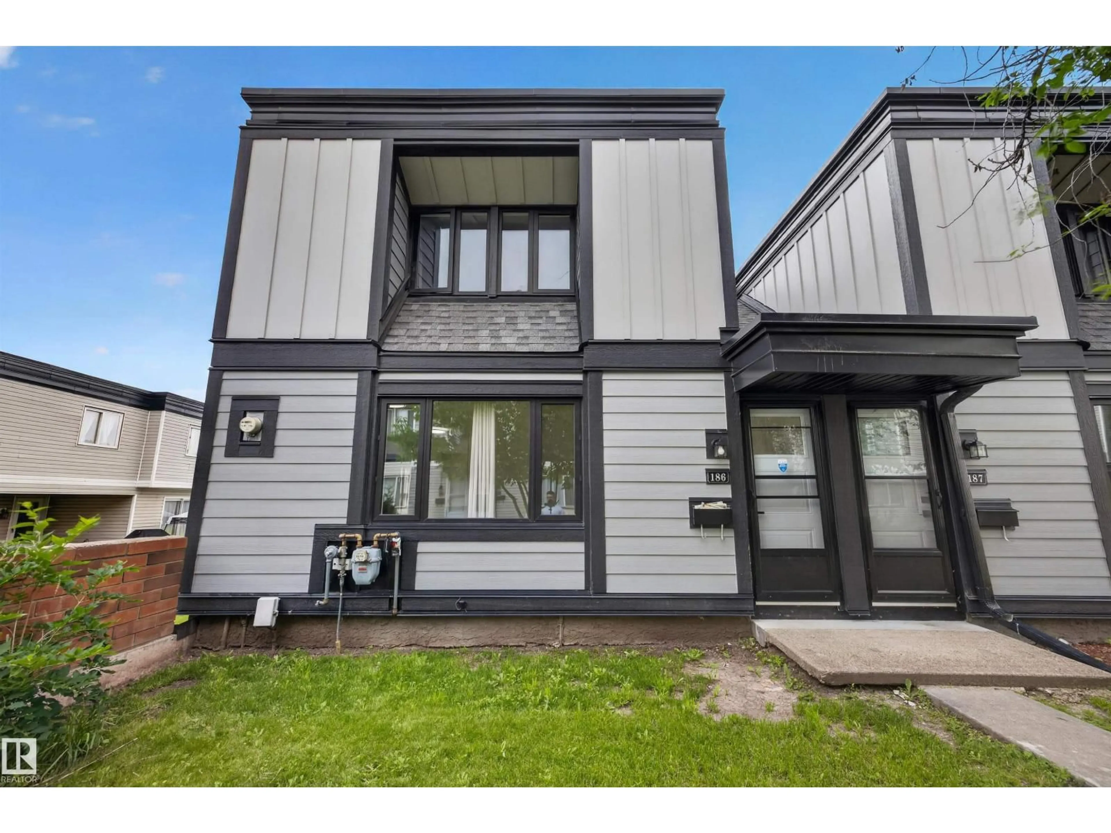
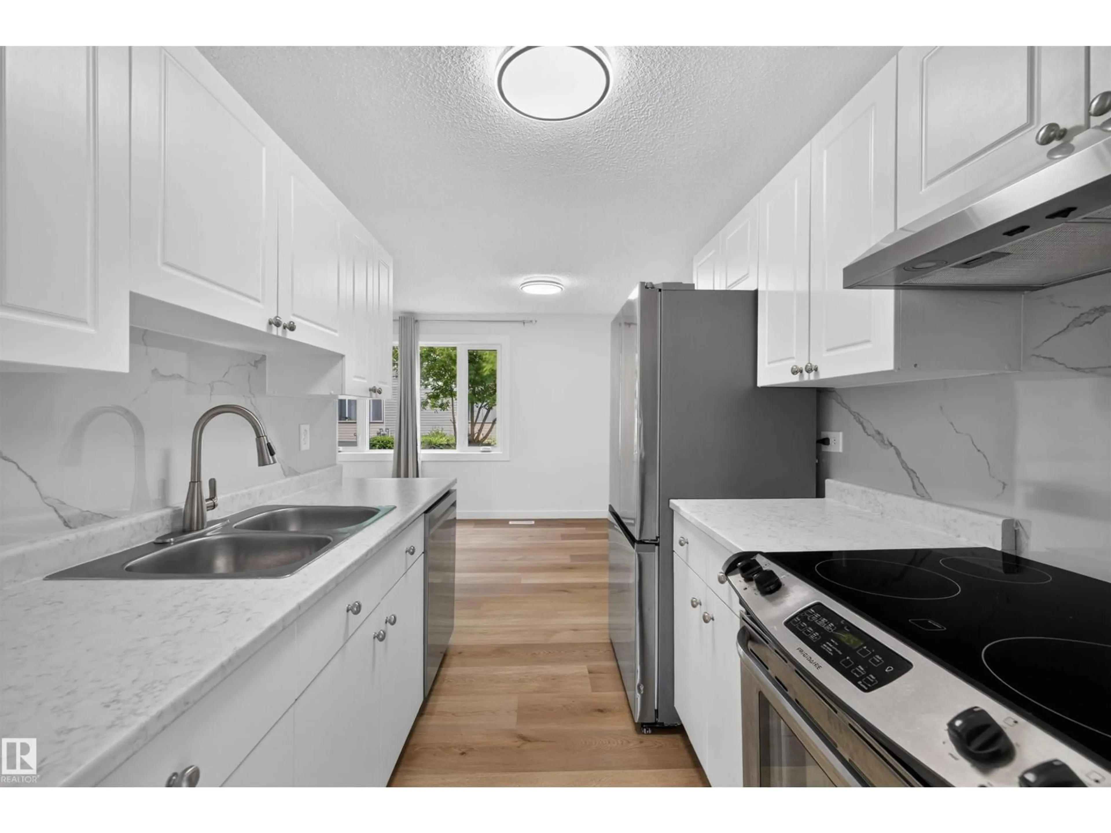
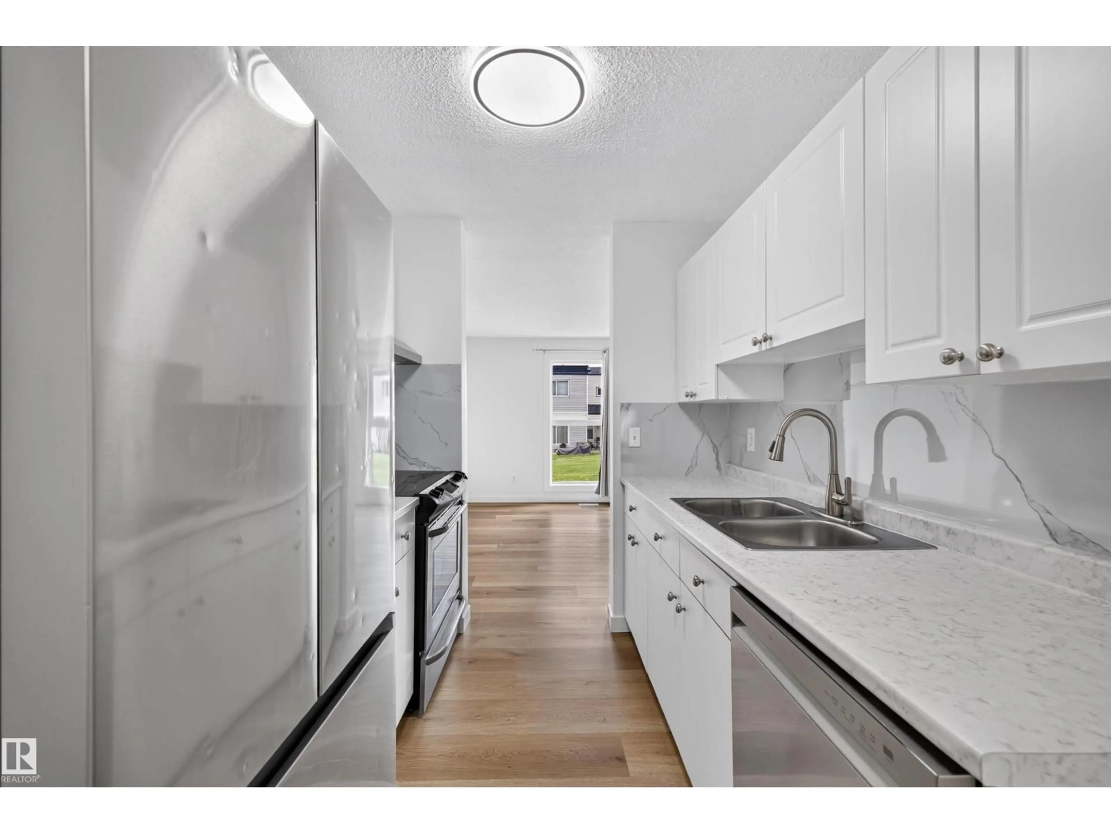
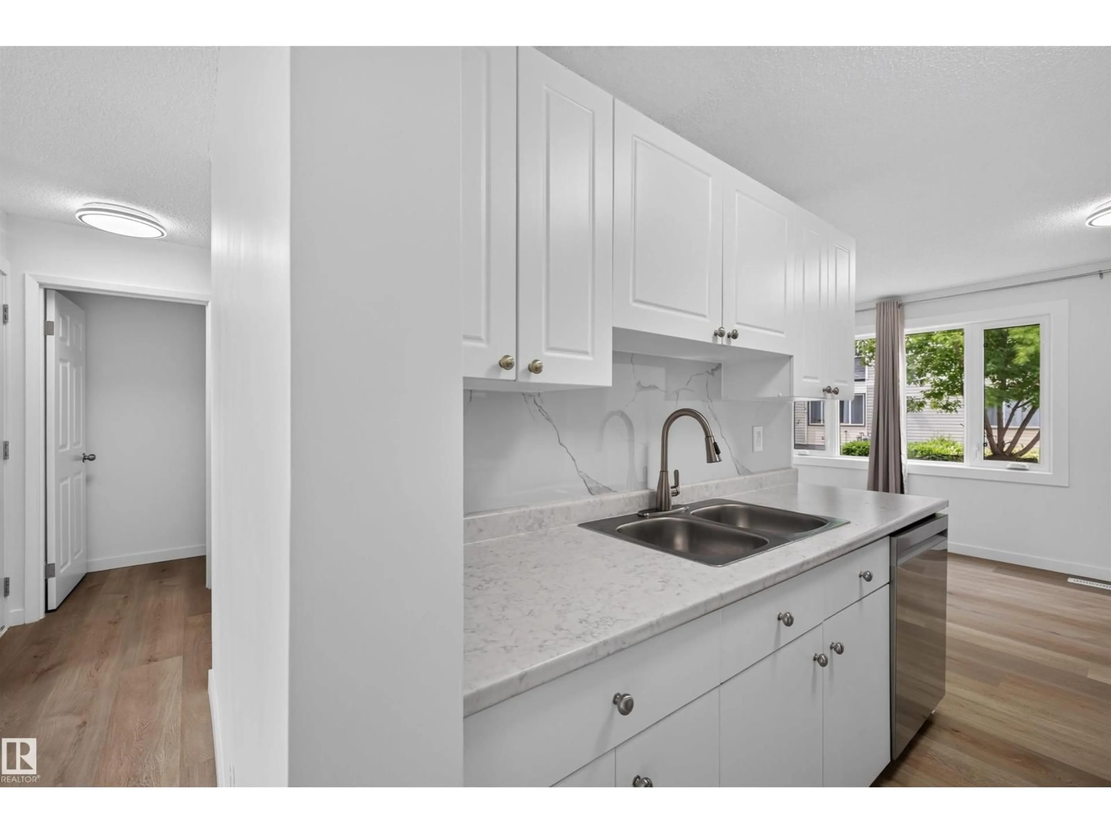
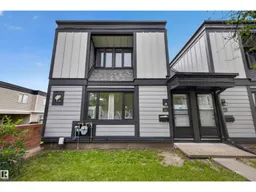
Look no further. RENOVATED TOP TO BOTTOM! This 1,243 SqFt is perfect for any 1st-Time home buyer; family or investor! 3 Bedrms; 2 Bathrms; 609 SqFt FULLY Finished Basement. The Main floor has a spacious Living Rm that leads out to the patio & into the functional Kitchen boasting plenty of cabinets & counterspace as well as S/S appliances. The Dining & Living Rm area are also great for entertaining. The 1/2 Bath completes this floor. The Upper floor has 3 Bedrms that includes a large Primary Bedroom as well as a Main Bathroom. The Finished Basement showcases a huge Rec Room & plenty of storage. Recent $30,000 UPGRADES (most in 2026) include: Vinyl Plank flooring/stairs throughout; Brand New Washer/Dryer (never used!); Newer Stove & Fridge; New Paint/Trim/Ceiling Texture; New Kitchen Backsplash/Countertops/some Cabinet doors; Bathrooms are completed updated. The exterior has been recently upgraded to New Hardie Board; Newer Shingles & Windows. Close to Rundle Park; parks; shopping; schools. WOW! (id:39198)
Property Details
Interior
Features
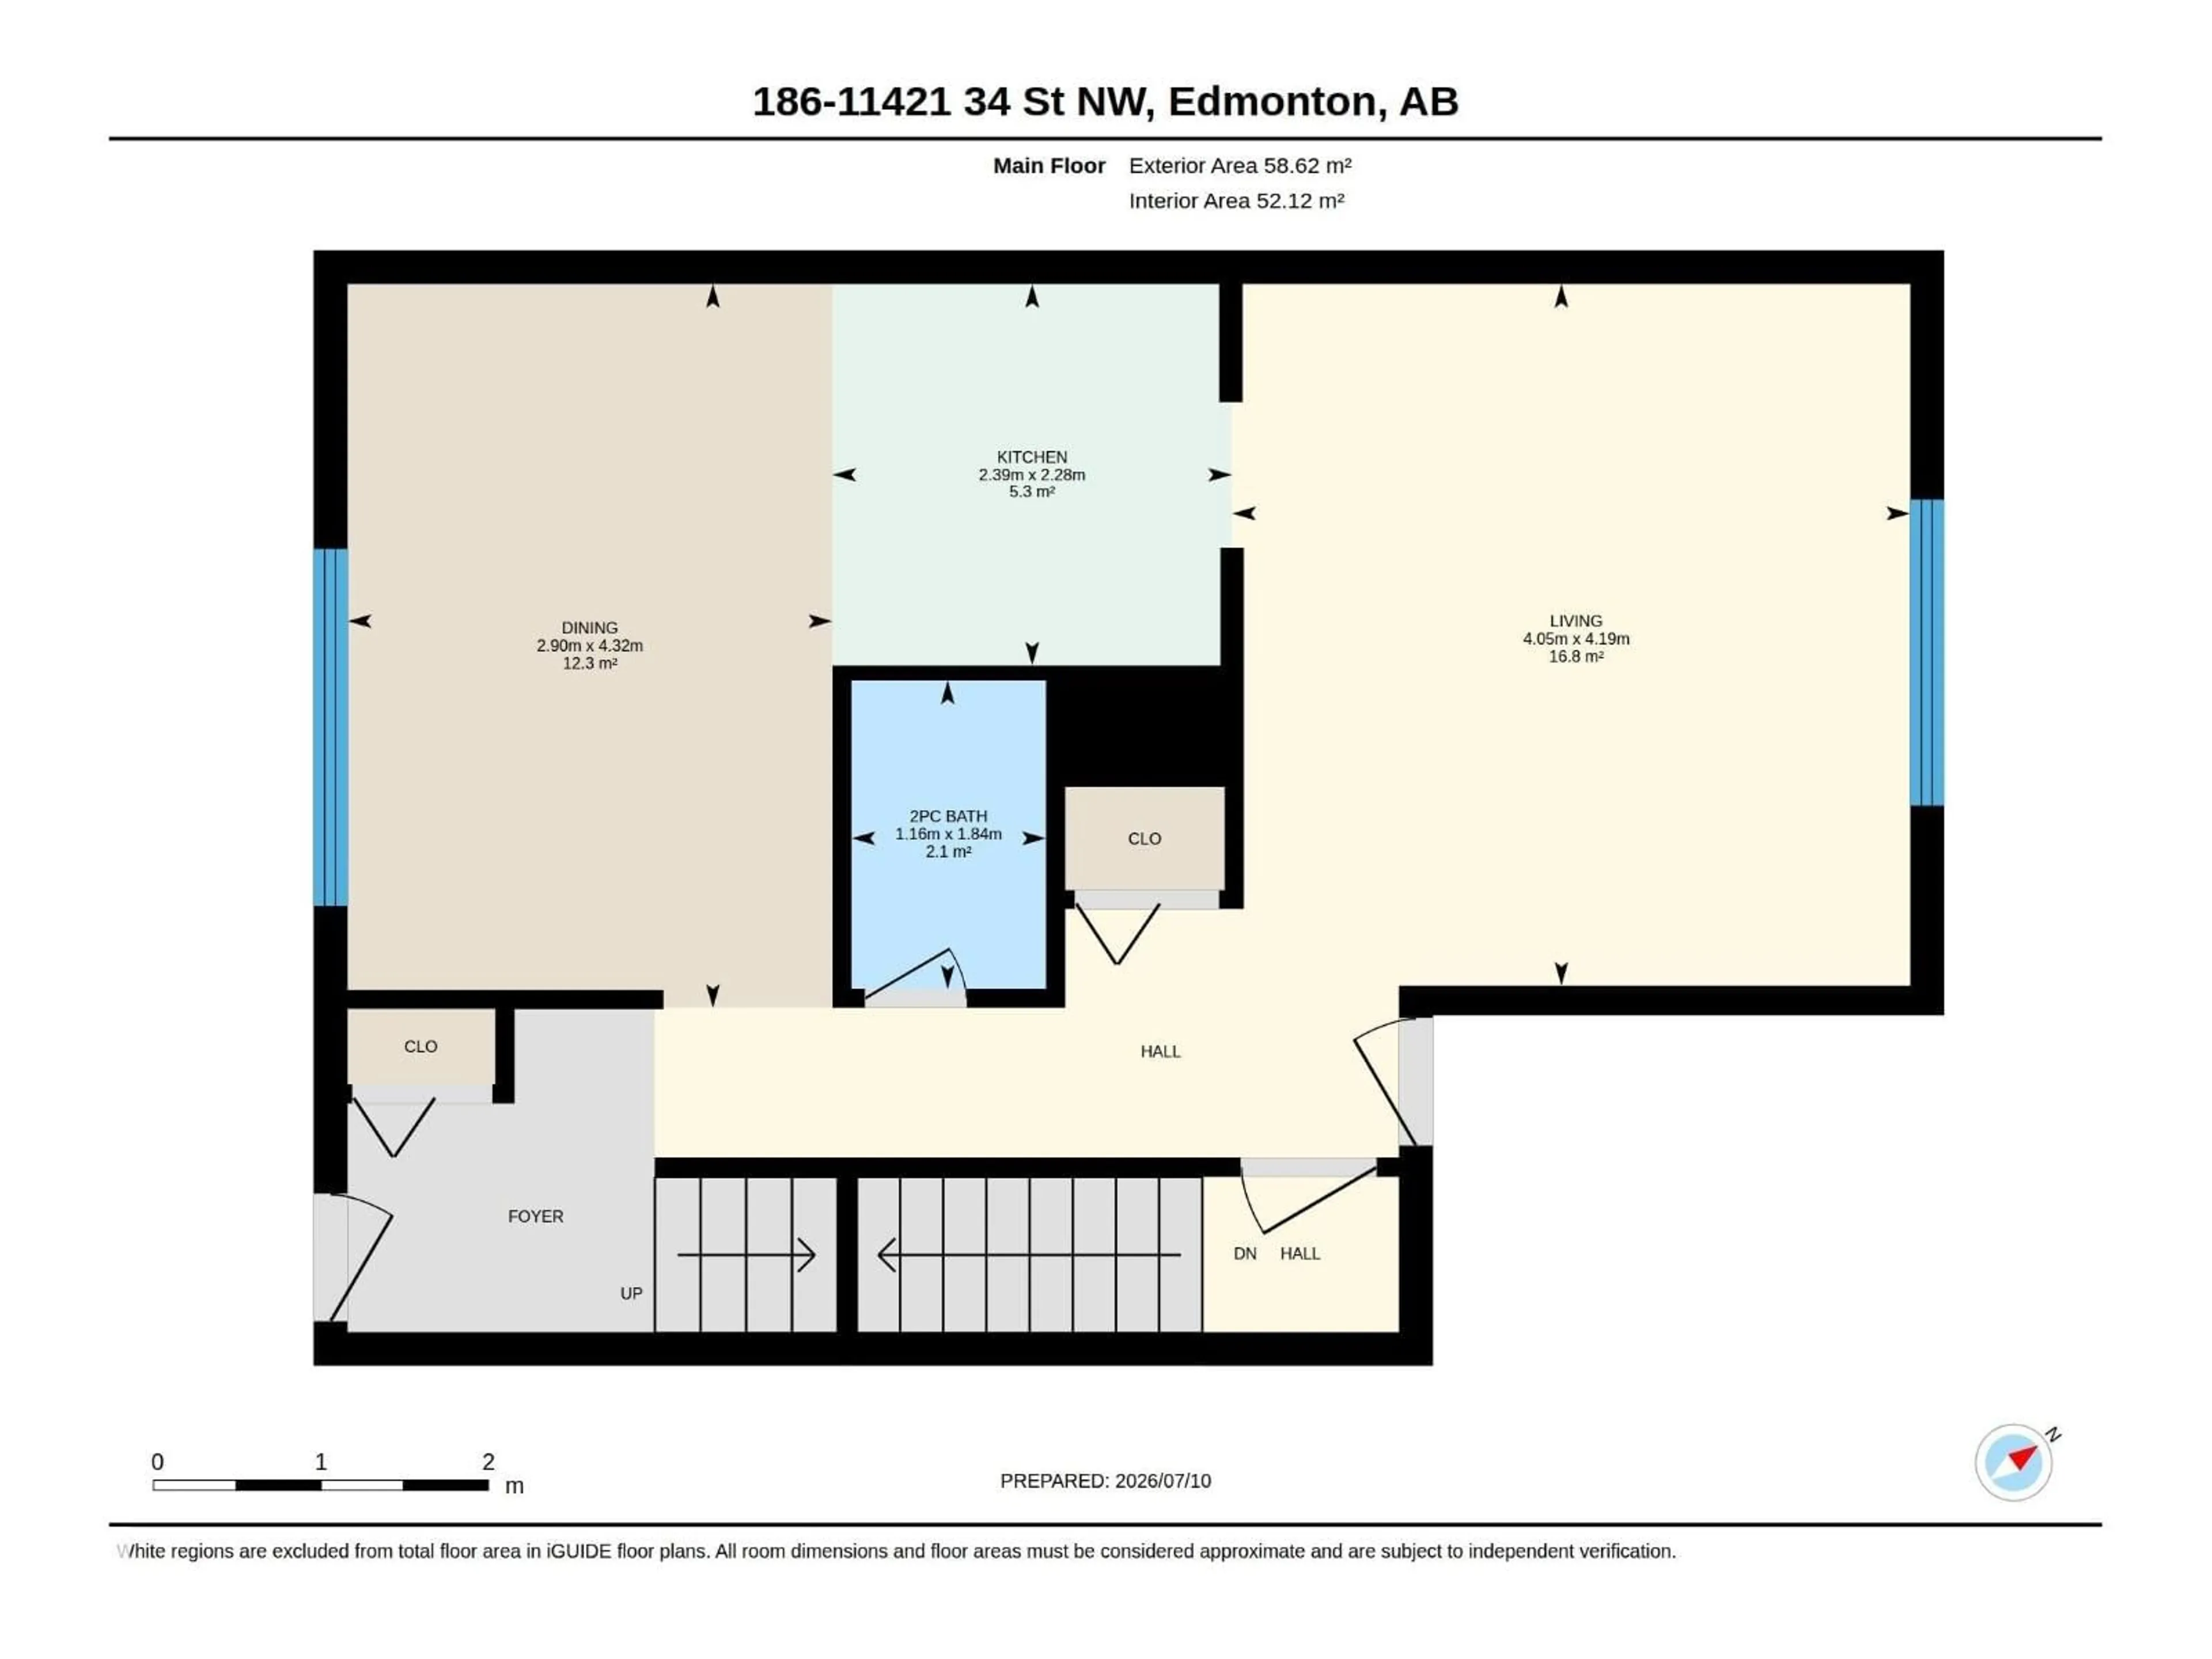
Main level Floor
Living room
4.05 x 4.19Kitchen
2.39 x 2.28Family room
2.9 x 4.32Condo Details
Amenities
Vinyl Windows
Inclusions
Property History
 42
42
