Contact us about this property
Highlights
Estimated valueThis is the price Wahi expects this property to sell for.
The calculation is powered by our Instant Home Value Estimate, which uses current market and property price trends to estimate your home’s value with a 90% accuracy rate.Not available
Price/Sqft$247/sqft
Monthly cost
Open Calculator
Description
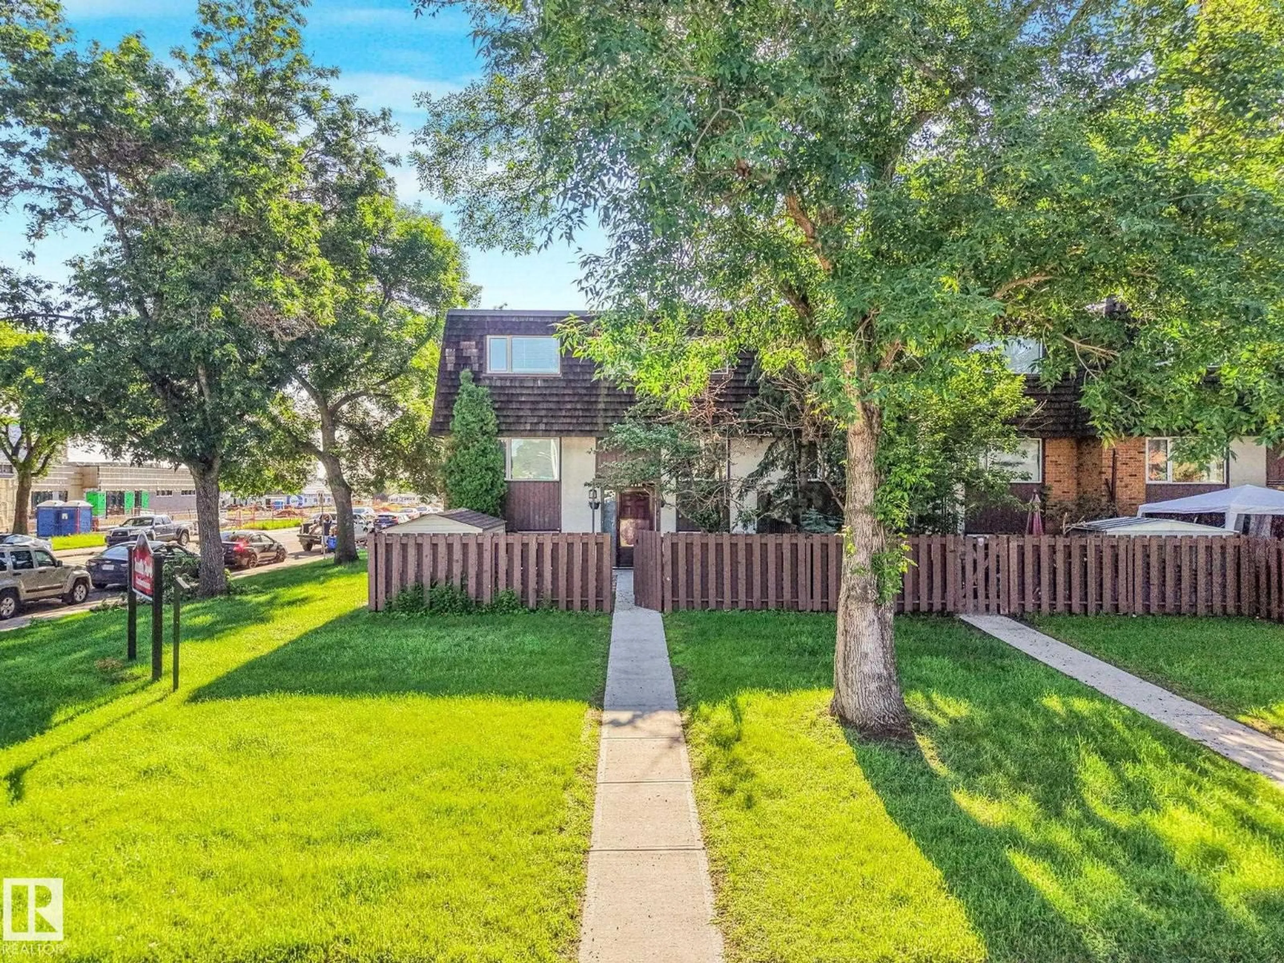
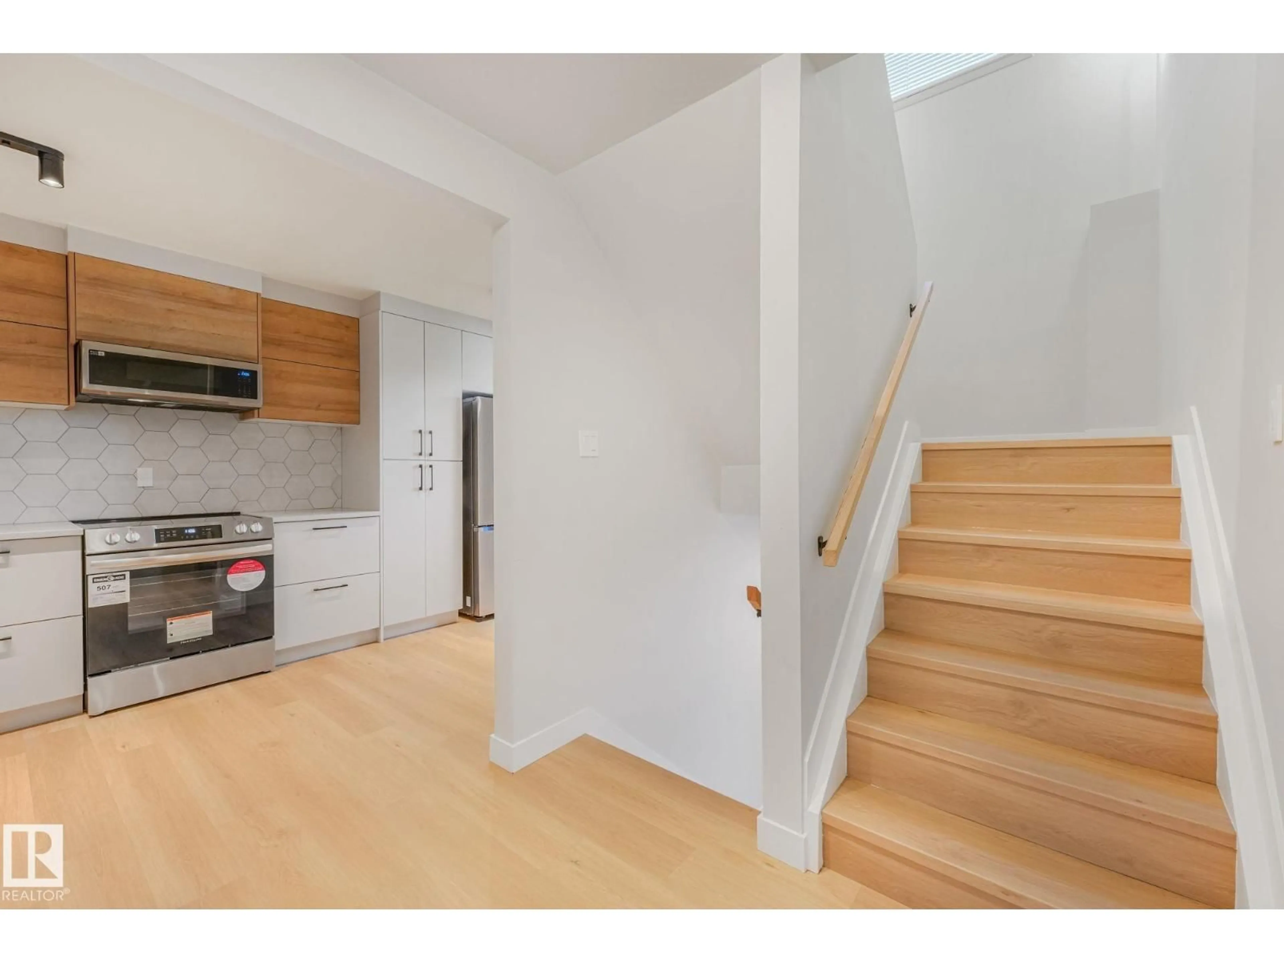
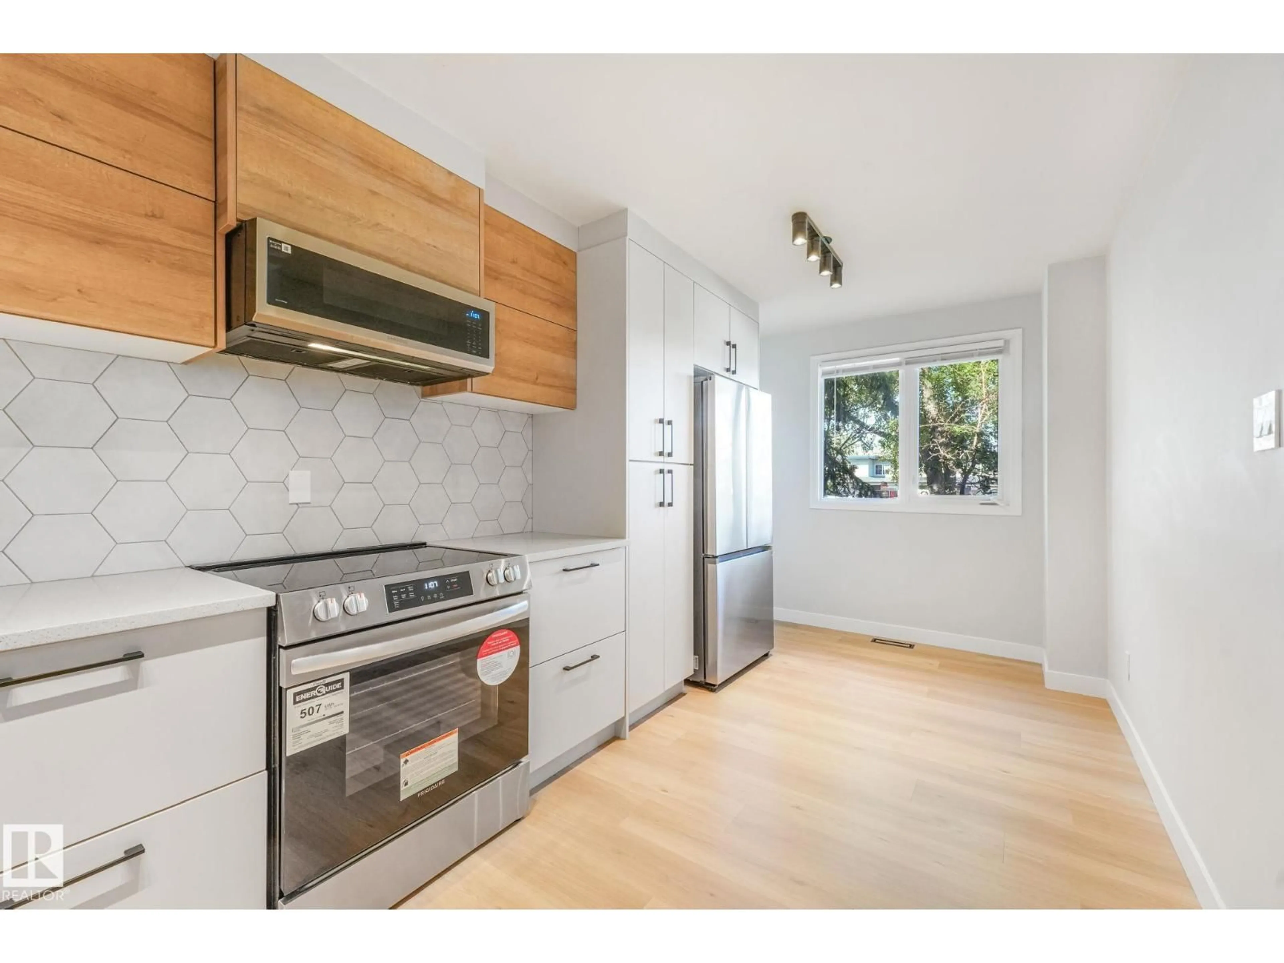
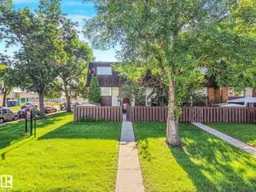
Welcome to this beautifully renovated 2-storey corner townhouse offering 3 spacious bedrooms plus a versatile flex room—perfect for a home office, playroom, or guest space. Completely transformed in 2025, this home features an expansive new kitchen with custom cabinetry, modern luxurious finishes, and a bright, open-concept layout designed for today's lifestyle. The no maintenance, fenced yard makes a perfect place to gather and enjoy the outdoors. Ideally located directly across from a brand-new school nearing completion, with a daycare and out-of-school care just across the street, this home is perfect for families and investors alike. Situated on a public transit route and just minutes from golf, shopping, parks, and everyday amenities, convenience is at your doorstep. An excellent opportunity for homeowners seeking a move-in-ready home with upscale appeal, or investors looking for immediate income potential. (id:39198)
Property Details
Interior
Features
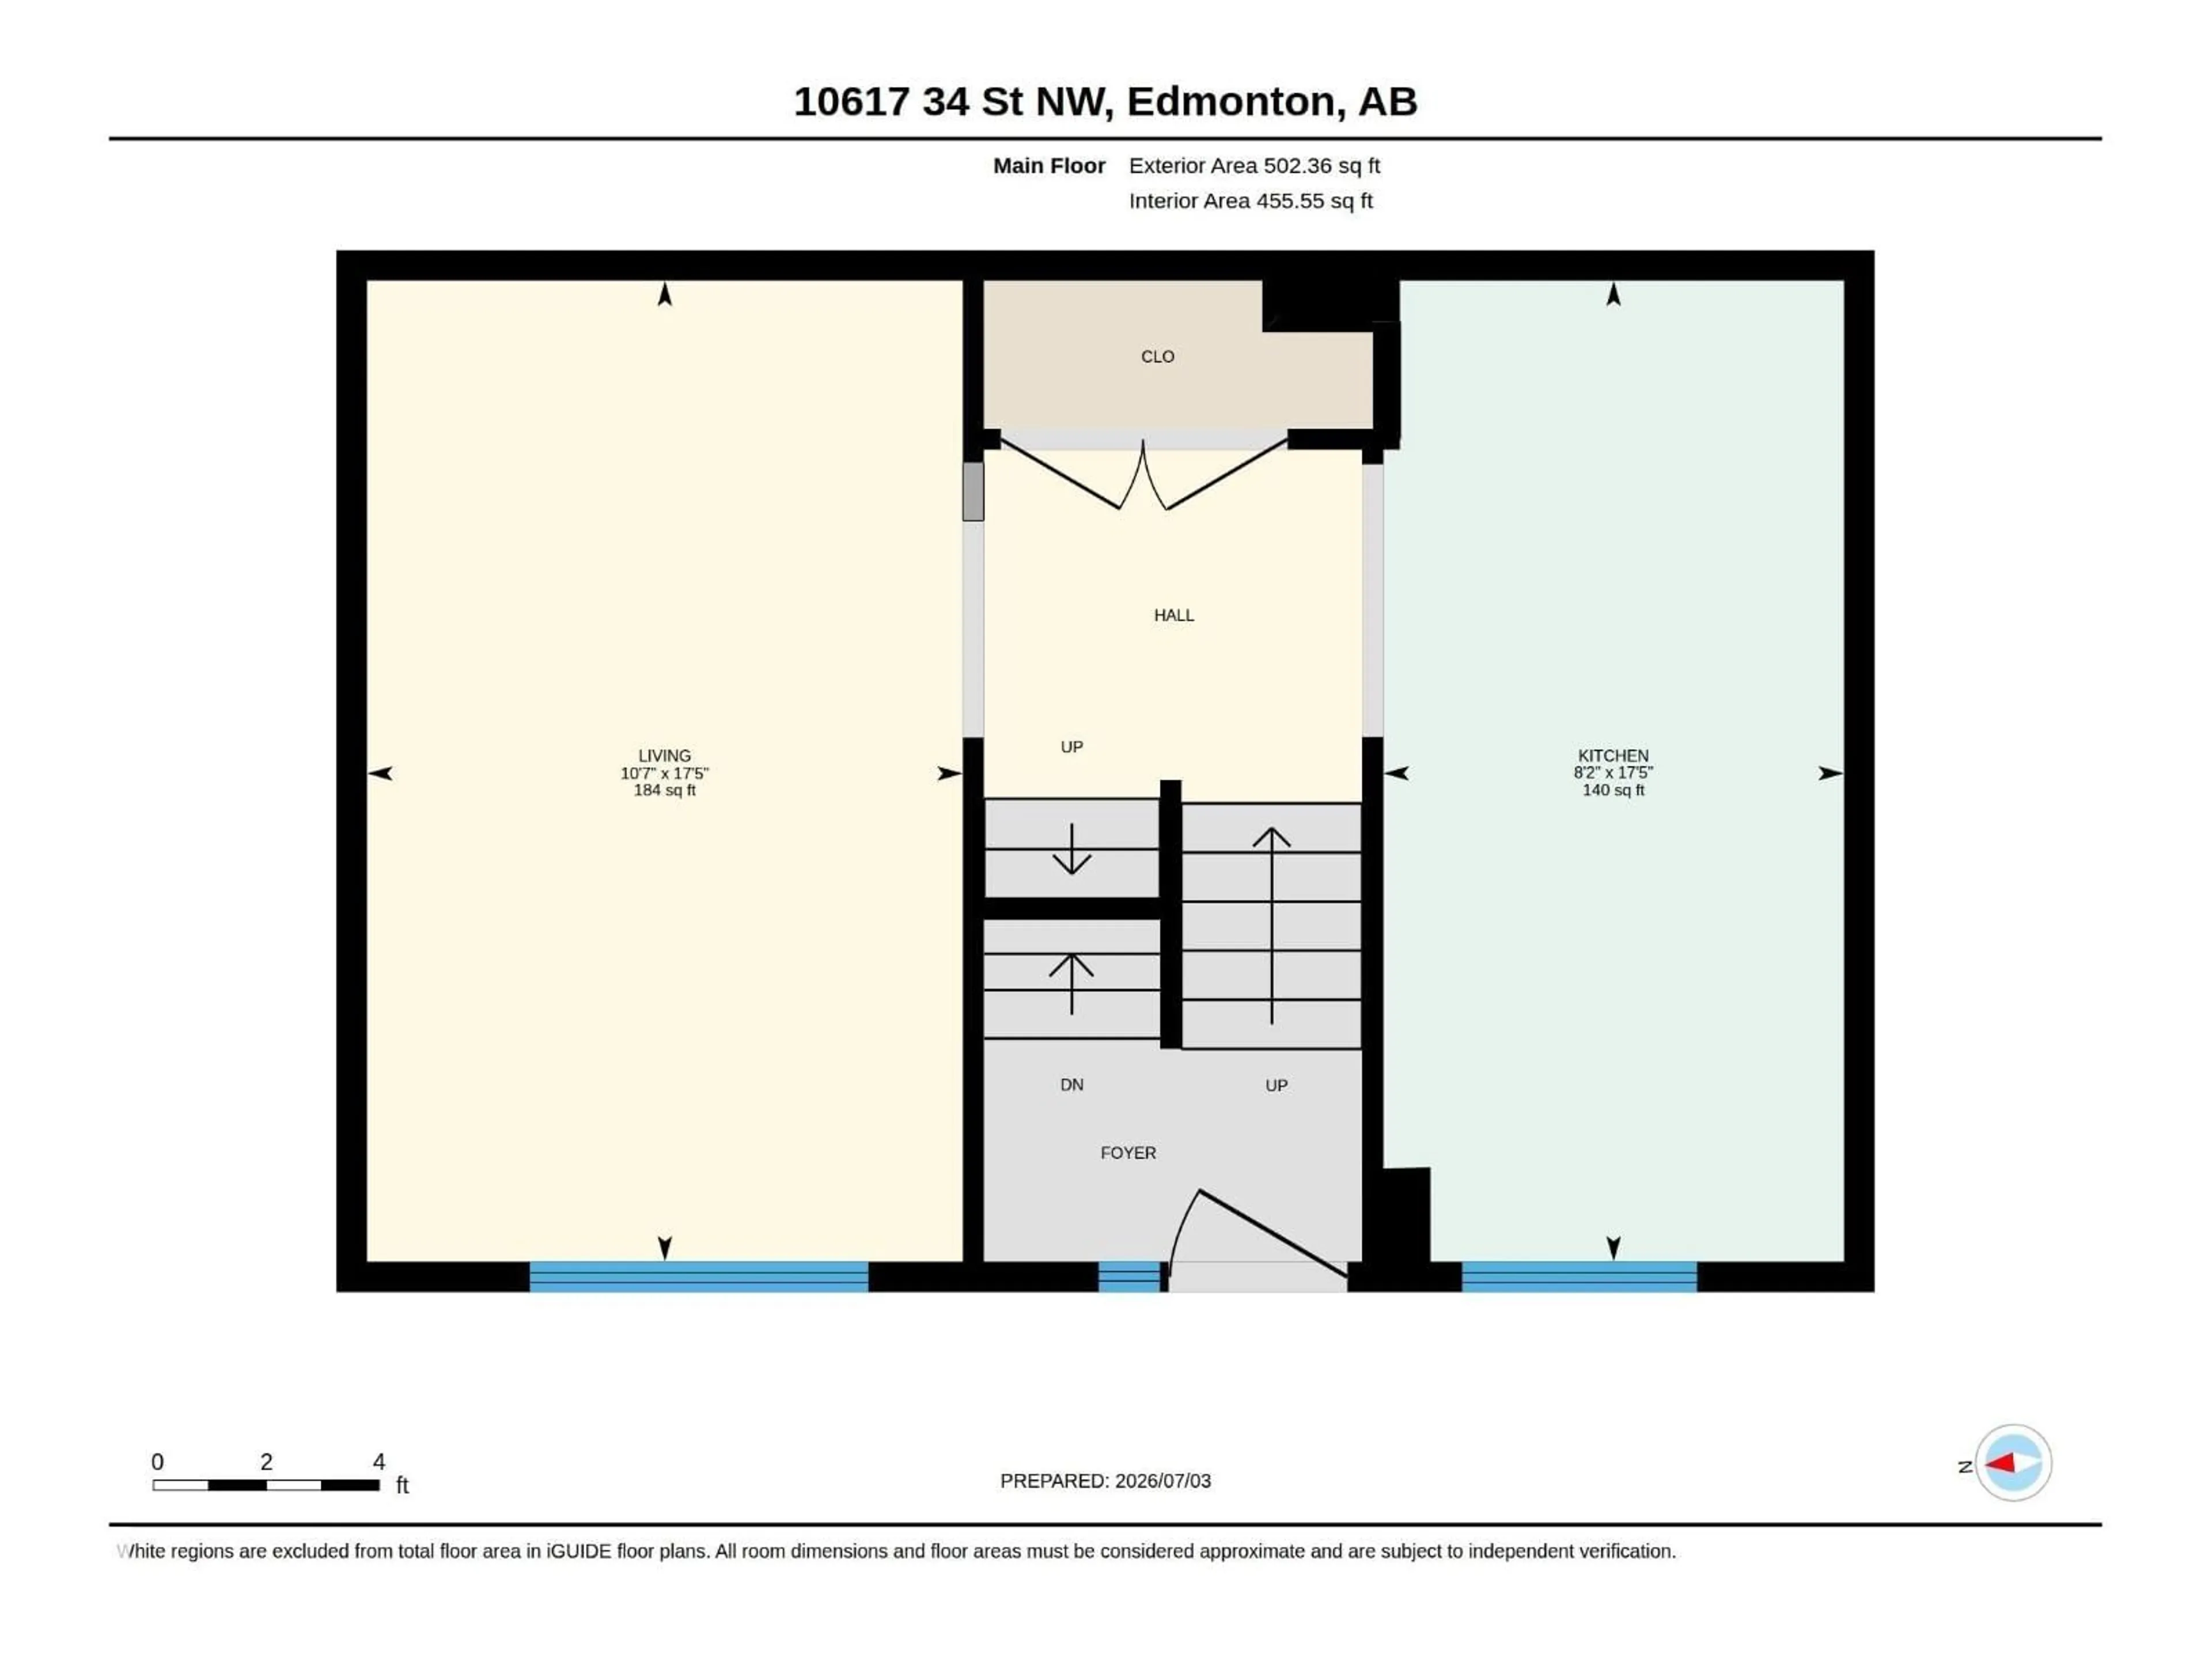
Main level Floor
Living room
Dining room
Kitchen
Condo Details
Inclusions
Property History
 37
37
