3 days on Market

NW - 4112 111B ST, Edmonton, Alberta T6J1H6

Detached
3 + 1
3 + 1
~1151 sqft
$649,500
Get pre-qualifiedPowered by nesto
Detached
3 + 1
3 + 1
~1151 sqft

Contact us about this property

Call

Highlights

Property Estimate

Days on market3 days

Estimated valueNot available

Price/Sqft$564/sqft

Monthly cost

Open Calculator

Description

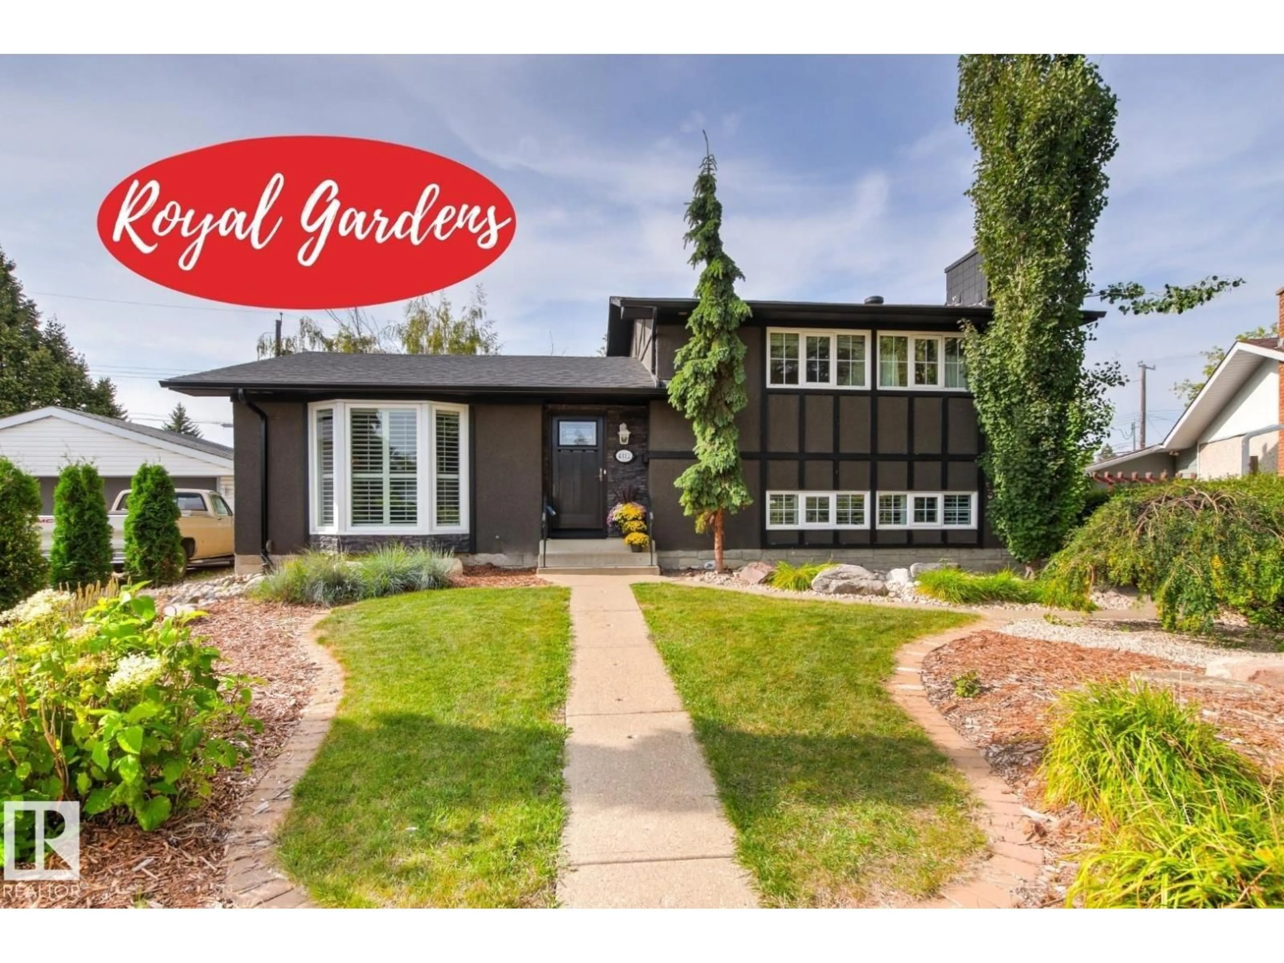
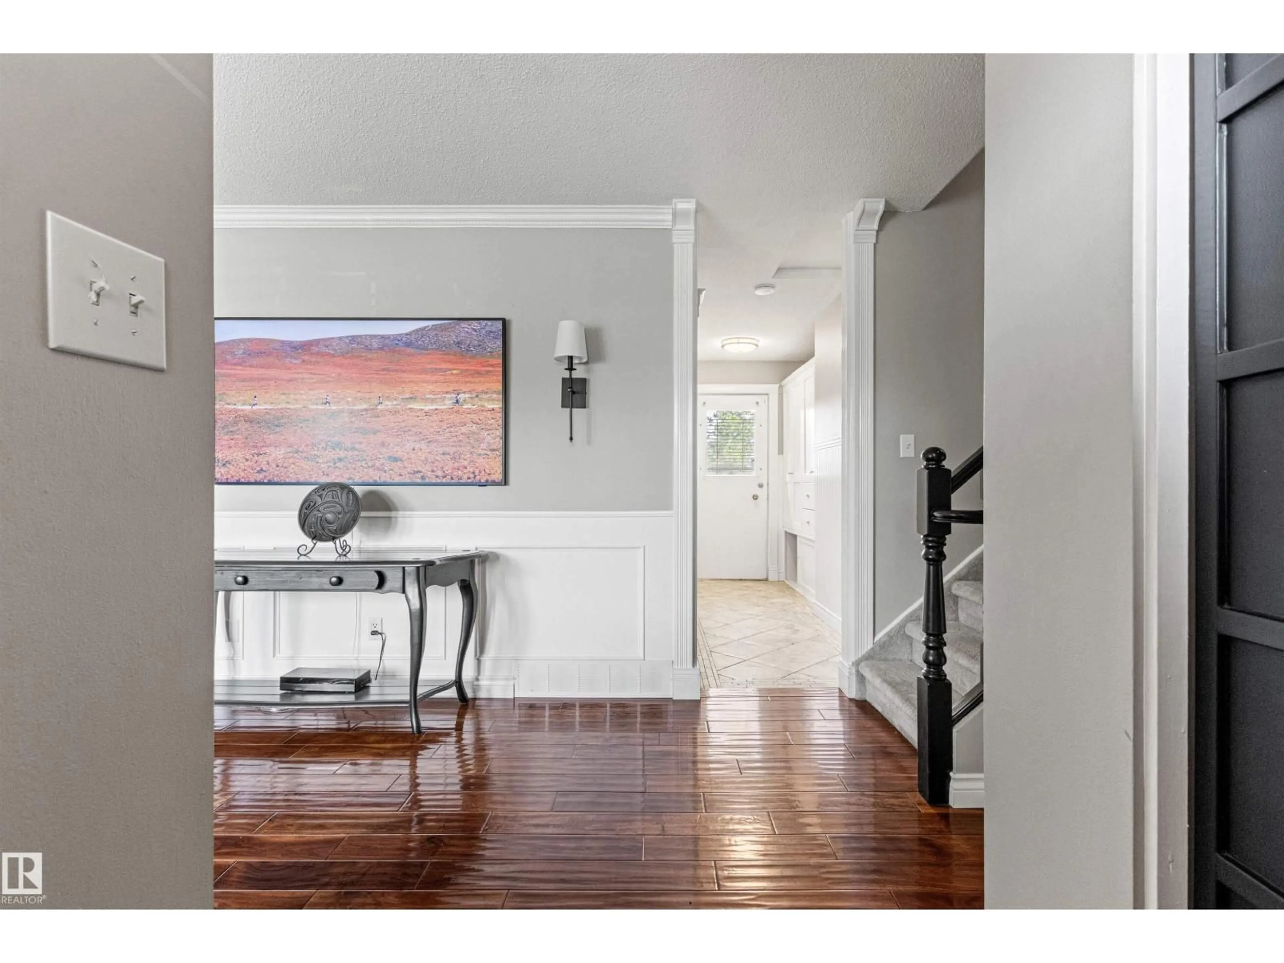
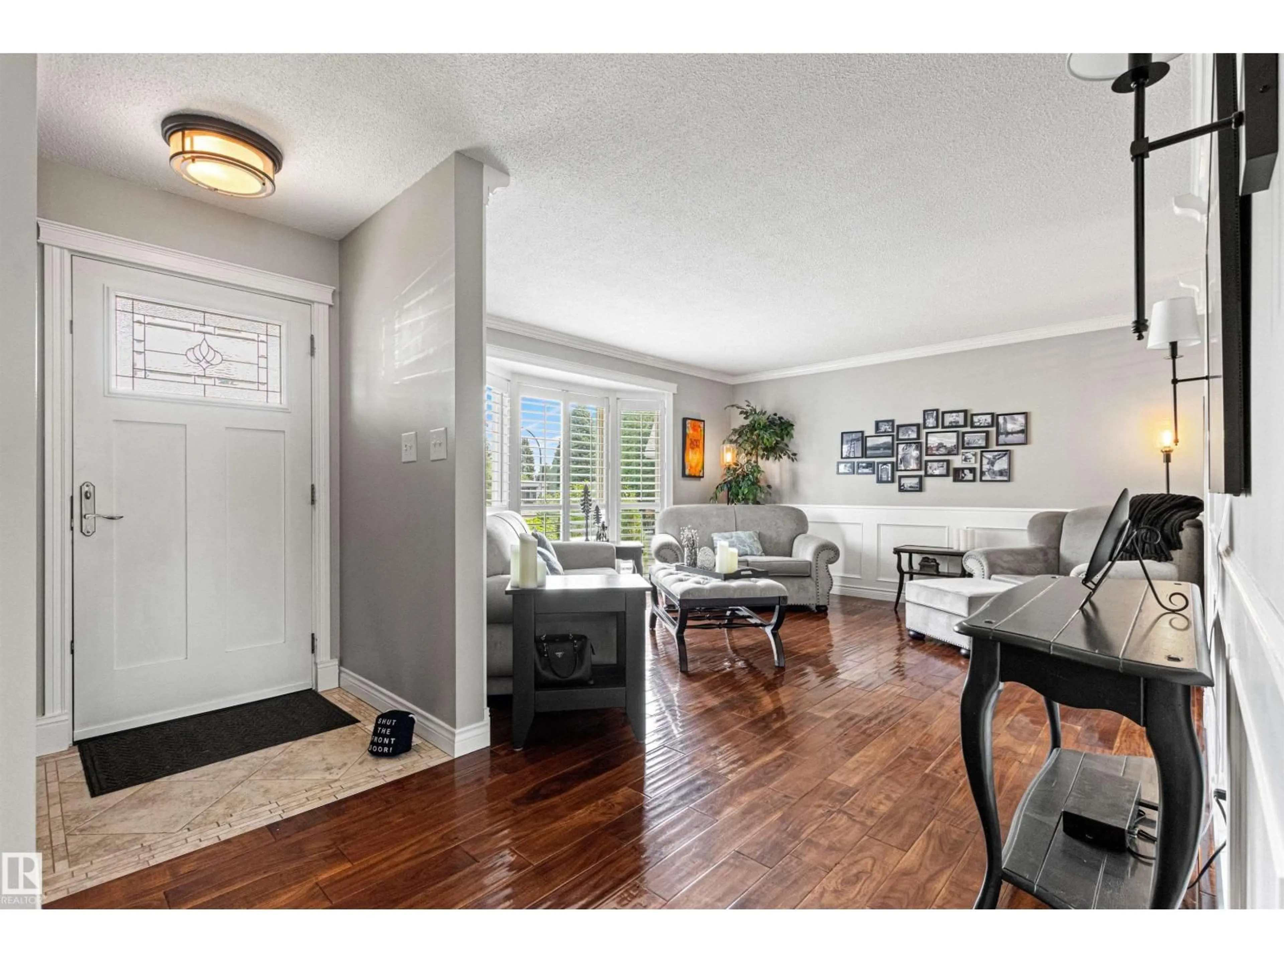
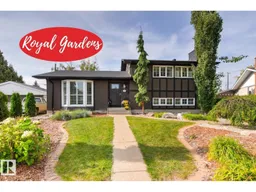
Nestled in a peaceful Royal Gardens cul-de-sac, this extensively renovated residence sits on a huge pie-shaped lot. Rich hand-scraped acacia hardwood, classic wainscotting, white plantation shutters, & crown moldings create an inviting ambiance. At the heart of the home, the kitchen boasts white cabinetry, a B-I China cabinet, sleek granite counters, under-cabinet lighting, & cozy bench seating. Step outside to a massive beautifully landscaped yard complete w/a 2-tiered deck—ideal for weekend barbecues. The spacious 3rd-level FR features a stunning brick-faced fireplace, while the primary suite offers a private retreat w/recessed soft mood lighting. An oversized double detached garage w/alley access easily accommodates large vehicles. Unbeatably situated within walking distance to top-rated schools & Greenfield Shopping Centre, plus quick access to the U of A, Whitemud, & downtown, this air-conditioned turn-key property is a dream come true for active families & avid entertainers alike. (id:39198)


Property Details

StyleHouse
View-
Age of property1967
SqFt~1151 SqFt
Lot Size-
Parking Spaces4
MLS ®NumberE4507015
Community NameRoyal Gardens
Data SourceCREA
Listing byRoyal LePage Noralta Real Estate

Features

Heating: Forced air
Cooling: Central air conditioning
Basement: Partially finished, Full

Main level Floor

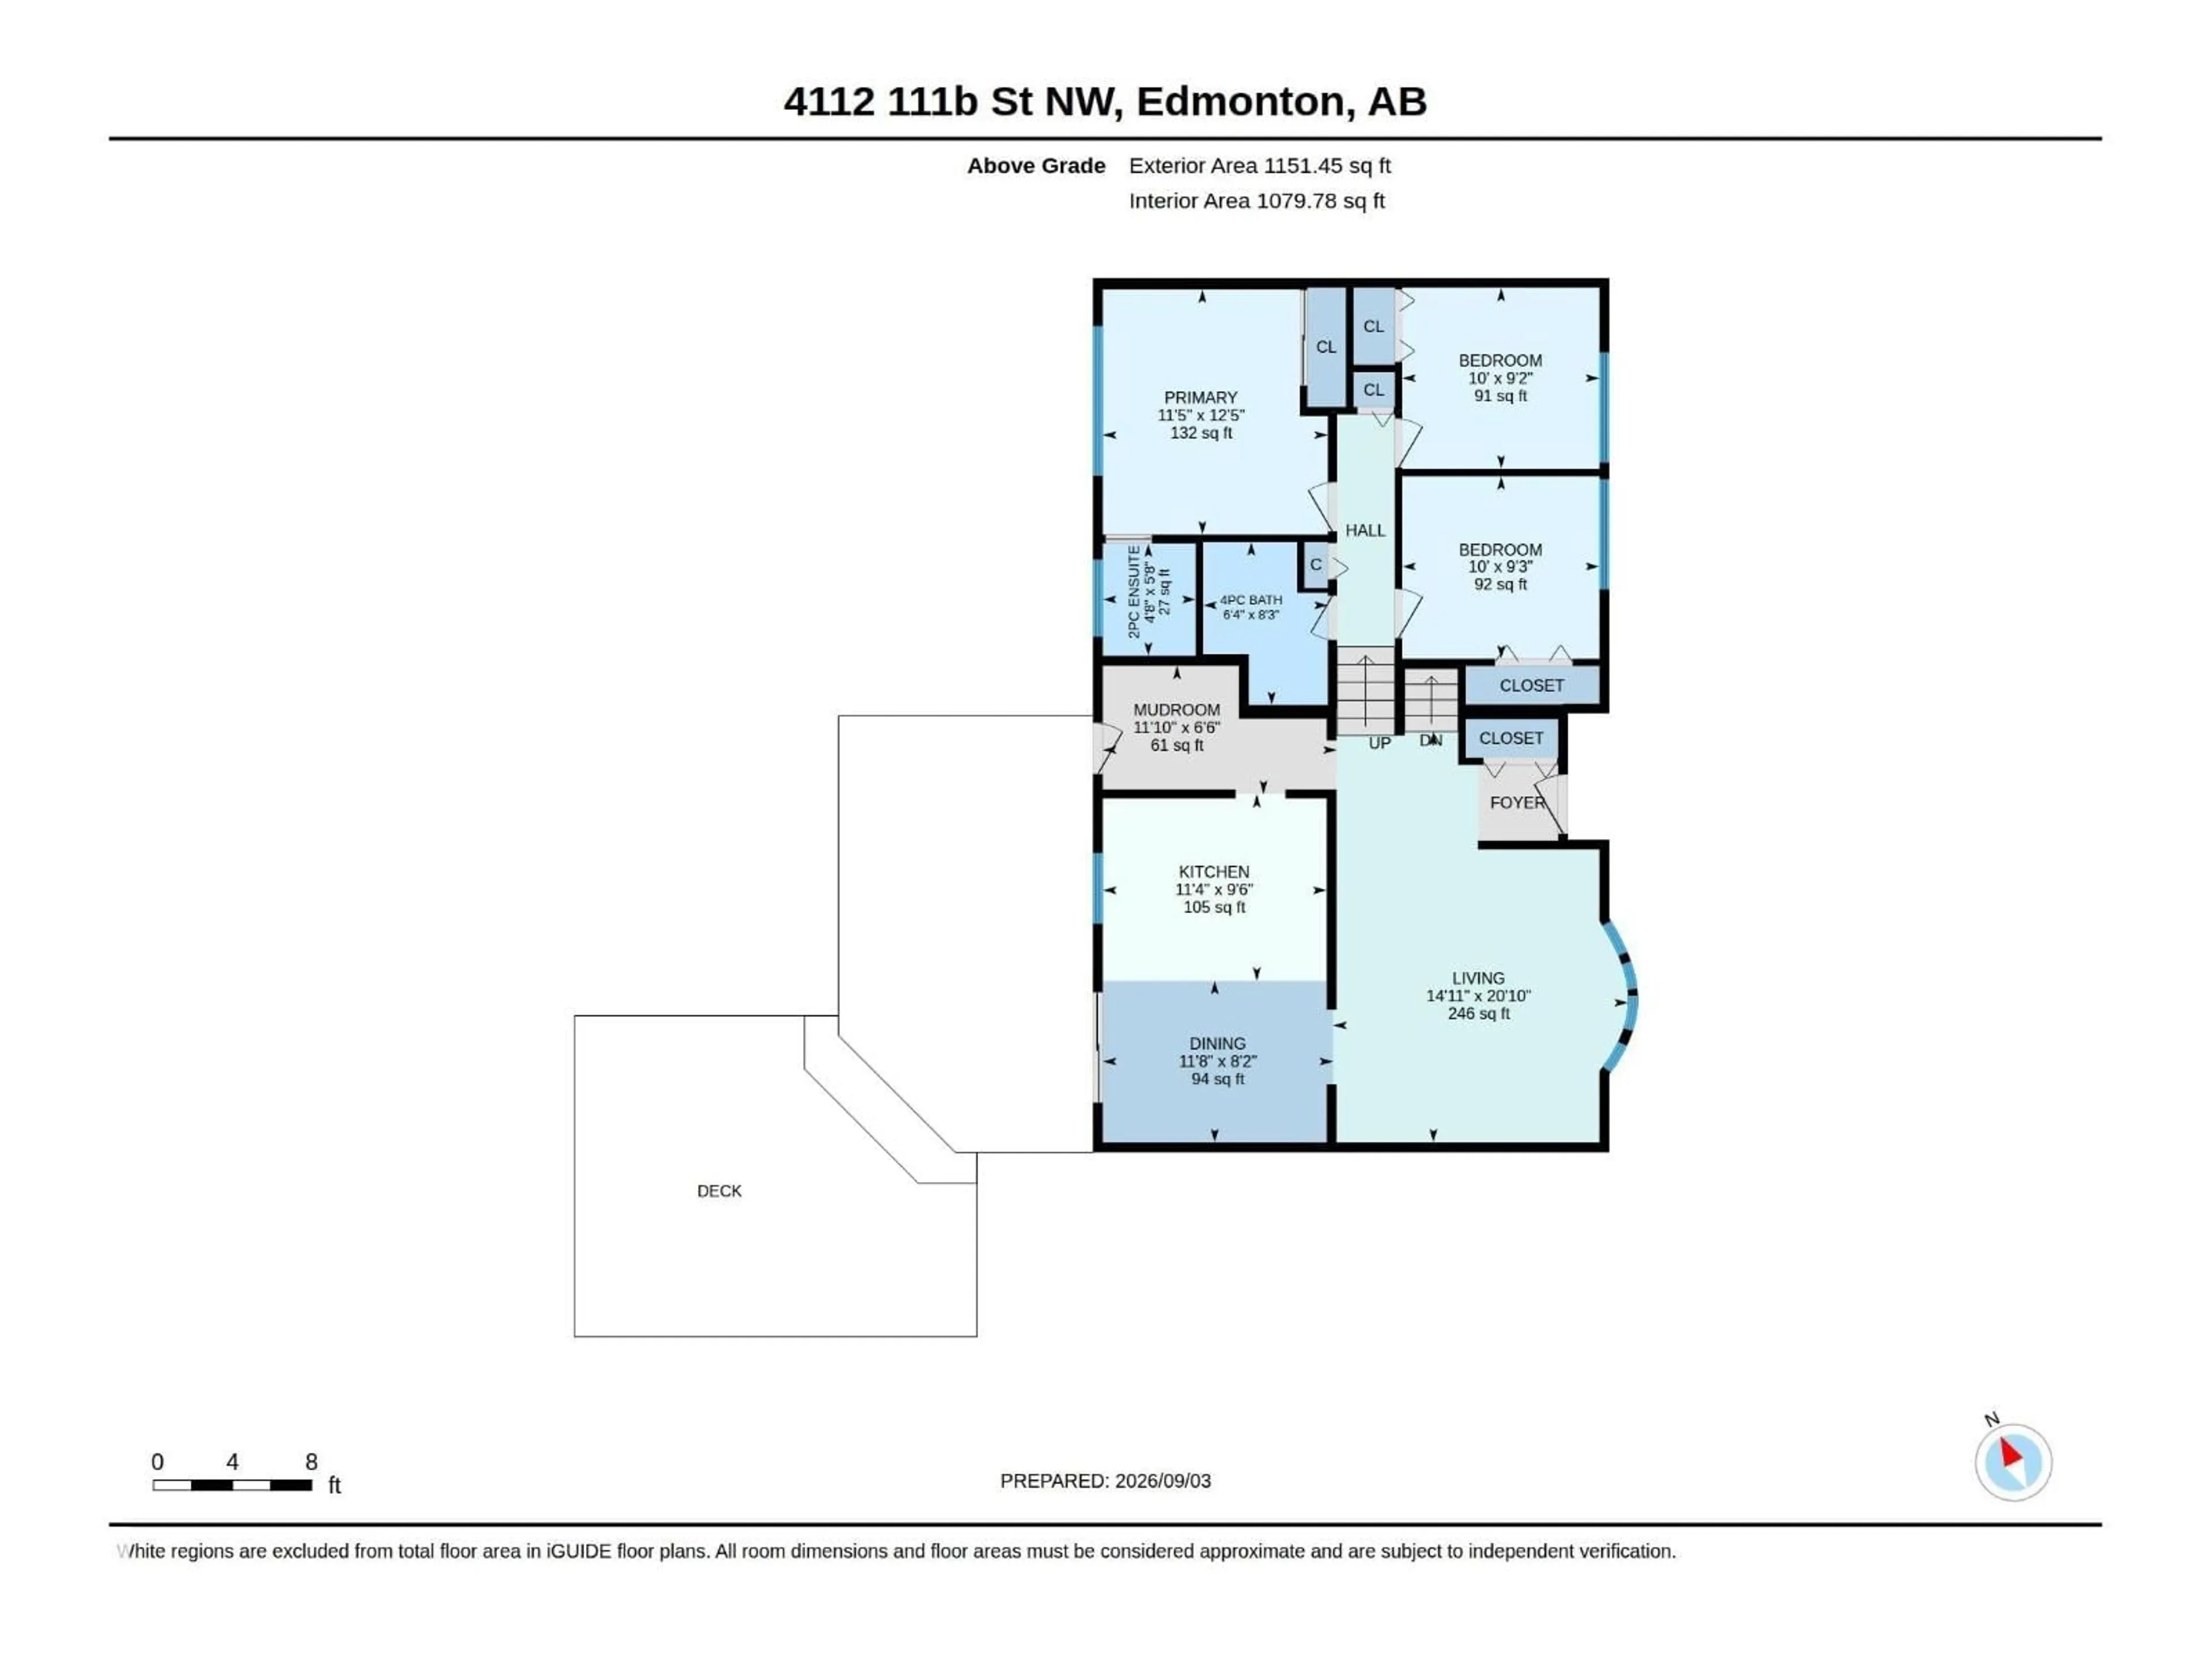
Living room

4.55 x 6.34

Dining room

3.56 x 2.5

Kitchen

3.45 x 2.88


Parking

Garage spaces -

Garage type -

Total parking spaces 4


Property History
Sep 4, 2026
ListedActive
$649,500
3 days on market
history photo preview67
Listing by crea®
Property listed by Royal LePage Noralta Real Estate, Brokerage
Agent Banner Image
Interested in this property?Get in touch to get the inside scoop.

Market Data - Royal Gardens

Geo Zone Map ThumbnailRoyal Gardens

Strong Seller's Market

View Market Data

Detached house - for the past 30 days

Buyer's market Seller's market

Avg. Days on Market

Past 30 days

0 day

Compared to

2025

0 day

2024

0 day

2023

0 day

New Listings

Past 30 days

8 listings

Compared to

2025

5 listings

2024

5 listings

2023

2 listings

Units sold

Past 30 days

0 unit

Compared to

2025

0 unit

2024

0 unit

2023

0 unit

Median Sold Price

Past 30 days

$0

Compared to


Population and Demographics

Overview

Total population 1679
Average household income $120,167

Age (%)

0 to 19
22%
20 to 34
23%
35 to 49
18%
50 to 64
19%
65 and plus
17%

Household composition (%)

Single family
59%
Single person
33%
Multi person
7%
Multi family
0%

Mother tongue (%)

English
76%
Mandarin
6%
Others
4%
Arabic
3%
French
2%
Tagalog (Pilipino, Filipino)
1%
Bengali
1%
Korean
1%
Ukrainian
1%

House tenancy (%)

Owners
62%
Renters
38%

What’s nearby?Essentials within 5 km

Local Logic

Transportation Scores

Estimated Budget

Powered by:
The trademarks REALTOR®, REALTORS®, and the REALTOR® logo are controlled by The Canadian Real Estate Association (CREA) and identify real estate professionals who are members of CREA. The trademarks MLS®, Multiple Listing Service® and the associated logos are owned by CREA and identify the quality of services provided by real estate professionals who are members of CREA. Used under license.

