55 ROYAL RD, Edmonton, Alberta T6J2E7
Contact us about this property
Highlights
Estimated valueThis is the price Wahi expects this property to sell for.
The calculation is powered by our Instant Home Value Estimate, which uses current market and property price trends to estimate your home’s value with a 90% accuracy rate.Not available
Price/Sqft$178/sqft
Monthly cost
Open Calculator
Description
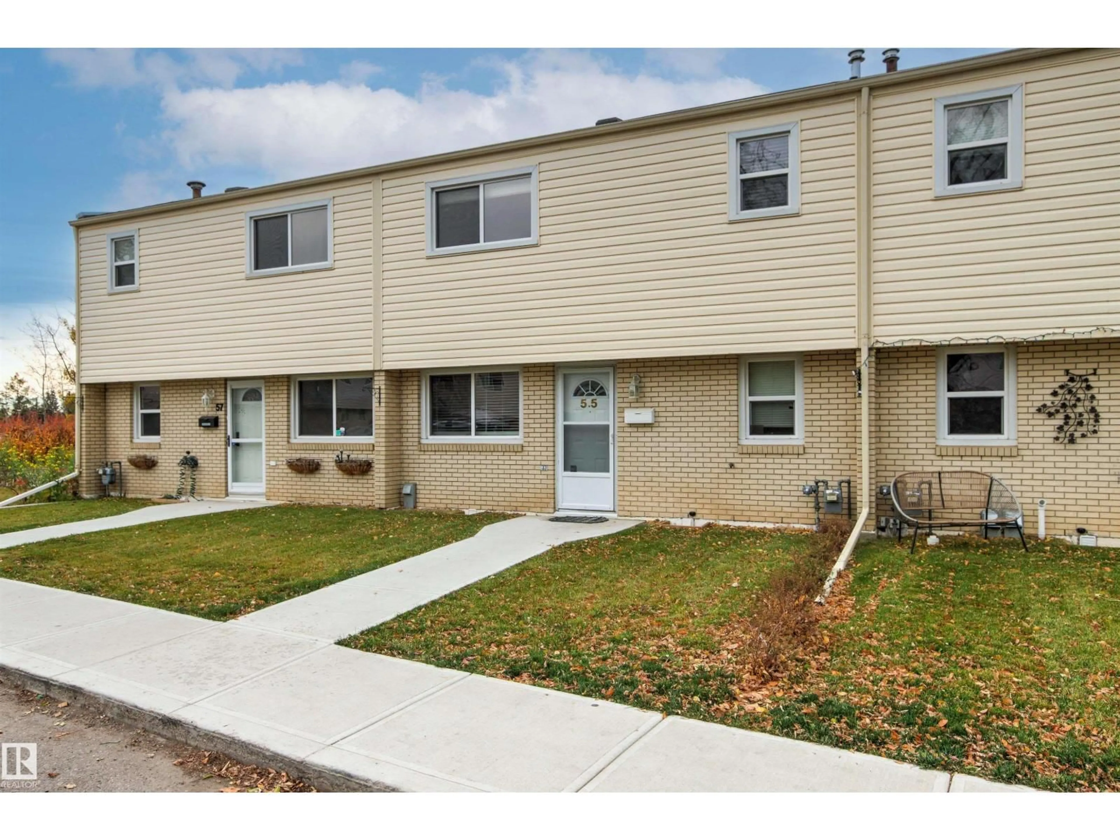
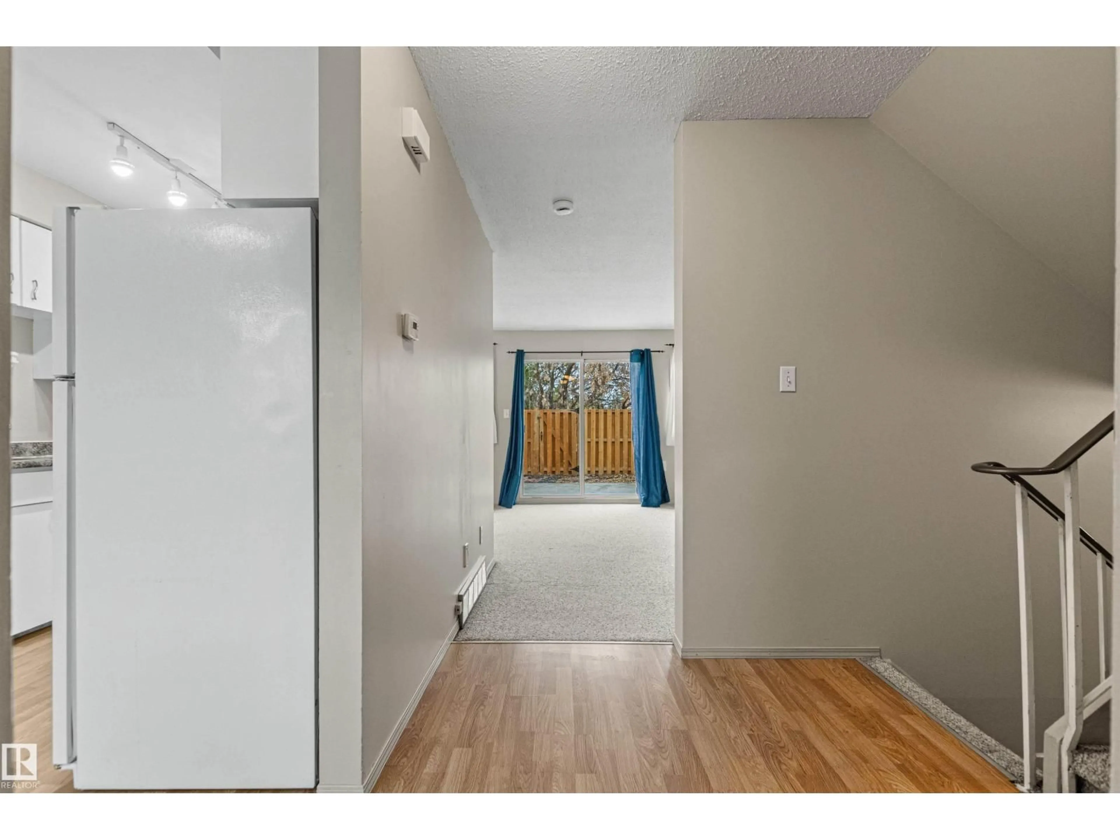
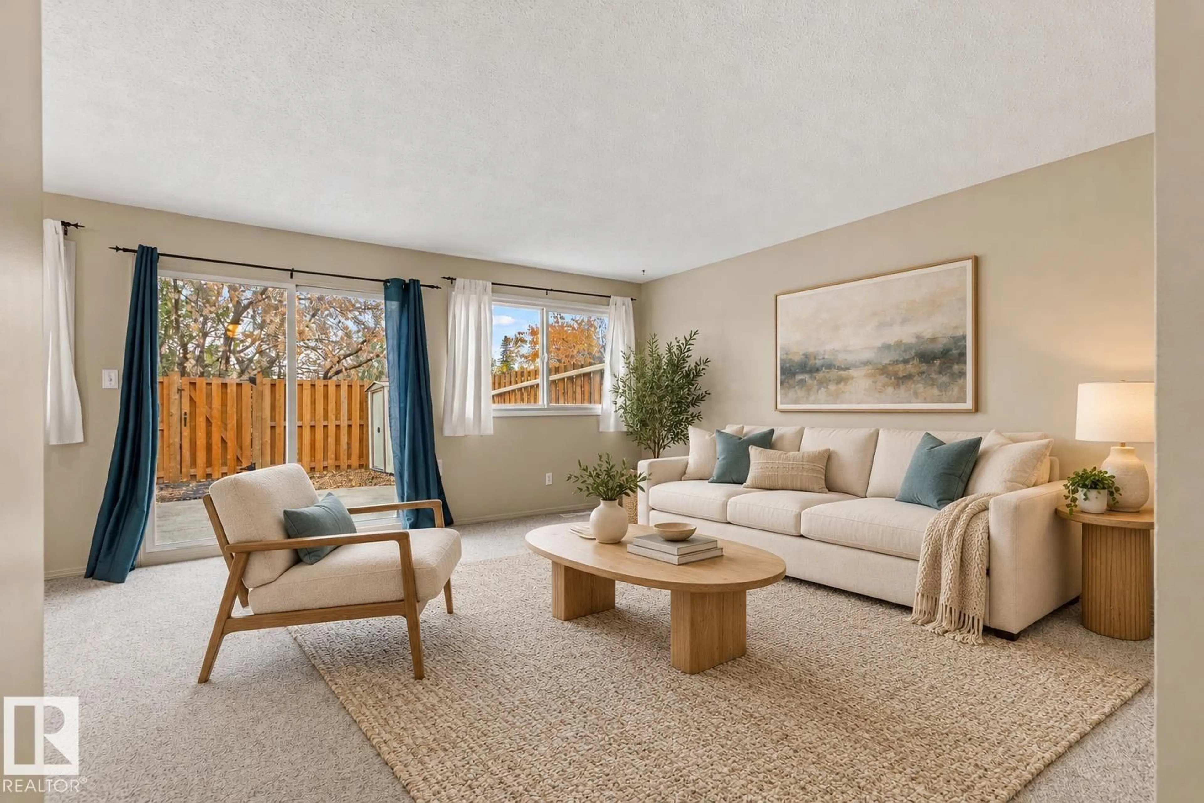
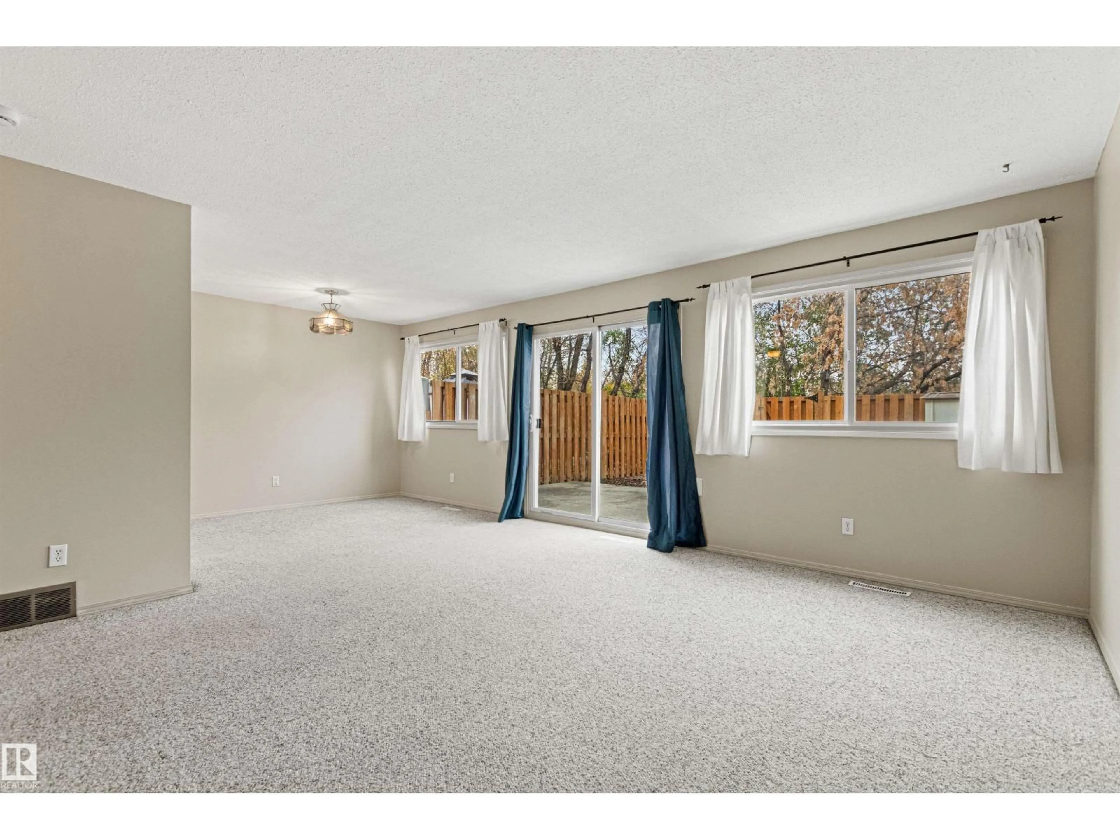
Welcome to this spacious 4-bedroom, 2.5-bath townhouse tucked into the established community of Royal Gardens. Offering 1,400 sq. ft. plus a finished basement, this home gives families room to gather & grow. Sunlight fills the generous living room, where wide SW facing windows & patio doors frame peaceful views of mature trees. Step outside to a private, fully fenced yard with a large concrete patio; an inviting setting for summer dinners, morning coffee or playtime. The functional main floor features a bright galley kitchen, breakfast nook, separate dining area & convenient powder room. Upstairs, three well-sized bedrooms & a full bath keep everyone comfortably connected. Downstairs, the added fourth bedroom, 3-pc bath & recreation room create flexible space for guests, teens, hobbies or a home office, while ample storage & laundry add everyday practicality. Mere steps to schools, parks, transit & Whitemud Drive, this well-located home offers exceptional space, privacy & potential. (id:39198)
Property Details
Interior
Features
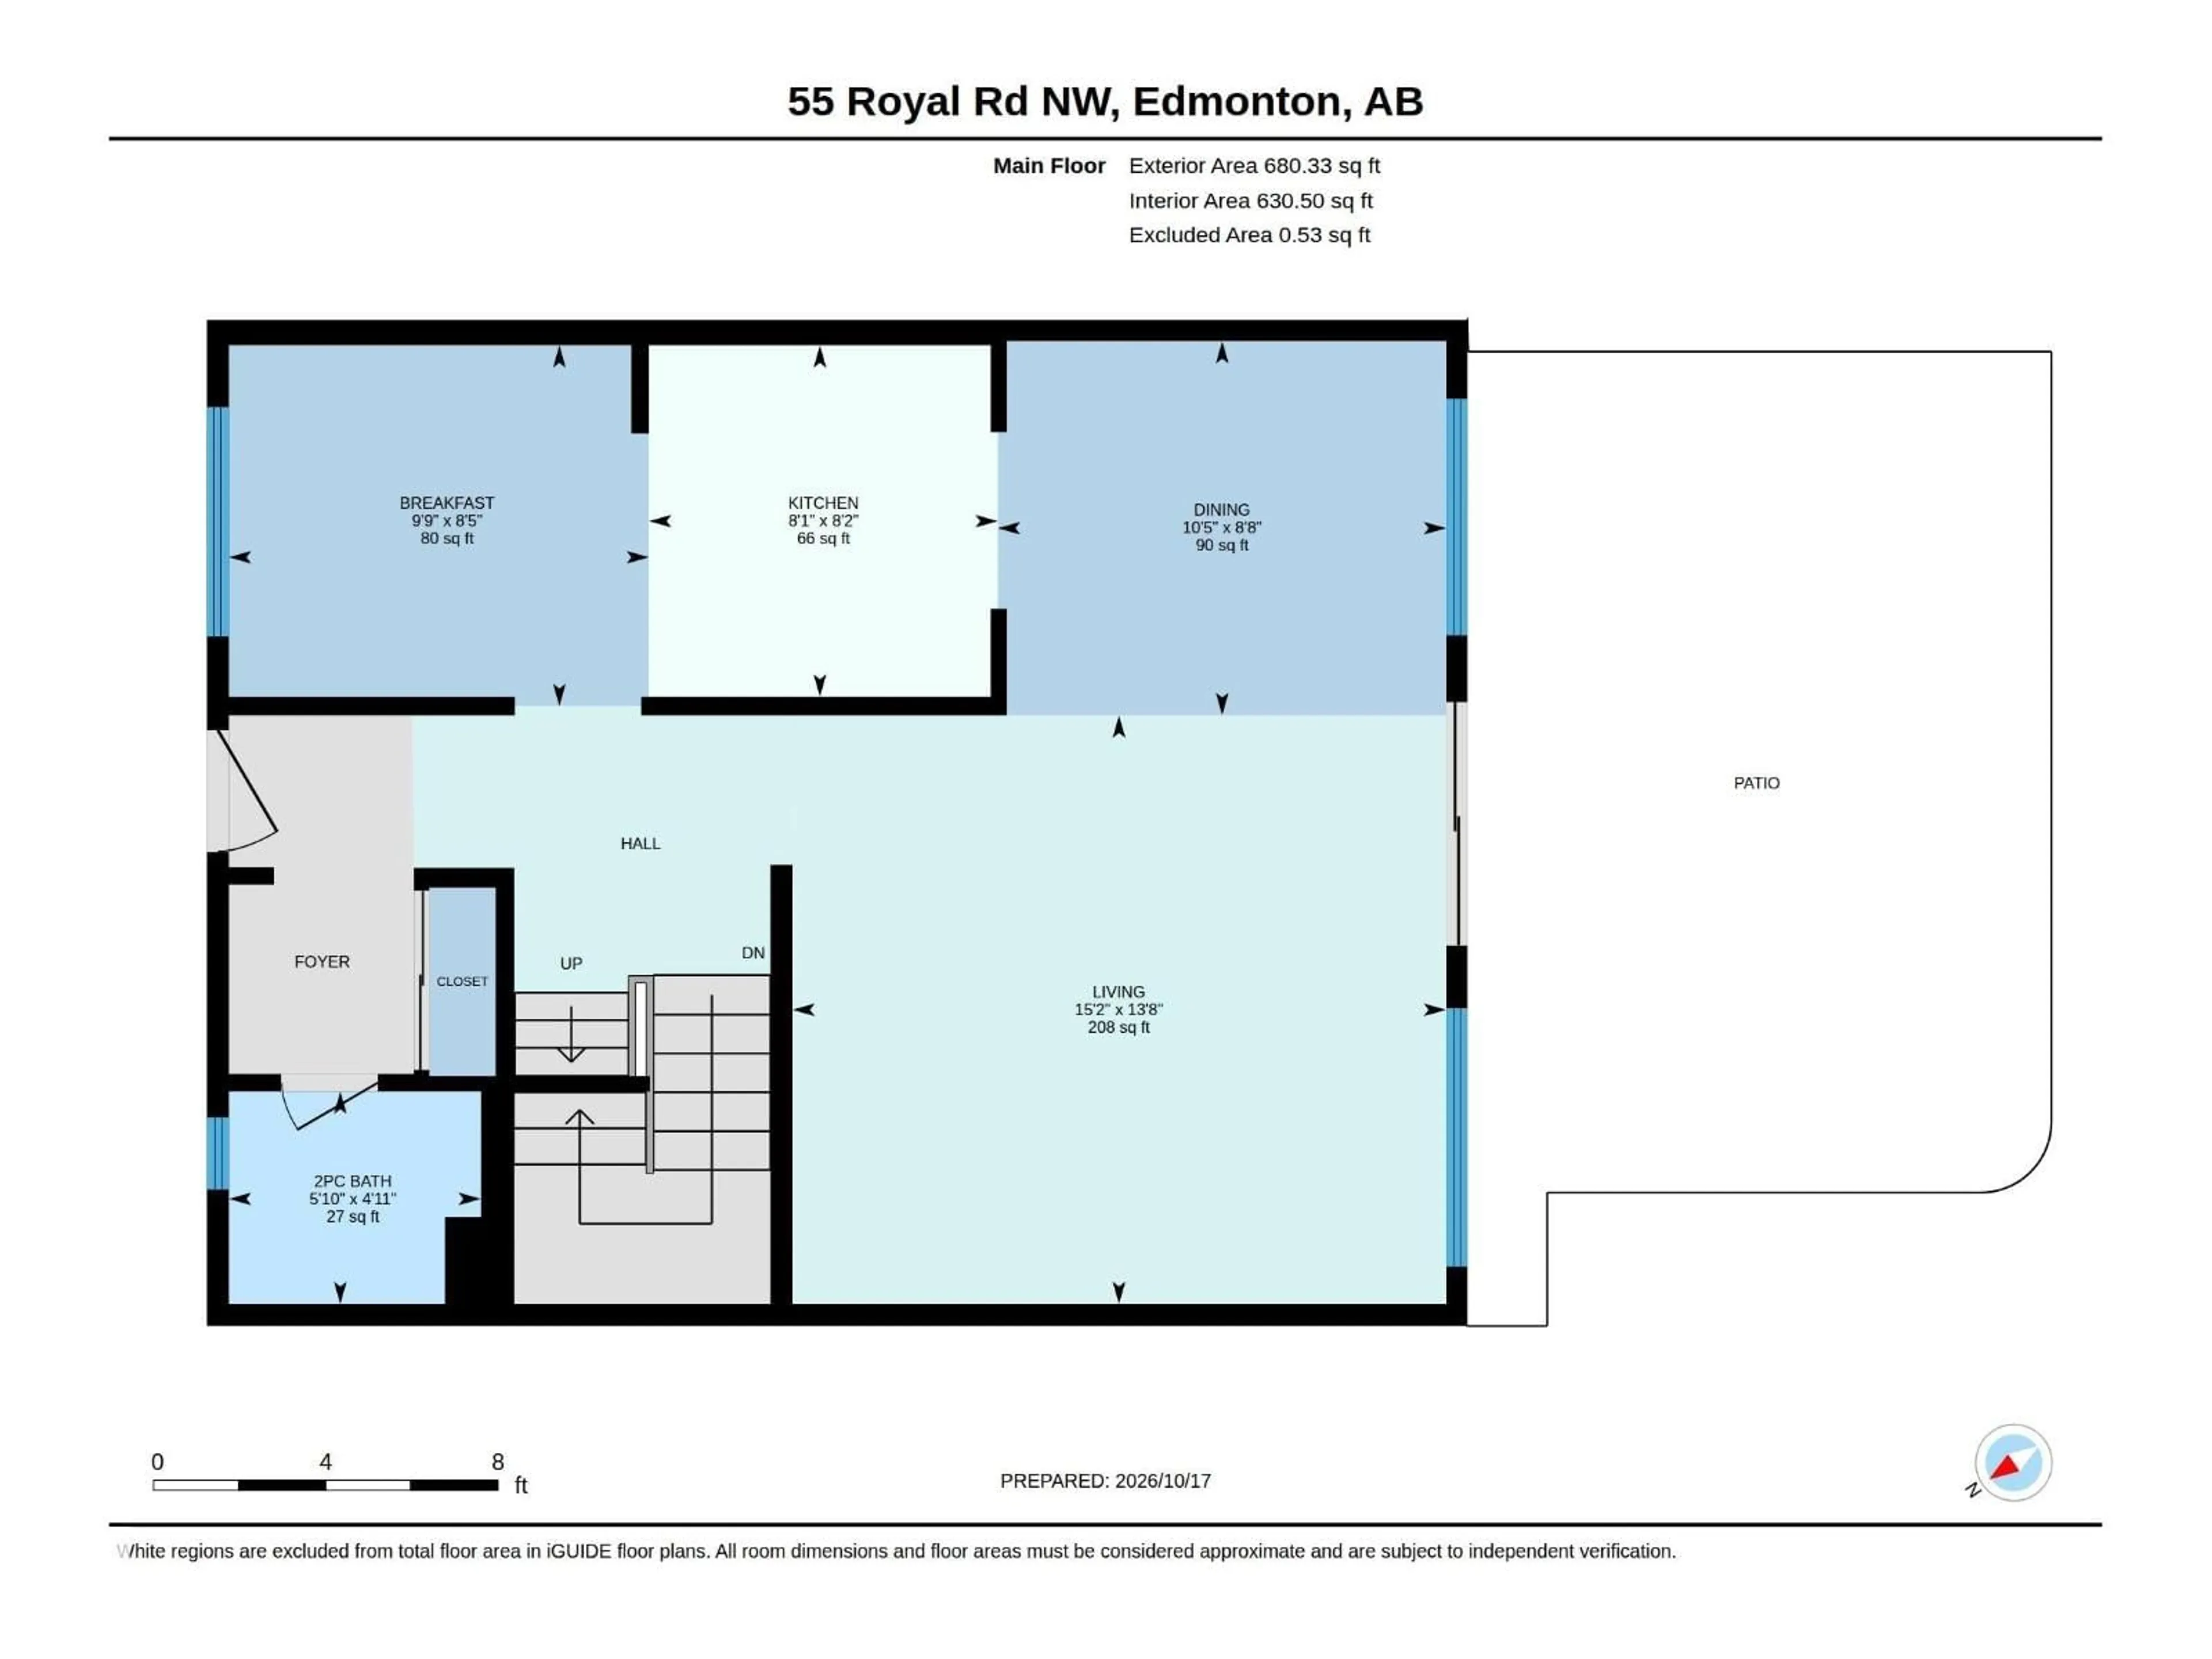
Main level Floor
Living room
4.63 x 4.17Dining room
3.18 x 2.56Kitchen
2.49 x 2.47Breakfast
2.98 x 2.56Condo Details
Inclusions
Property History
 43

