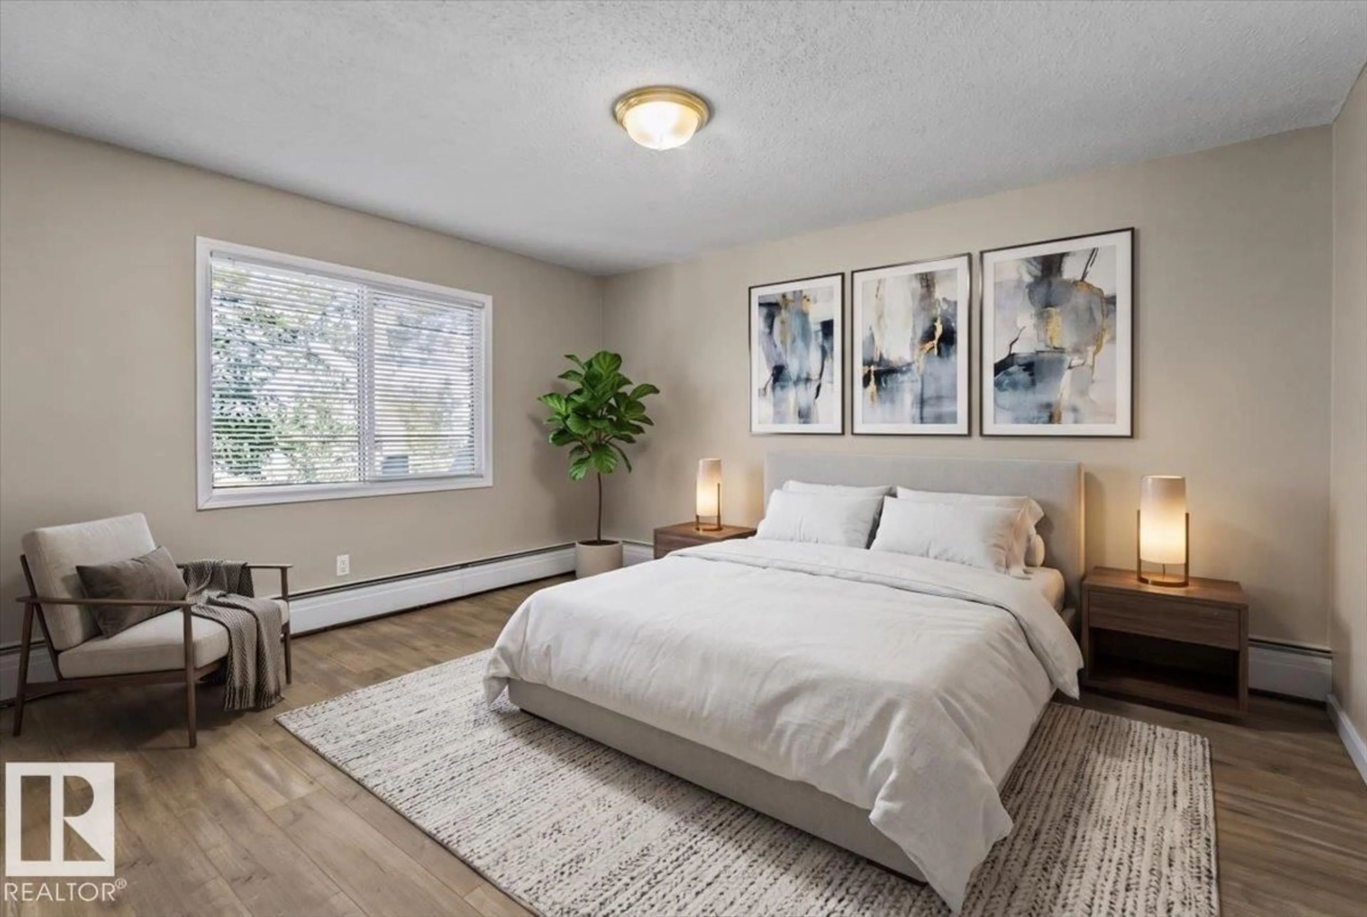
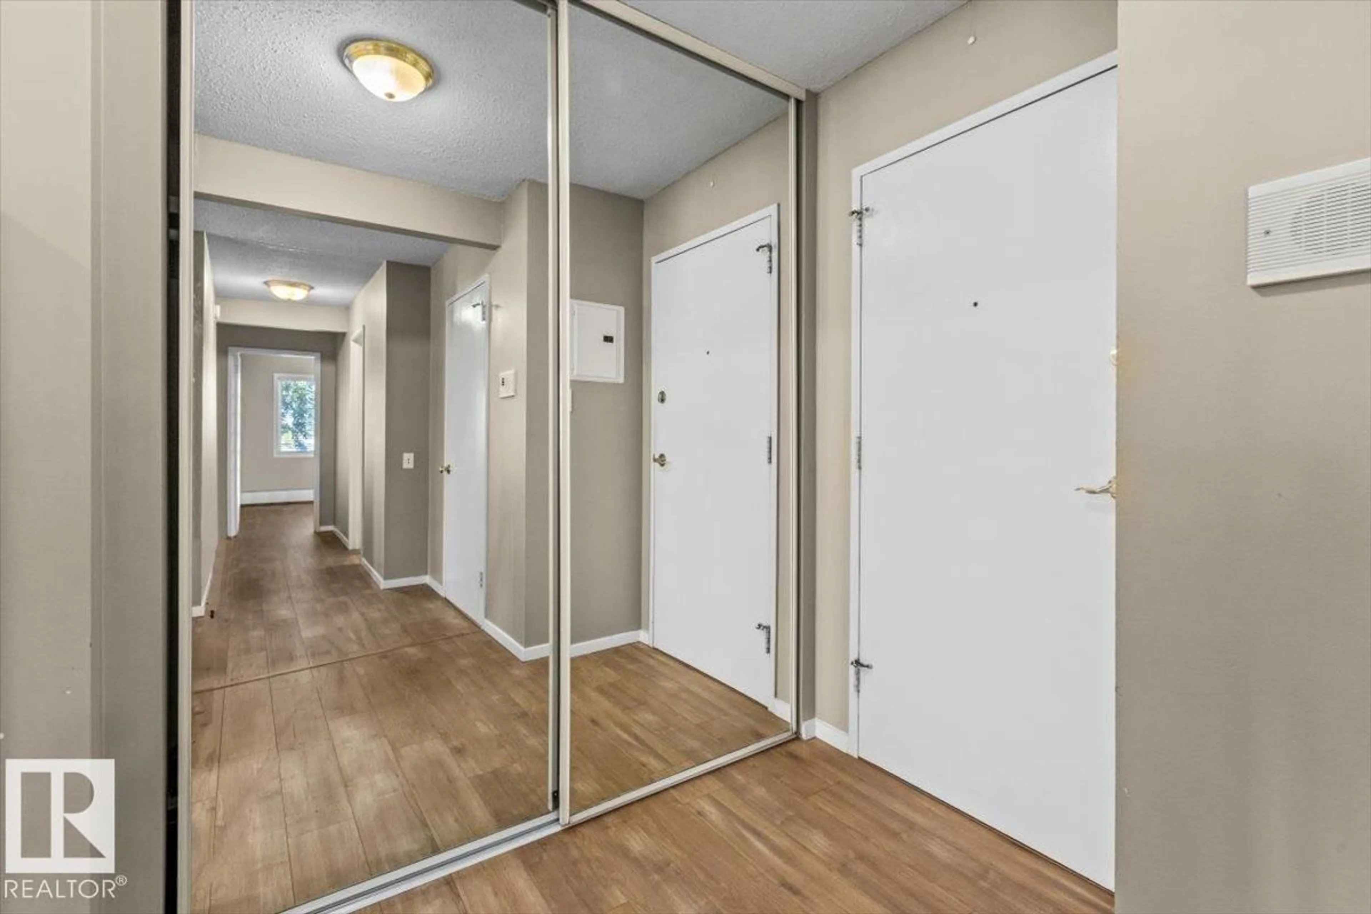
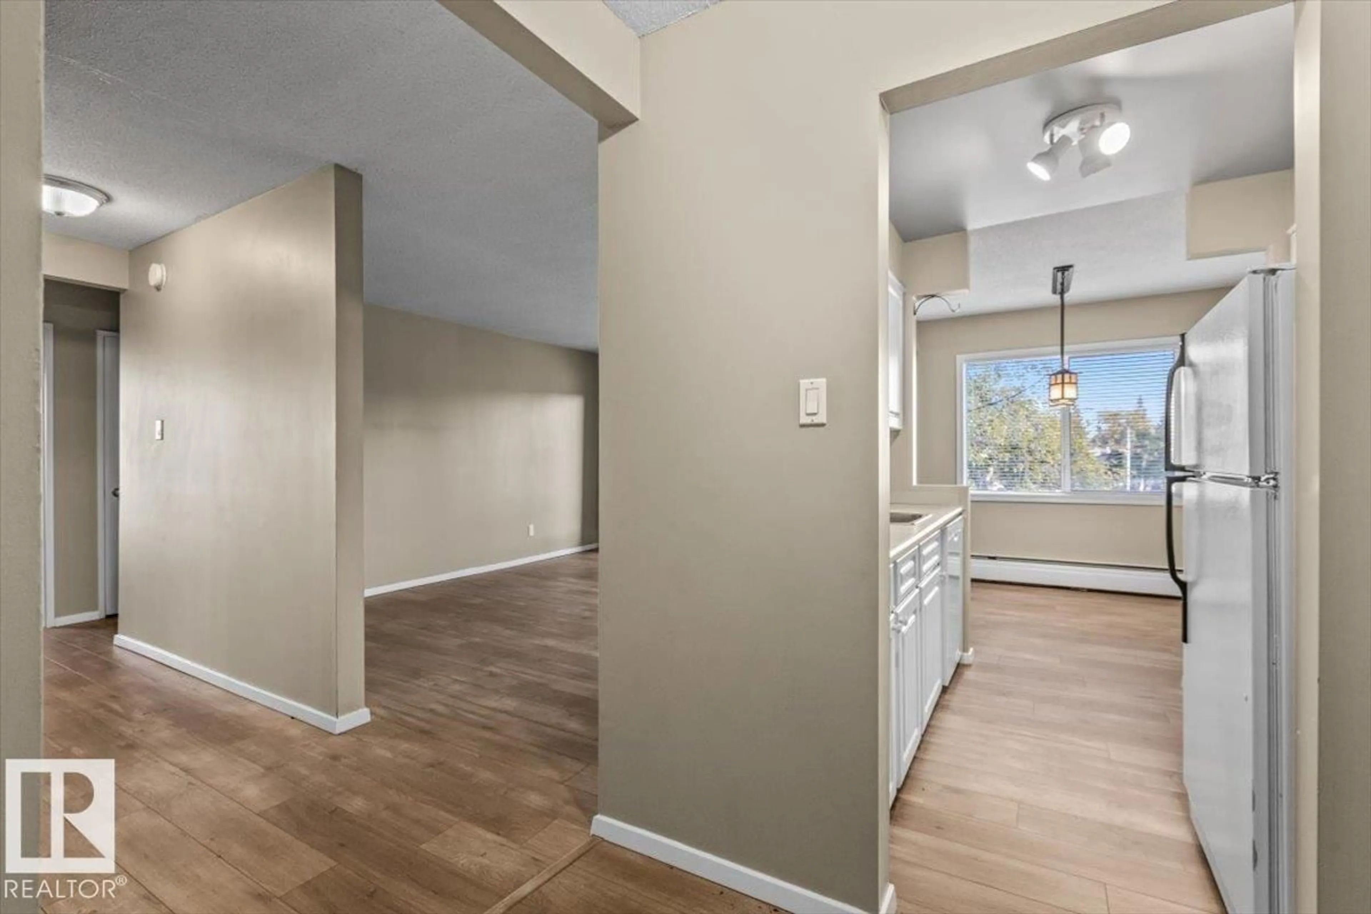
Bedroom with bed, unknown for #301 - 11465 41 AV, Edmonton Alberta T6J0T9
3 days on Market

#301 - 11465 41 AV, Edmonton, Alberta T6J0T9

Condo
2
1
~819 sqft
$145,000
Get pre-qualifiedPowered by nesto
Condo
2
1
~819 sqft

Contact us about this property

Call

Highlights

Property Estimate

Days on market3 days

Estimated valueNot available

Price/Sqft$177/sqft

Monthly cost

Open Calculator

Description

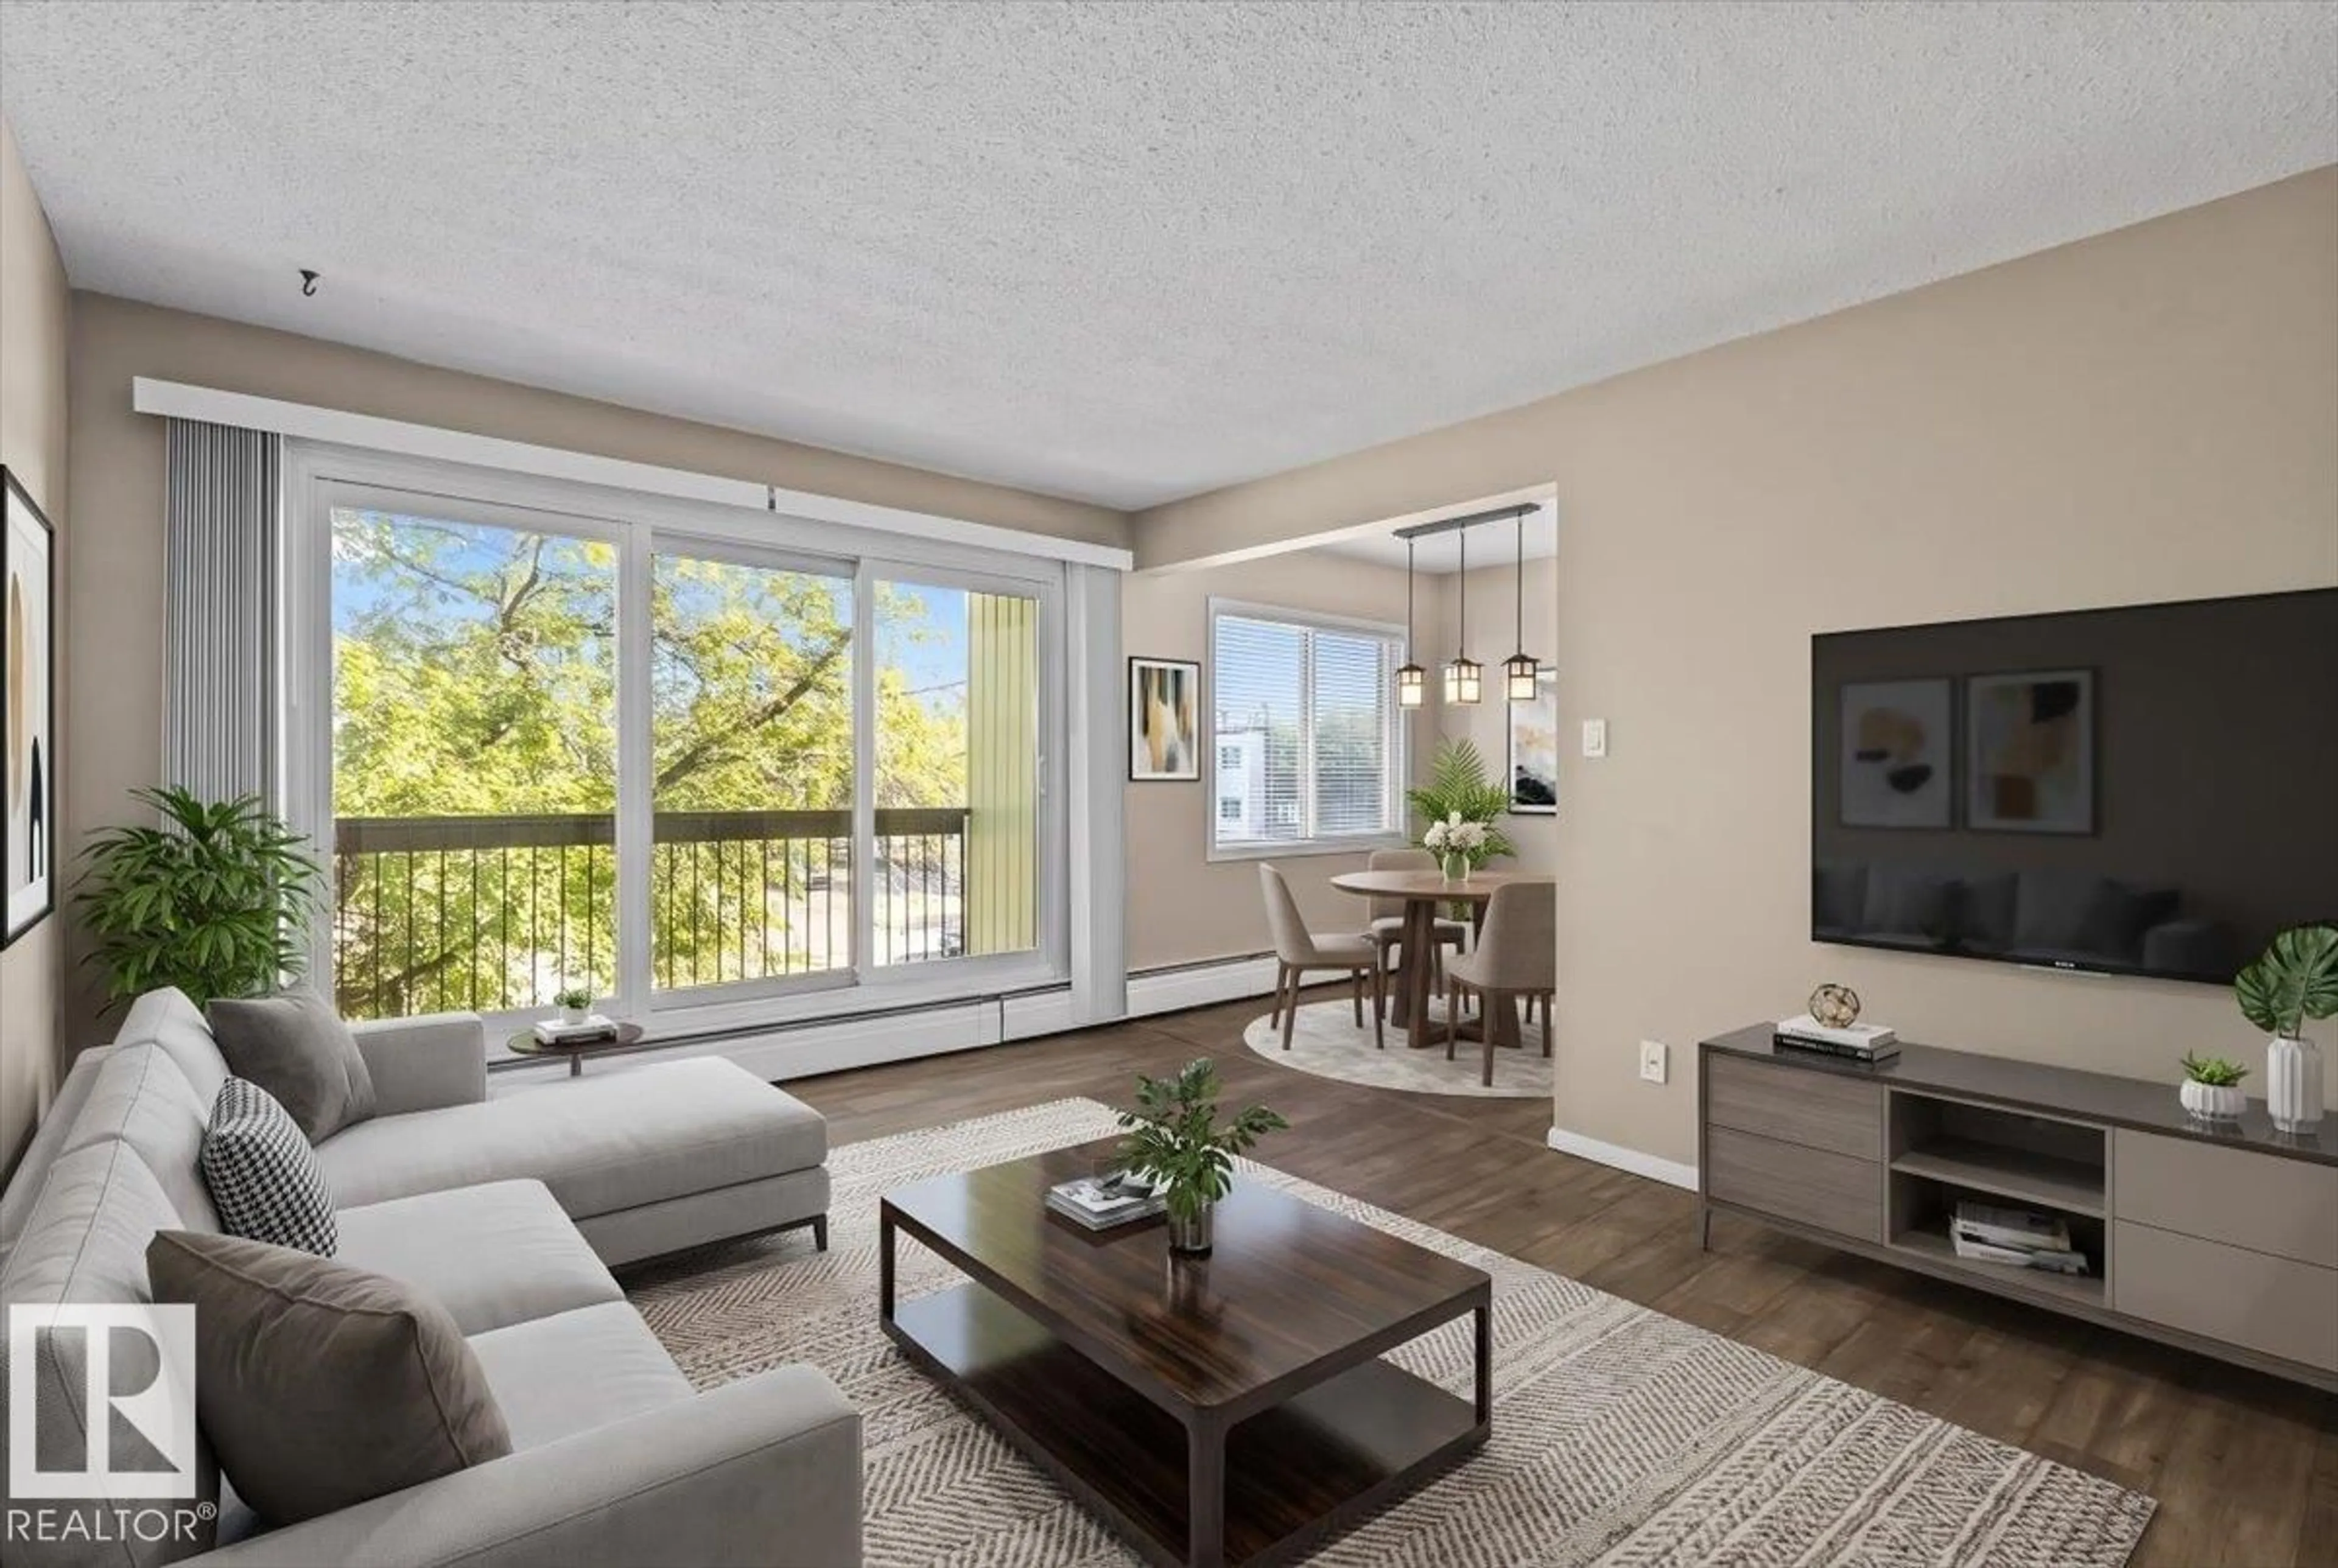
Lovely and spacious 2 bedroom 1 bath top floor CORNER unit waiting for you to call it home. With fresh paint and brand new LVP flooring throughout this condo is the perfect purchase for someone looking for an easy maintenance property, rental or home base for a university student. With quick access to 119th street, 111th street and Whitemud Drive the location is ideal for commuters. Access to public transportation is phenomenal. This unit faces North and West and has a large private balcony with trees that flank both sides of the unit. A must see! Please note that some photos have been virtually staged. (id:39198)


Property Details

StyleApartment
View-
Age of property1970
SqFt~819 SqFt
Lot Size-
Parking Spaces-
MLS ®NumberE4511106
Community NameRoyal Gardens
Data SourceCREA
Listing byMaxWell Progressive

Features

Heating: Hot water radiator heat, Baseboard heaters

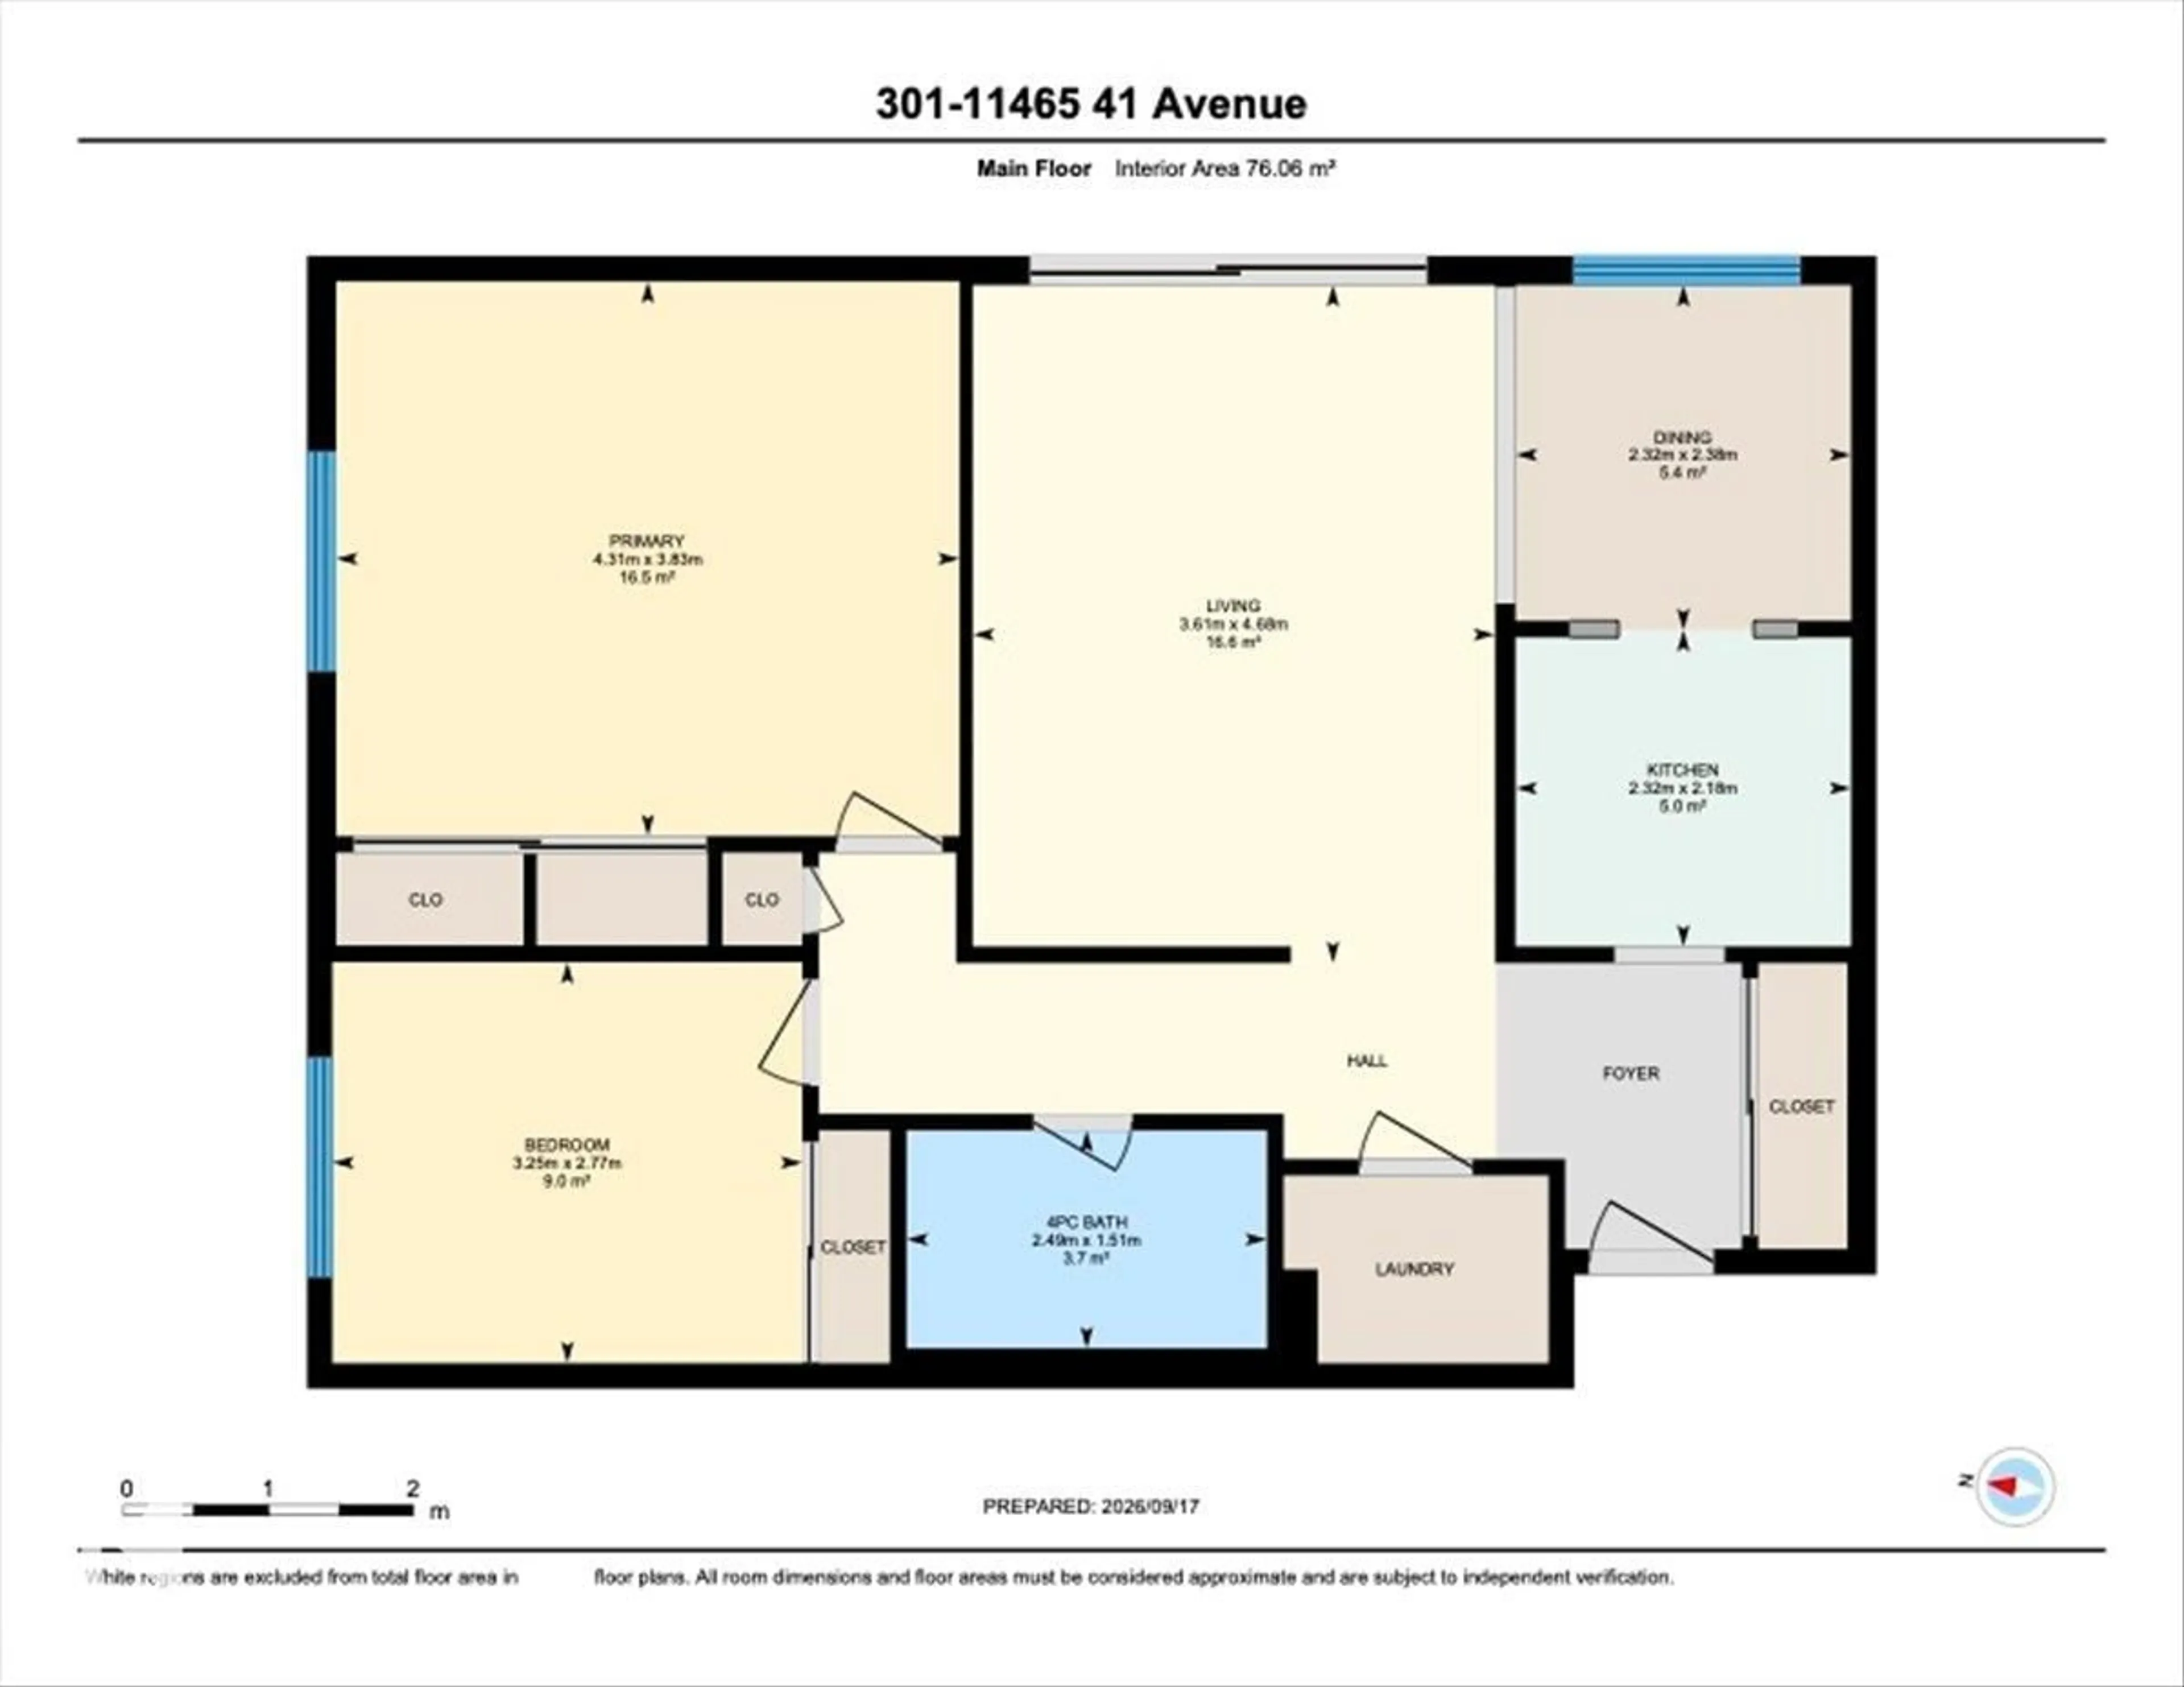
Main level Floor

Living room

Dining room

Kitchen

Primary Bedroom


Inclusions
Hydro
Water
Parking
Cable
Heat

Property History

Oct 1, 2026
ListedActive
$145,000
3 days on market
history photo preview35
Listing by crea®
Property listed by MaxWell Progressive, Brokerage
Agent Banner Image
Interested in this property?Get in touch to get the inside scoop.

Population and Demographics

Overview

Total population 1679
Average household income $120,167

Age (%)

0 to 19
22%
20 to 34
23%
35 to 49
18%
50 to 64
19%
65 and plus
17%

Household composition (%)

Single family
59%
Single person
33%
Multi person
7%
Multi family
0%

Mother tongue (%)

English
76%
Mandarin
6%
Others
4%
Arabic
3%
French
2%
Tagalog (Pilipino, Filipino)
1%
Bengali
1%
Korean
1%
Ukrainian
1%

House tenancy (%)

Owners
62%
Renters
38%

What’s nearby?Essentials within 5 km

Local Logic

Transportation Scores

Estimated Budget

Powered by:
The trademarks REALTOR®, REALTORS®, and the REALTOR® logo are controlled by The Canadian Real Estate Association (CREA) and identify real estate professionals who are members of CREA. The trademarks MLS®, Multiple Listing Service® and the associated logos are owned by CREA and identify the quality of services provided by real estate professionals who are members of CREA. Used under license.