3 days on Market

NW - 13416 102 ST, Edmonton, Alberta T5E4J9

Detached
3 + 1
2
~1020 sqft
$369,000
Get pre-qualifiedPowered by nesto
Detached
3 + 1
2
~1020 sqft

Contact us about this property

Call

Highlights

Property Estimate

Days on market3 days

Estimated valueNot available

Price/Sqft$361/sqft

Monthly cost

Open Calculator

Description

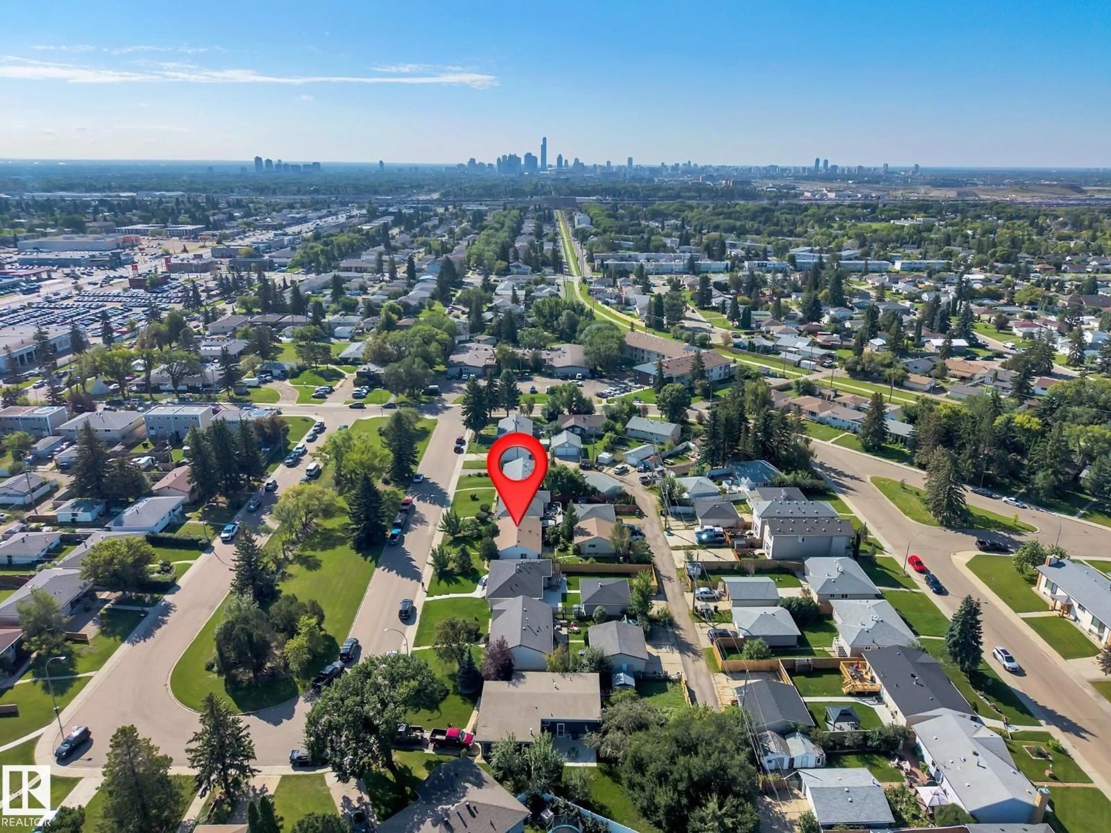
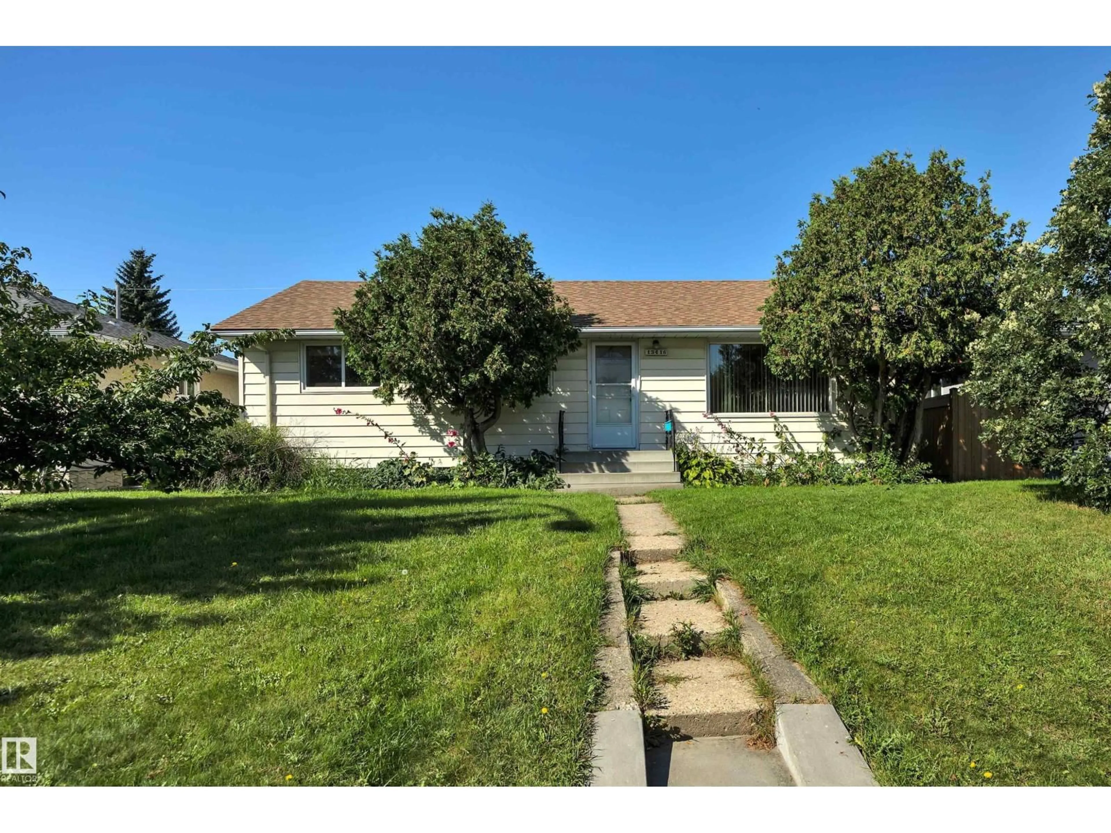
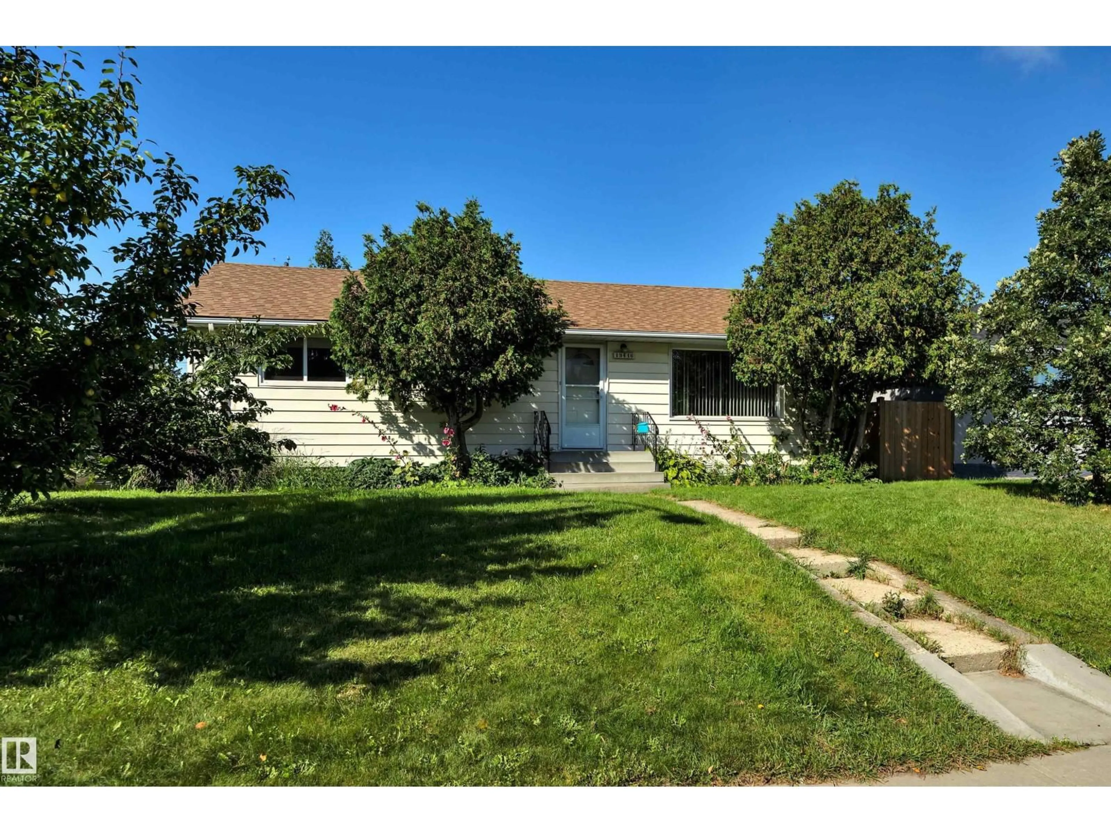
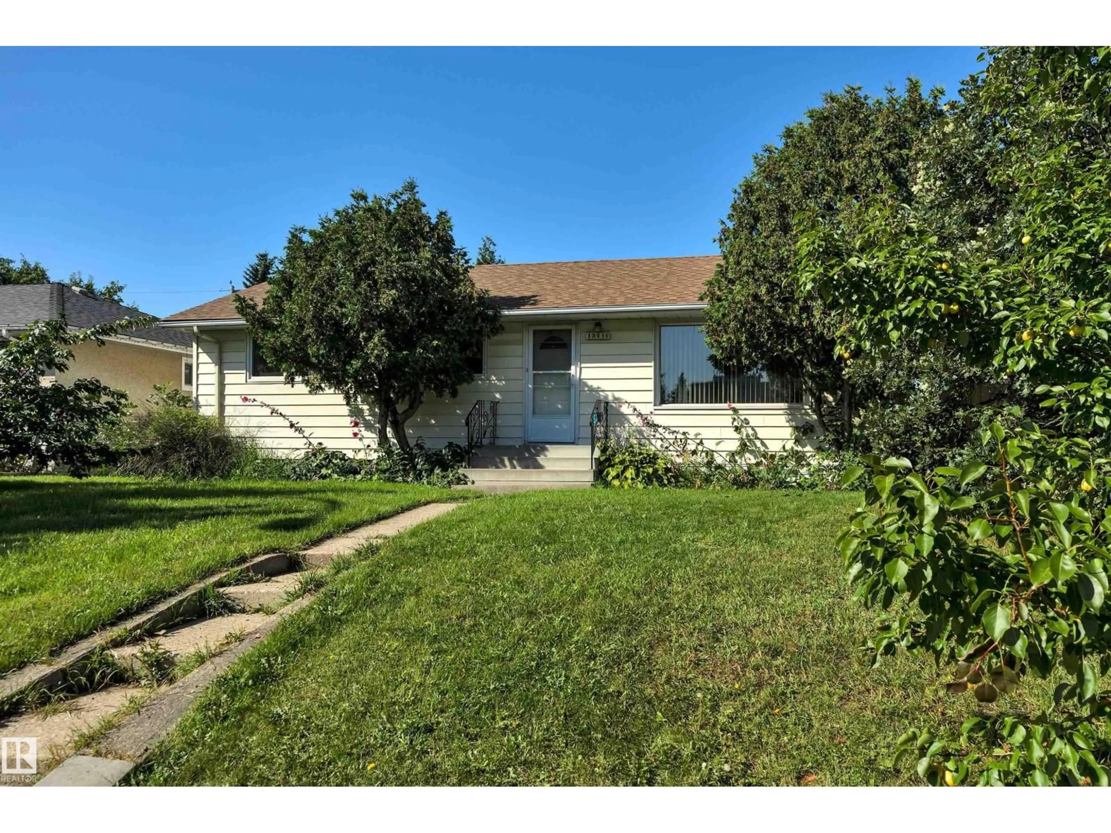
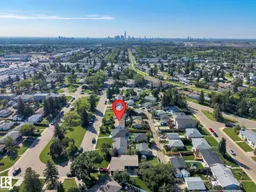
Set on a quiet cul-de-sac facing the neighbourhood park, where kids can play and mornings feel calm. A well-maintained Rosslyn bungalow that keeps the original hardwood character while taking the worry out of the big-ticket items: new roof on both the house and garage, newer furnace, on-demand hot water that never runs out, and a new refrigerator ready to go. The fully finished basement stretches your living space with a bar area and warm feet on the infloor-heated lower bathroom floor — plus plumbing rough-in already there for a future second kitchen when you're ready. Room for extended family, weekend guests, or a long-term plan. Pear, plum trees and raspberry and black current bushes in the yard mean fruit off your own branches every summer. Park your vehicles in the double detached garage with rear alley access. Walk the kids to the elementary school and fields. Northgate Centre, transit, and everyday errands are minutes away. (id:39198)


Property Details

StyleHouse
View-
Age of property1959
SqFt~1020 SqFt
Lot Size-
Parking Spaces4
MLS ®NumberE4508043
Community NameRosslyn
Data SourceCREA
Listing byExp Realty

Features

Heating: Forced air
Basement: Finished, Full

Main level Floor

Living room

Dining room

Kitchen

Primary Bedroom


Parking

Garage spaces -

Garage type -

Total parking spaces 4


Property History
Sep 10, 2026
ListedActive
$369,000
3 days on market
history photo preview62
Listing by crea®
Property listed by Exp Realty, Brokerage
Agent Banner Image
Interested in this property?Get in touch to get the inside scoop.

Market Data - Rosslyn

Geo Zone Map ThumbnailRosslyn

Strong Seller's Market

View Market Data

Detached house - for the past 30 days

Buyer's market Seller's market

Avg. Days on Market

Past 30 days

0 day

Compared to

2025

0 day

2024

0 day

2023

0 day

New Listings

Past 30 days

5 listings

Compared to

2025

4 listings

2024

8 listings

2023

3 listings

Units sold

Past 30 days

0 unit

Compared to

2025

0 unit

2024

0 unit

2023

0 unit

Median Sold Price

Past 30 days

$0

Compared to


Population and Demographics

Overview

Total population 1577
Average household income $111,012

Age (%)

0 to 19
23%
20 to 34
18%
35 to 49
19%
50 to 64
18%
65 and plus
21%

Household composition (%)

Single family
60%
Single person
32%
Multi person
7%
Multi family
0%

Mother tongue (%)

English
74%
Arabic
8%
Tagalog (Pilipino, Filipino)
4%
Yue (Cantonese)
2%
Vietnamese
2%
Ukrainian
2%
Spanish
2%
French
2%
Others
1%

House tenancy (%)

Owners
67%
Renters
33%

What’s nearby?Essentials within 5 km

Local Logic

Transportation Scores

Estimated Budget

Powered by:
The trademarks REALTOR®, REALTORS®, and the REALTOR® logo are controlled by The Canadian Real Estate Association (CREA) and identify real estate professionals who are members of CREA. The trademarks MLS®, Multiple Listing Service® and the associated logos are owned by CREA and identify the quality of services provided by real estate professionals who are members of CREA. Used under license.

