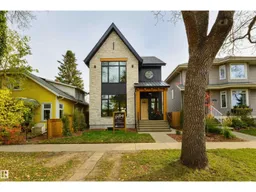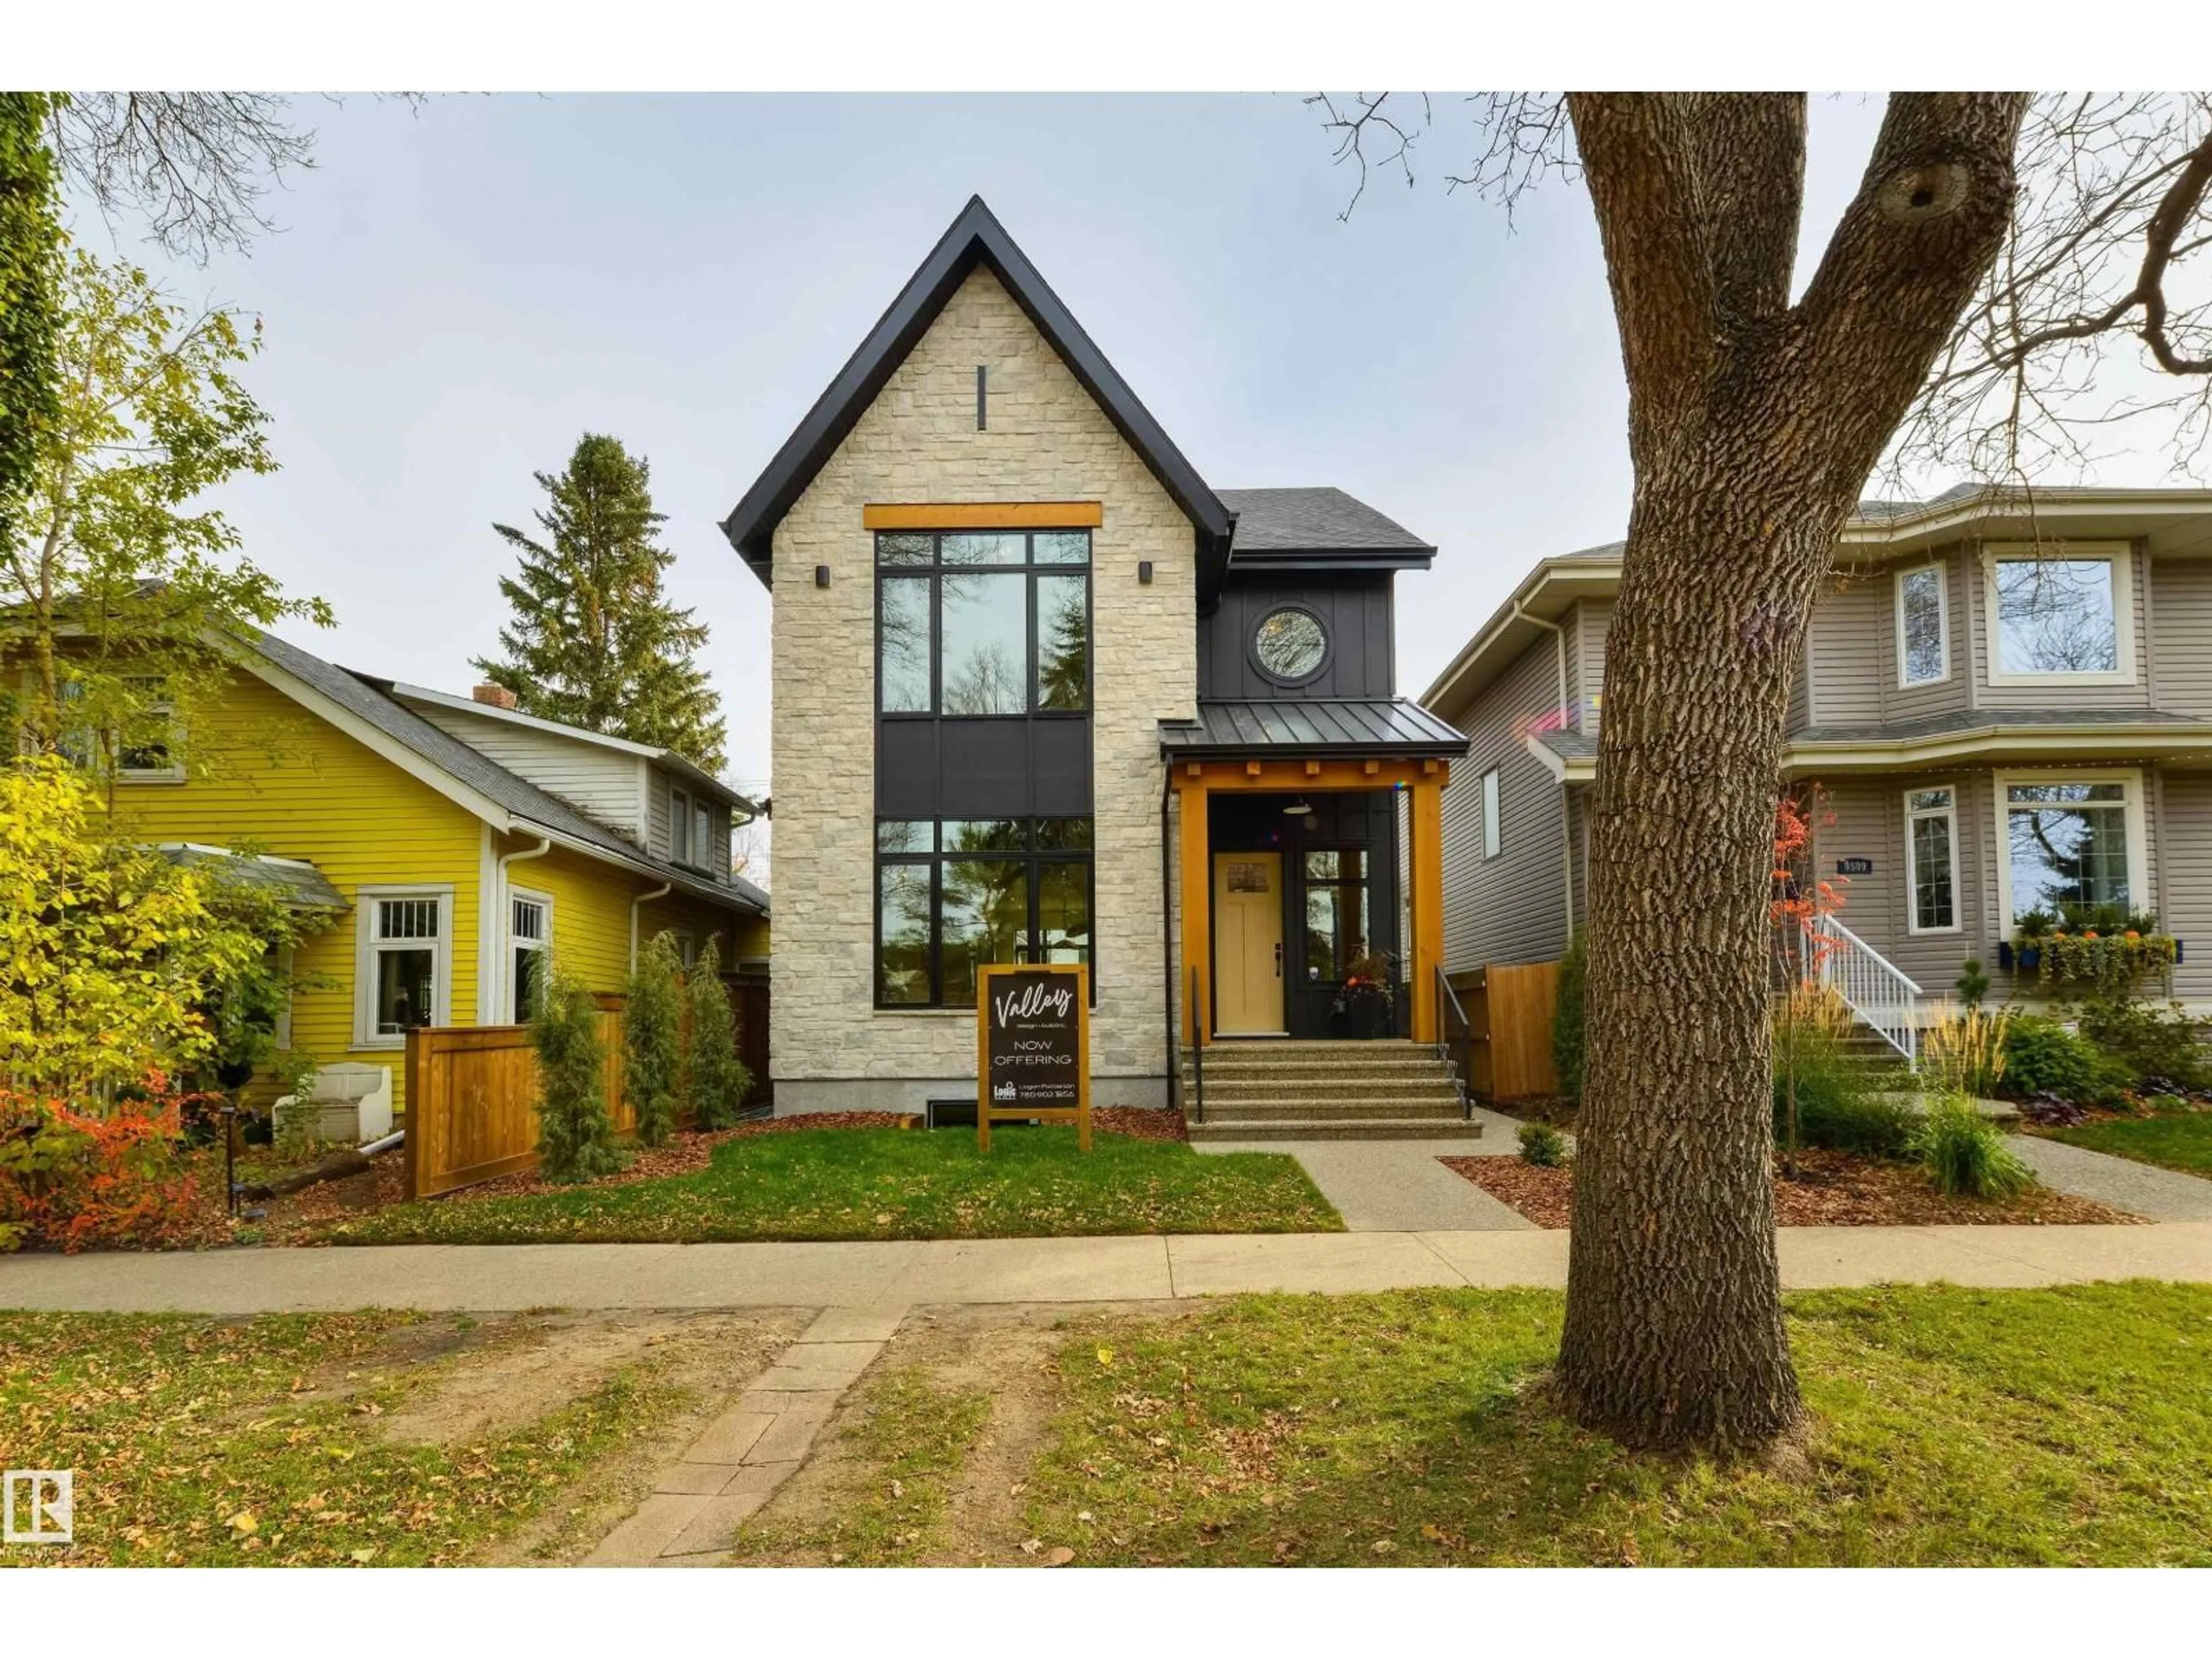
Home with brick exterior material, street for NW - 9513 101 ST, Edmonton Alberta T5K0W6
9 days on Market

NW - 9513 101 ST, Edmonton, Alberta T5K0W6

Detached
3
3 + 1
~2579 sqft
$1,535,000
Get pre-qualifiedPowered by nesto
Detached
3
3 + 1
~2579 sqft

Contact us about this property

Call

Highlights

Property Estimate

Days on market9 days

Estimated valueNot available

Price/Sqft$595/sqft

Monthly cost

Open Calculator

Description

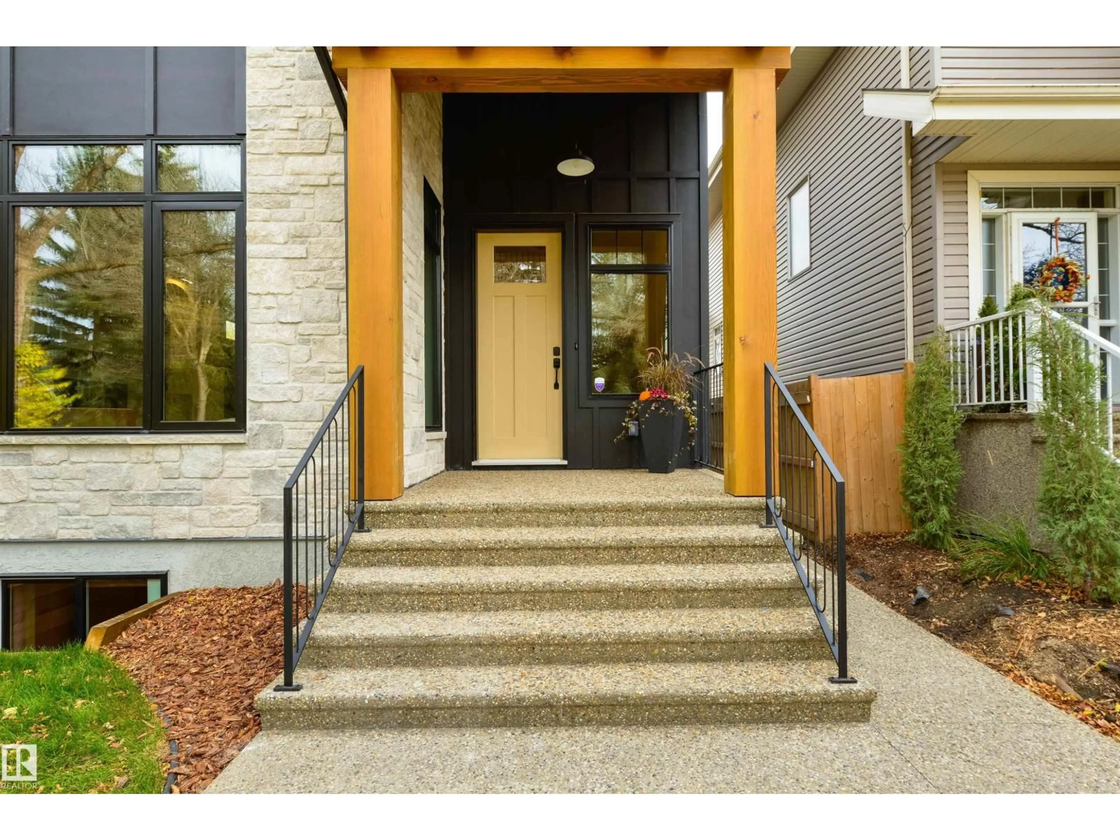
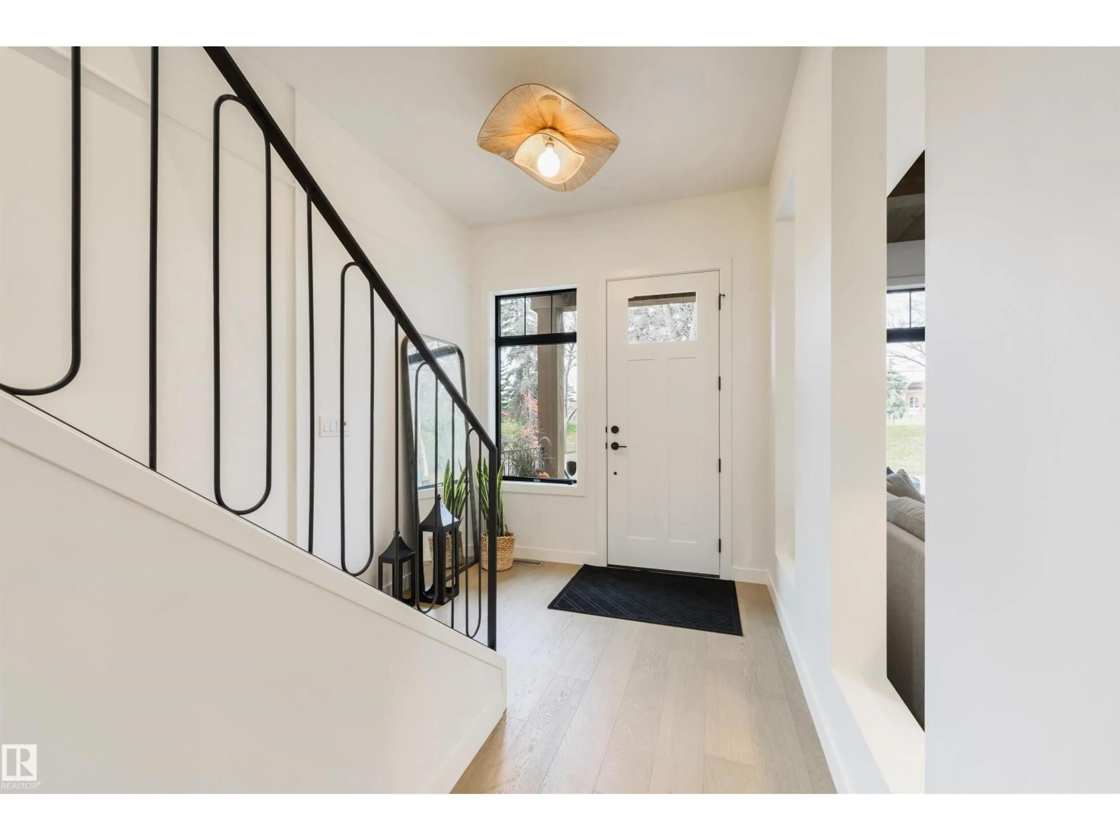
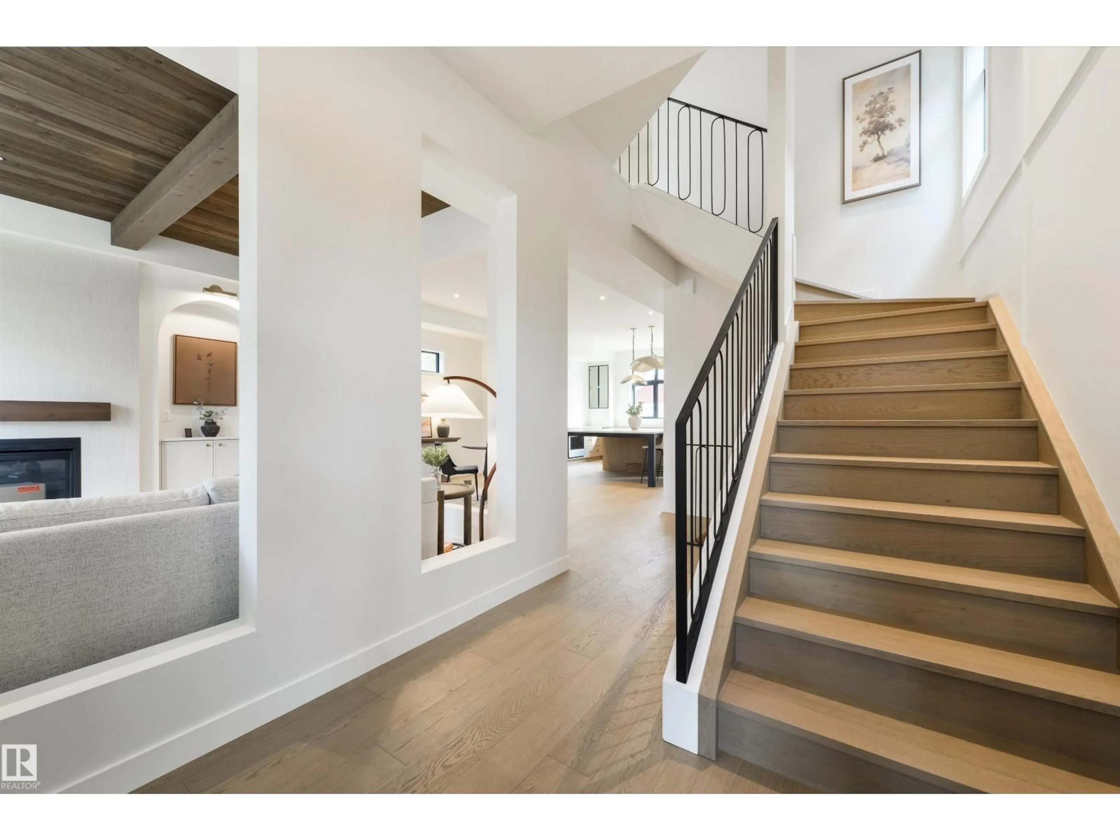
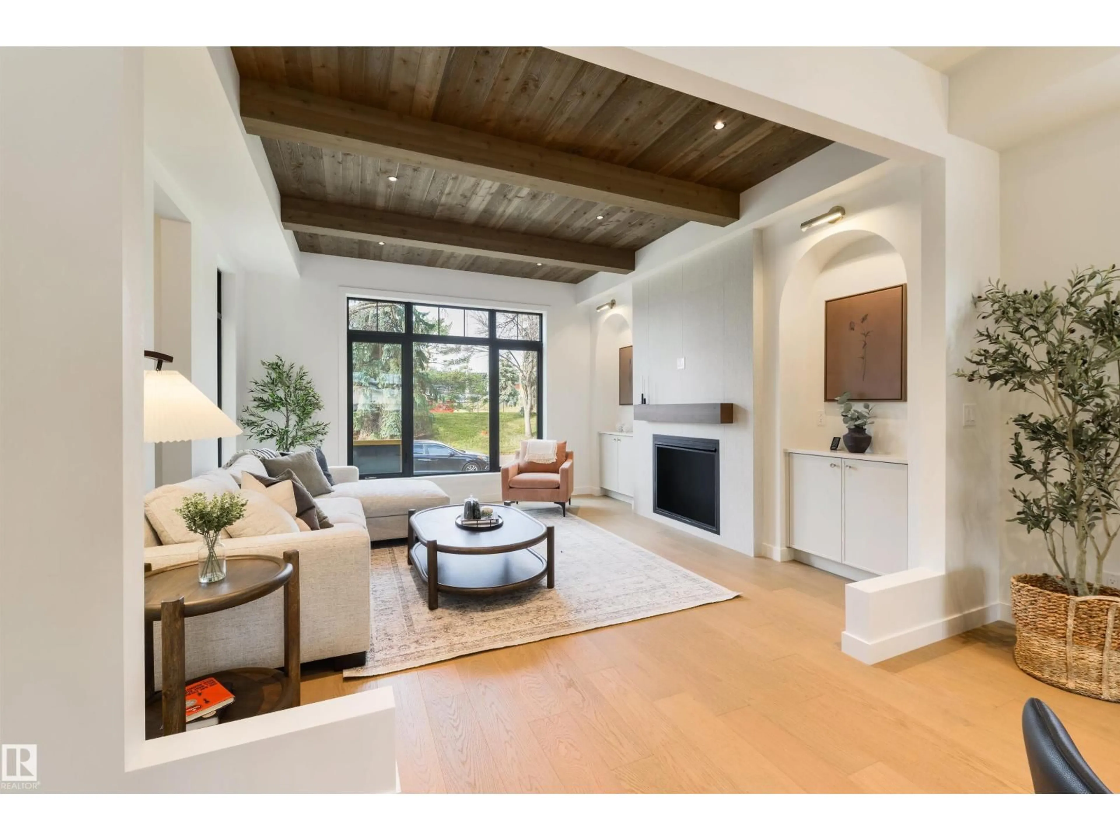
New CUSTOM INFILL HOME on FULL LOT by an established infill builder. Offering a grand TIMBER-FRAME front entryway and SPACIOUS main living area boasting 10 ft ceiling w/ custom Cedar accents, oversized windows, and a beautiful GAS FIREPLACE. Attention to detail is recognized at every turn in both quality of construction and design. Other features include HIGH-END APPLIANCES, RIFT-CUT OAK cabinetry, and Taj Mahal QUARTZITE COUNTER-TOPS. The large master suite includes a CEDAR ACCENTED ceiling and convenient dual access laundry room located off the ensuite. This home offers, AIR-CONDITIONING, a detached OVERSIZED 25'x22' garage with 18’ WIDE GARAGE DOOR. Other perks include a 11x20 deck an exterior gas hook-up, plus a FULLY FENCED and LANDSCAPED yard, EXPOSED AGGREGATE sidewalks and driveway, FIBRE-CEMENT SIDING, CUSTOM STONE exterior, and 200 Amp UNDERGROUND electrical service. THIS IS A MUST SEE! (id:39198)


Property Details

StyleHouse
ViewCity view
Age of property2026
SqFt~2579 SqFt
Lot Size-
Parking Spaces-
MLS ®NumberE4513742
Community NameRossdale
Data SourceCREA
Listing byLogic Realty

Features

Heating: Forced air
Cooling: Central air conditioning
Basement: Unfinished, Full

Upper Level Floor

Primary Bedroom

4.07 x 4.56

Bedroom 2

2.92 x 3.66

Bedroom 3

2.92 x 3.67


Property History

Oct 21, 2026
ListedActive
$1,535,000
9 days on market
history photo preview50
Listing by crea®
Property listed by Logic Realty, Brokerage
Agent Banner Image
Interested in this property?Get in touch to get the inside scoop.

Market Data - Rossdale

Geo Zone Map ThumbnailRossdale

Strong Seller's Market

View Market Data

Detached house - for the past 30 days

Buyer's market Seller's market

Avg. Days on Market

Past 30 days

0 day

Compared to

2025

0 day

2024

0 day

2023

0 day

New Listings

Past 30 days

4 listings

Compared to

2025

1 listing

2024

3 listings

2023

0 listing

Units sold

Past 30 days

0 unit

Compared to

2025

0 unit

2024

0 unit

2023

0 unit

Median Sold Price

Past 30 days

$0

Compared to


Population and Demographics

Overview

Total population 1058
Average household income $139,363

Age (%)

0 to 19
7%
20 to 34
41%
35 to 49
21%
50 to 64
18%
65 and plus
13%

Household composition (%)

Single person
60%
Single family
32%
Multi person
8%
Multi family
0%

Mother tongue (%)

English
80%
Others
3%
Spanish
3%
Iranian Persian
3%
Yue (Cantonese)
3%
Mandarin
2%
French
2%
Tagalog (Pilipino, Filipino)
1%

House tenancy (%)

Renters
69%
Owners
31%

What’s nearby?Essentials within 5 km

Local Logic

Transportation Scores

Estimated Budget

Powered by:
The trademarks REALTOR®, REALTORS®, and the REALTOR® logo are controlled by The Canadian Real Estate Association (CREA) and identify real estate professionals who are members of CREA. The trademarks MLS®, Multiple Listing Service® and the associated logos are owned by CREA and identify the quality of services provided by real estate professionals who are members of CREA. Used under license.