9 days on Market

9538 100A ST NW, Edmonton, Alberta T5K0V6

Detached
5
5 + 1
~3575 sqft
$2,695,000
Get pre-qualifiedPowered by nesto
Detached
5
5 + 1
~3575 sqft

Contact us about this property

Call

Highlights

Property Estimate

Days on market9 days

Estimated valueNot available

Price/Sqft$753/sqft

Monthly cost

Open Calculator

Description

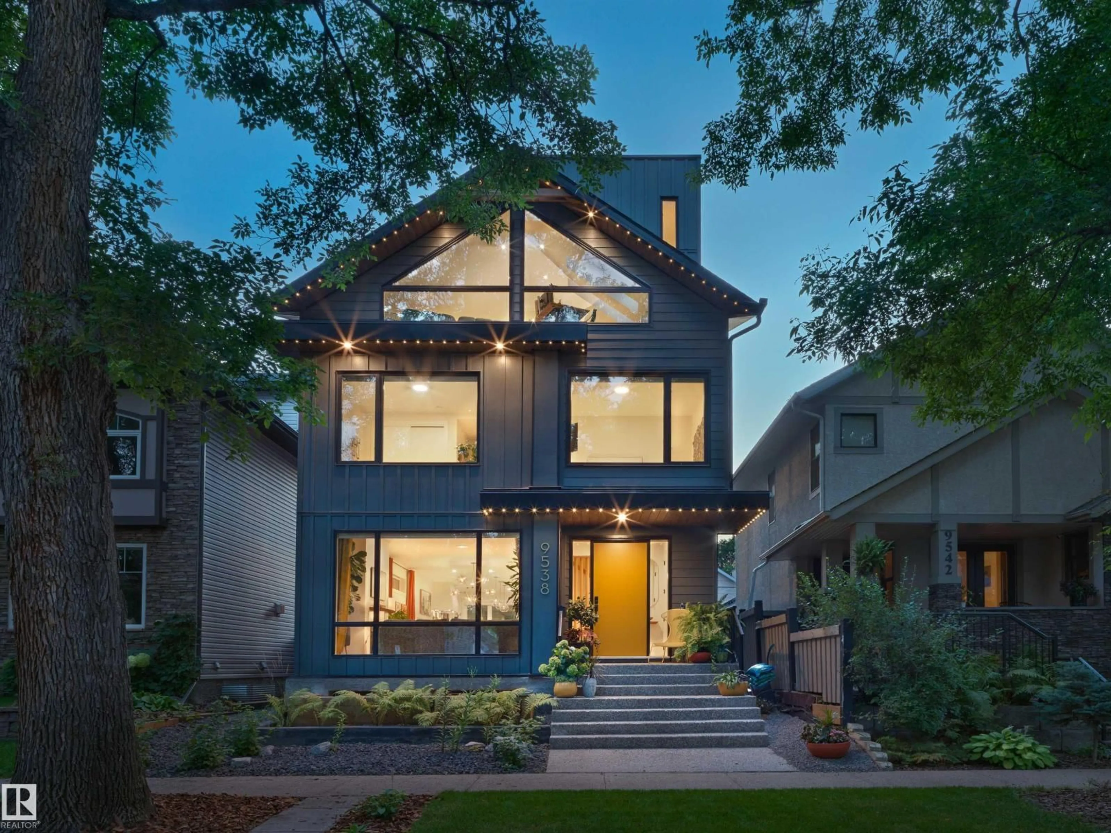
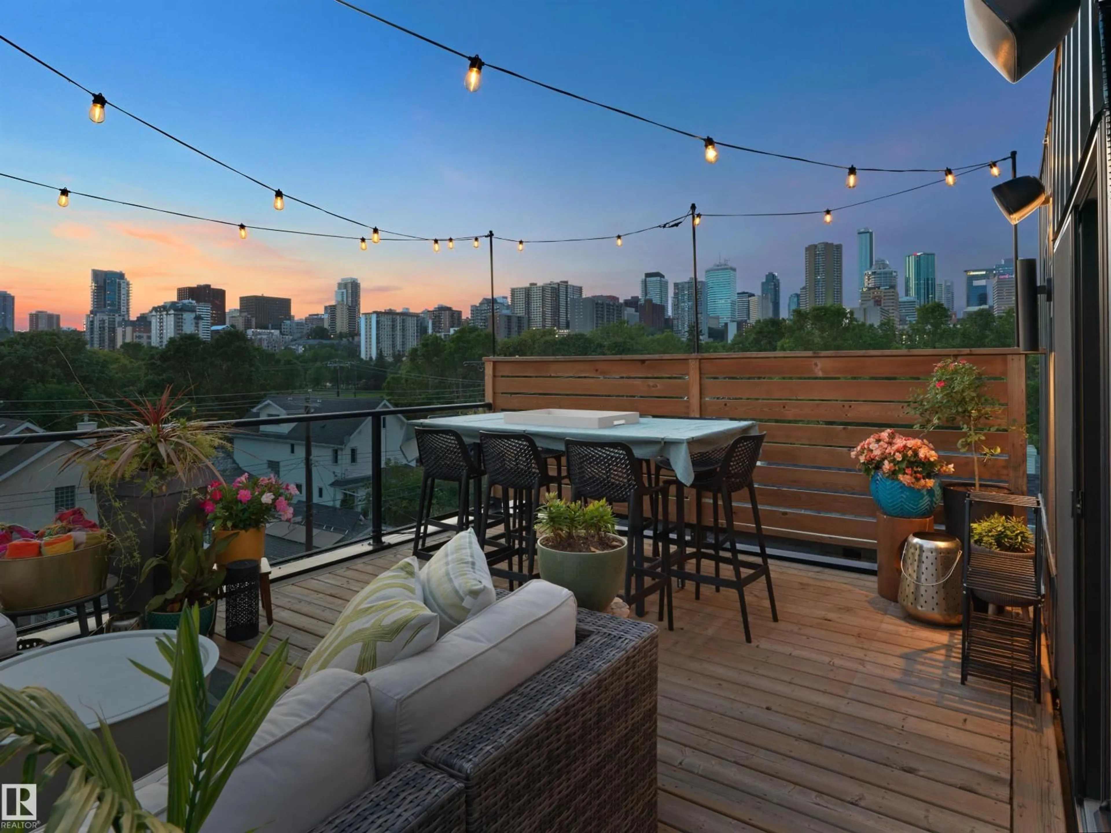
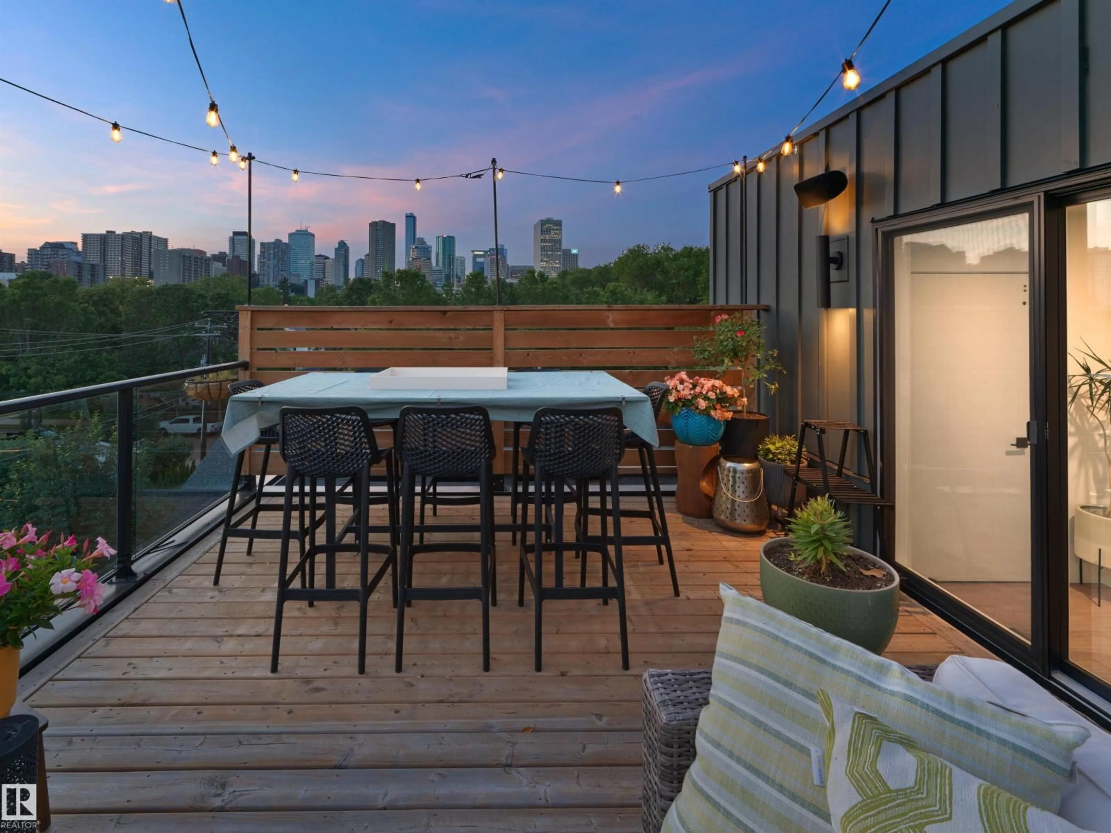
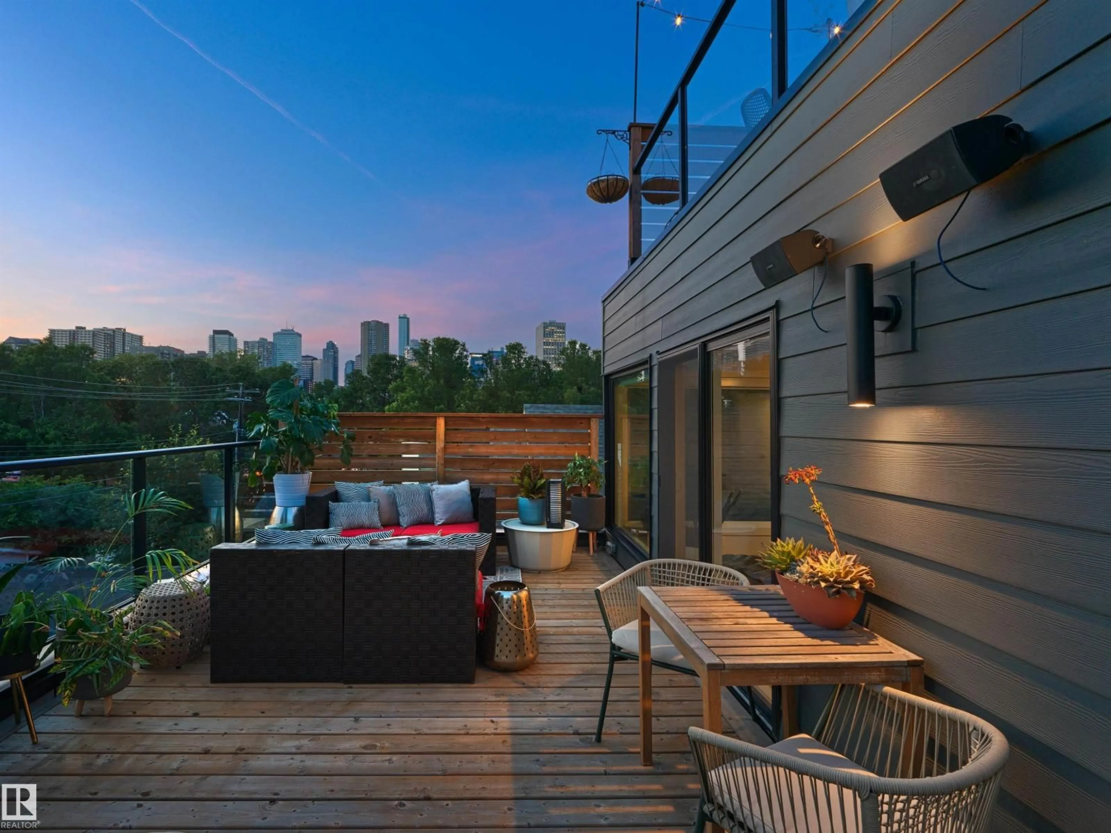
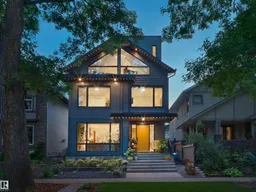
Discover an unparalleled retreat crafted by Justin Gray Homes. This architectural gem is enveloped by stunning views and lush canopy trees. Car enthusiasts will appreciate the drive-under garage with a hydro-heated driveway, accommodating four vehicles with a car lift. With two primary bedrooms featuring breathtaking city skyline vistas. The bespoke office flaunts vaulted ceilings and glass complete with a chic bar. Sunlight floods every corner, showcasing five levels of sophisticated living. Effortlessly access every level including the sky lounge via the RAM elevator and savor outdoor living on three expansive decks, complete with hot tub for ultimate relaxation. This exquisite home offers a total of four bedrooms and five bathrooms, all within walking distance to running trails and the exclusive Royal Glenora Club. Experience a lifestyle where extravagance meets nature—words simply can’t capture the essence of this extraordinary property including an expansive chef’s kitchen. Truly must see real estate (id:39198)


Property Details

StyleHouse
ViewCity view, Valley view
Age of property2021
SqFt~3575 SqFt
Lot Size-
Parking Spaces-
MLS ®NumberE4507021
Community NameRossdale
Data SourceCREA
Listing bySotheby's International Realty Canada

Features

Heating: Hot water radiator heat
Basement: Finished, Full

Upper Level Floor

Laundry room

Bedroom 5

Primary Bedroom

Bedroom 2


Property History
Sep 4, 2026
ListedActive
$2,695,000
9 days on market
history photo preview54
Listing by crea®
Property listed by Sotheby's International Realty Canada, Brokerage
Agent Banner Image
Interested in this property?Get in touch to get the inside scoop.

Market Data - Rossdale

Geo Zone Map ThumbnailRossdale

Strong Seller's Market

View Market Data

Detached house - for the past 30 days

Buyer's market Seller's market

Avg. Days on Market

Past 30 days

0 day

Compared to

2025

0 day

2024

0 day

2023

0 day

New Listings

Past 30 days

2 listings

Compared to

2025

4 listings

2024

4 listings

2023

2 listings

Units sold

Past 30 days

0 unit

Compared to

2025

0 unit

2024

0 unit

2023

0 unit

Median Sold Price

Past 30 days

$0

Compared to


Population and Demographics

Overview

Total population 1058
Average household income $139,363

Age (%)

0 to 19
7%
20 to 34
41%
35 to 49
21%
50 to 64
18%
65 and plus
13%

Household composition (%)

Single person
60%
Single family
32%
Multi person
8%
Multi family
0%

Mother tongue (%)

English
80%
Others
3%
Spanish
3%
Iranian Persian
3%
Yue (Cantonese)
3%
Mandarin
2%
French
2%
Tagalog (Pilipino, Filipino)
1%

House tenancy (%)

Renters
69%
Owners
31%

What’s nearby?Essentials within 5 km

Local Logic

Transportation Scores

Estimated Budget

Powered by:
The trademarks REALTOR®, REALTORS®, and the REALTOR® logo are controlled by The Canadian Real Estate Association (CREA) and identify real estate professionals who are members of CREA. The trademarks MLS®, Multiple Listing Service® and the associated logos are owned by CREA and identify the quality of services provided by real estate professionals who are members of CREA. Used under license.

