#402 - 9804 101 STREET, Edmonton, Alberta T5K2X3
Contact us about this property
Highlights
Estimated valueThis is the price Wahi expects this property to sell for.
The calculation is powered by our Instant Home Value Estimate, which uses current market and property price trends to estimate your home’s value with a 90% accuracy rate.Not available
Price/Sqft$318/sqft
Monthly cost
Open Calculator
Description
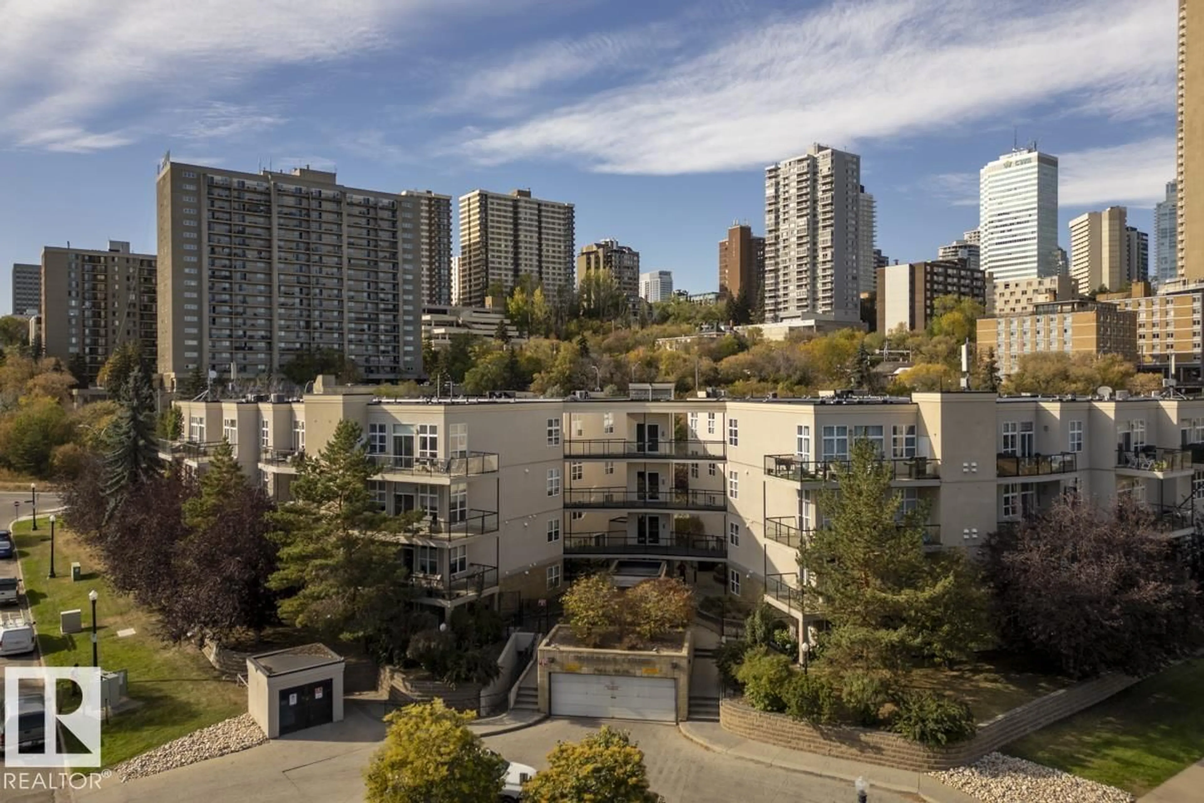
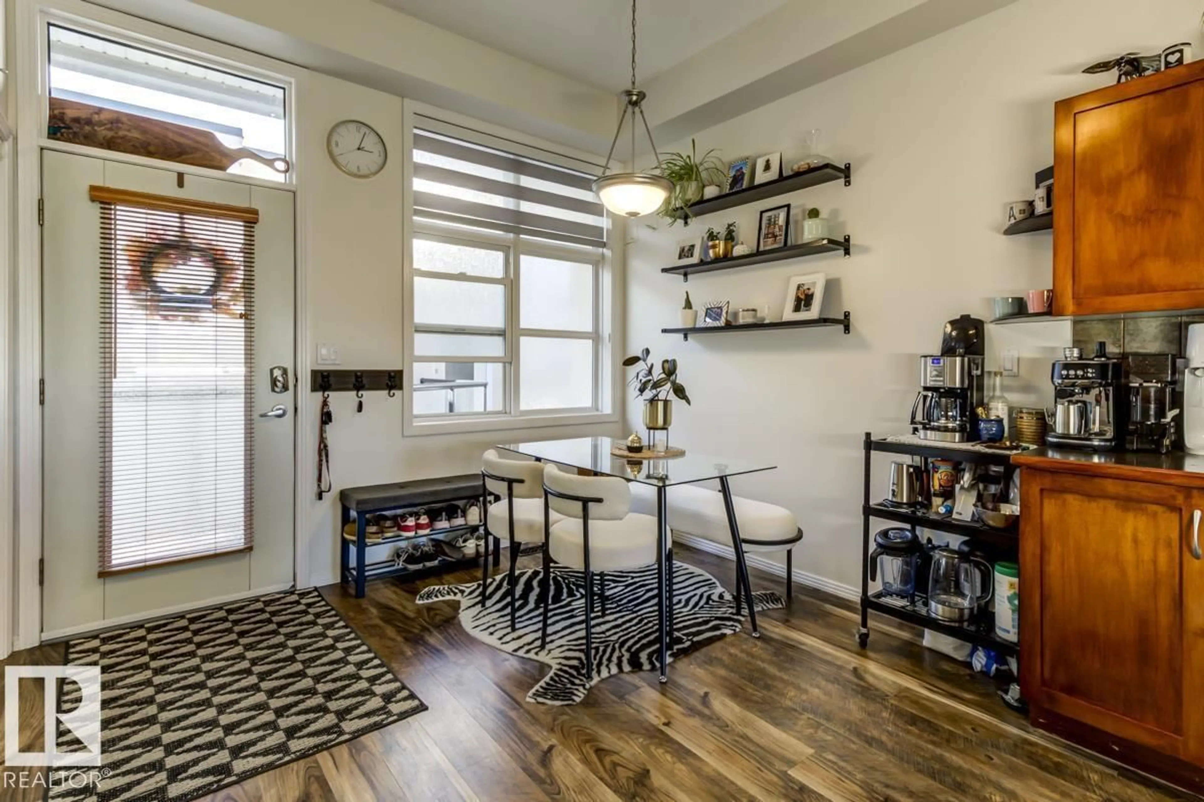
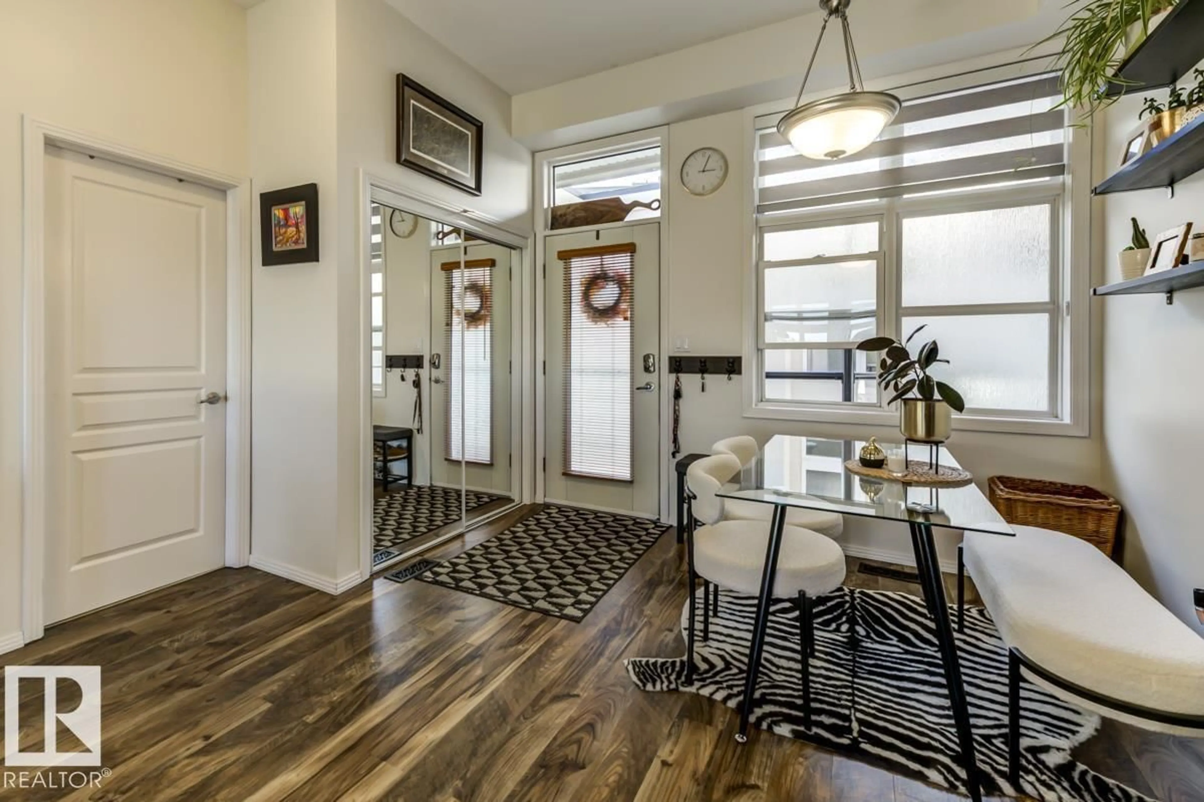
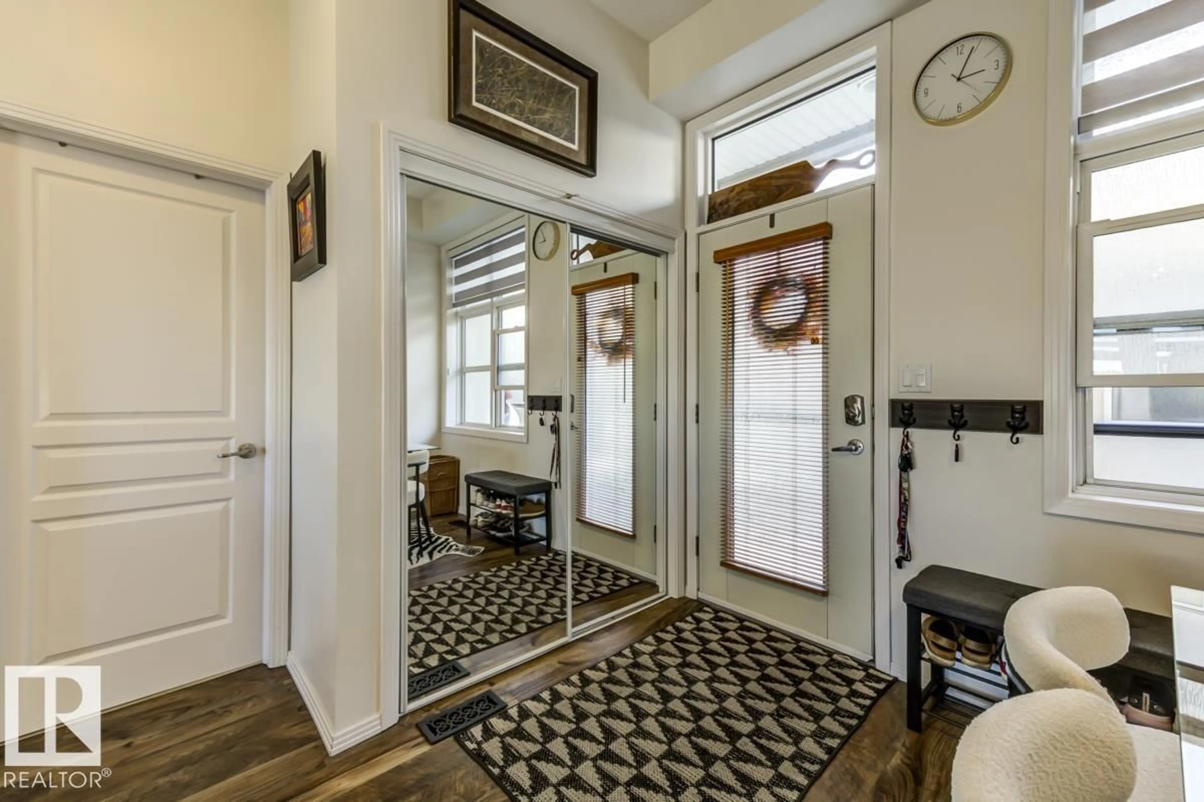
Bright, Spacious TOP FLOOR Condo with Stunning Downtown & Rossdale Park Views! Welcome to this fantastic 2-bdrm, 1-bath condo in highly sought-after Rossdale! Located in the heart of Edmonton, this home offers the perfect blend of comfort, convenience & vibrant urban living. Featuring a functional, open-concept layout w/ 2 generous bdrms, full bath, underground parking & an incredible oversized private balcony overlooking the downtown skyline and picturesque Park! Enjoy a spacious living rm, dedicated dining area & well-appointed kitchen – the perfect space for entertaining or everyday living. Recent updates include: flooring 2018, washer & dryer 2018, blinds 2024, hot water tank 2025, & dishwasher 2025. Just minutes from downtown, the stunning River Valley, restaurants, shopping & countless local amenities. Whether you're a first-time buyer, working professional, or looking to enjoy the the best of downtown living, this is an amazing opportunity to own in one of Edmonton's most desirable communities! (id:39198)
Property Details
Interior
Features
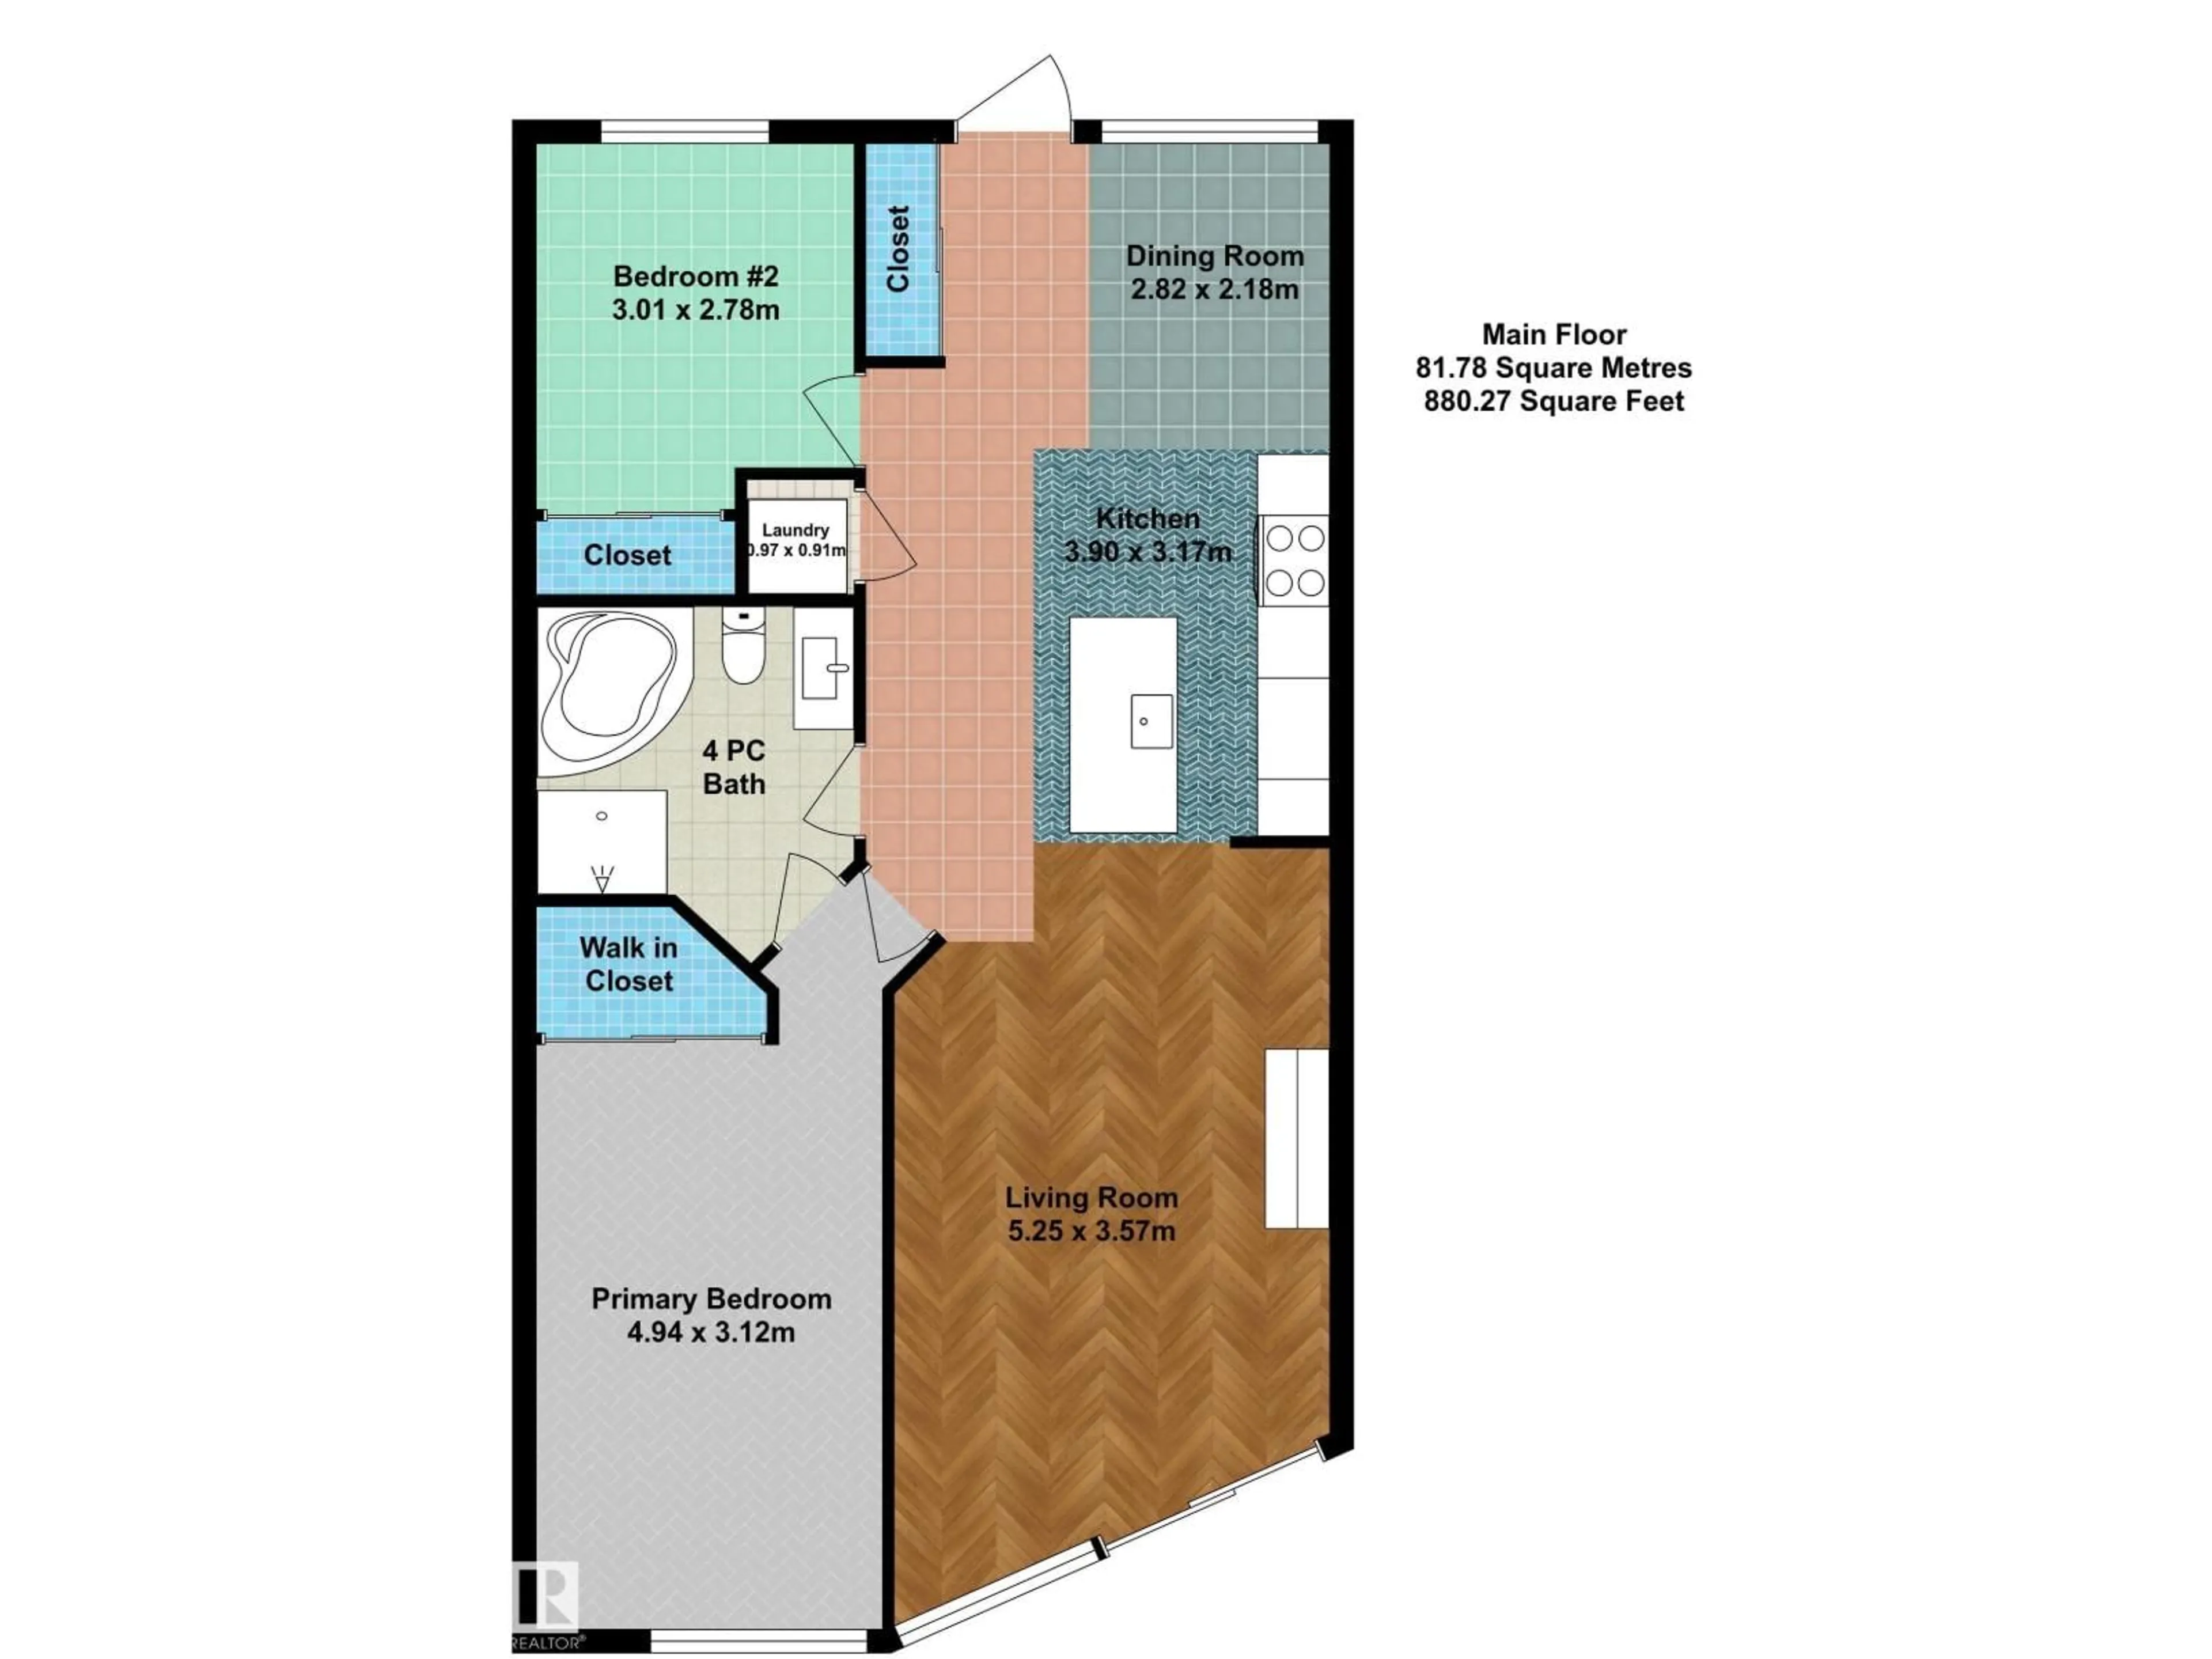
Main level Floor
Living room
5.25 x 3.57Dining room
2.82 x 2.18Kitchen
3.9 x 3.17Primary Bedroom
4.94 x 3.12Exterior
Parking
Garage spaces -
Garage type -
Total parking spaces 1
Condo Details
Amenities
Ceiling - 10ft
Inclusions
Property History
 56

