NW - 8172 226 ST, Edmonton, Alberta T5T7G7
Contact us about this property
Highlights
Estimated valueThis is the price Wahi expects this property to sell for.
The calculation is powered by our Instant Home Value Estimate, which uses current market and property price trends to estimate your home’s value with a 90% accuracy rate.Not available
Price/Sqft$321/sqft
Monthly cost
Open Calculator
Description
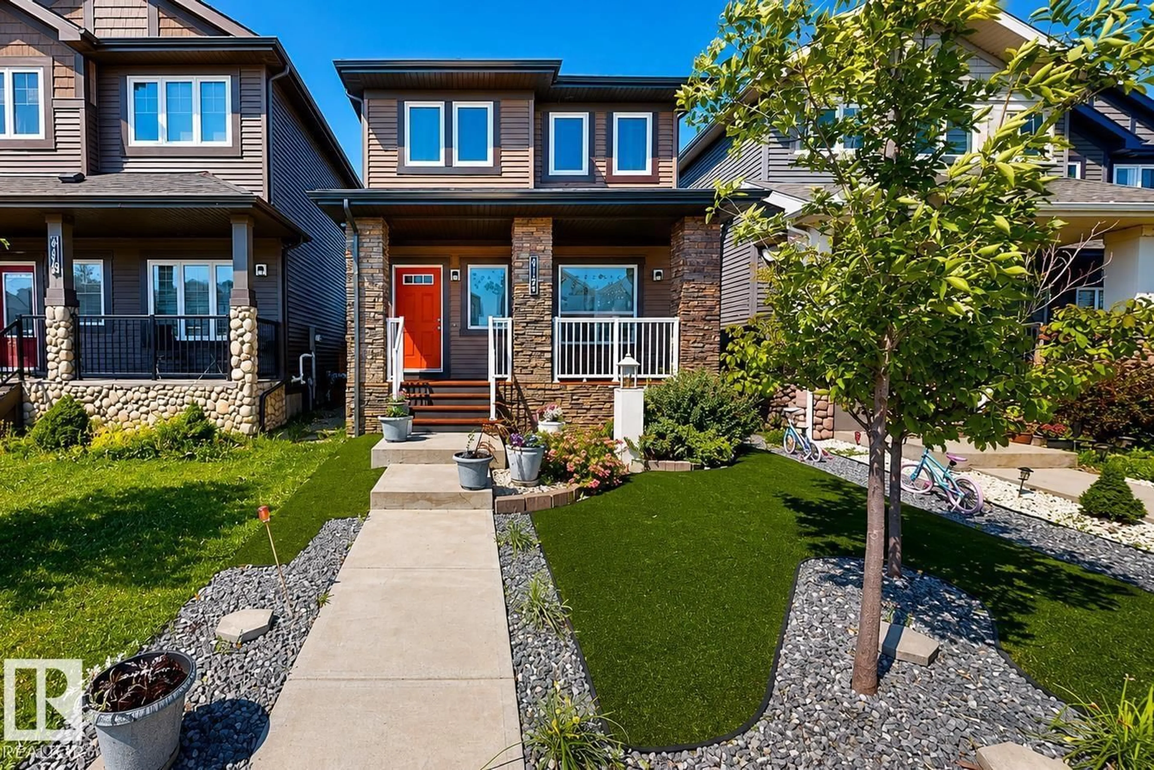
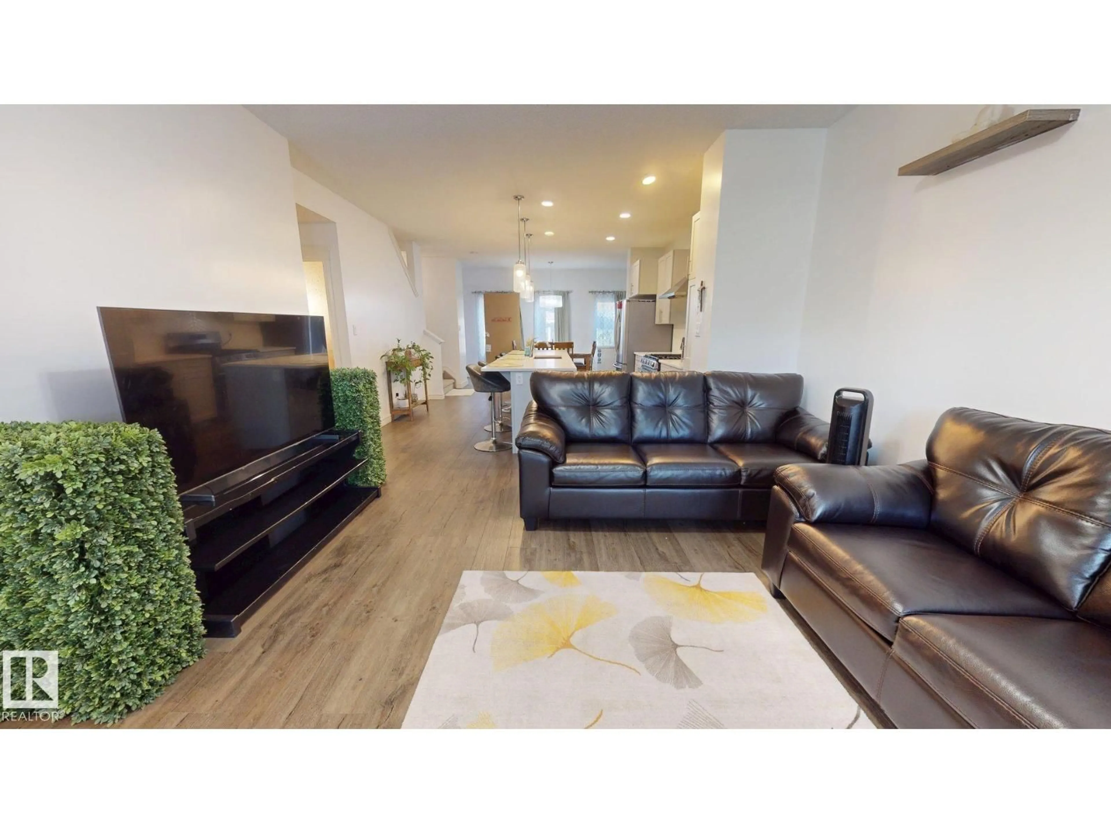
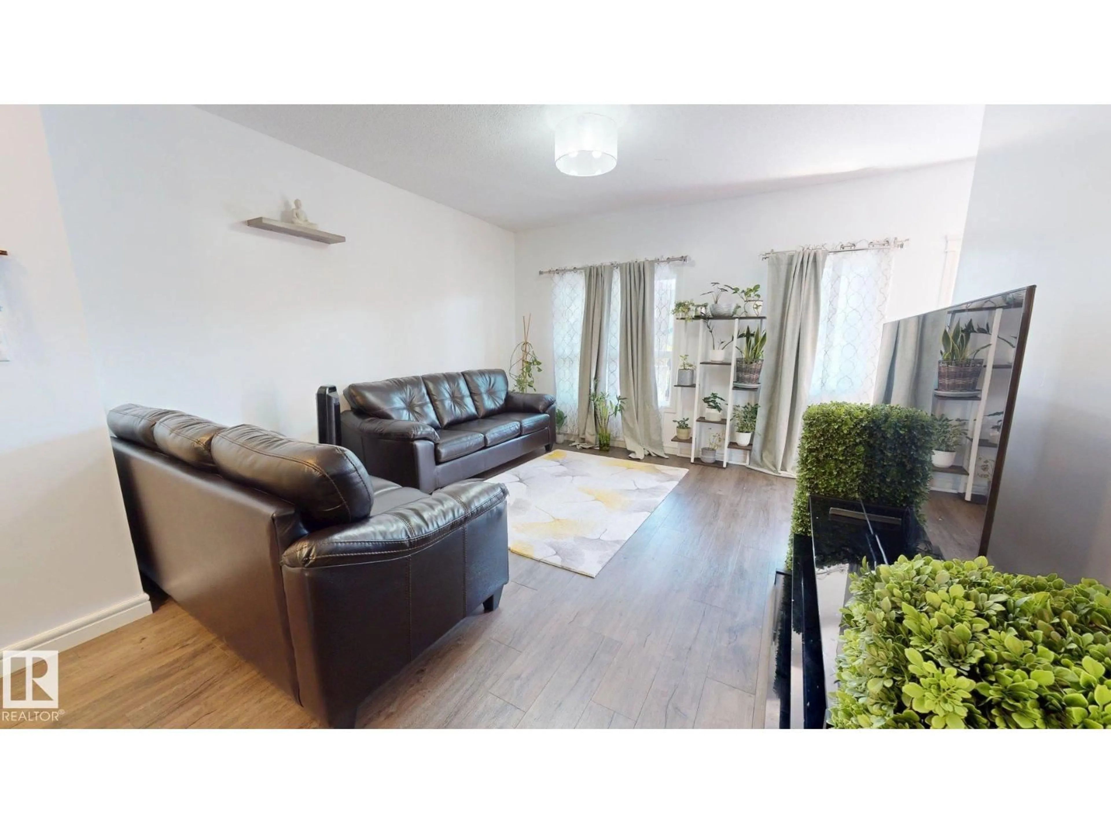
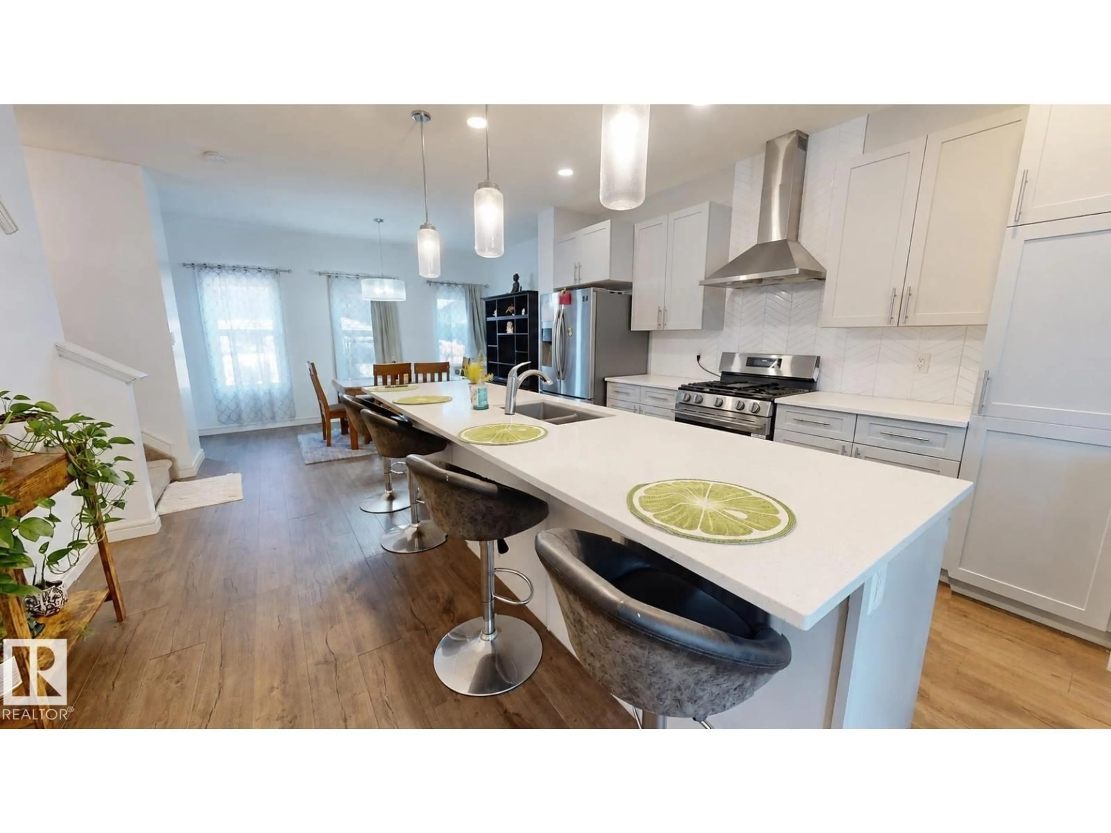
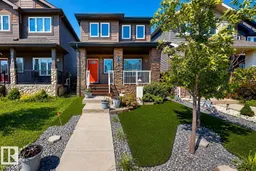
Welcome to this beautifully maintained four-bedroom home featuring three spacious bedrooms on the upper level and one additional bedroom in the fully finished basement. Offering three and a half bathrooms, with two full bathrooms upstairs, a convenient main-floor powder room, and a full bathroom in the basement, this home provides plenty of space for comfortable living. The upper level is finished with luxury vinyl plank flooring, and the kitchen is equipped with an upgraded gas stove. Step outside to enjoy the beautifully finished gazebo and a backyard complete with a fruit tree. The professionally landscaped front yard features low-maintenance artificial turf for year-round curb appeal. Ideally located with a walking path directly behind the home and a scenic pond nearby, you'll also appreciate the convenient access to public transportation, public and Catholic schools with multiple school bus options, a brand-new recreation center, grocery stores and shopping just minutes away. (id:39198)
Property Details
Interior
Features
Main level Floor
Living room
Dining room
Kitchen
Property History
 15
15

