7181 ROSENTHAL DR, Edmonton, Alberta T5T7W7
Contact us about this property
Highlights
Estimated valueThis is the price Wahi expects this property to sell for.
The calculation is powered by our Instant Home Value Estimate, which uses current market and property price trends to estimate your home’s value with a 90% accuracy rate.Not available
Price/Sqft$319/sqft
Monthly cost
Open Calculator
Description
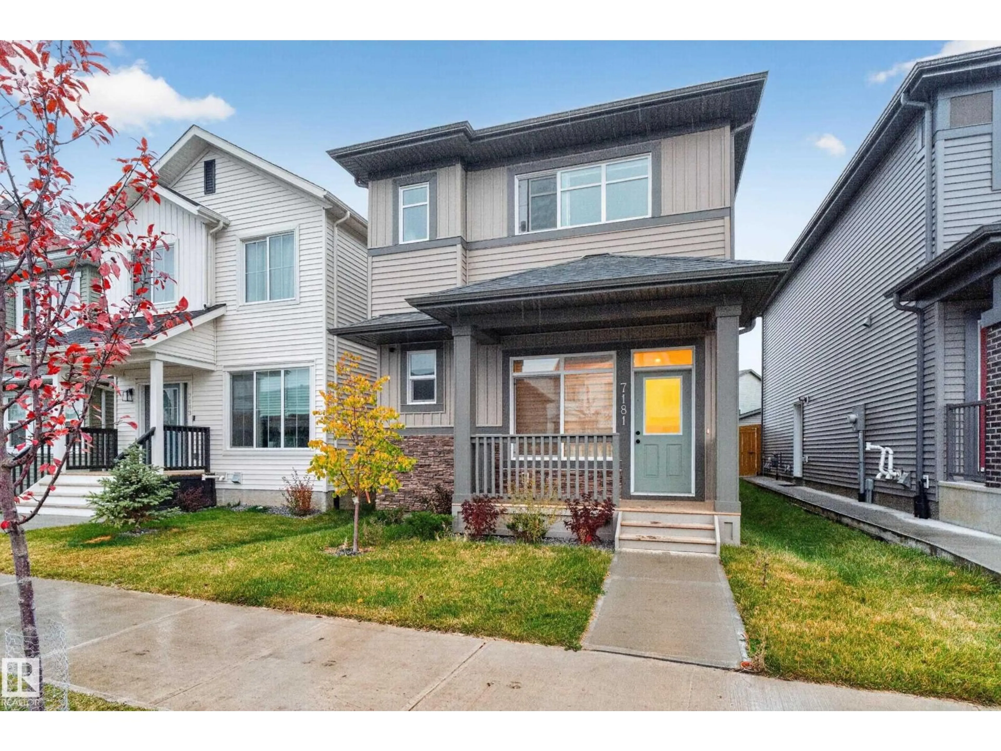
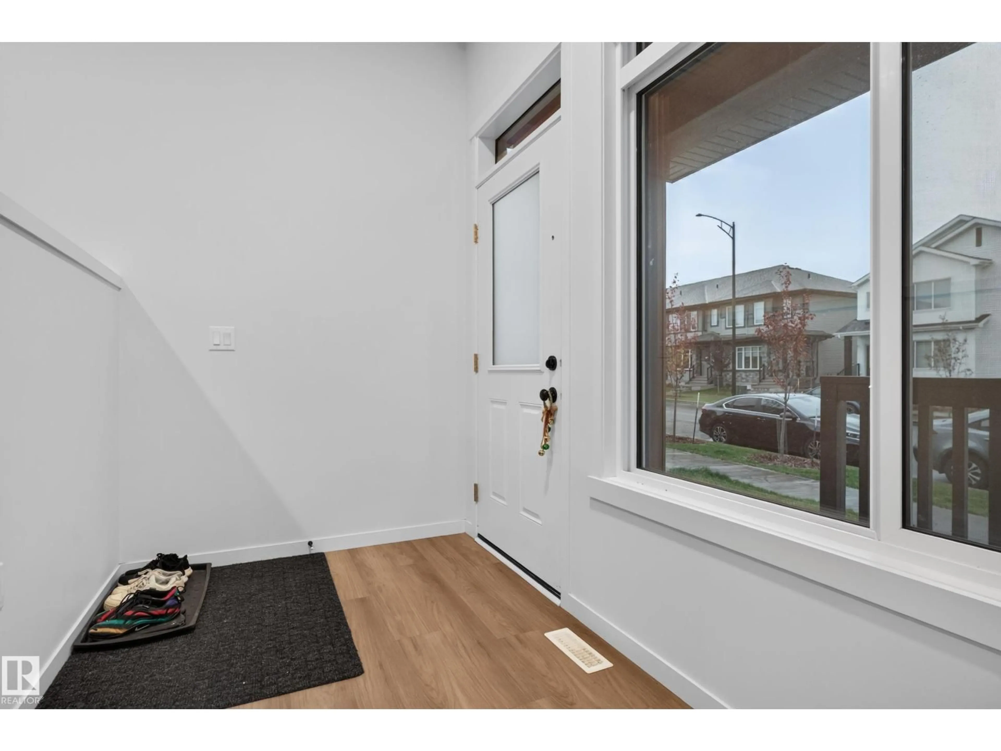
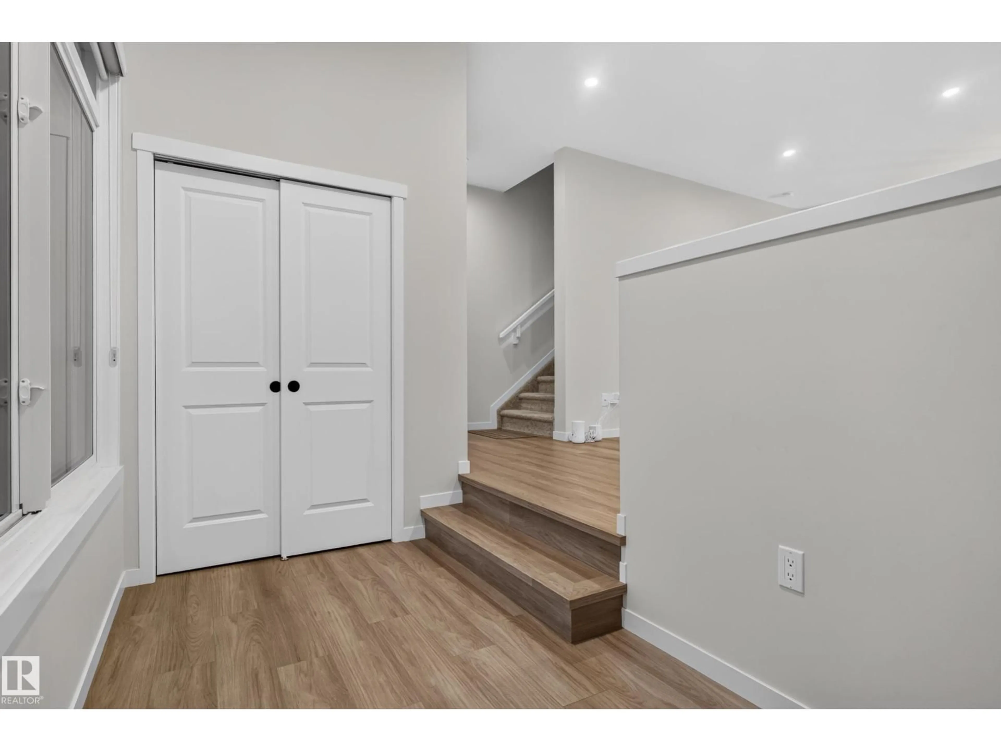
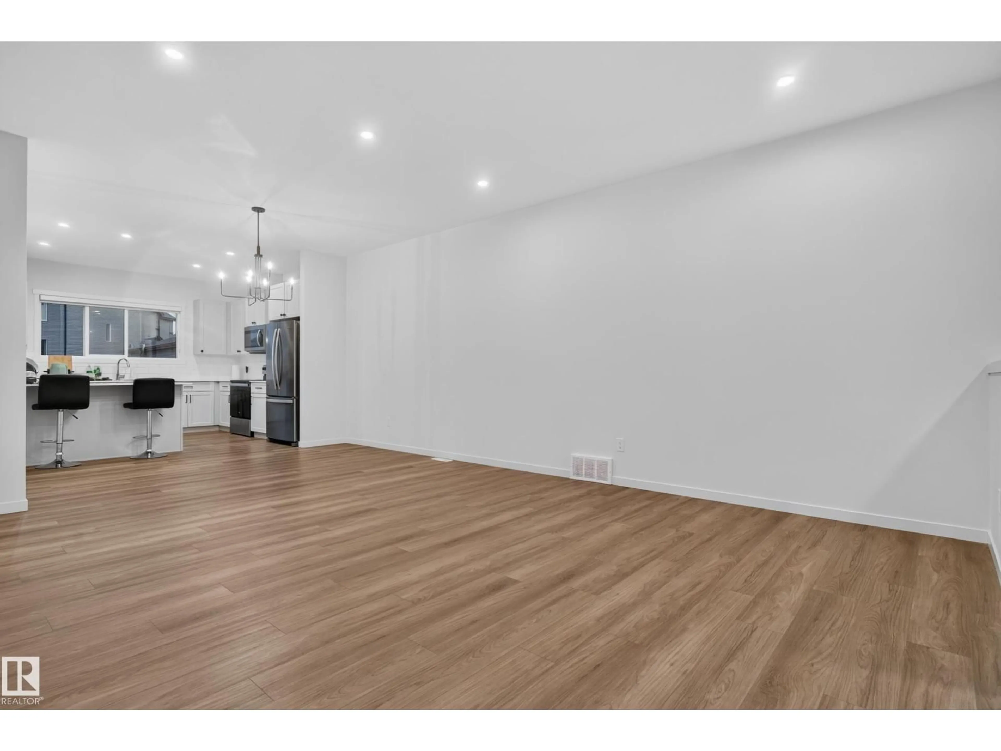
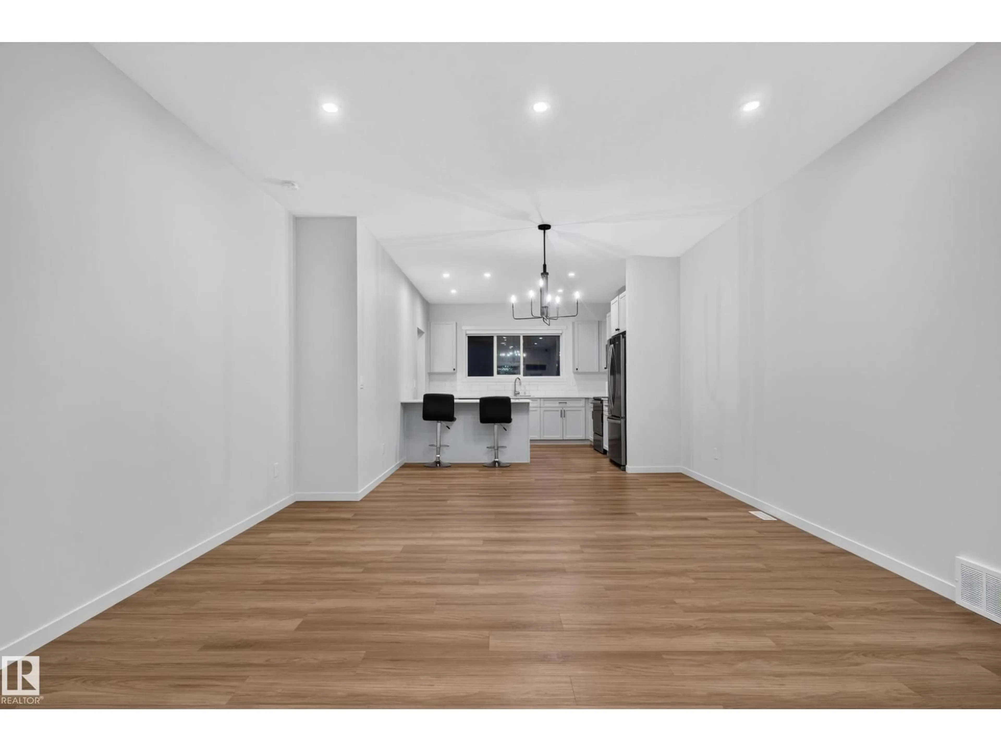
Welcome to Rosenthal—where style, space & versatility collide! This beautifully maintained 1,678 sqft 2-storey delivers 4 bedrooms, & 3.5 baths, making it the ultimate setup for growing families or savvy investors. The chef-inspired kitchen steals the show with granite countertops, a massive island, stainless steel appliances, hood fan, ceiling-height cabinetry, custom wine rack, beverage cooler & large pantry. Open to the spacious living & dining areas, it’s built for entertaining. A powder room & mudroom with backyard access round out the main floor. Upstairs, retreat to the generous Master suite with walk-in closet & luxurious 5pc ensuite featuring dual sinks, & soaker tub. The basement boasts a SEPARATE ENTRANCE, second kitchen, large living room, bedroom & full bath—ideal for extended family or added flexibility. Enjoy 9’ ceilings, large windows, a fully fenced & landscaped yard with deck, plus a double garage. Steps from trails, spray park & playground. This is Rosenthal living done right! (id:39198)
Property Details
Interior
Features
Upper Level Floor
Primary Bedroom
Bedroom 2
Bedroom 3
Property History
 49
49

