238 - 1008 ROSENTHAL BV, Edmonton, Alberta T5T7J4
Contact us about this property
Highlights
Estimated valueThis is the price Wahi expects this property to sell for.
The calculation is powered by our Instant Home Value Estimate, which uses current market and property price trends to estimate your home’s value with a 90% accuracy rate.Not available
Price/Sqft$331/sqft
Monthly cost
Open Calculator
Description
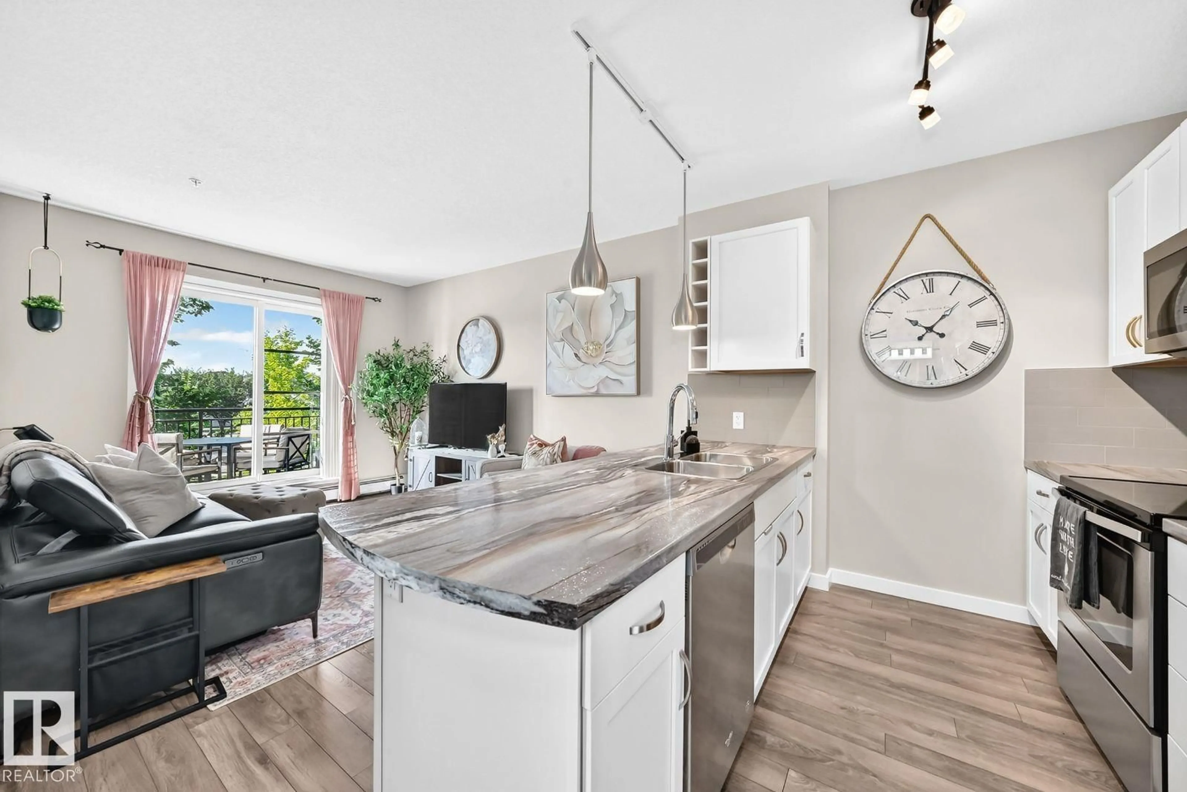
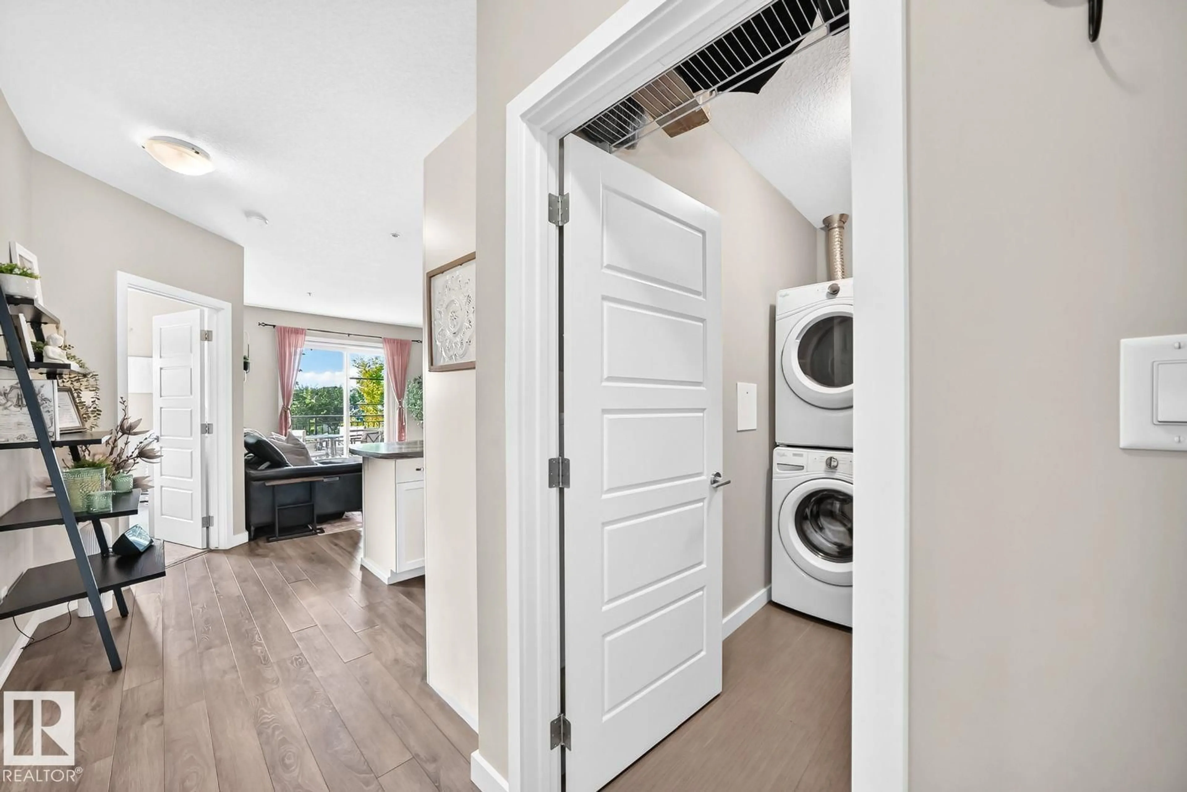
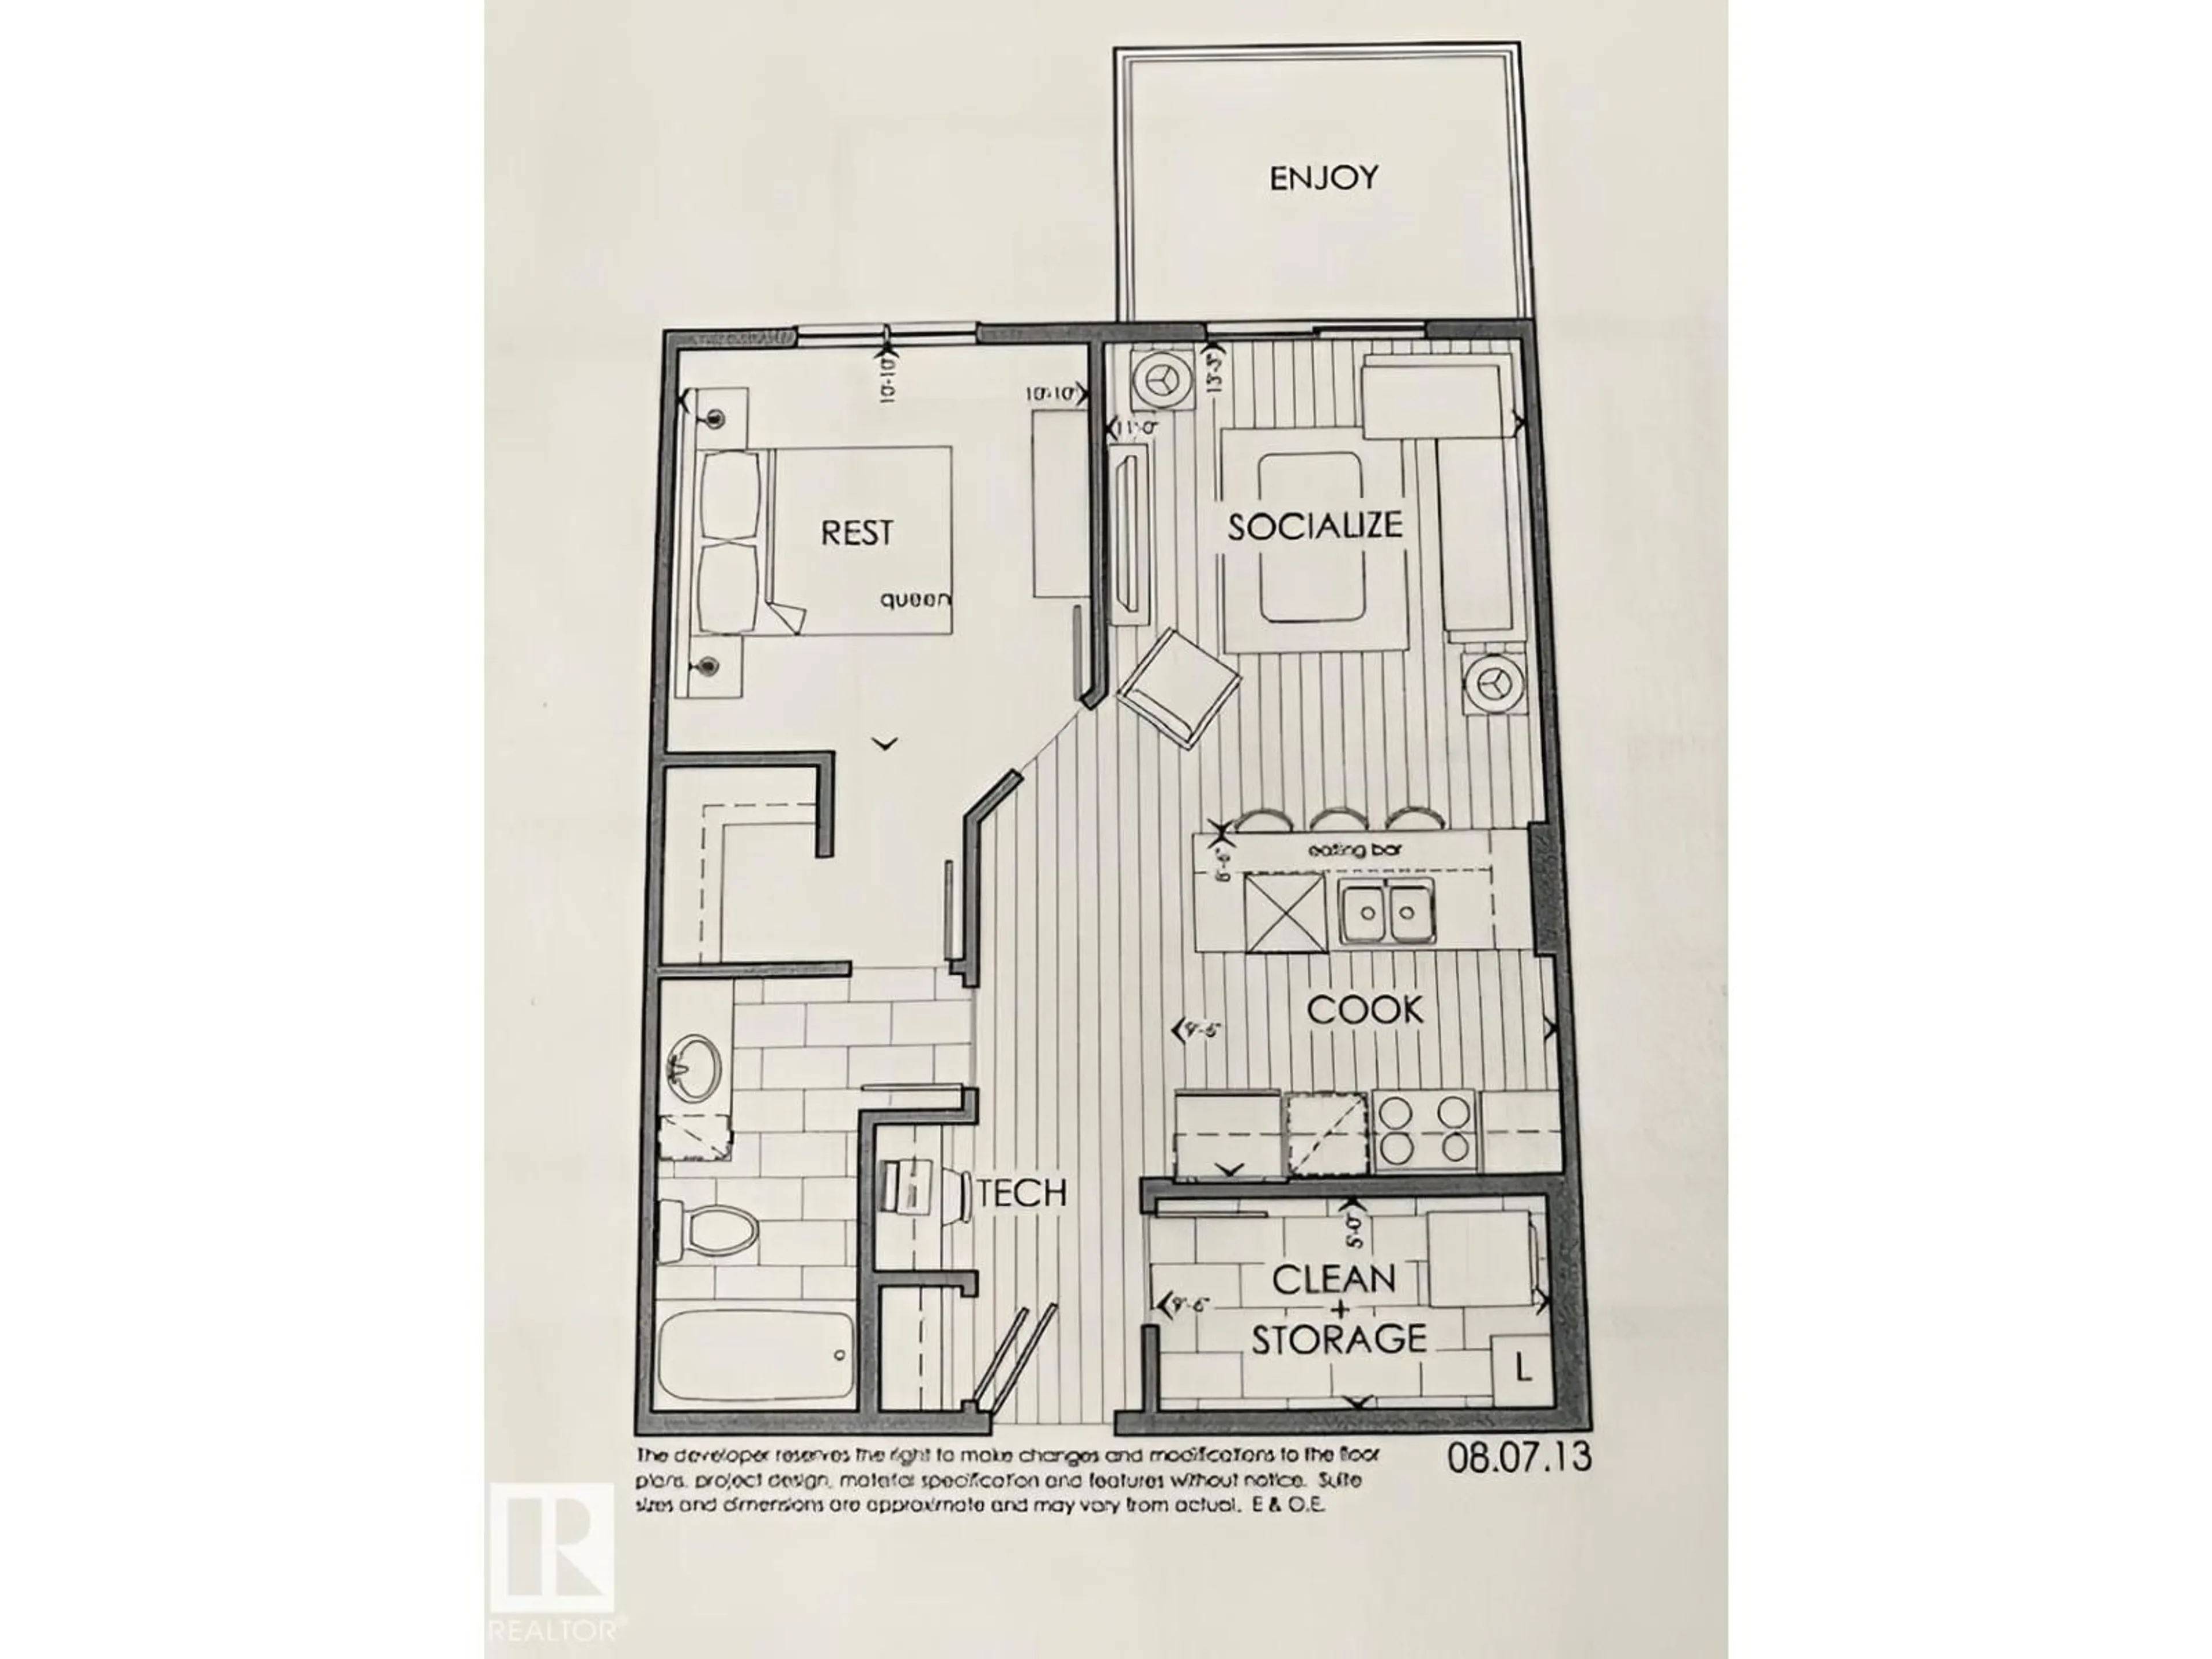
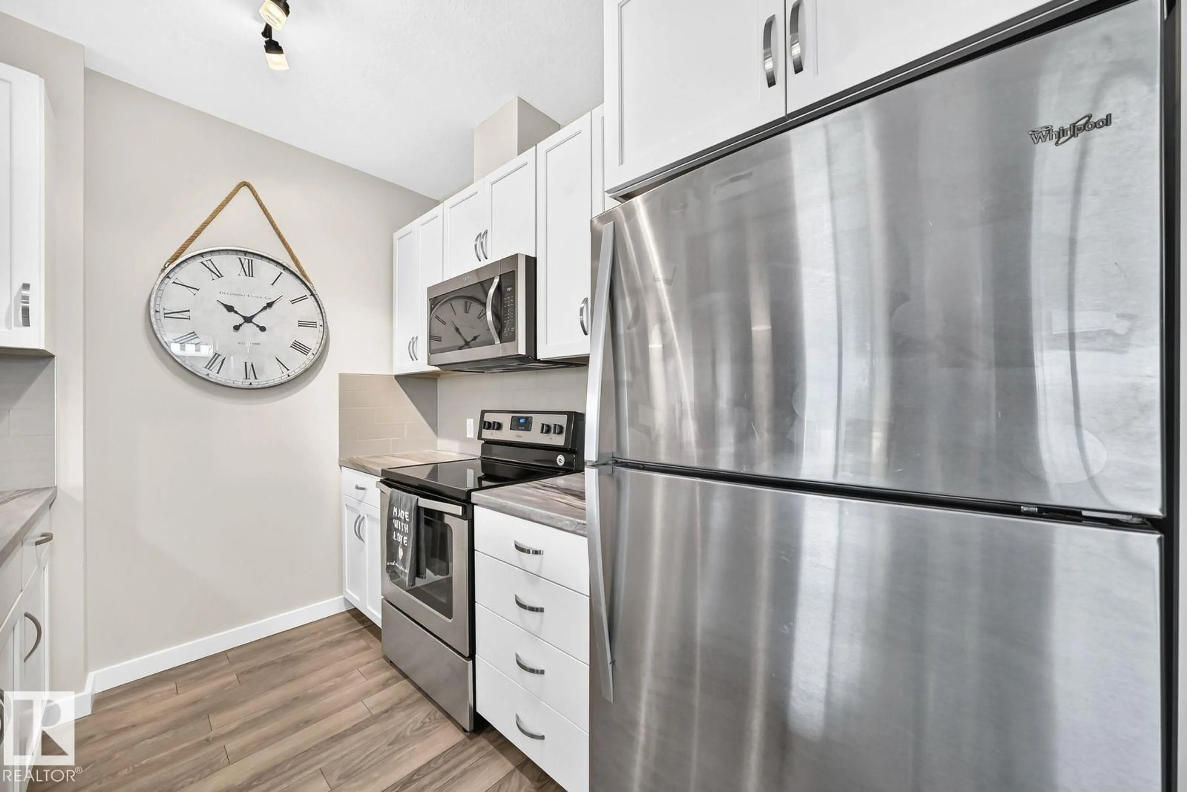
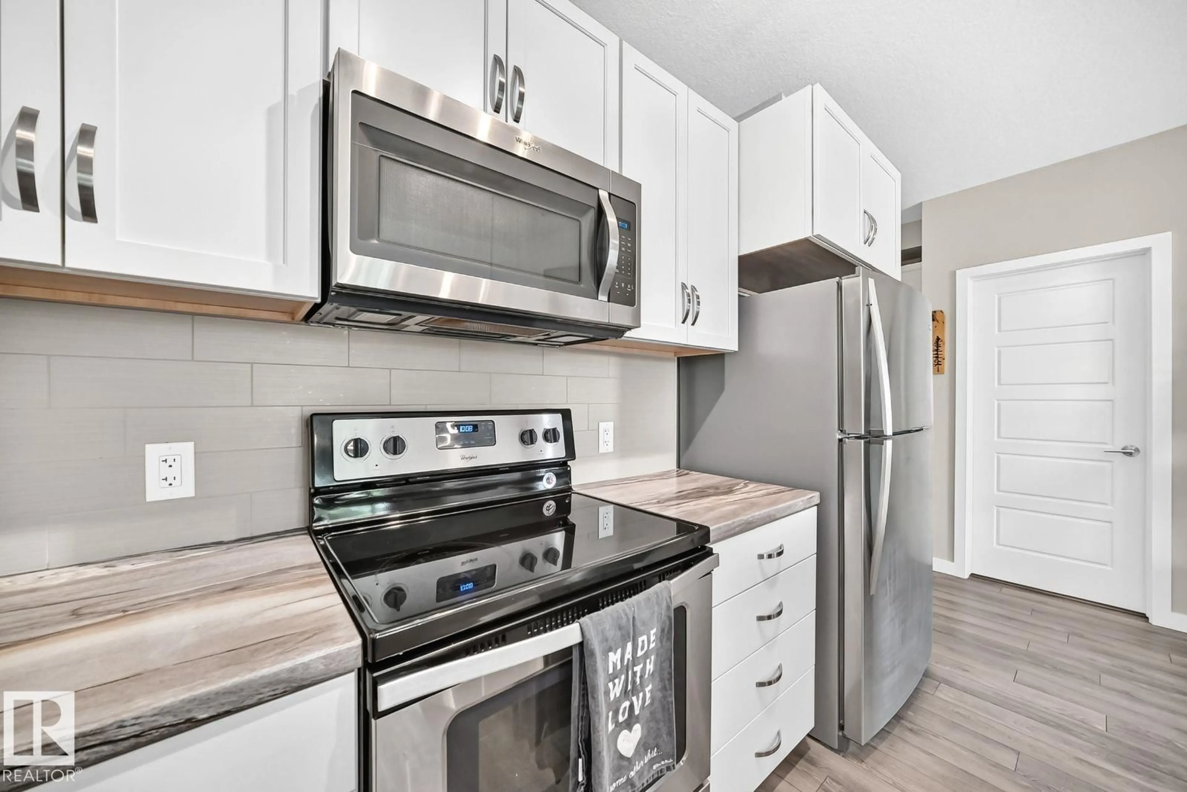
Visit the Listing Brokerage (and/or listing REALTOR®) website to obtain additional information. Welcome to this beautifully maintained, single-owner condo in the desirable community of Rosenthal! This bright and inviting second-floor 1-bedroom, 1-bathroom unit offers 601 sq. ft. of comfortable living space, complete with in-suite laundry, storage and heated underground parking. The open-concept layout flows seamlessly to a spacious balcony with a gas BBQ hookup, perfect for entertaining, or simply relaxing. Built in 2017, the well-managed building backs onto beautiful green space and walking paths, providing a peaceful setting while remaining close to shopping, restaurants, parks, and everyday conveniences. Residents enjoy excellent amenities, including a fitness centre, social room, and guest suite for visitors. Ideally located near the Lewis Farms Transit Centre with quick access to Whitemud Drive and Anthony Henday Drive, commuting is a breeze. Condo fees include all utilities except power and internet (id:39198)
Property Details
Interior
Features
Main level Floor
Living room
4 x 3.33Kitchen
2.58 x 3.04Primary Bedroom
4.96 x 3.29Laundry room
1.53 x 2.87Condo Details
Amenities
Ceiling - 9ft
Inclusions
Property History
 43
43
