22612 89 AV, Edmonton, Alberta T5T7W9
Contact us about this property
Highlights
Estimated valueThis is the price Wahi expects this property to sell for.
The calculation is powered by our Instant Home Value Estimate, which uses current market and property price trends to estimate your home’s value with a 90% accuracy rate.Not available
Price/Sqft$316/sqft
Monthly cost
Open Calculator
Description
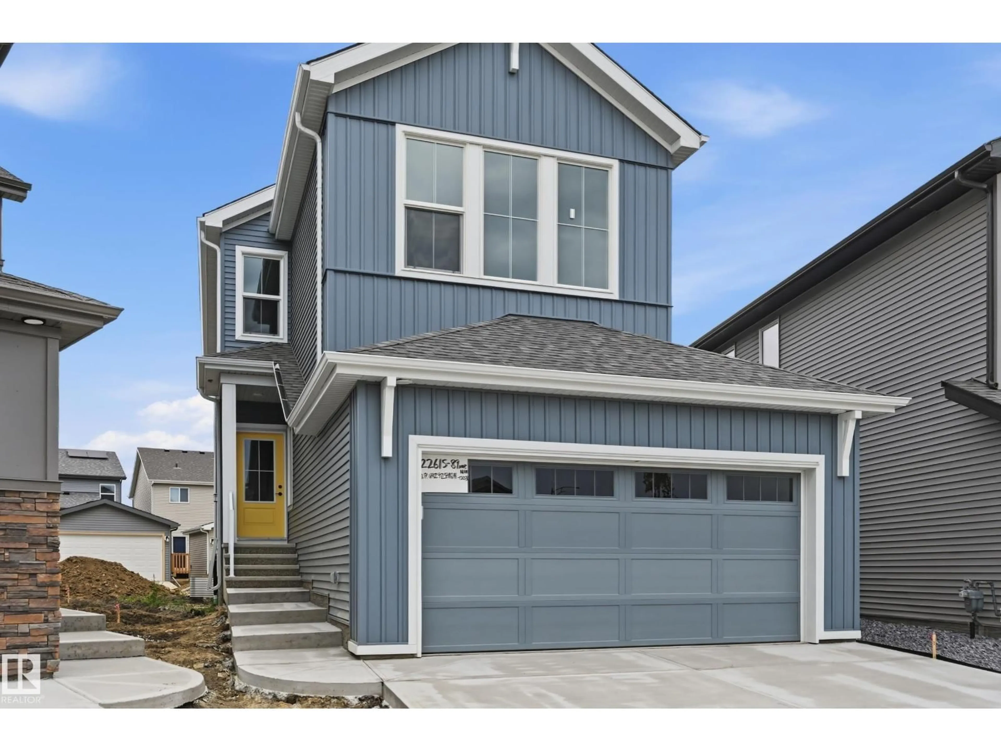
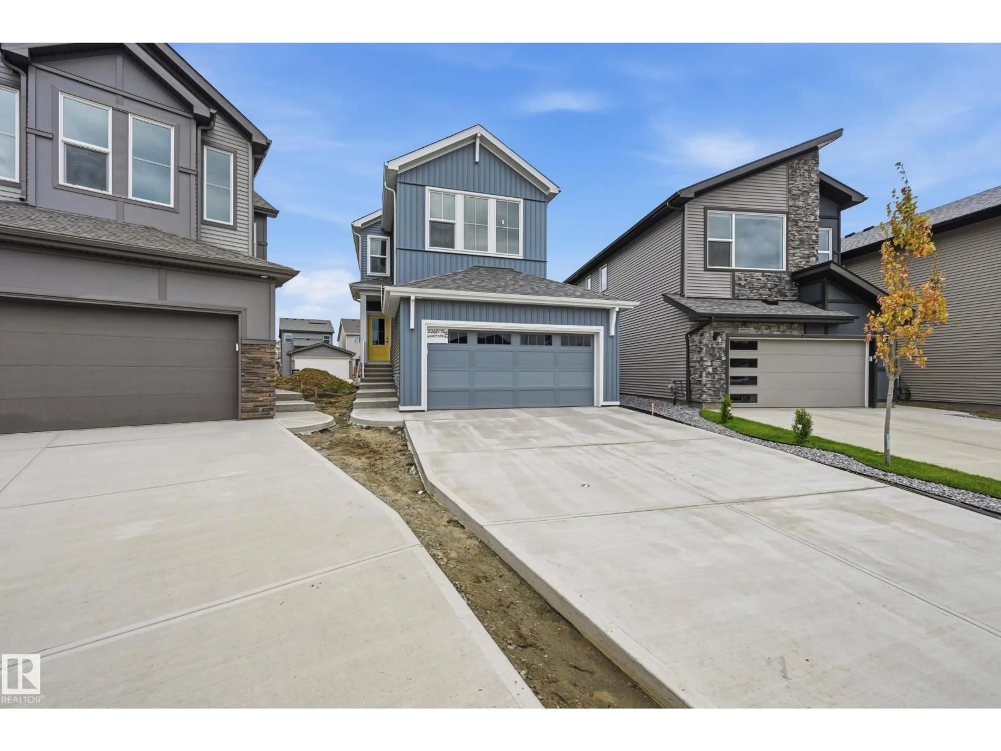
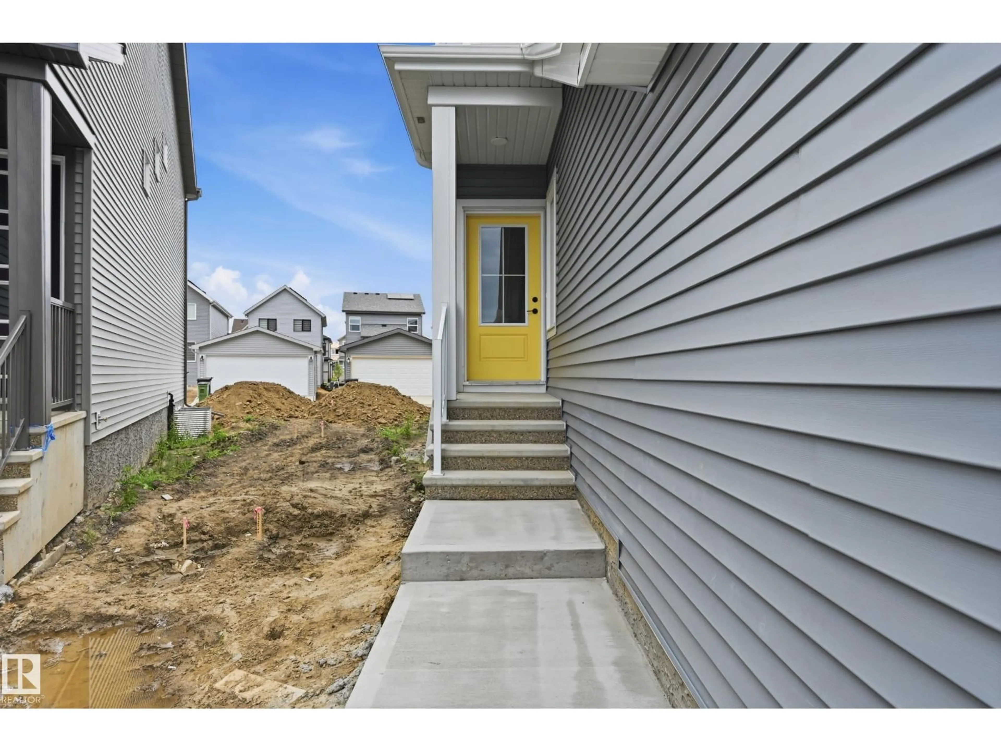
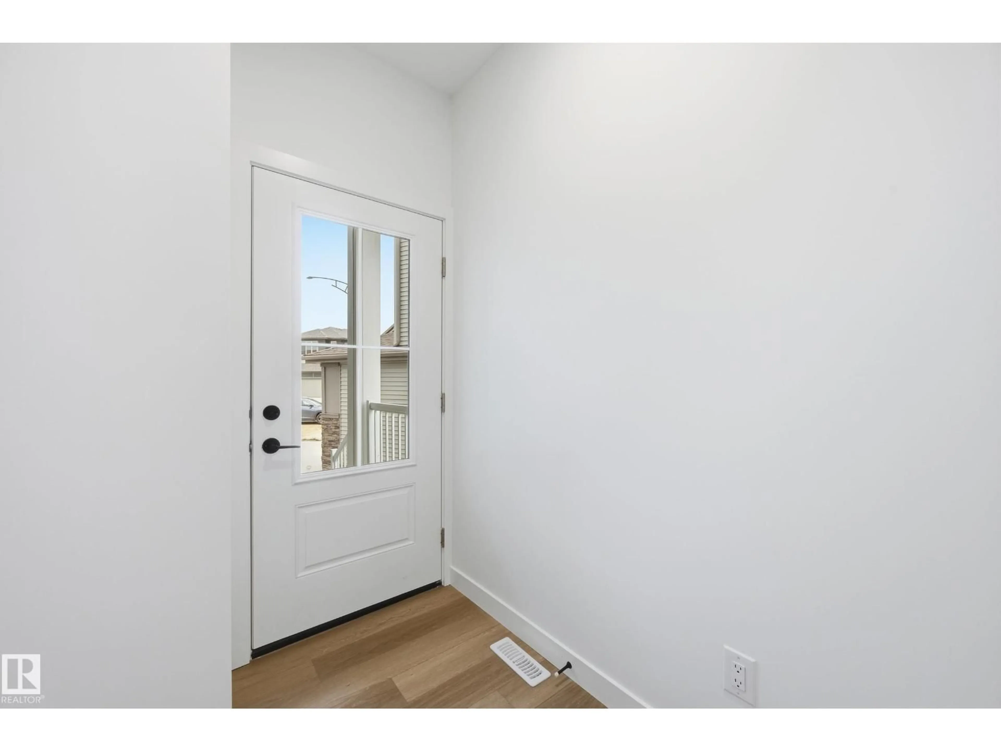
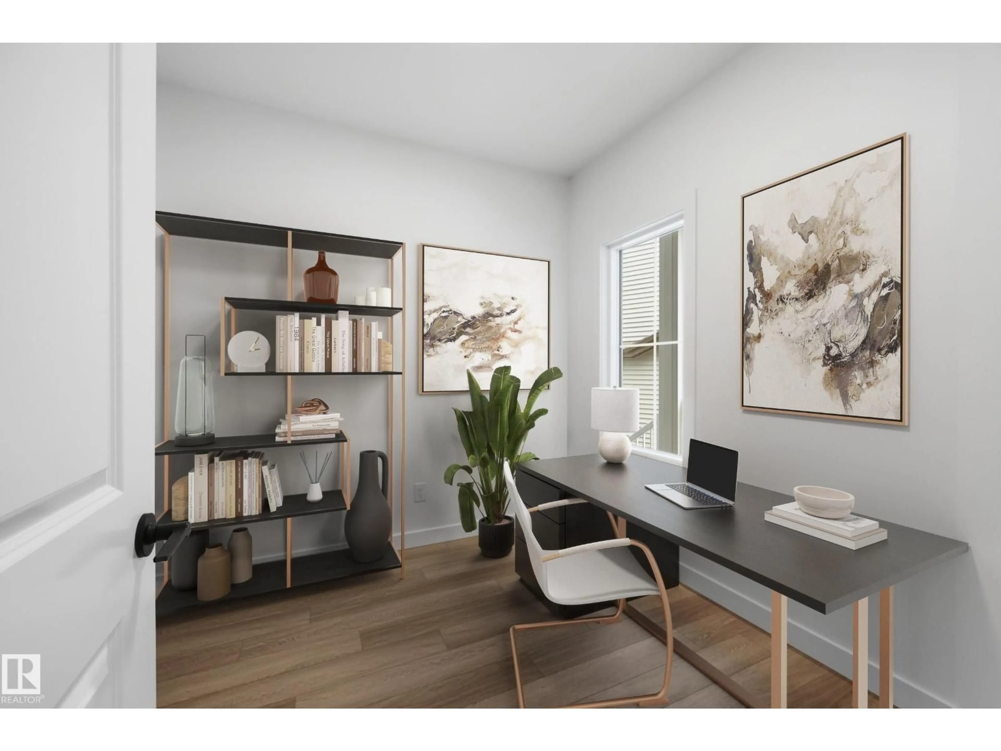
BACKS ONTO GREENSPACE WALKWAY & nestled into Cul-De-Sac! Discover the Durnin by Italian-owned, REPUTABLE quality builder San Rufo Homes. This 1900 SQFT 2-storey offers 3 BED, 2.5 BATH, 5-PC ENSUITE+BONUS ROOM. The OPEN-CONCEPT main floor features 9' ceilings, LUXURY PLANK flooring, electric fireplace/feature wall & a chef-inspired kitchen with 42 FULL-HEIGHT CABINETRY, upgraded backsplash, QUARTZ counters, 7'x3' island w/ flush eating bar, EXTRA LARGE corner walk-in pantry & rough-in waterline for future fridge. Upstairs, the spacious primary suite incl a LARGE WALK IN CLOSET & spa-style ensuite w/ separate shower +drop-in tub; 2 additional bedrooms, BONUS ROOM, tiled baths/laundry complete the level. Green Built with ENERGY-EFFICIENT systems, high-performance TRIPLE PANE windows, ACTIVE HRV, 200AMP electrical, 9' basement, rough-in basement bath, SIDE ENTRANCE (option to develop Secondary Suite), attached DOUBLE GARAGE & excellent curb appeal. WALK TO LEWIS FARMS REC CENTRE. Some photos virtually staged (id:39198)
Property Details
Interior
Features
Upper Level Floor
Bedroom 2
3.41 x 3.14Primary Bedroom
4.63 x 3.6Bedroom 3
3.81 x 3.14Bonus Room
3.9 x 3.32Exterior
Parking
Garage spaces -
Garage type -
Total parking spaces 4
Property History
 30
30

