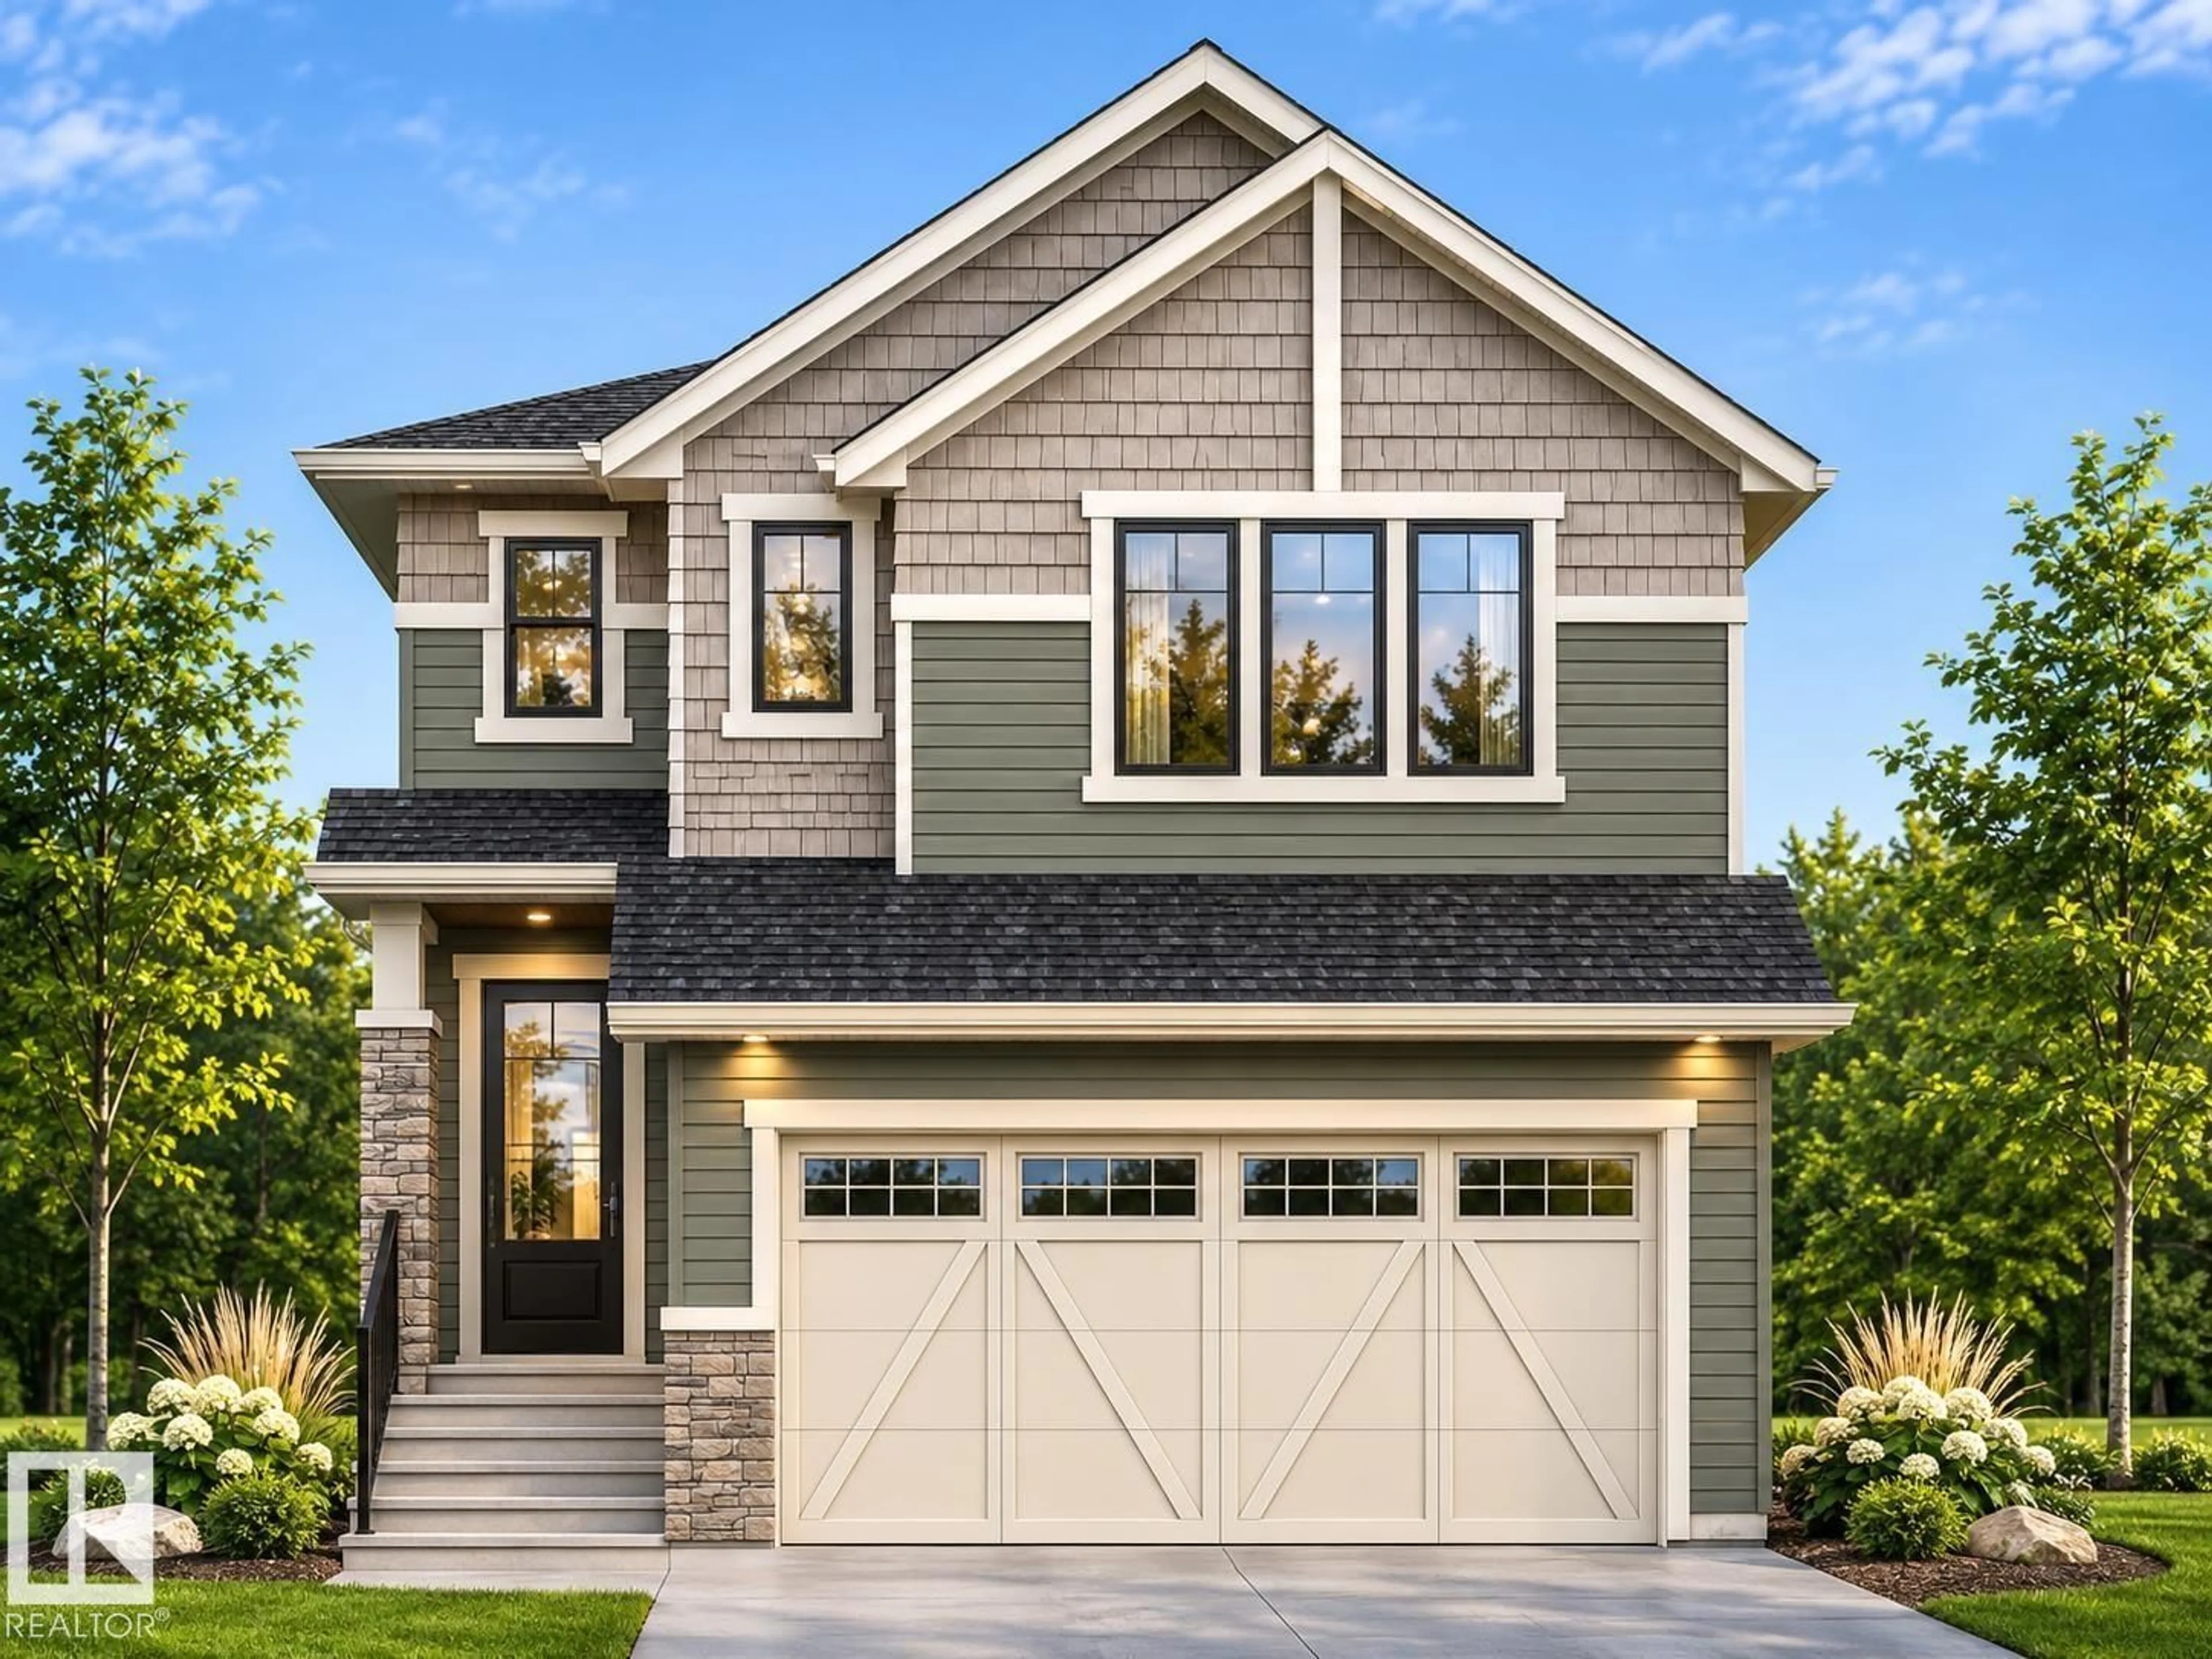
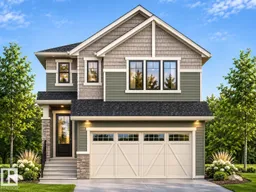
Home with vinyl exterior material, street for 22324 88 AV, Edmonton Alberta T5T7Y3
4 days on Market

22324 88 AV, Edmonton, Alberta T5T7Y3

Detached
5
3
~2339 sqft
$639,500
Get pre-qualifiedPowered by nesto
Detached
5
3
~2339 sqft

Contact us about this property

Call

Highlights

Property Estimate

Days on market4 days

Estimated valueNot available

Price/Sqft$273/sqft

Monthly cost

Open Calculator

Description

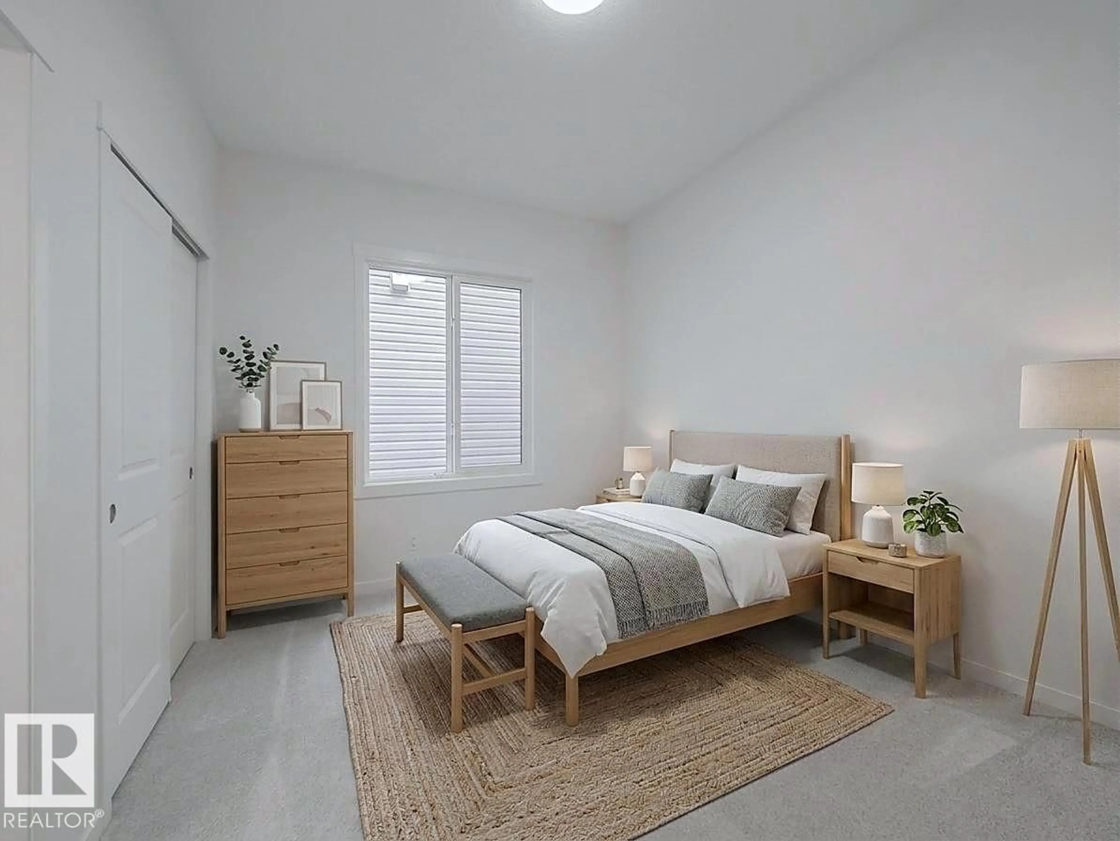
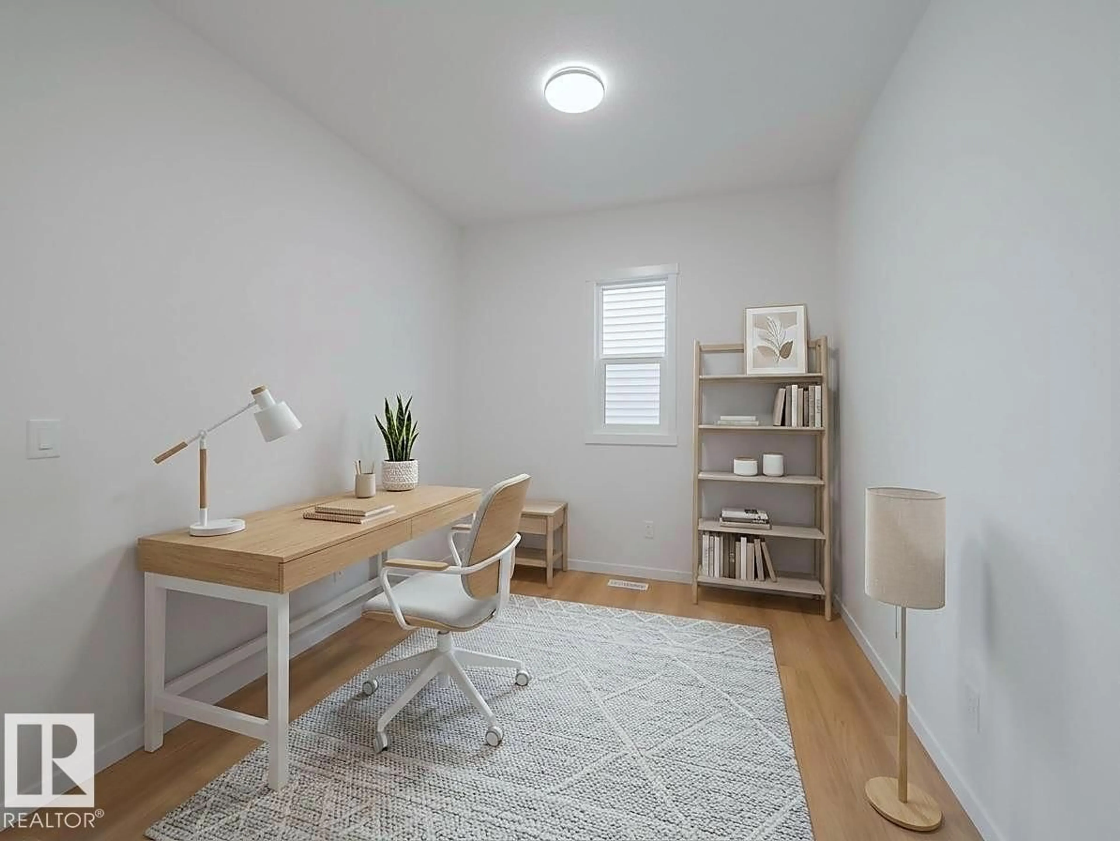
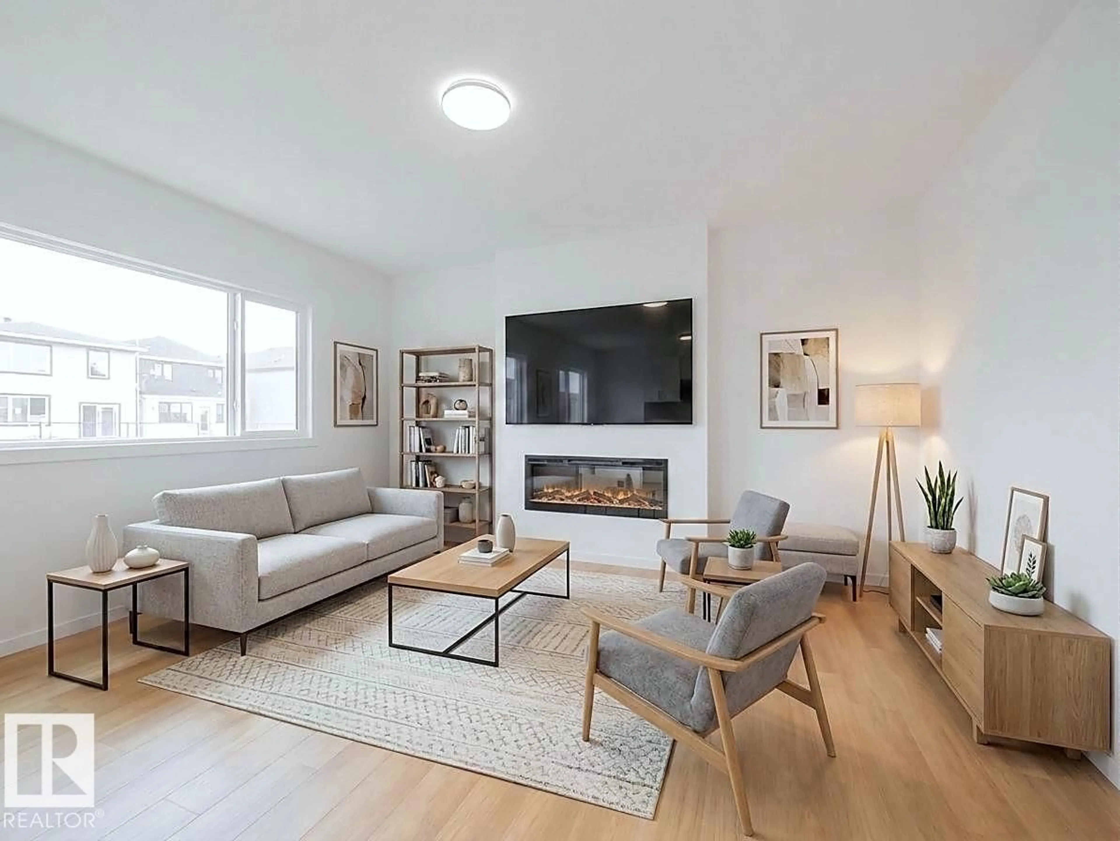
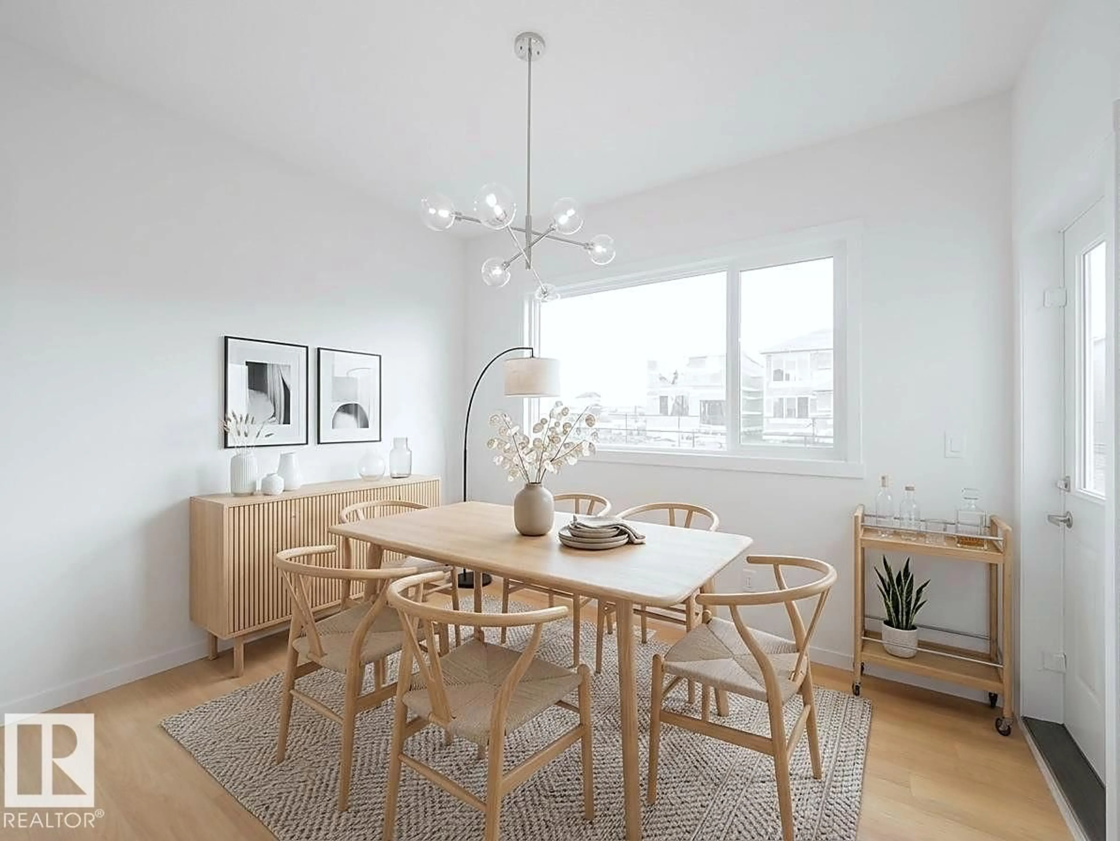
Welcome to the Cassius Model by Coventry Homes! Situated on a LARGE PIE LOT with a SEPARATE ENTRANCE, this stunning home offers the perfect blend of space, style & functionality! The gorgeous kitchen features quartz counters, stainless steel appliances, tile backsplash & corner pantry, flowing into the spacious living & dining areas, perfect for entertaining or everyday living. The main floor also offers a bedroom, full bath & versatile flex space. Upstairs, the impressive primary suite is a relaxing retreat with a walk-in closet & luxurious 5pc ensuite featuring dual sinks, soaker tub & stand-up shower. Three additional bedrooms, full bath, bonus room & convenient upstairs laundry provide plenty of room for the whole family. Built with quality craftsmanship & backed by the Alberta New Home Warranty Program for peace of mind. *Home is under construction, photos are not of actual home, finishings may vary, some photos virtually staged. This home does not have a fireplace* (id:39198)


Property Details

StyleHouse
View-
Age of property2026
SqFt~2339 SqFt
Lot Size-
Parking Spaces-
MLS ®NumberE4515331
Community NameRosenthal
Data SourceCREA
Listing byMaxWell Challenge Realty

Features

Heating: Forced air
Basement: Unfinished, Full

Main level Floor

Living room

Dining room

Kitchen

Bedroom 5


Property History
Nov 4, 2026
ListedActive
$639,500
4 days on market
history photo preview50
Listing by crea®
Property listed by MaxWell Challenge Realty, Brokerage
Agent Banner Image
Interested in this property?Get in touch to get the inside scoop.

Market Data - Rosenthal

Geo Zone Map ThumbnailRosenthal

Strong Seller's Market

View Market Data

Detached house - for the past 30 days

Buyer's market Seller's market

Avg. Days on Market

Past 30 days

0 day

Compared to

2025

107 days

2024

0 day

2023

0 day

New Listings

Past 30 days

19 listings

Compared to

2025

23 listings

2024

14 listings

2023

17 listings

Units sold

Past 30 days

0 unit

Compared to

2025

1 unit

2024

0 unit

2023

0 unit

Median Sold Price

Past 30 days

$0

Compared to

2025

$687,499


Population and Demographics

Overview

Total population 4401
Average household income $138,339

Age (%)

0 to 19
29%
20 to 34
24%
35 to 49
29%
50 to 64
13%
65 and plus
6%

Household composition (%)

Single family
75%
Single person
19%
Multi person
5%
Multi family
1%

Mother tongue (%)

English
63%
Tagalog (Pilipino, Filipino)
15%
Mandarin
4%
Yue (Cantonese)
3%
Others
3%
Russian
2%
Spanish
1%
French
1%

House tenancy (%)

Owners
89%
Renters
11%

What’s nearby?Essentials within 5 km

Local Logic

Transportation Scores

Estimated Budget

Powered by:
The trademarks REALTOR®, REALTORS®, and the REALTOR® logo are controlled by The Canadian Real Estate Association (CREA) and identify real estate professionals who are members of CREA. The trademarks MLS®, Multiple Listing Service® and the associated logos are owned by CREA and identify the quality of services provided by real estate professionals who are members of CREA. Used under license.

