2 days on Market

21935 91 AV, Edmonton, Alberta T5T6Z8

Detached
3 + 1
4 + 1
~1573 sqft
$507,500
Get pre-qualifiedPowered by nesto
Detached
3 + 1
4 + 1
~1573 sqft

Contact us about this property

Call

Highlights

Property Estimate

Days on market2 days

Estimated valueNot available

Price/Sqft$322/sqft

Monthly cost

Open Calculator

Description

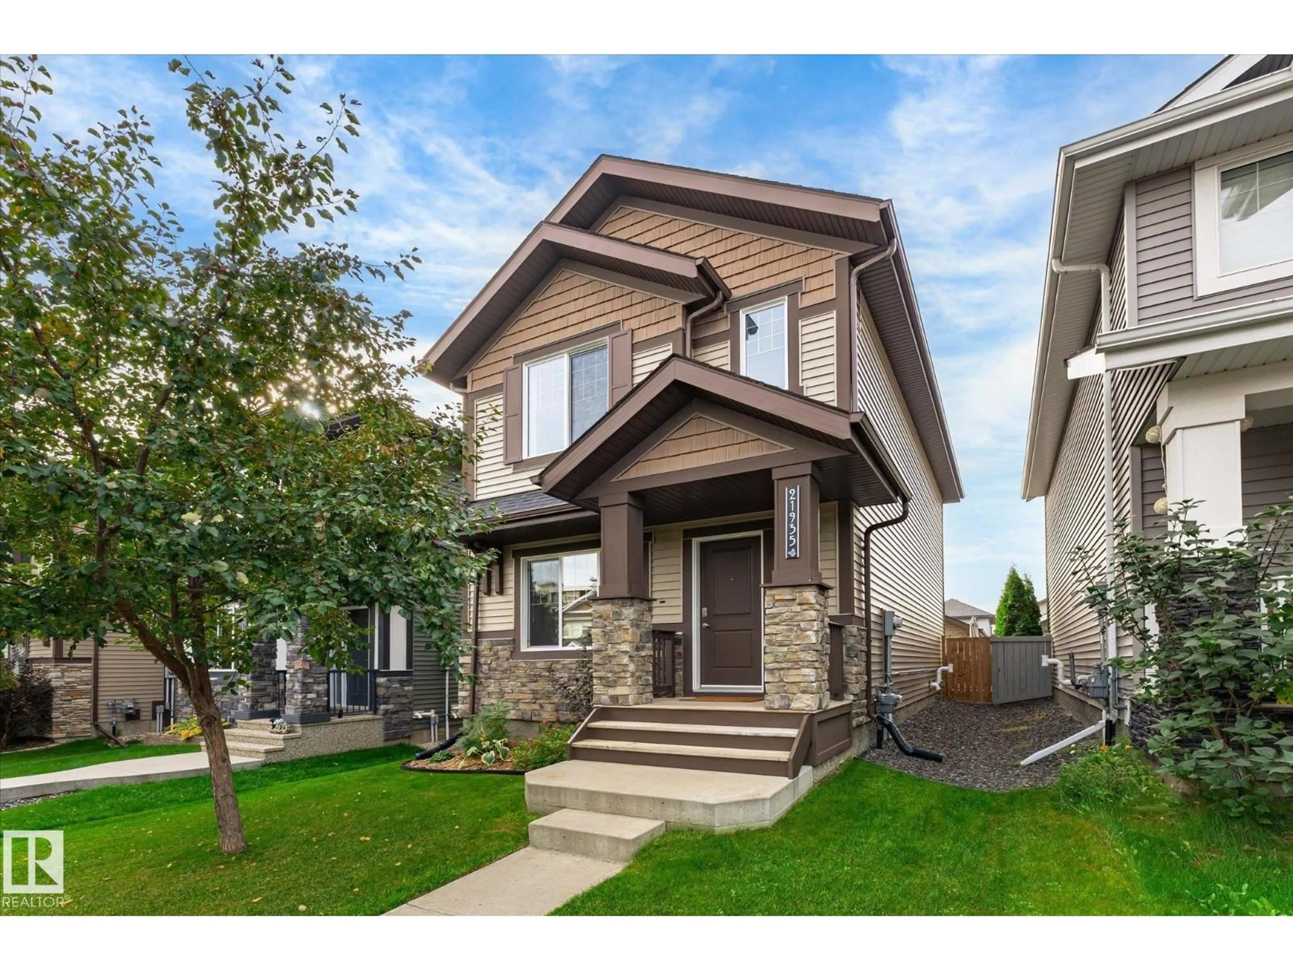
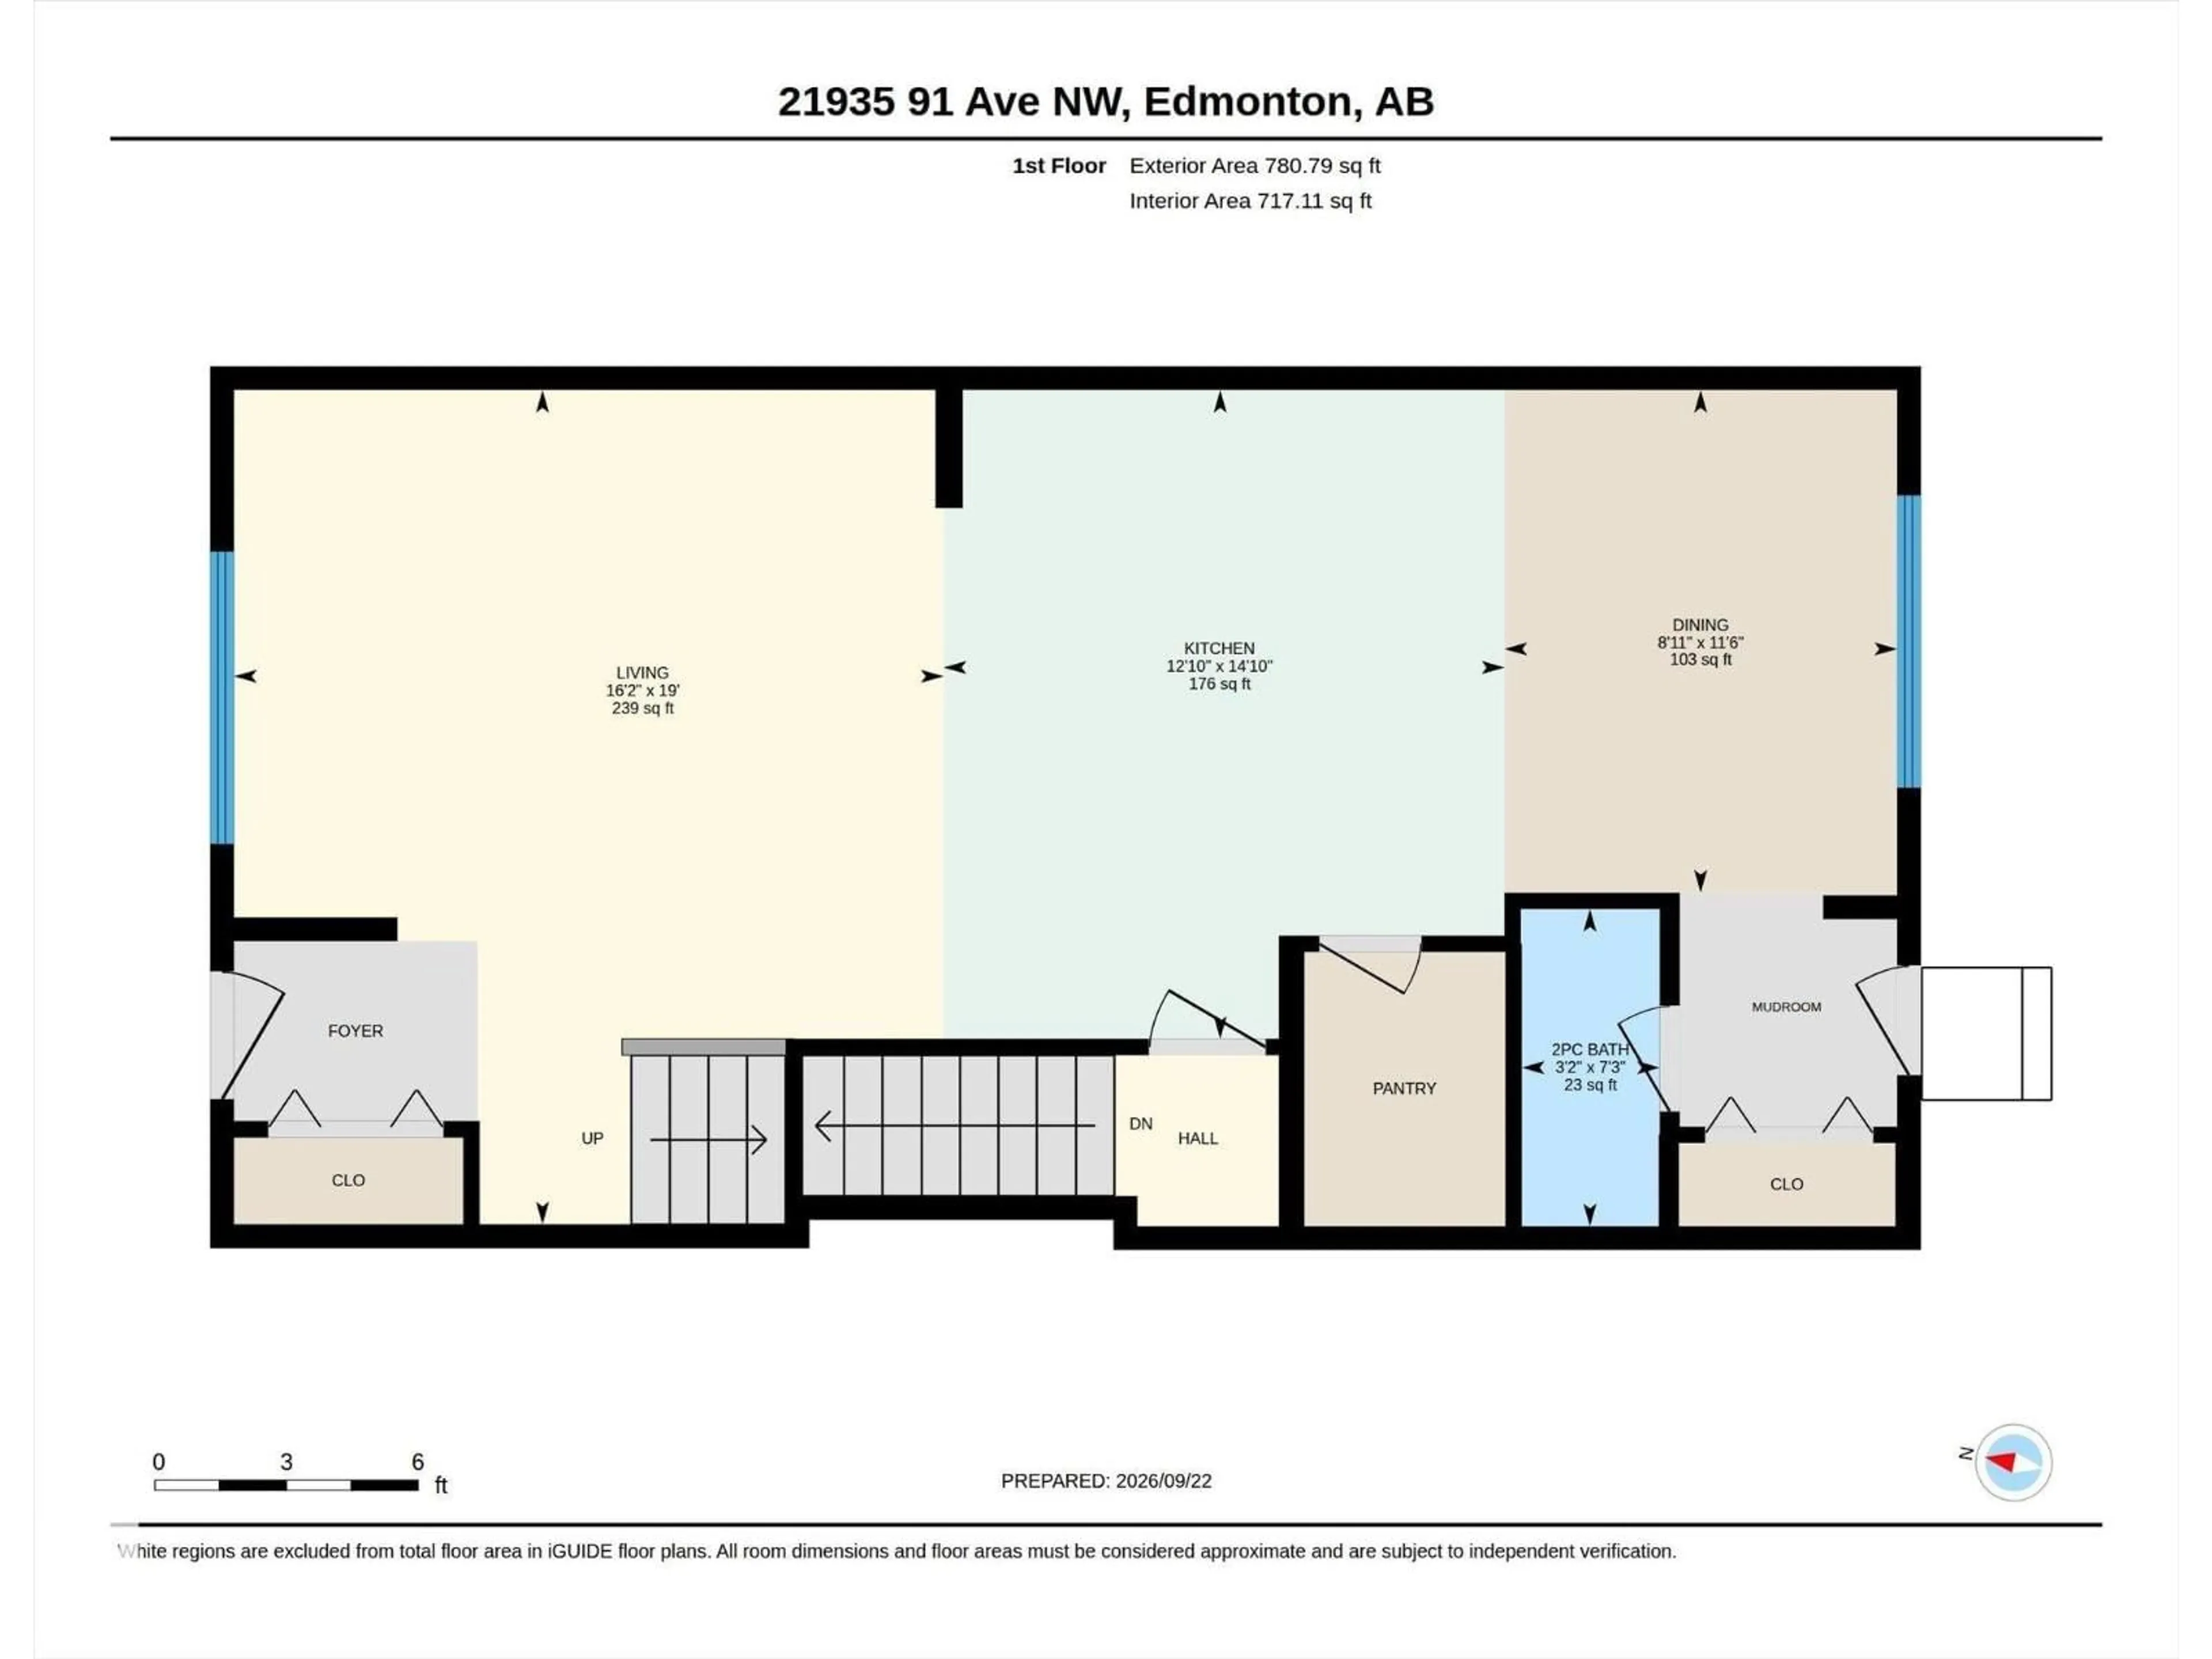
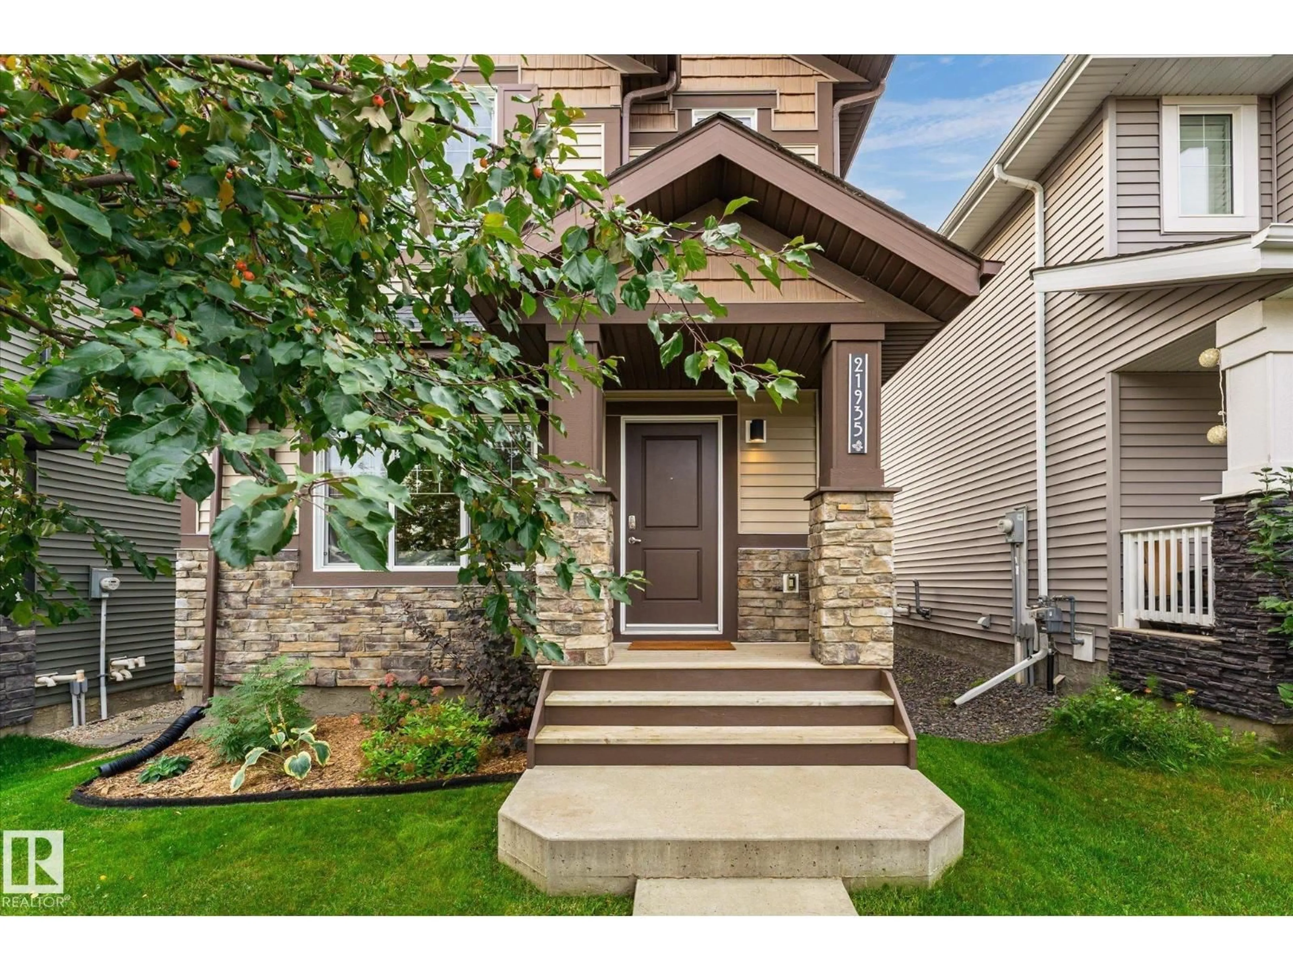
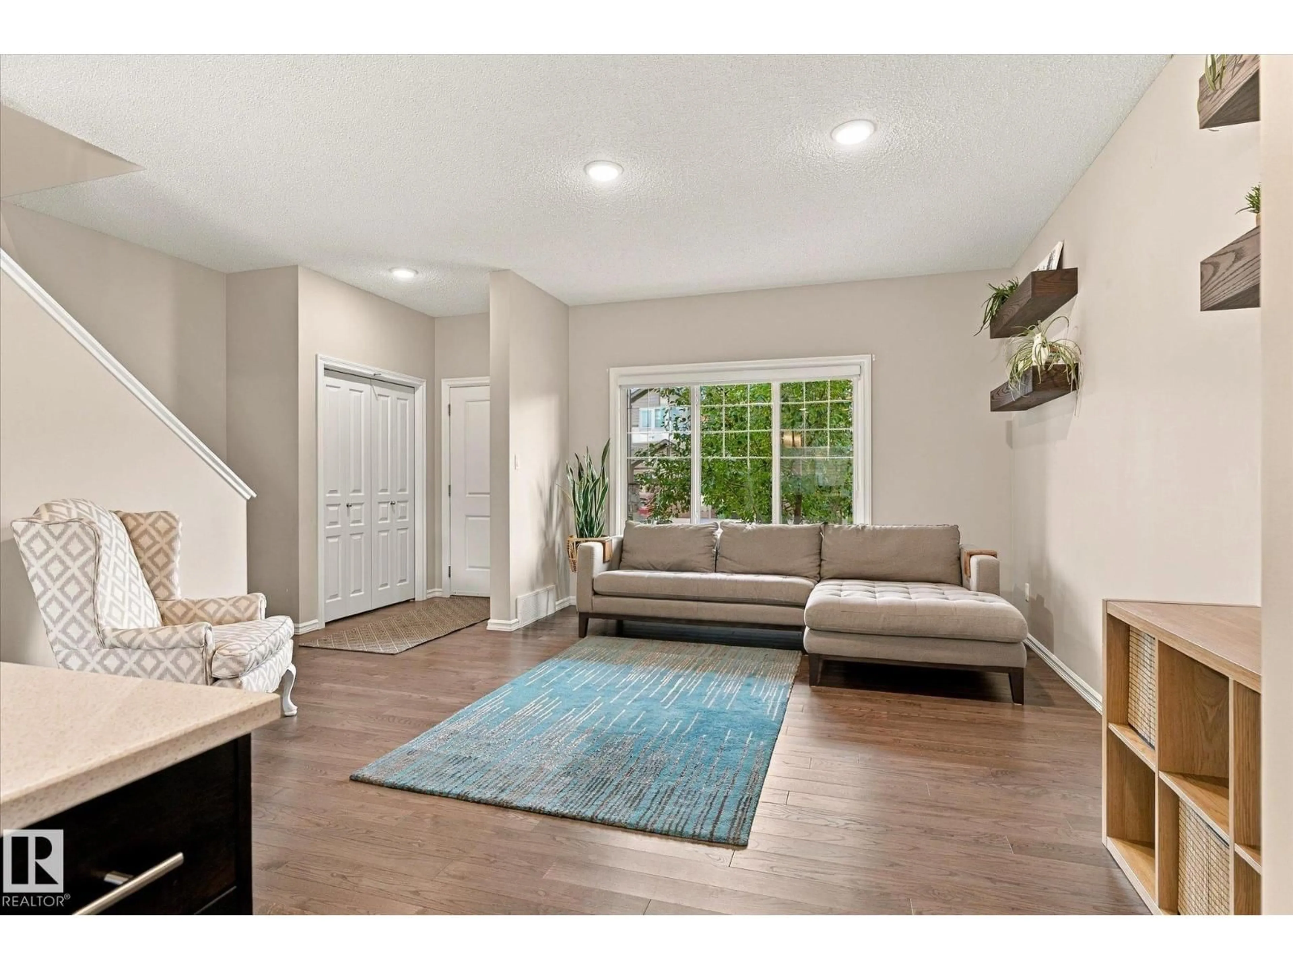
As a buyer, you have plenty of options—but very few like this one! Pride of ownership, meticulous maintenance, and quality construction shine throughout this original-owner home in Rosenthal. Walk to shops, restaurants, and the future rec centre, with quick access to the Lewis Estates transit centre, future LRT, Anthony Henday, and West Edmonton Mall. Inside, enjoy over 2,200 sq ft of total living space with 4 bedrooms and 3.5 bathrooms. The bright main floor features hardwood, an open-concept kitchen with quartz counters and stainless steel appliances, a pantry, and access to the landscaped south facing yard and deck. Upstairs are 3 bedrooms, including a primary with ensuite and walk-in closet, plus laundry. The beautifully finished basement adds a spacious living area, bedroom, and full bathroom, with thoughtful finishes that make it feel like a true extension of the home. The fully finished oversized 20x23 double detached garage, central A/C and triple pane windows make this home truly move-in ready! (id:39198)


Property Details

StyleHouse
View-
Age of property2015
SqFt~1573 SqFt
Lot Size-
Parking Spaces-
MLS ®NumberE4510280
Community NameRosenthal
Data SourceCREA
Listing byREMAX River City

Features

Heating: Forced air
Cooling: Central air conditioning
Basement: Finished, Full

Main level Floor

Living room

5.80m x 4.93m

Dining room

3.49m x 2.73m

Kitchen

4.51m x 3.90m


Property History

Sep 24, 2026
ListedActive
$507,500
2 days on market
history photo preview56
Listing by crea®
Property listed by REMAX River City, Brokerage
Agent Banner Image
Interested in this property?Get in touch to get the inside scoop.

Market Data - Rosenthal

Geo Zone Map ThumbnailRosenthal

Strong Seller's Market

View Market Data

Detached house - for the past 30 days

Buyer's market Seller's market

Avg. Days on Market

Past 30 days

0 day

Compared to

2025

0 day

2024

0 day

2023

0 day

New Listings

Past 30 days

26 listings

Compared to

2025

21 listings

2024

22 listings

2023

13 listings

Units sold

Past 30 days

0 unit

Compared to

2025

0 unit

2024

0 unit

2023

0 unit

Median Sold Price

Past 30 days

$0

Compared to


Population and Demographics

Overview

Total population 4401
Average household income $138,339

Age (%)

0 to 19
29%
20 to 34
24%
35 to 49
29%
50 to 64
13%
65 and plus
6%

Household composition (%)

Single family
75%
Single person
19%
Multi person
5%
Multi family
1%

Mother tongue (%)

English
63%
Tagalog (Pilipino, Filipino)
15%
Mandarin
4%
Yue (Cantonese)
3%
Others
3%
Russian
2%
Spanish
1%
French
1%

House tenancy (%)

Owners
89%
Renters
11%

What’s nearby?Essentials within 5 km

Local Logic

Transportation Scores

Estimated Budget

Powered by:
The trademarks REALTOR®, REALTORS®, and the REALTOR® logo are controlled by The Canadian Real Estate Association (CREA) and identify real estate professionals who are members of CREA. The trademarks MLS®, Multiple Listing Service® and the associated logos are owned by CREA and identify the quality of services provided by real estate professionals who are members of CREA. Used under license.