6 days on Market

9923 89 ST, Edmonton, Alberta T5H4N3

Detached
3 + 1
4 + 1
~2036 sqft
$780,000
Get pre-qualifiedPowered by nesto
Detached
3 + 1
4 + 1
~2036 sqft

Contact us about this property

Call

Highlights

Property Estimate

Days on market6 days

Estimated valueNot available

Price/Sqft$383/sqft

Monthly cost

Open Calculator

Description

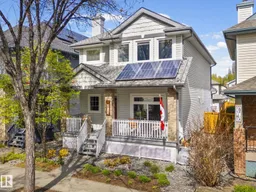
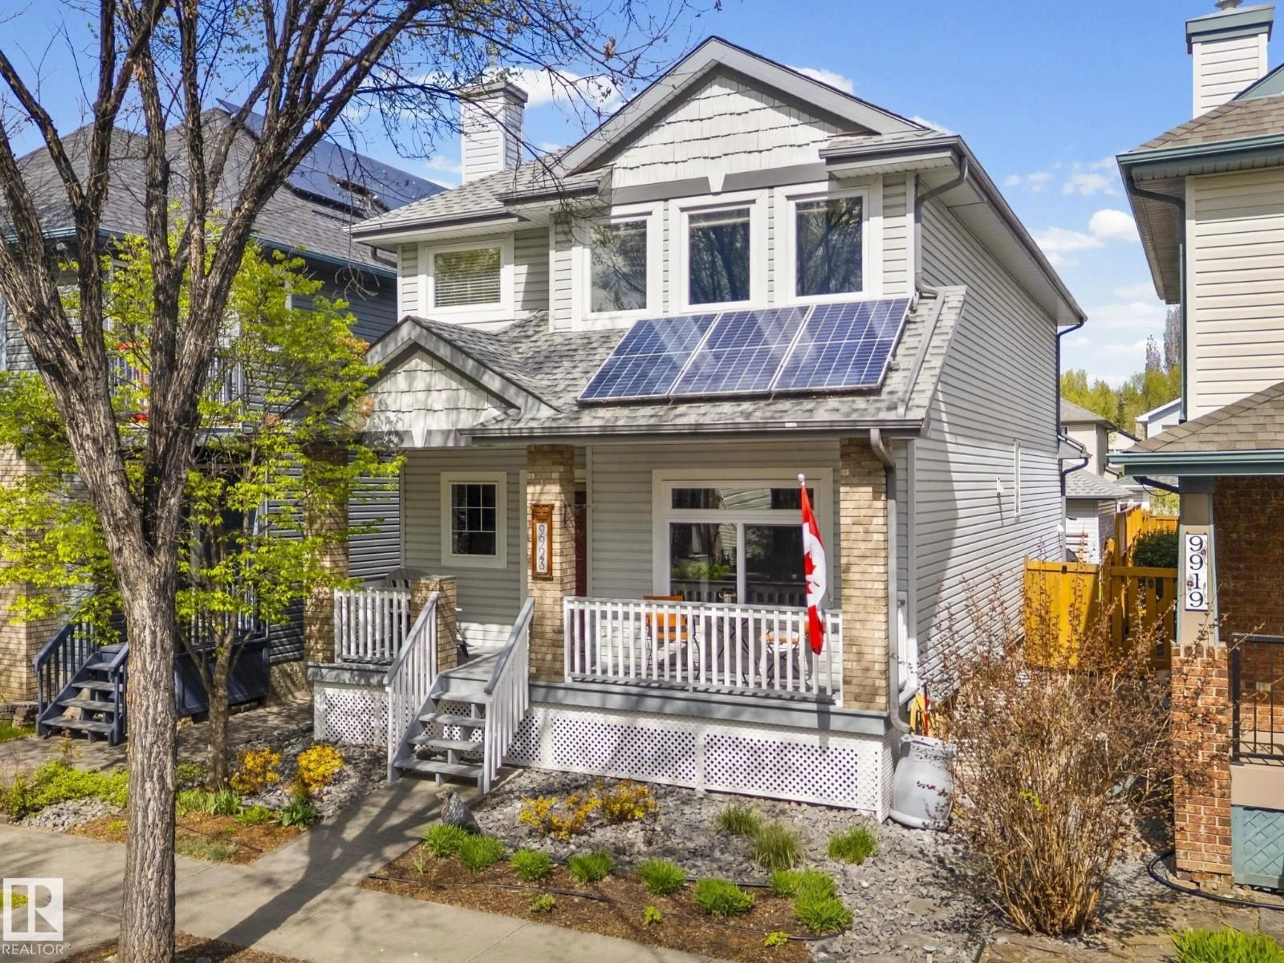
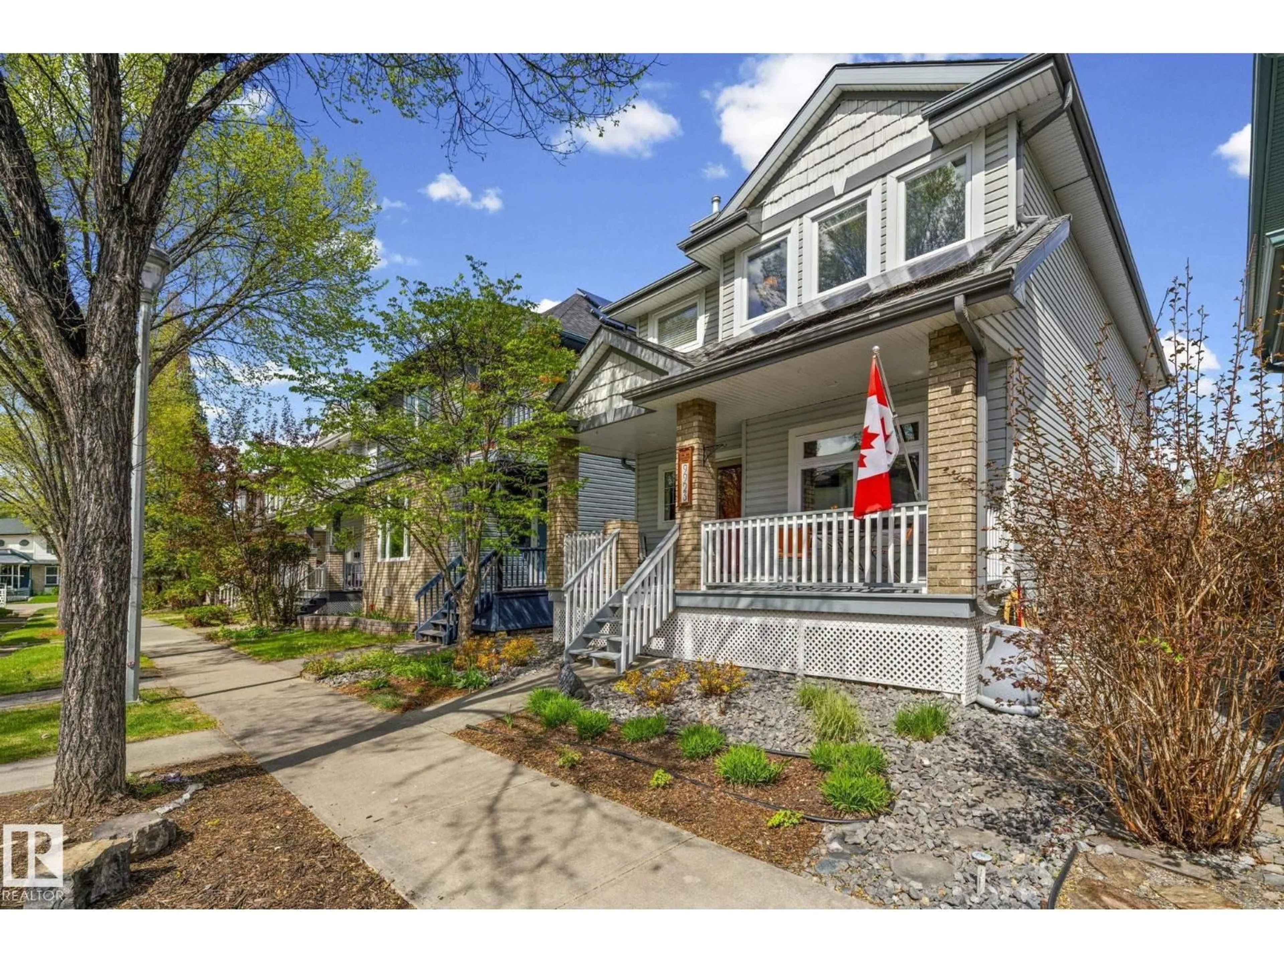
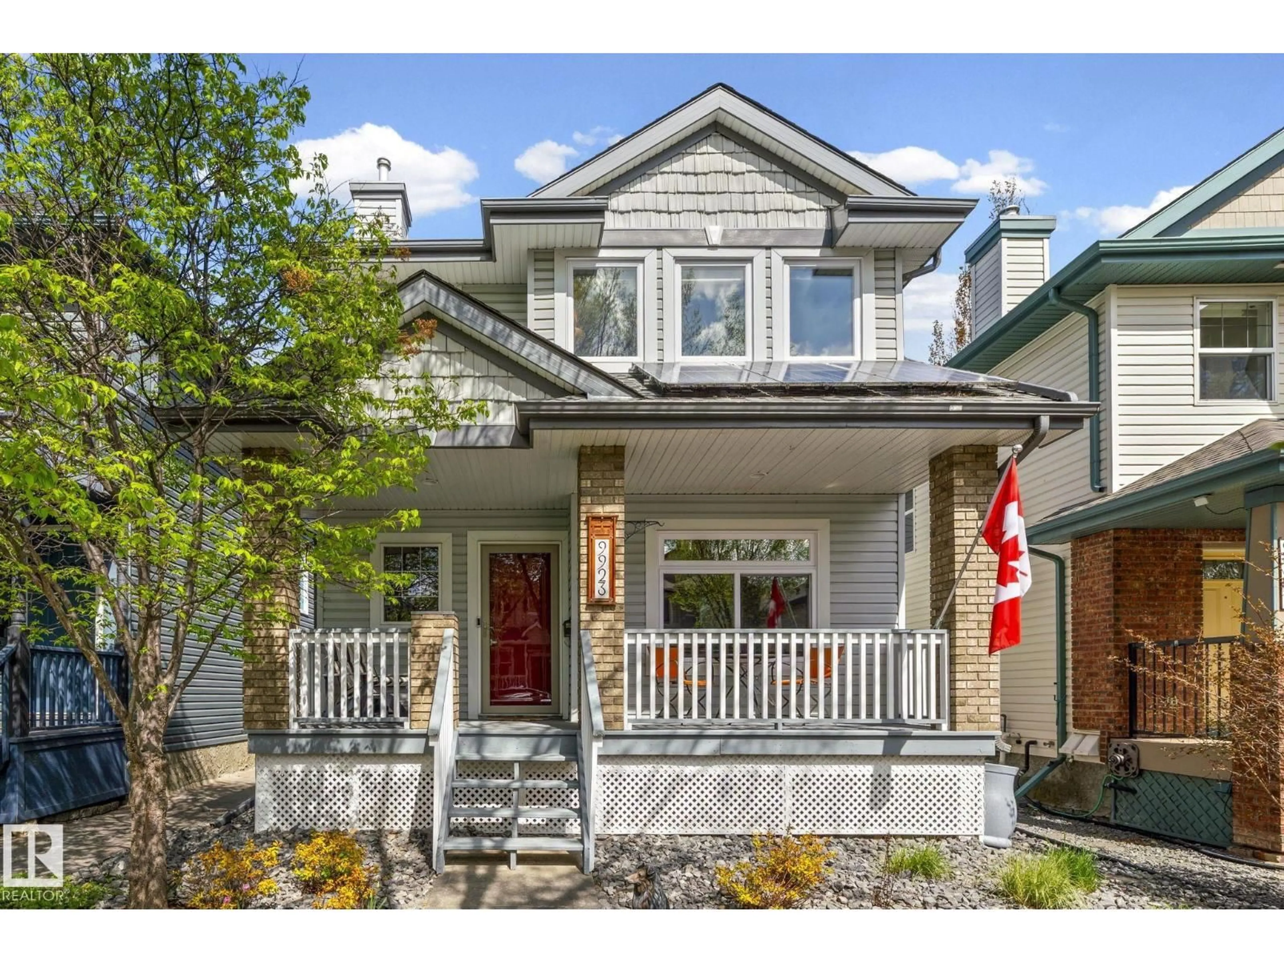
Welcome to the Brickyard in Riverdale — steps from the river, minutes from downtown! This 2000+ sqft, 4-bedroom + den, 4-bath beauty checks every box, with major upgrades already done: updated kitchen, roof, solar panels, triple-pane windows, newer furnace, A/C, and hot water tank. Step onto the charming verandah and into a spacious foyer with a built-in bench. Gleaming hardwood floors lead you through a layout that's as fantastic for entertaining as it is for busy family life. You'll love the updated kitchen with quartz counters, a butcher block island, pantry, and induction stove. Downstairs, the finished basement is a treat: flexible studio/rec space, a media room or 4th bedroom with a gas fireplace, and a spa-inspired ensuite with steam shower and in-floor heating. Sip your morning coffee on the deck, host summer evenings on the patio with a built-in BBQ. L2 charger in the double detached garage. Unbeatable central location, and did I mention just steps from the Little Brick café? Welcome home! (id:39198)


Property Details

StyleHouse
ViewValley view
Age of property2002
SqFt~2036 SqFt
Lot Size-
Parking Spaces-
MLS ®NumberE4499985
Community NameRiverdale
Data SourceCREA
Listing byRimrock Real Estate

Features

Heating: Forced air
Cooling: Central air conditioning
Basement: Finished, Full

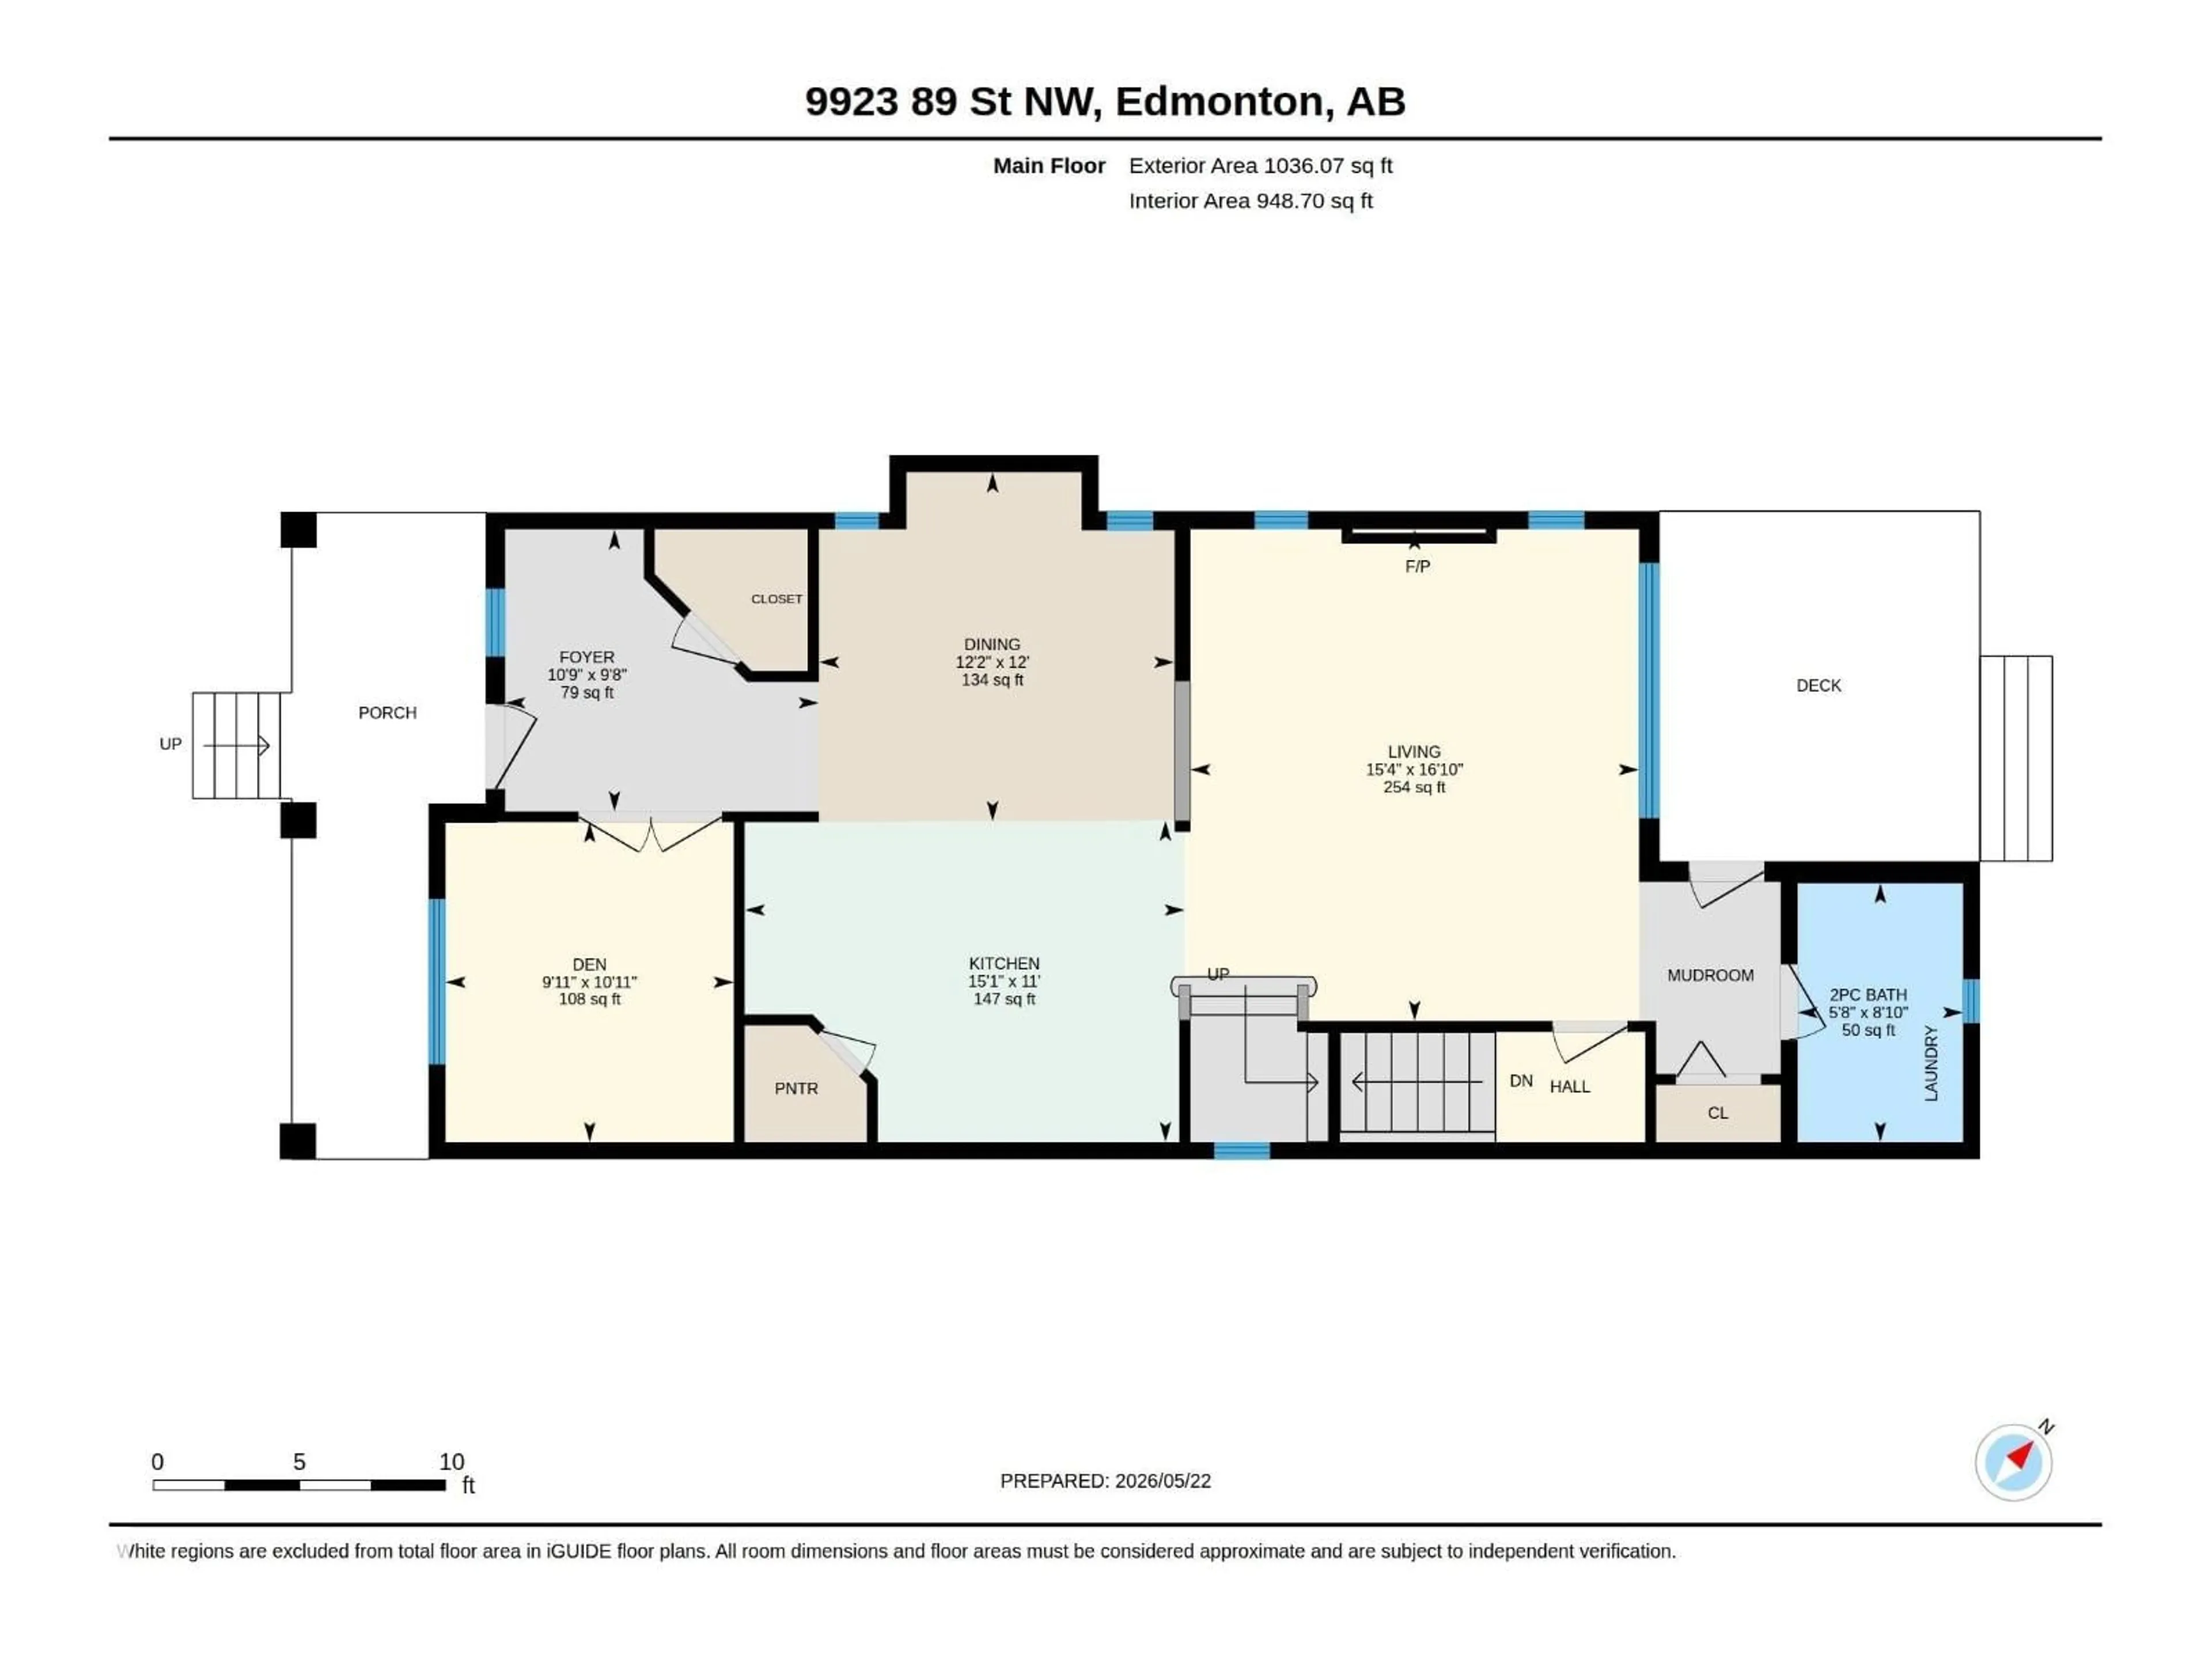
Main level Floor

Living room

5.14 x 4.69

Dining room

3.65 x 3.72

Kitchen

3.36 x 4.6

Den

3.34 x 3.01


Property History

Jul 21, 2026
ListedActive
$780,000
6 days on market
history photo preview74
Listing by crea®
Property listed by Rimrock Real Estate, Brokerage
Agent Banner Image
Interested in this property?Get in touch to get the inside scoop.

Market Data - Riverdale

Geo Zone Map ThumbnailRiverdale

Strong Seller's Market

View Market Data

Detached house - for the past 30 days

Buyer's market Seller's market

Avg. Days on Market

Past 30 days

0 day

Compared to

2025

0 day

2024

0 day

2023

0 day

New Listings

Past 30 days

5 listings

Compared to

2025

7 listings

2024

8 listings

2023

1 listing

Units sold

Past 30 days

0 unit

Compared to

2025

0 unit

2024

0 unit

2023

0 unit

Median Sold Price

Past 30 days

$0

Compared to


Population and Demographics

Overview

Total population 2089
Average household income $123,973

Age (%)

0 to 19
15%
20 to 34
23%
35 to 49
22%
50 to 64
22%
65 and plus
19%

Household composition (%)

Single person
52%
Single family
40%
Multi person
7%
Multi family
0%

Mother tongue (%)

English
83%
Yue (Cantonese)
4%
Others
3%
French
2%
Arabic
2%
Spanish
1%
German
1%
Mandarin
1%
Tagalog (Pilipino, Filipino)
1%

House tenancy (%)

Renters
60%
Owners
40%

What’s nearby?Essentials within 5 km

Local Logic

Transportation Scores

Estimated Budget

Powered by:
The trademarks REALTOR®, REALTORS®, and the REALTOR® logo are controlled by The Canadian Real Estate Association (CREA) and identify real estate professionals who are members of CREA. The trademarks MLS®, Multiple Listing Service® and the associated logos are owned by CREA and identify the quality of services provided by real estate professionals who are members of CREA. Used under license.