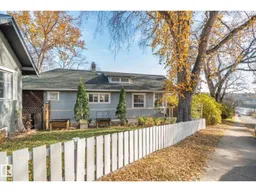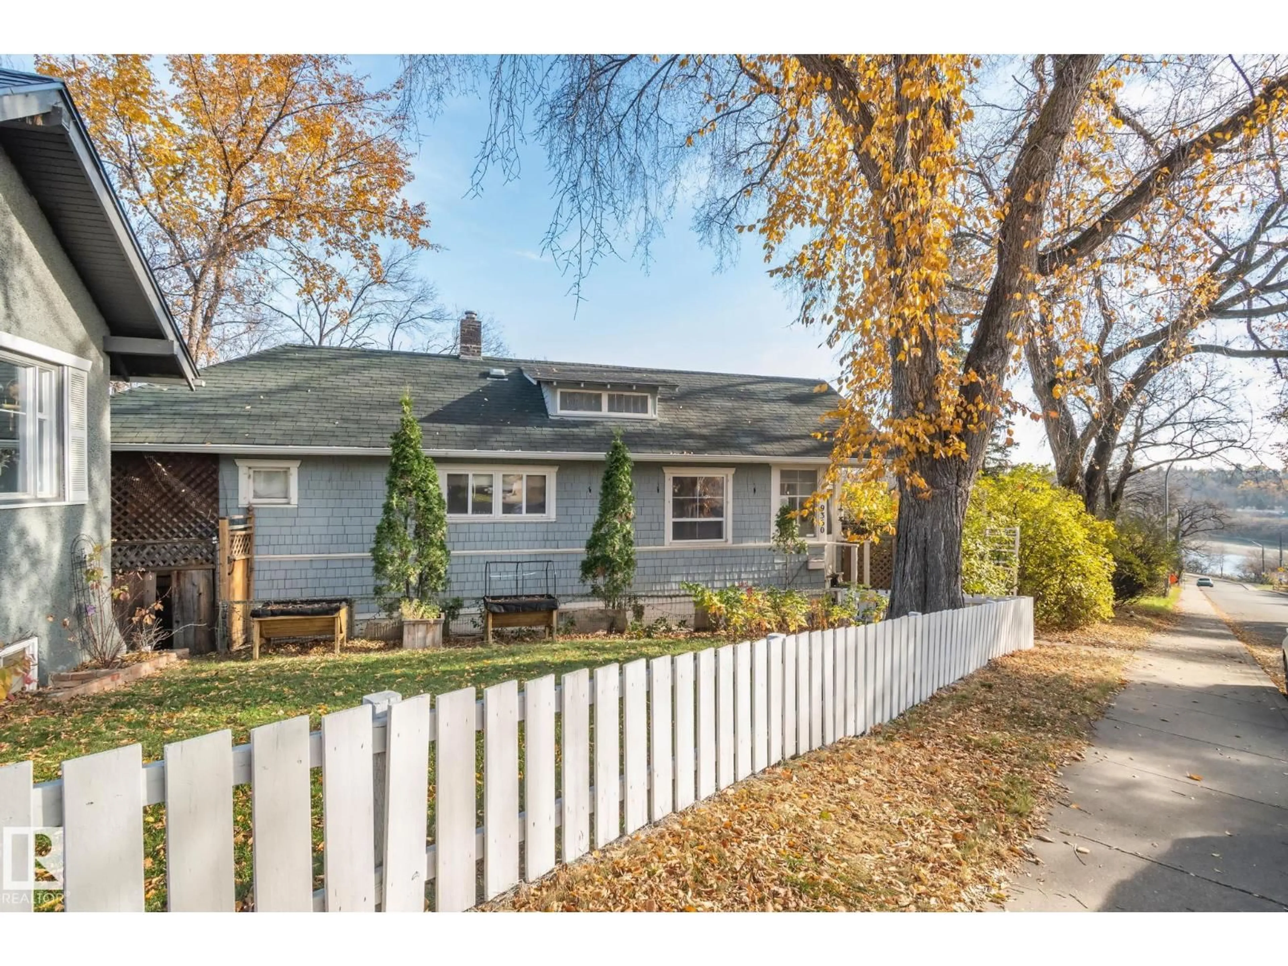
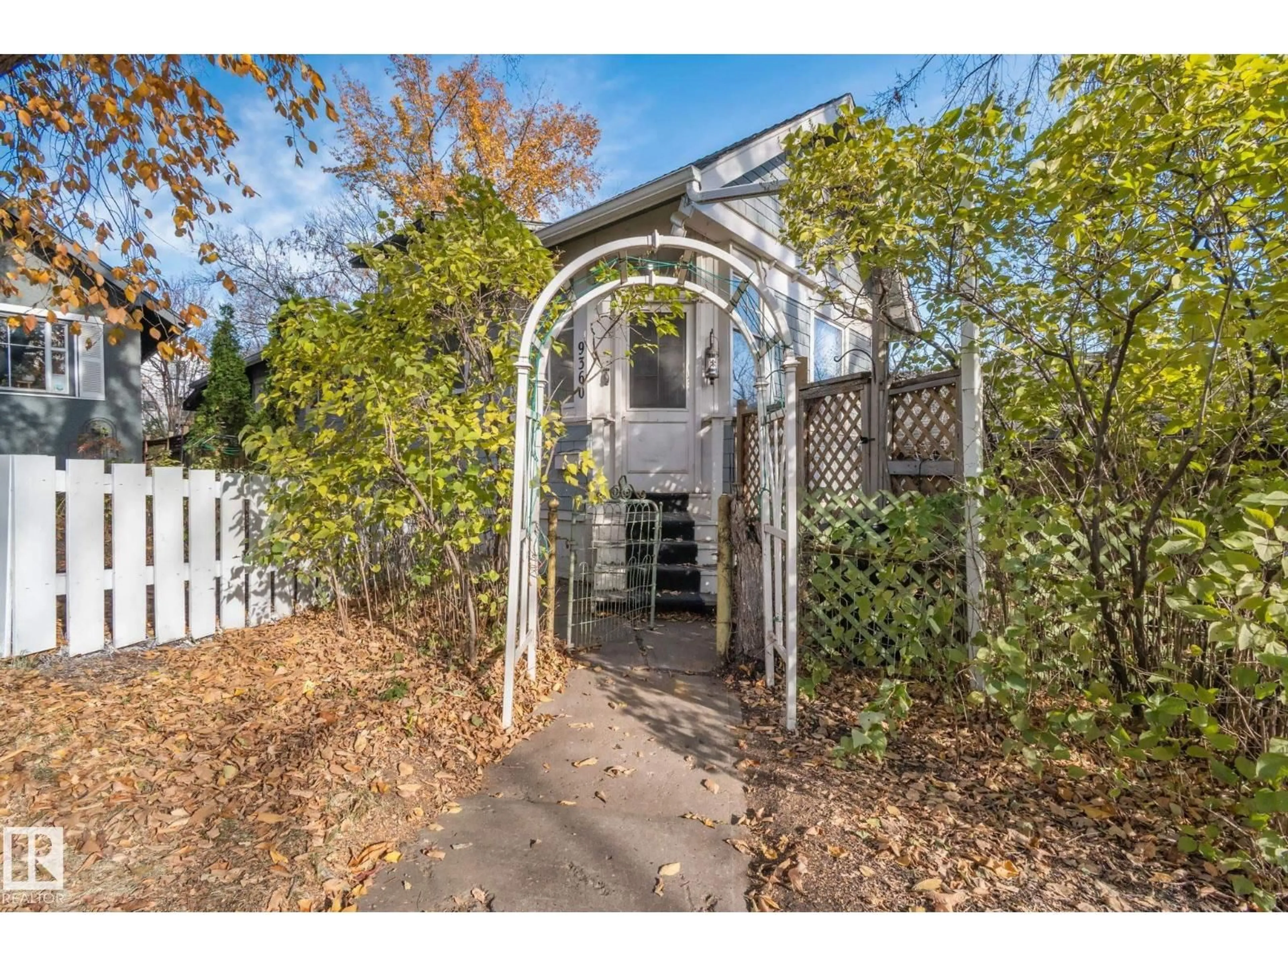
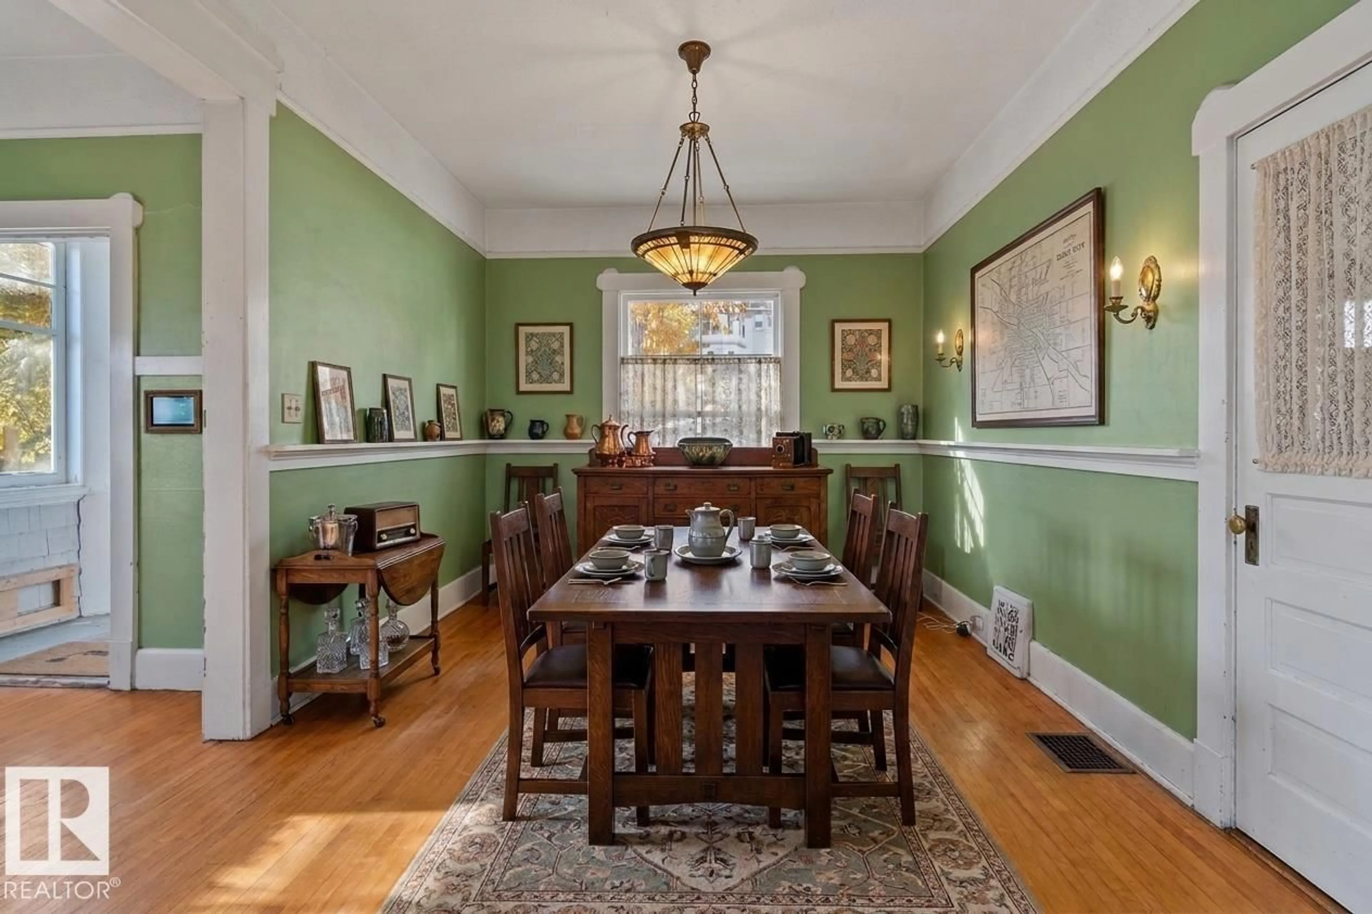
Home with vinyl exterior material, street for 9360 CAMERON AV, Edmonton Alberta T5H3R6
6 days on Market

9360 CAMERON AV, Edmonton, Alberta T5H3R6

Detached
2
1
~779 sqft
$389,777
Get pre-qualifiedPowered by nesto
Detached
2
1
~779 sqft

Contact us about this property

Call

Highlights

Property Estimate

Days on market6 days

Estimated valueNot available

Price/Sqft$500/sqft

Monthly cost

Open Calculator

Description

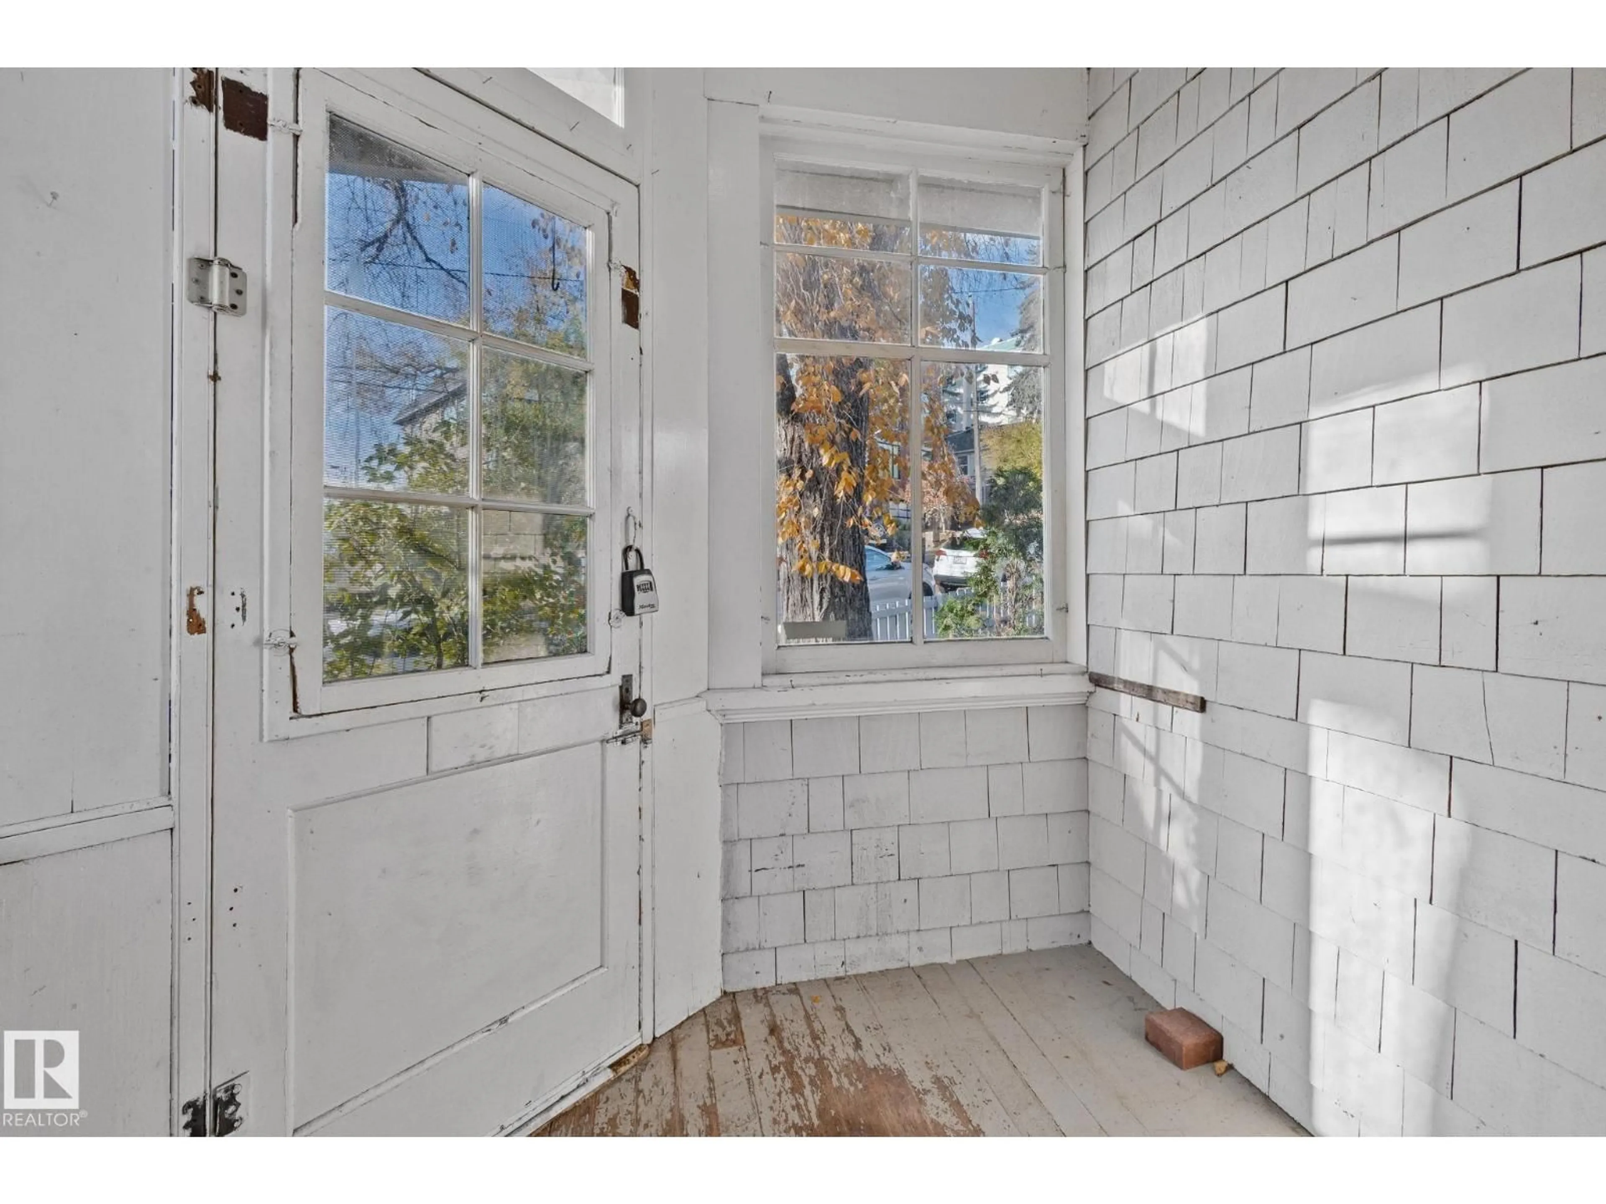
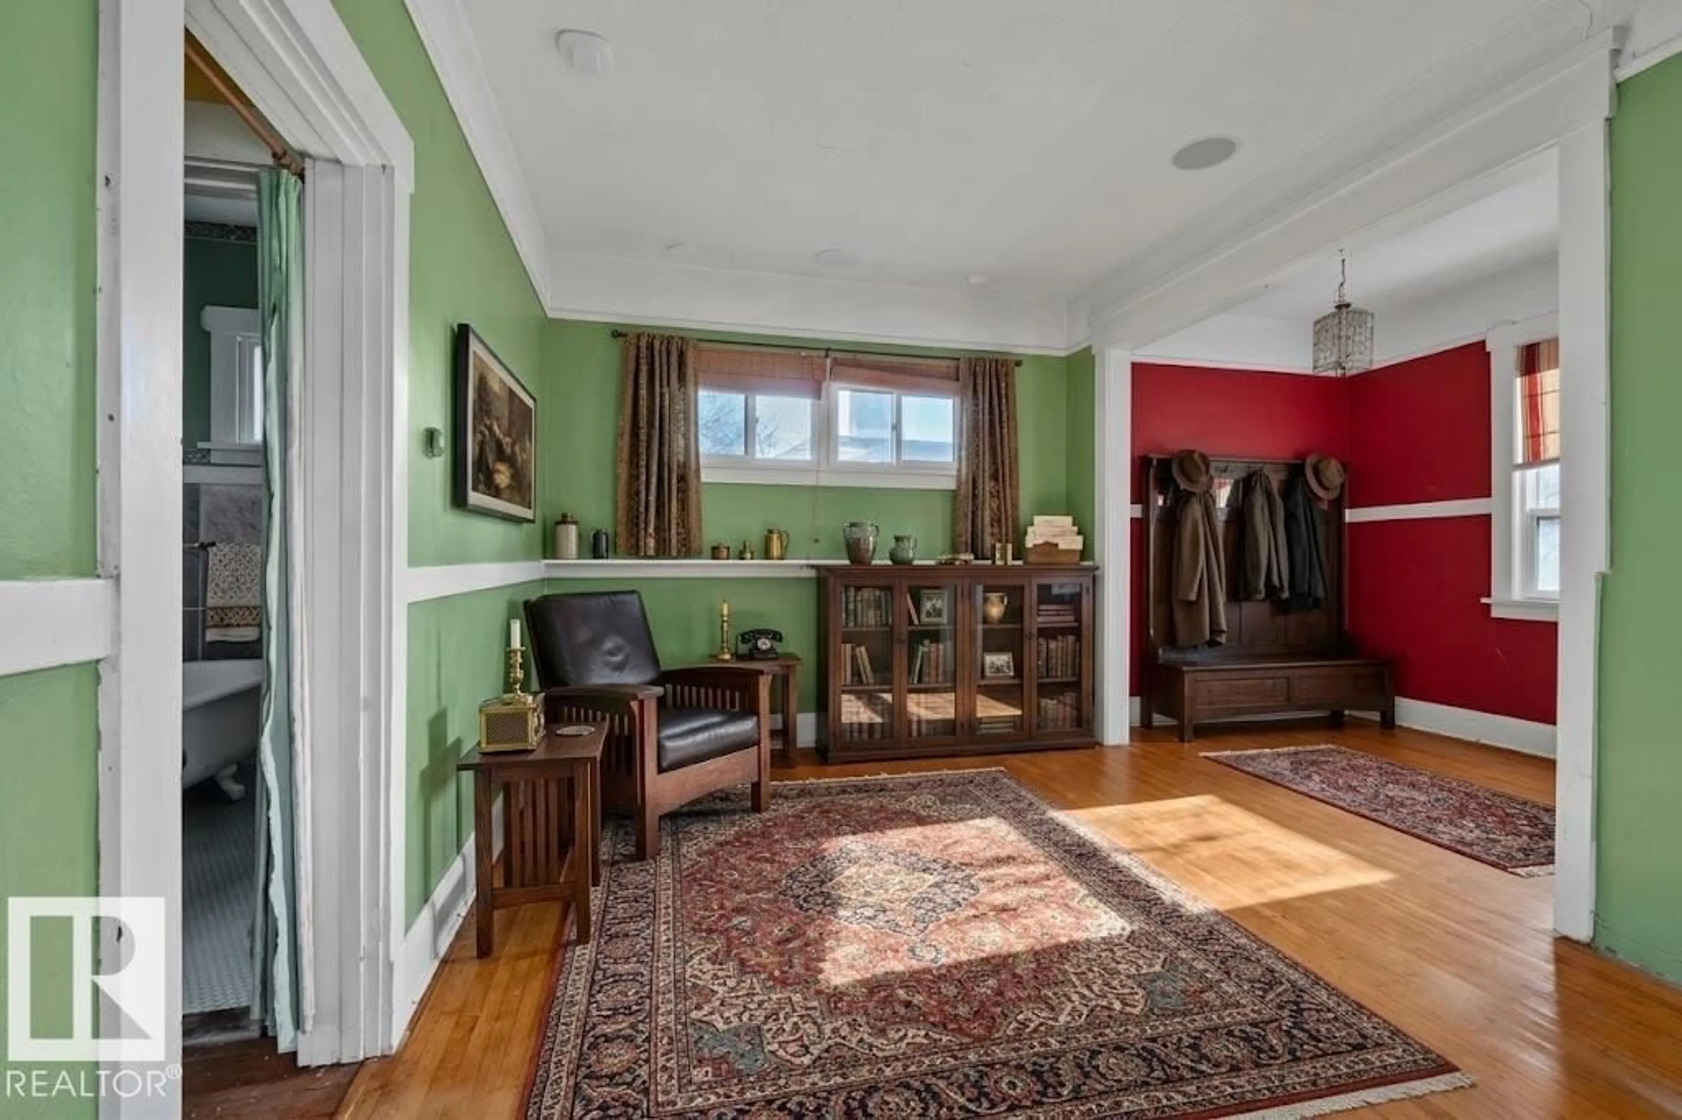
Calling all cat lovers! This 1912 character bungalow in Riverdale has a custom catio your cats will never want to leave, plus a backyard koi pond and a front yard made for little picnic gatherings. Want to live close to downtown? Bike, drive or walk in minutes, then come home to The Little Brick for coffee with friends. The river valley trails, a playground and a hockey rink are just steps from your door, and Riverside Golf Course and Jasper Ave shops and restaurants are close by. Over 1500 of livable space, with high ceilings, two bedrooms and a full basement, it’s a cozy home that lives bigger than it looks, in one of Edmonton’s most sought-after communities. Riverdale is where the neighbours are fantastic and the city’s core is on your doorstep. Weekends on the trails, a skate at the rink, a neighbourhood that feels like home: this is the lifestyle. A home with over a century of history and a location this good rarely comes along. Bring your vision and make it your own. Some photos virtually staged. (id:39198)


Property Details

StyleHouse
View-
Age of property1912
SqFt~779 SqFt
Lot Size-
Parking Spaces-
MLS ®NumberE4514319
Community NameRiverdale
Data SourceCREA
Listing byRE/MAX Elite

Features

Heating: Forced air
Basement: Partially finished, Full

Main level Floor

Living room

3.23 x 5.23

Kitchen

6.3 x 2.69

Primary Bedroom

3.44 x 3.19

Bedroom 2

4.17 x 2.31


Property History

Oct 26, 2026
ListedActive
$389,777
6 days on market
history photo preview52
Listing by crea®
Property listed by RE/MAX Elite, Brokerage
Agent Banner Image
Interested in this property?Get in touch to get the inside scoop.

Market Data - Riverdale

Geo Zone Map ThumbnailRiverdale

Strong Seller's Market

View Market Data

Detached house - for the past 30 days

Buyer's market Seller's market

Avg. Days on Market

Past 30 days

0 day

Compared to

2025

0 day

2024

0 day

2023

0 day

New Listings

Past 30 days

6 listings

Compared to

2025

3 listings

2024

4 listings

2023

5 listings

Units sold

Past 30 days

0 unit

Compared to

2025

0 unit

2024

0 unit

2023

0 unit

Median Sold Price

Past 30 days

$0

Compared to


Population and Demographics

Overview

Total population 2089
Average household income $123,973

Age (%)

0 to 19
15%
20 to 34
23%
35 to 49
22%
50 to 64
22%
65 and plus
19%

Household composition (%)

Single person
52%
Single family
40%
Multi person
7%
Multi family
0%

Mother tongue (%)

English
83%
Yue (Cantonese)
4%
Others
3%
French
2%
Arabic
2%
Spanish
1%
German
1%
Mandarin
1%
Tagalog (Pilipino, Filipino)
1%

House tenancy (%)

Renters
60%
Owners
40%

What’s nearby?Essentials within 5 km

Local Logic

Transportation Scores

Estimated Budget

Powered by:
The trademarks REALTOR®, REALTORS®, and the REALTOR® logo are controlled by The Canadian Real Estate Association (CREA) and identify real estate professionals who are members of CREA. The trademarks MLS®, Multiple Listing Service® and the associated logos are owned by CREA and identify the quality of services provided by real estate professionals who are members of CREA. Used under license.