Contact us about this property
Highlights
Estimated valueThis is the price Wahi expects this property to sell for.
The calculation is powered by our Instant Home Value Estimate, which uses current market and property price trends to estimate your home’s value with a 90% accuracy rate.Not available
Price/Sqft$215/sqft
Monthly cost
Open Calculator
Description
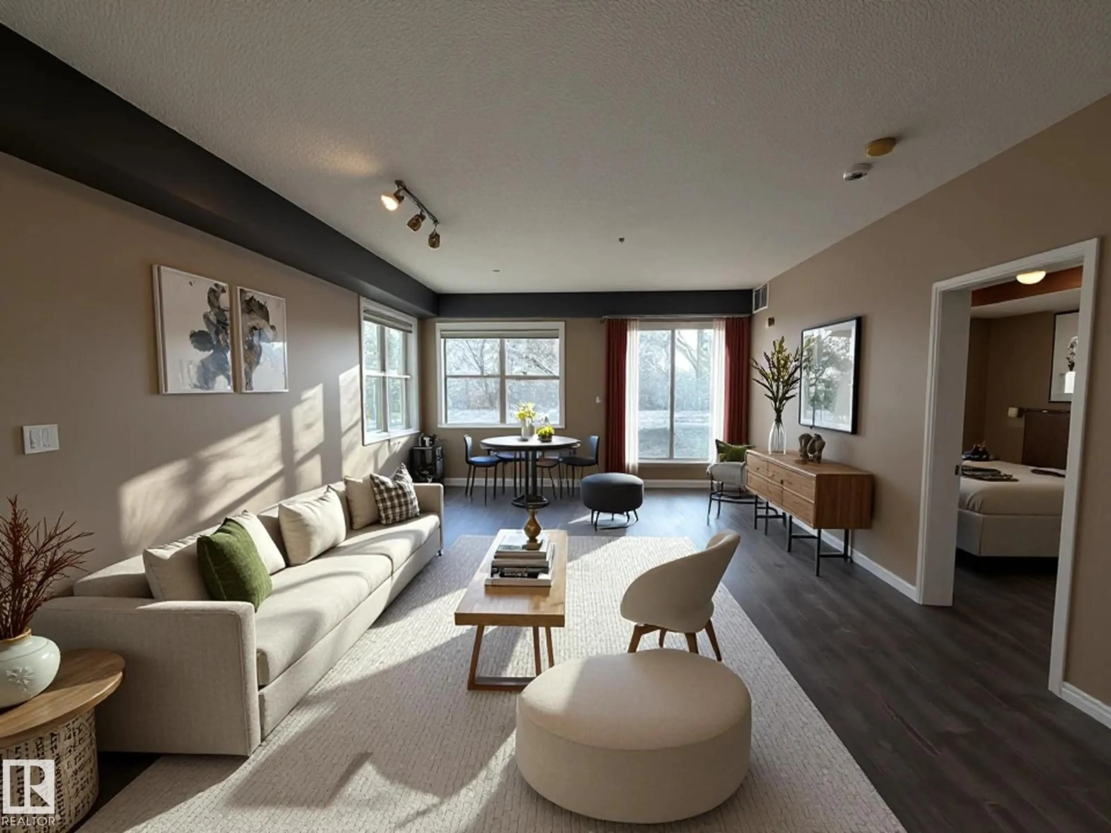
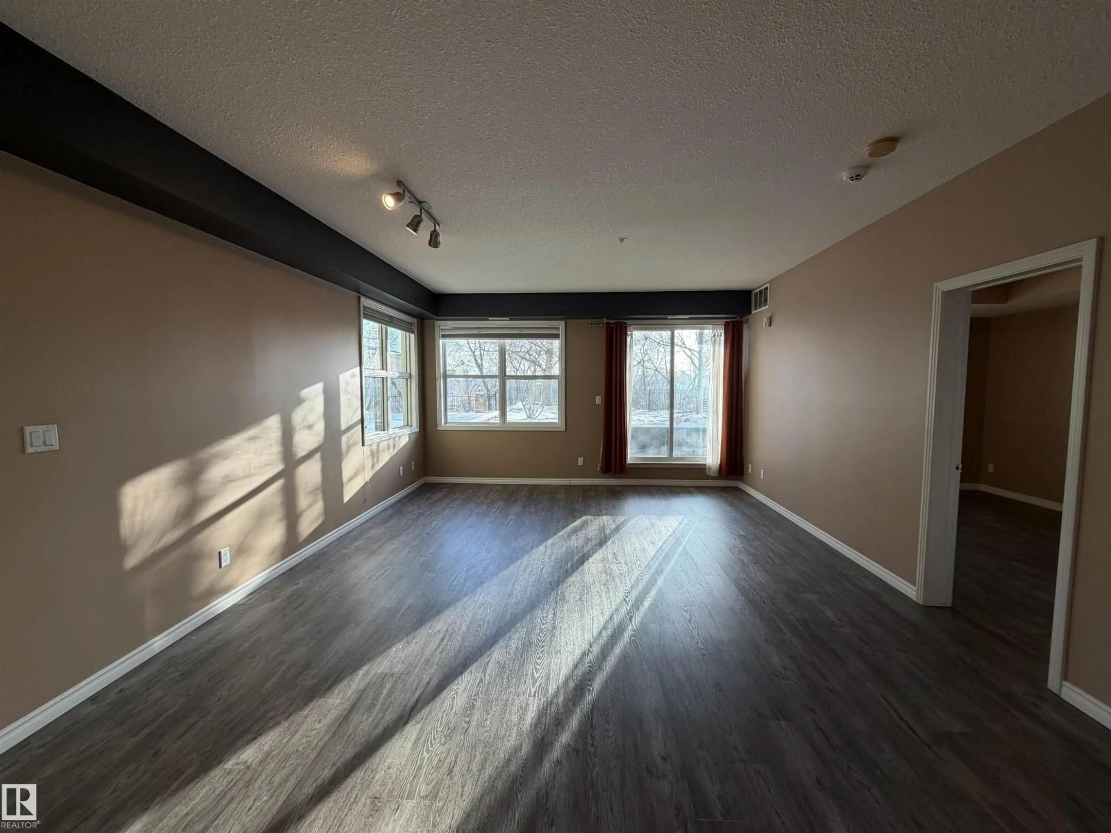
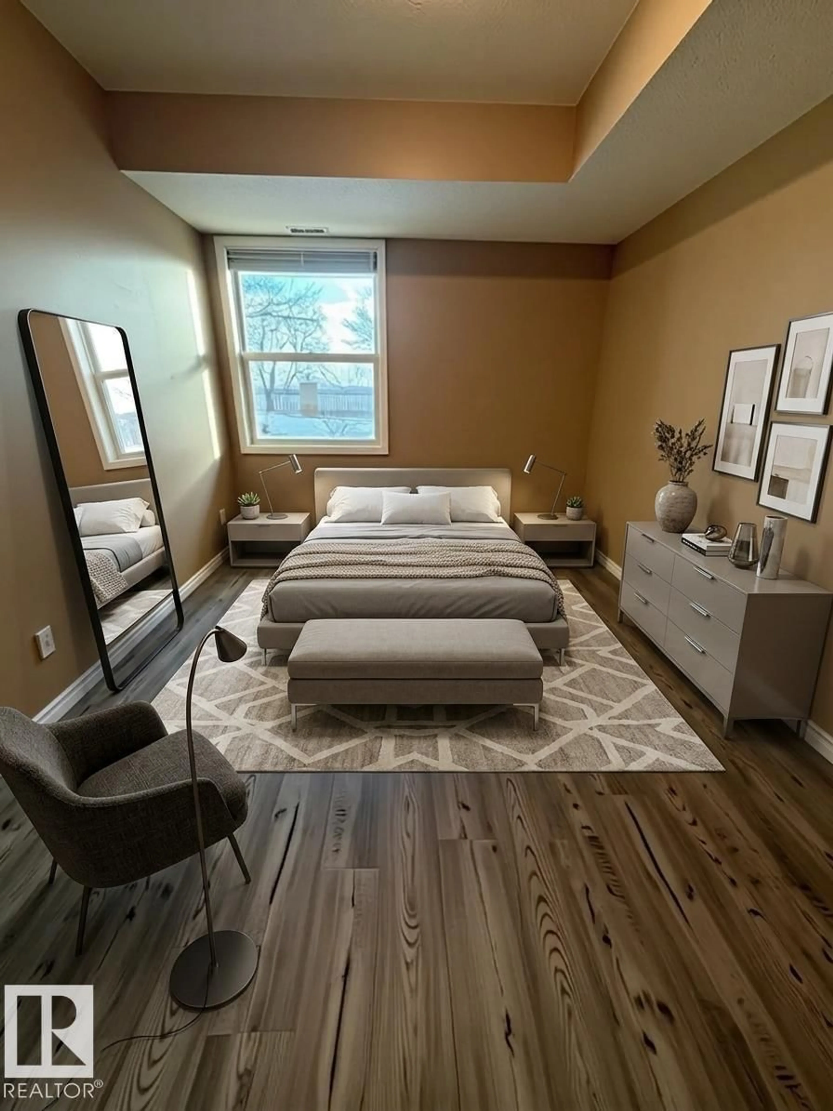
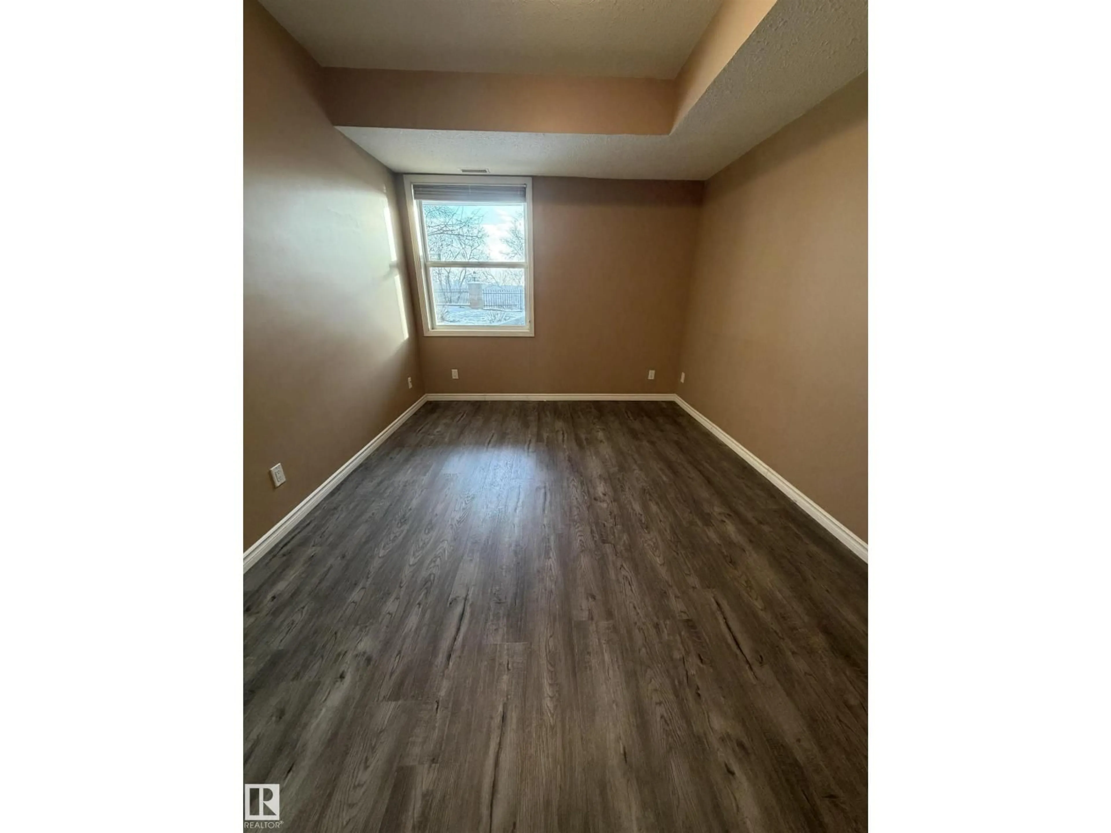
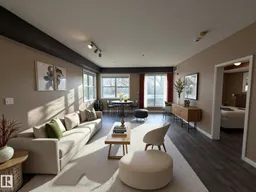
Priced sharply for today’s market, this wheelchair-accessible corner unit offers two parking stalls, air conditioning, pet-friendly living, and immediate possession. Welcome to The View in Riverdale, just steps from panoramic river valley views, the downtown skyline, parks, and Edmonton’s River Valley trails. This stylish home is perfect for entertaining, featuring brand-new LVP flooring, quartz counters, and an open-concept layout. The private patio is ideal for pets, relaxing, and summer BBQs, complete with a natural gas hookup. The primary suite includes a walk-in closet and full ensuite, while the additional bedroom and full second bathroom offer great flexibility for family, roommates, guests, or a work-from-home setup. Convenient in-suite laundry is tucked away in the spacious main bath. Enjoy the perfect balance of nature, recreation, and urban convenience in one of Edmonton’s most scenic communities. (id:39198)
Property Details
Interior
Features
Main level Floor
Primary Bedroom
3.19m x 4.36mBedroom 2
3.18m x 3.81mCondo Details
Amenities
Ceiling - 9ft
Inclusions
Property History
 20
20
