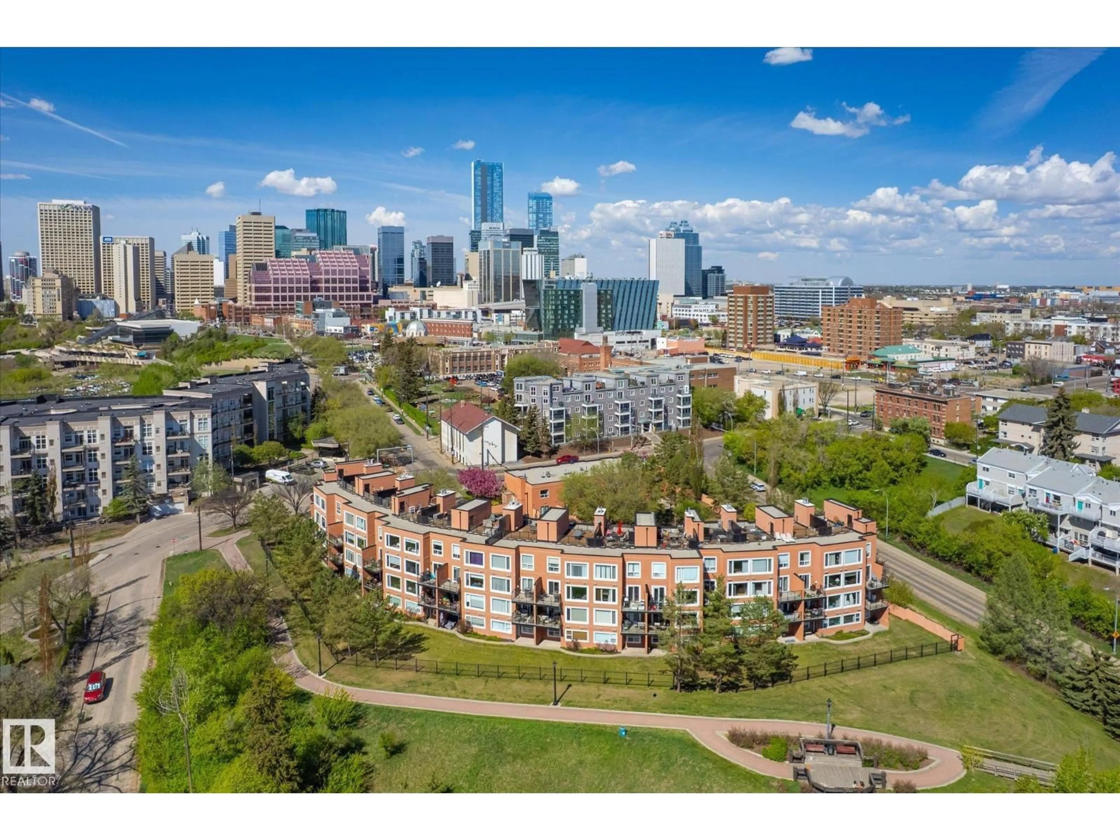
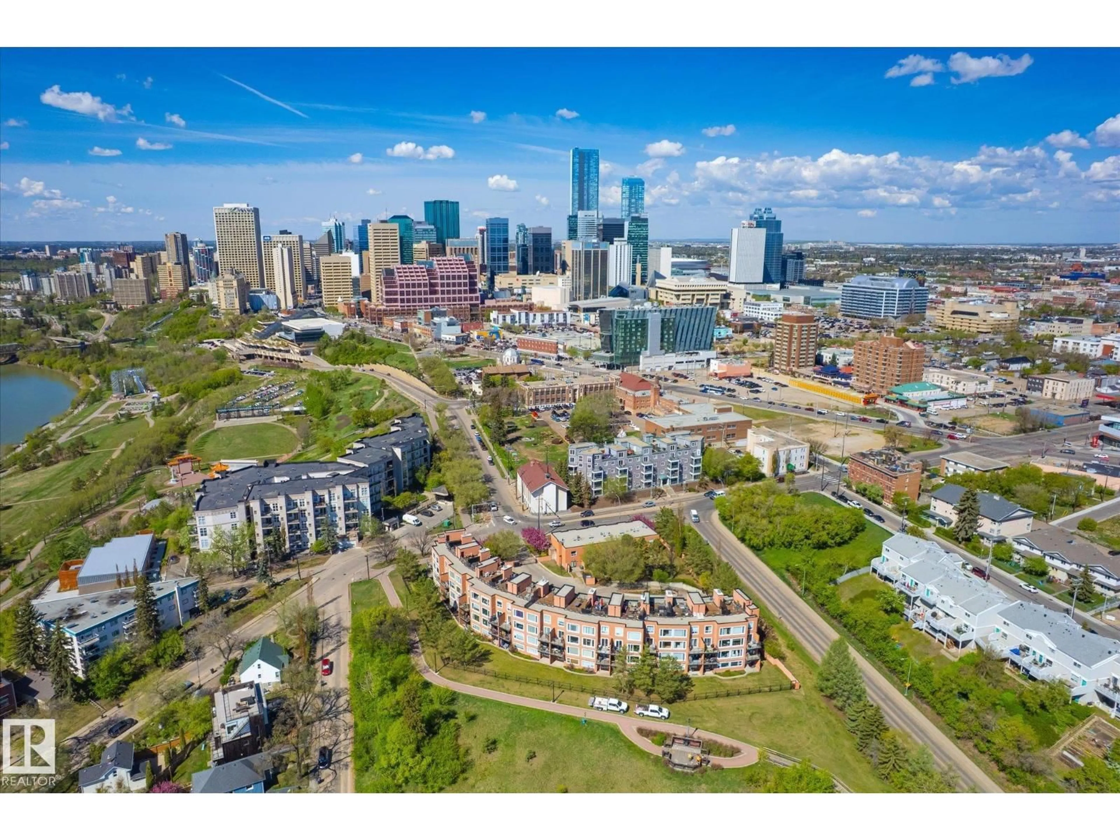
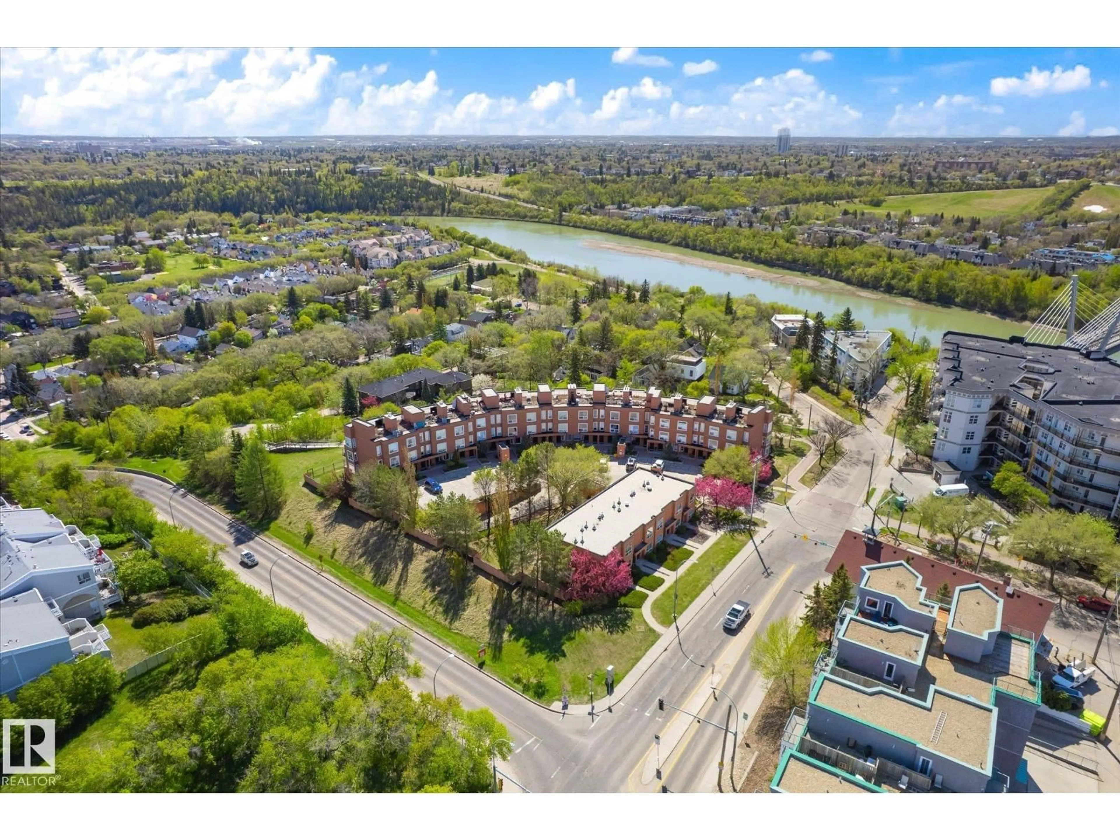
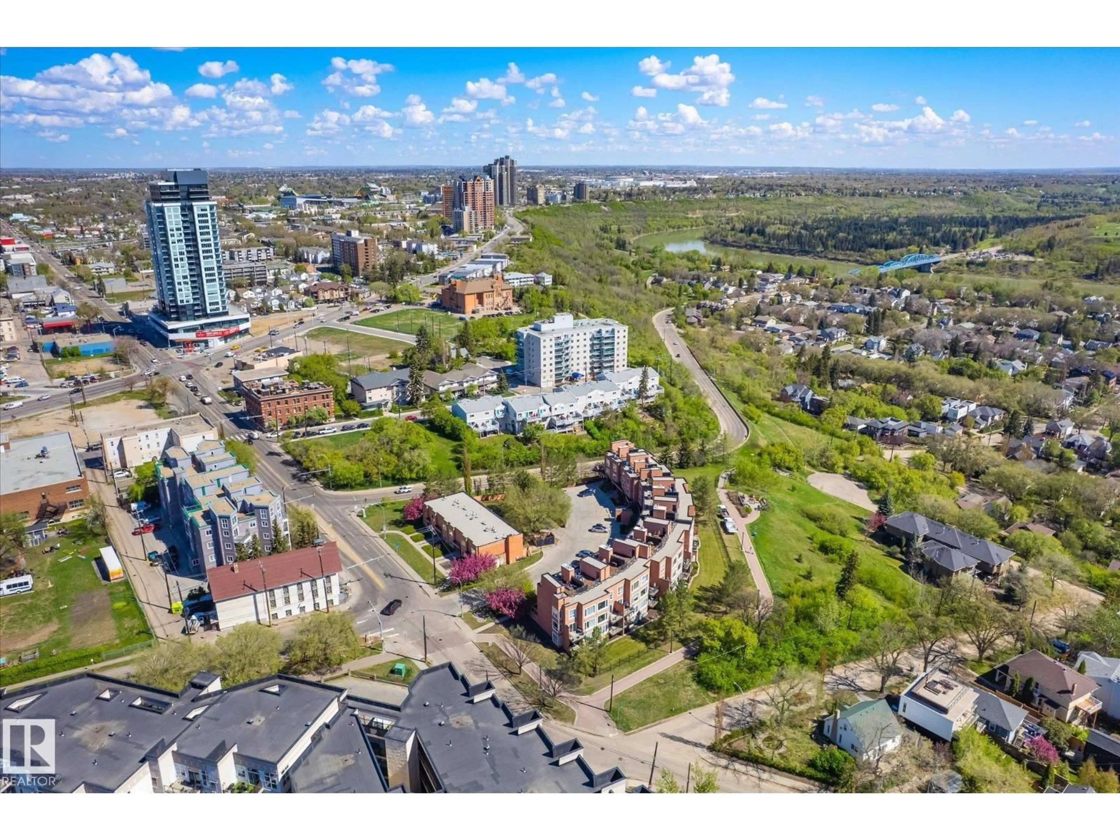
A pic from outside/outdoor area/front of a property/back of a property/a pic from drone, city buildings view from balcony for #108 - 10105 95 ST, Edmonton Alberta T5H4M4
2 days on Market

#108 - 10105 95 ST, Edmonton, Alberta T5H4M4

Condo
- + 2
2
~623 sqft
$364,000
Get pre-qualifiedPowered by nesto
Condo
- + 2
2
~623 sqft

Contact us about this property

Call

Highlights

Property Estimate

Days on market2 days

Estimated valueNot available

Price/Sqft$584/sqft

Monthly cost

Open Calculator

Description

Luxury fully renovated condo overlooking the beautiful North Saskatchewan River Valley. This stunning home offers the perfect blend of modern living, urban convenience, and natural surroundings. The main floor features a bright, open-concept layout with a spacious living room, dining area, and a beautifully upgraded kitchen complete with high-end appliances, and plenty of storage. A light-filled den near the entrance provides the perfect space for a home office or reading nook. Enjoy year-round river valley views from your private balcony, or relax inside with thoughtful upgrades throughout, including a luxurious main-floor bathroom with a steam shower. The lower level offers two spacious bedrooms, including a beautiful primary suite with a walk-in closet and custom spa-inspired shower. Additional features include a new furnace, new hot water tank, in-suite laundry, titled underground parking, and easy access to walking trails, parks, and downtown Edmonton. (id:39198)


Property Details

StyleRow / Townhouse
ViewCity view, Valley view
Age of property1999
SqFt~623 SqFt
Lot Size-
Parking Spaces-
MLS ®NumberE4489674
Community NameRiverdale
Data SourceCREA
Listing byRimrock Real Estate

Features

Heating: Forced air
Cooling: Central air conditioning
Basement: Finished, Full, Walk out

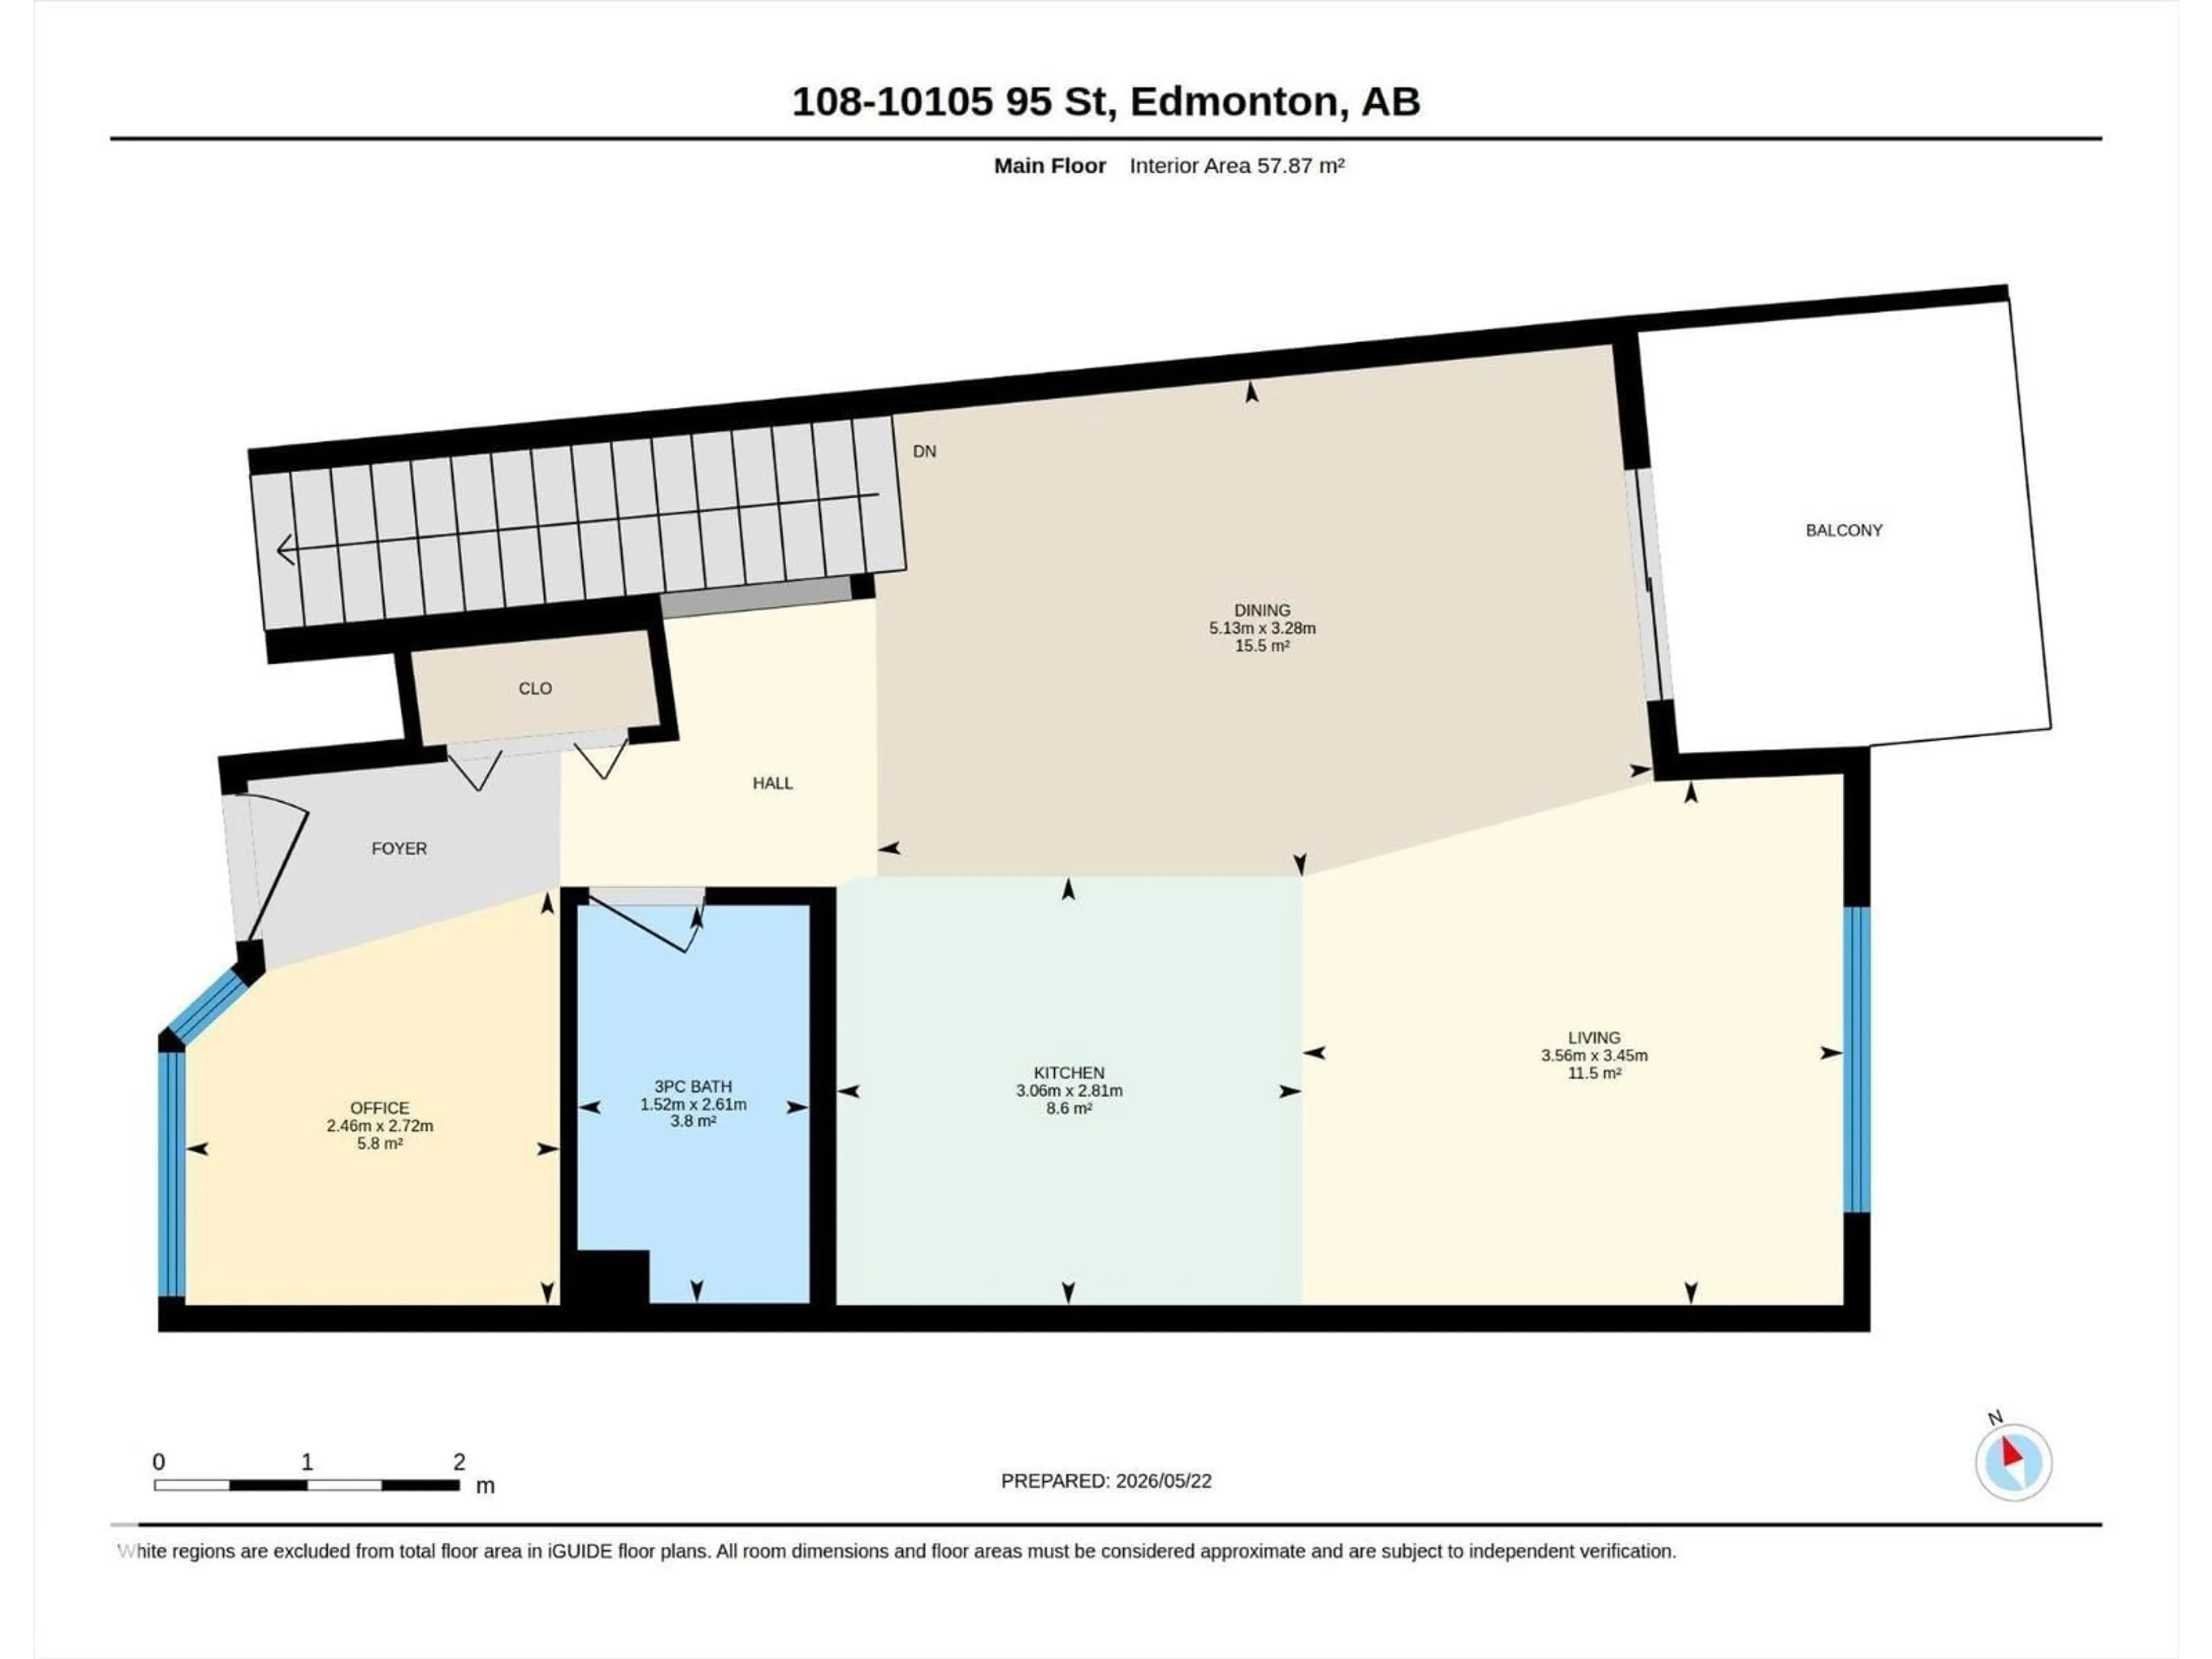
Main level Floor

Living room

3.45 x 3.56

Dining room

3.28 x 5.13

Kitchen

2.81 x 3.06

Den

2.72 x 2.46


Inclusions
Hydro
Water
Parking
Cable
Heat

Property History

May 23, 2026
ListedActive
$364,000
2 days on market
history photo preview50
Listing by crea®
Property listed by Rimrock Real Estate, Brokerage
Agent Banner Image
Interested in this property?Get in touch to get the inside scoop.

Population and Demographics

Overview

Total population 2089
Average household income $123,973

Age (%)

0 to 19
15%
20 to 34
23%
35 to 49
22%
50 to 64
22%
65 and plus
19%

Household composition (%)

Single person
52%
Single family
40%
Multi person
7%
Multi family
0%

Mother tongue (%)

English
83%
Yue (Cantonese)
4%
Others
3%
French
2%
Arabic
2%
Spanish
1%
German
1%
Mandarin
1%
Tagalog (Pilipino, Filipino)
1%

House tenancy (%)

Renters
60%
Owners
40%

What’s nearby?Essentials within 5 km

Local Logic

Transportation Scores

Estimated Budget

Powered by:
The trademarks REALTOR®, REALTORS®, and the REALTOR® logo are controlled by The Canadian Real Estate Association (CREA) and identify real estate professionals who are members of CREA. The trademarks MLS®, Multiple Listing Service® and the associated logos are owned by CREA and identify the quality of services provided by real estate professionals who are members of CREA. Used under license.