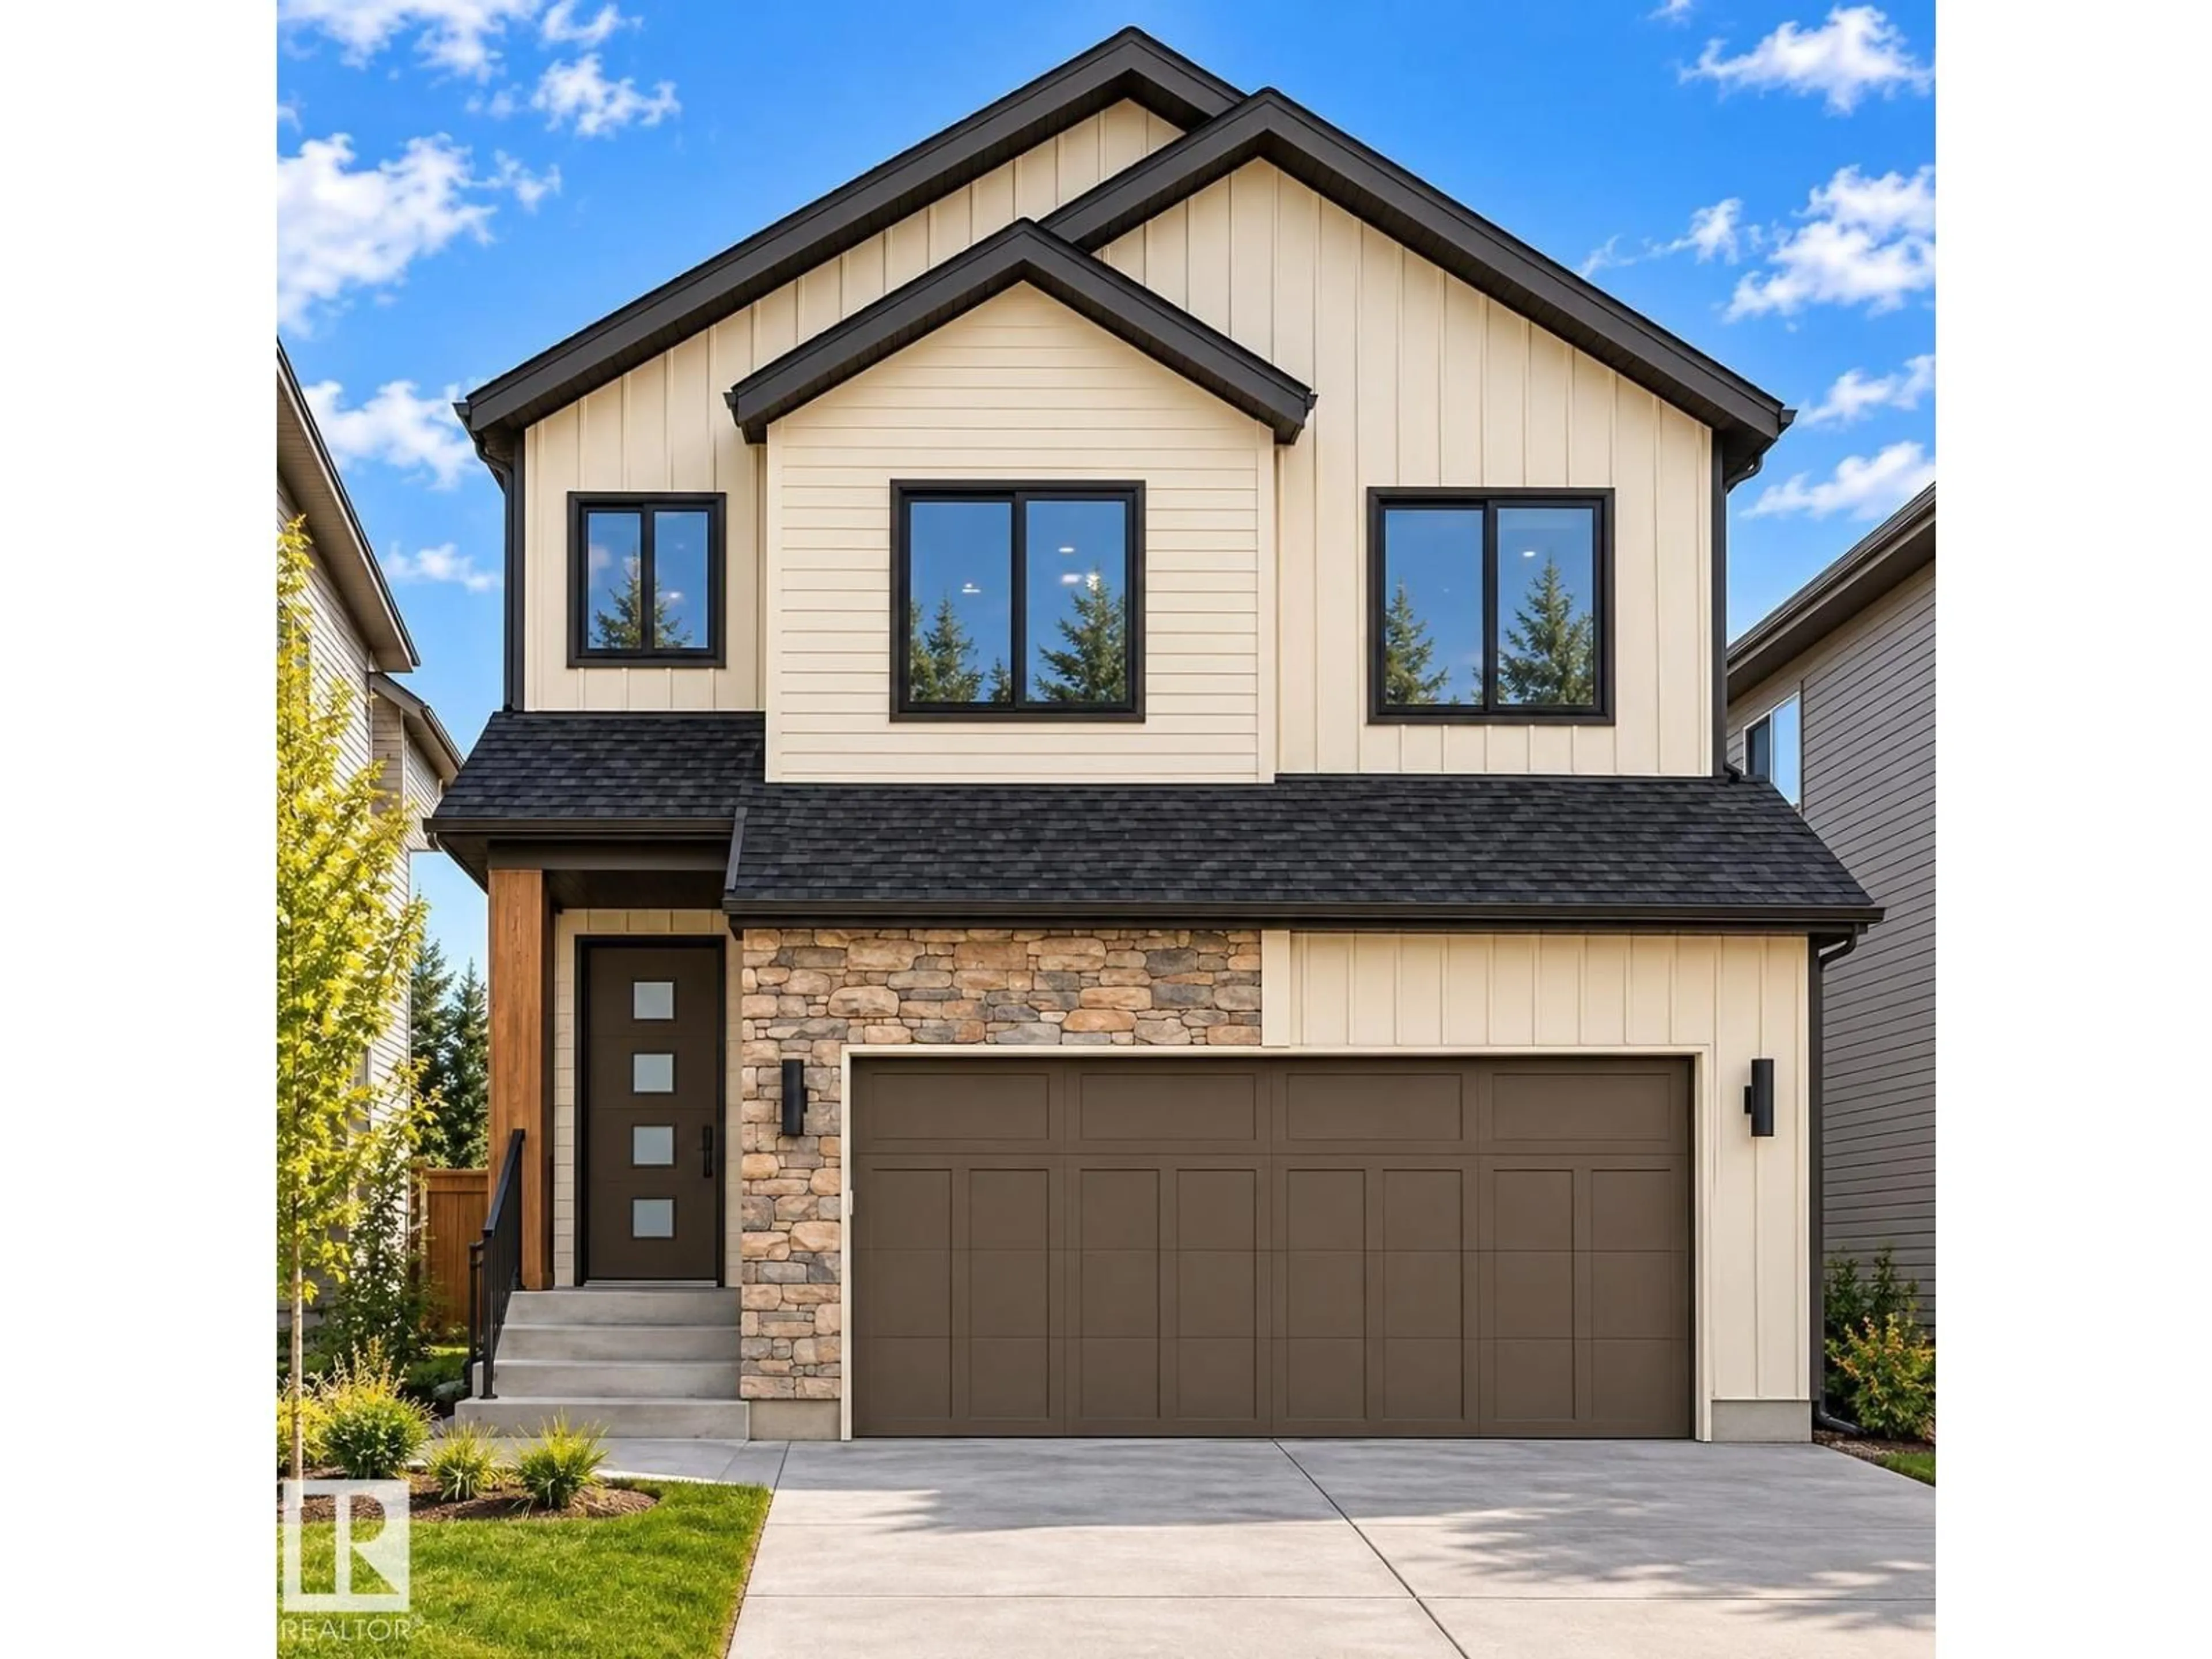
NW - 1911 186 ST, Edmonton, Alberta T6M3M9
Contact us about this property
Highlights
Estimated valueThis is the price Wahi expects this property to sell for.
The calculation is powered by our Instant Home Value Estimate, which uses current market and property price trends to estimate your home’s value with a 90% accuracy rate.Not available
Price/Sqft$283/sqft
Monthly cost
Open Calculator
Description
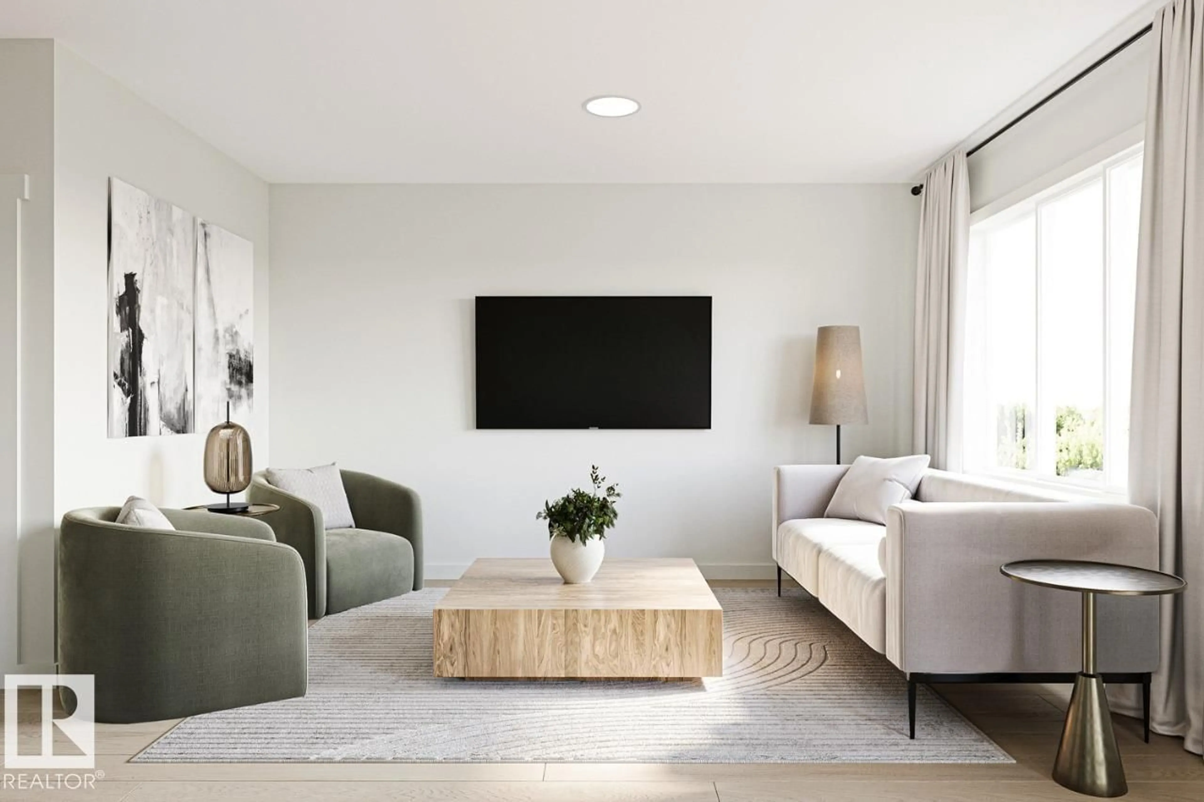
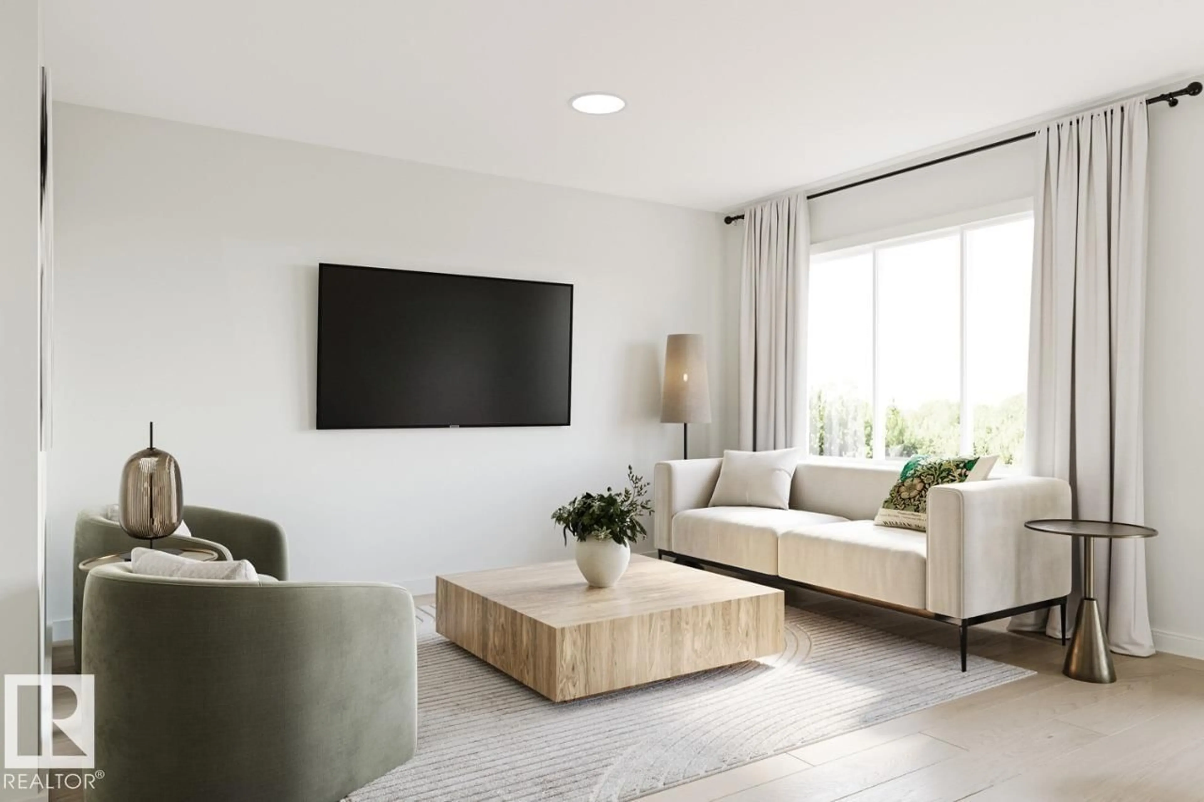
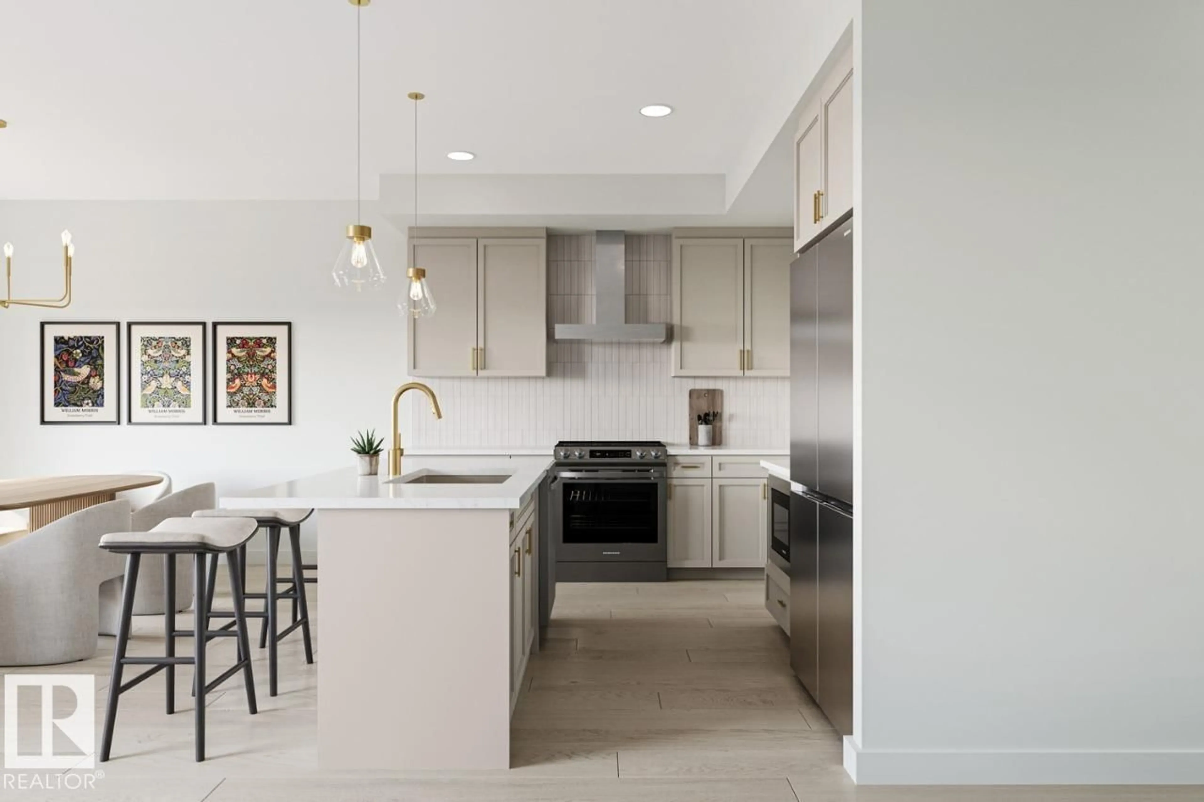
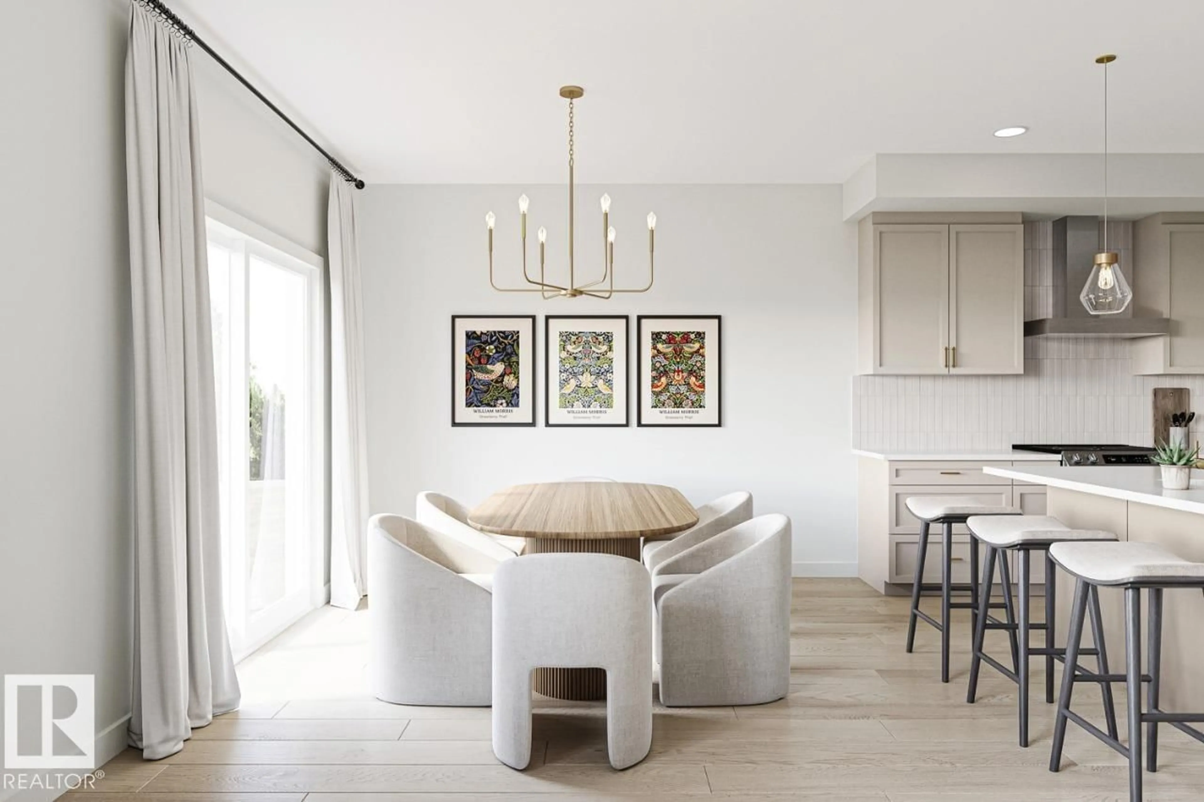
5 BEDROOMS! 4 BATHROOMS! SPICE KITCHEN! SIDE ENTRANCE TO THE 9' BASEMENT with 3 OVERSIZED WINDOWS! 2 ENSUITES! Parkwood Homes VICTORIA model located in the FAST GROWING Edmonton community of RIVERS EDGE! FUNCTIONALITY! - Large windows flooding the home with natural light, DRAIN in the garage, mudroom, main floor bedroom and 3 piece bathroom, spice kitchen, upper floor laundry, upper floor bonus room, spacious large bedrooms, one being the primary bedroom and a secondary bedroom with its own bathroom as well! FINISHES! - Thoughtfully curated interior by Dustin Avery, hand selected finishes promising no compromise. MDF Shelving throughout, Quartz countertops throughout, cabinets to the ceiling, tile in wet areas, vinyl plank on main floor, undermount sinks, upgraded doors and door handles LOCATION - Enjoy a brand new home in the FAMILY FAVOURITE community of RIVERS EDGE! New School and amenities under construction! Photos are representative. (id:39198)
Property Details
Interior
Features
Main level Floor
Living room
3.4 x 4.24Dining room
3.61 x 3.18Bedroom 5
2.87 x 3.12Exterior
Parking
Garage spaces -
Garage type -
Total parking spaces 4
Property History
 23


