1 day on Market

2055 192 ST, Edmonton, Alberta T6M3A8

Detached
3
3 + 1
~1192 sqft
$344,900
Get pre-qualifiedPowered by nesto
Detached
3
3 + 1
~1192 sqft

Contact us about this property

Call

Highlights

Property Estimate

Days on market1 day

Estimated valueNot available

Price/Sqft$289/sqft

Monthly cost

Open Calculator

Description

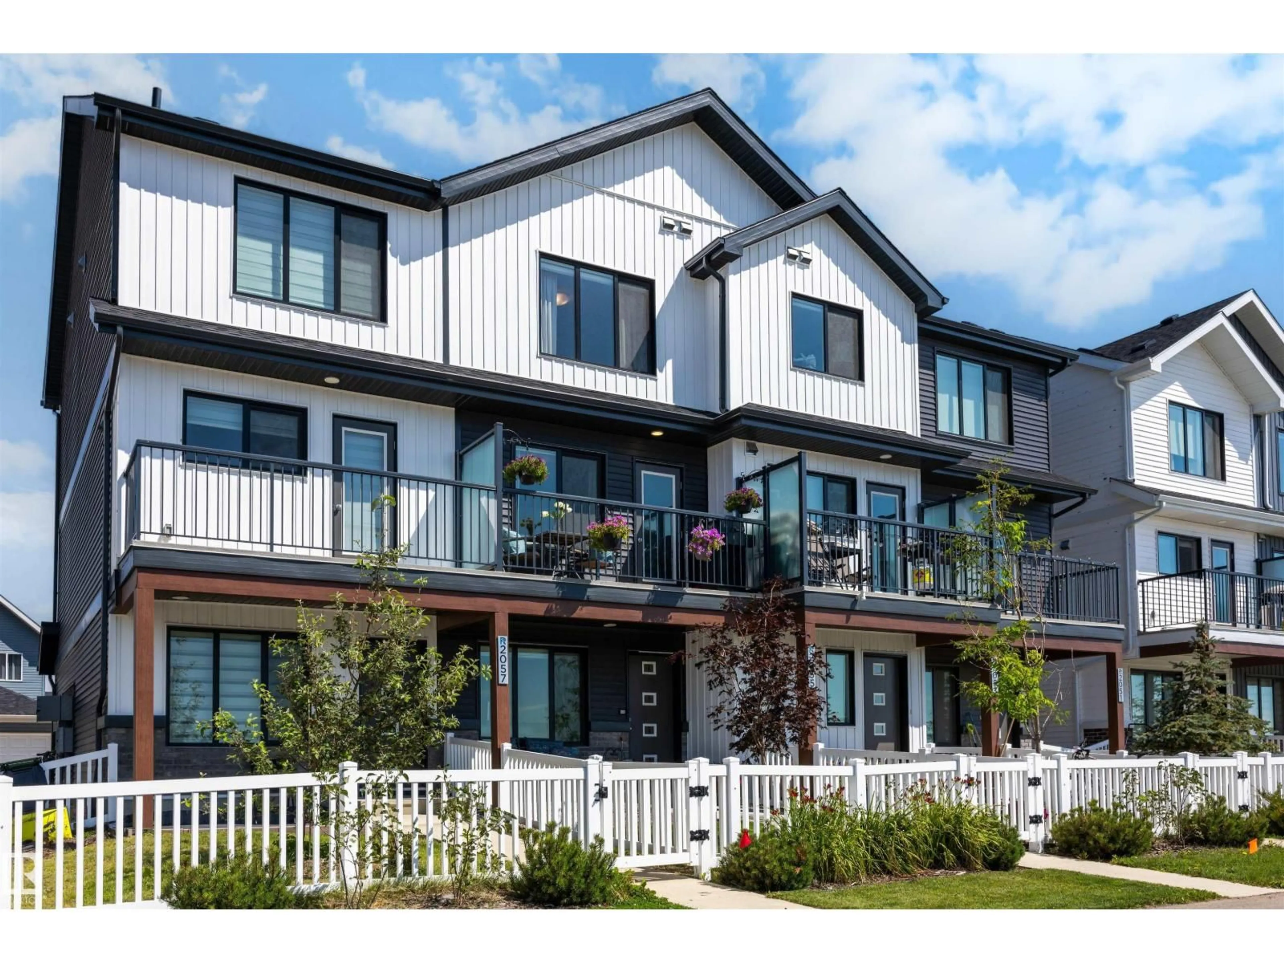
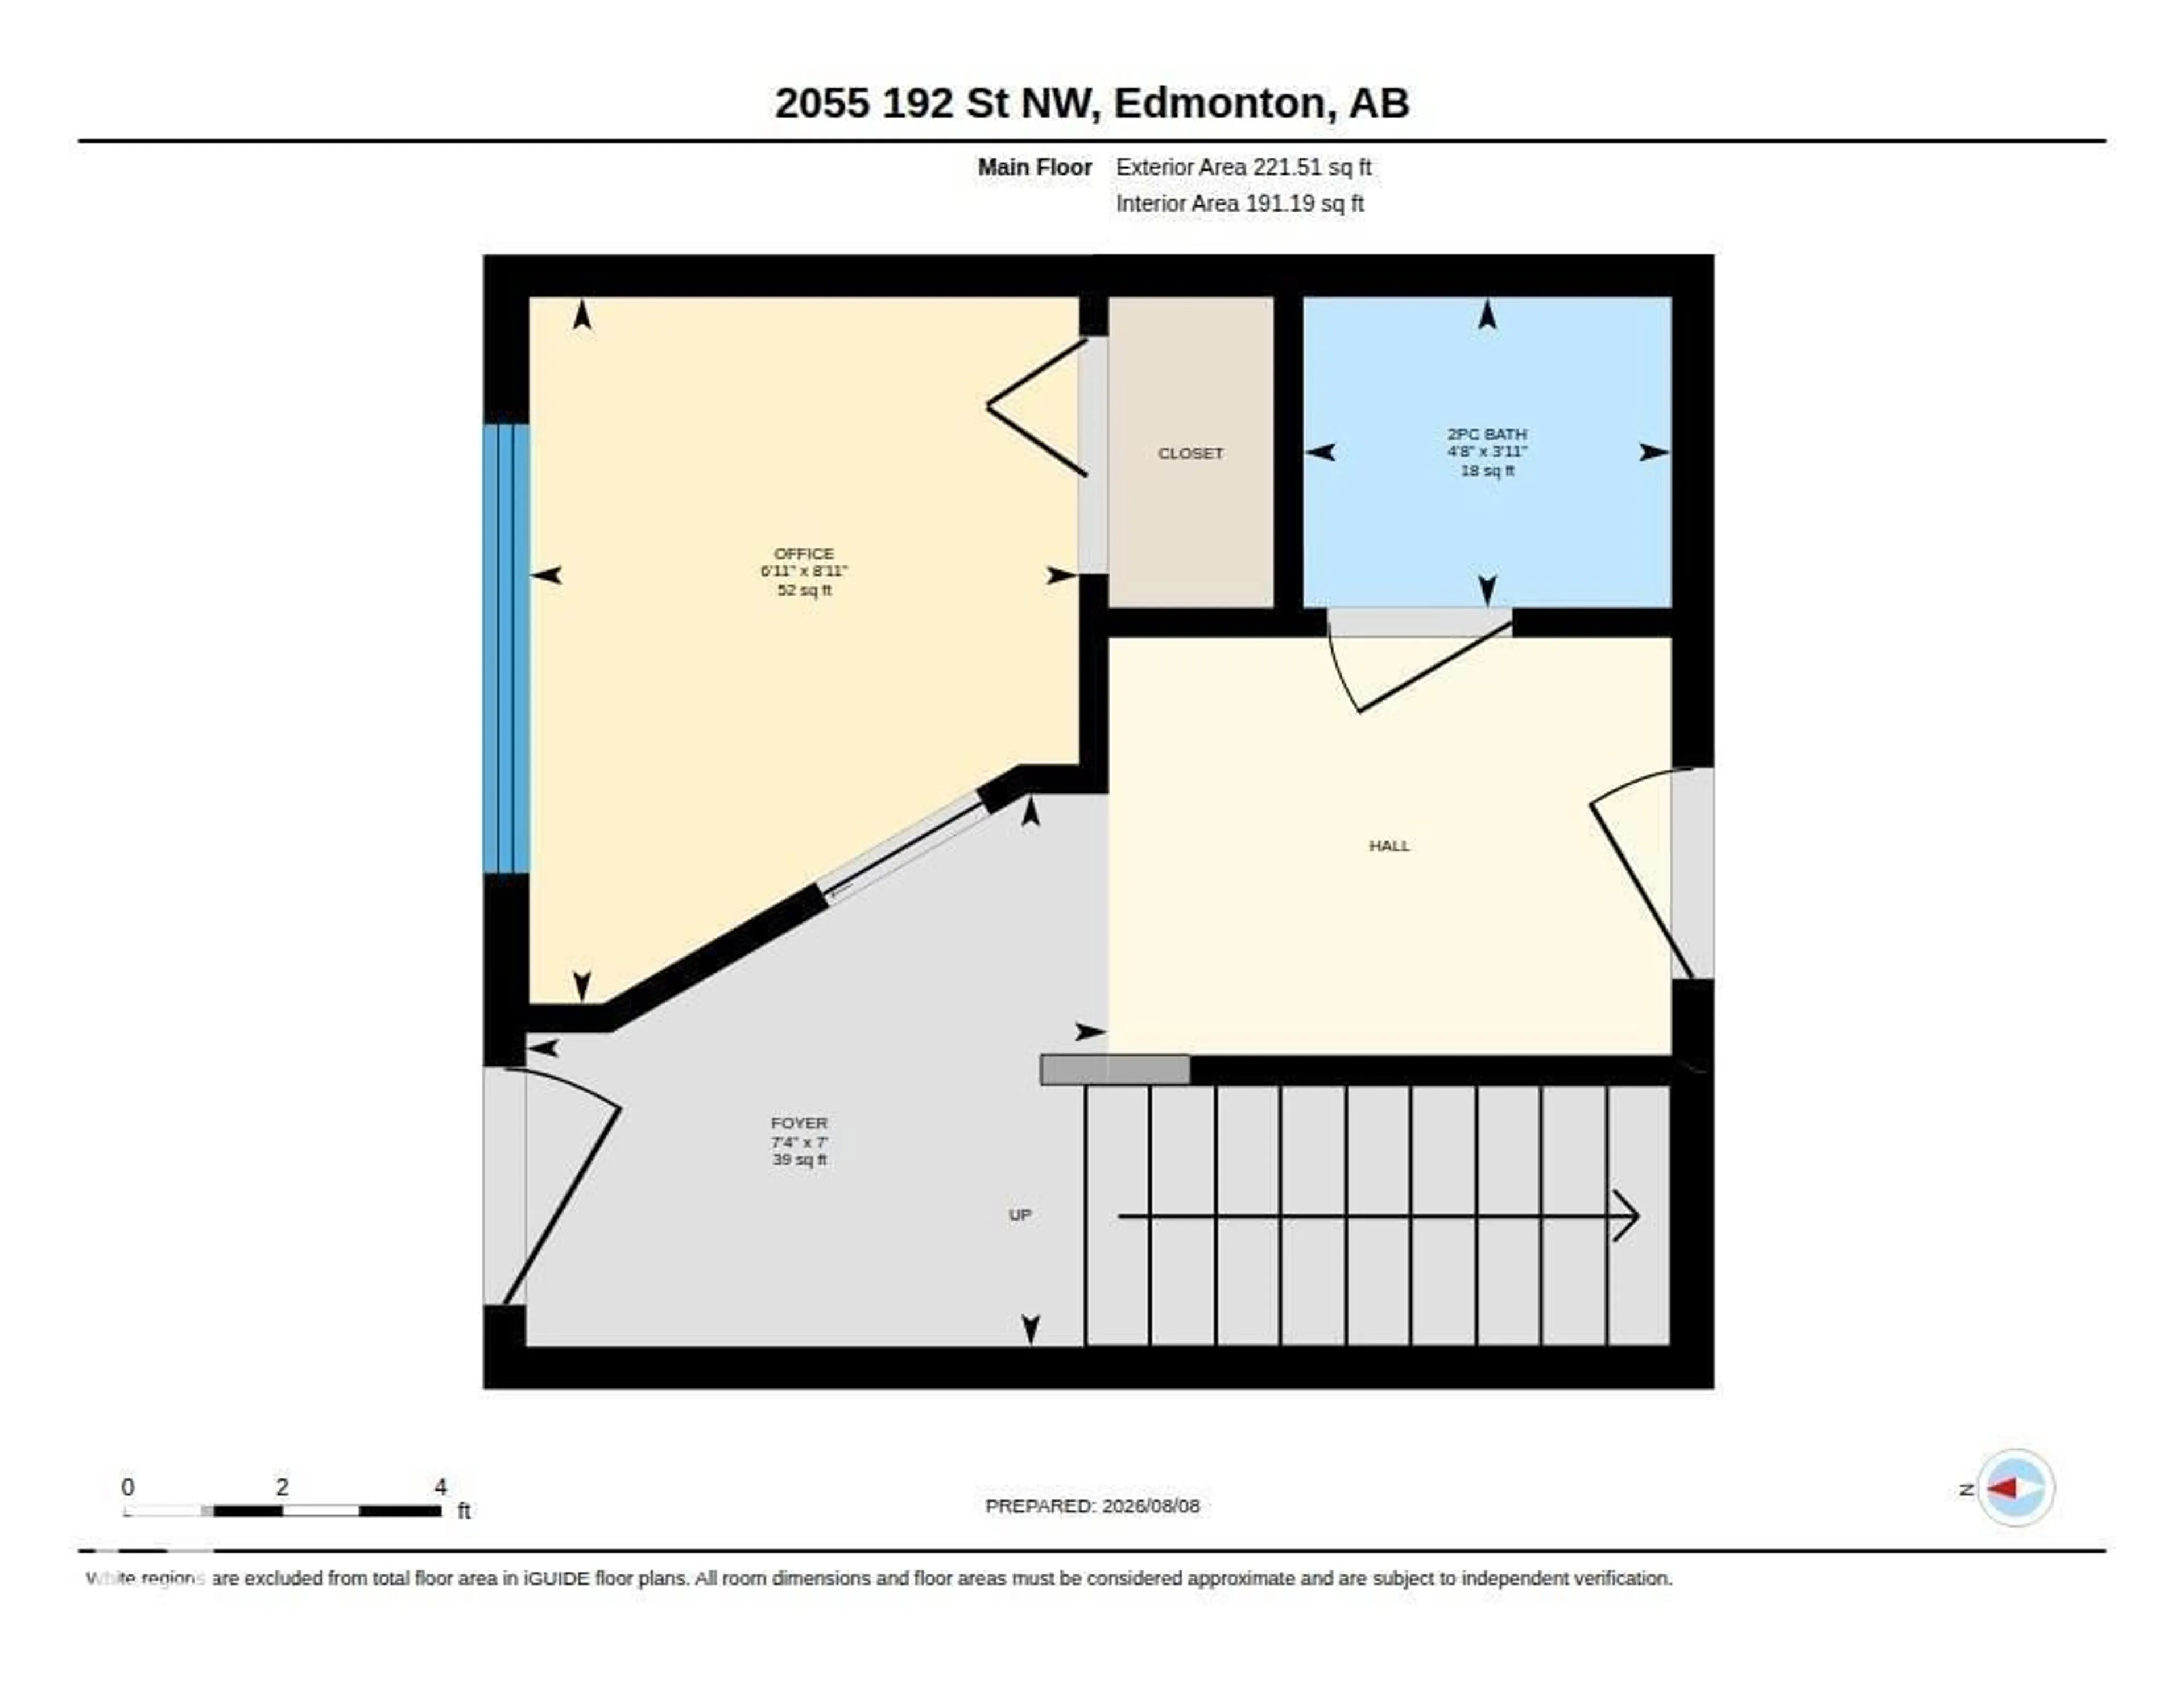
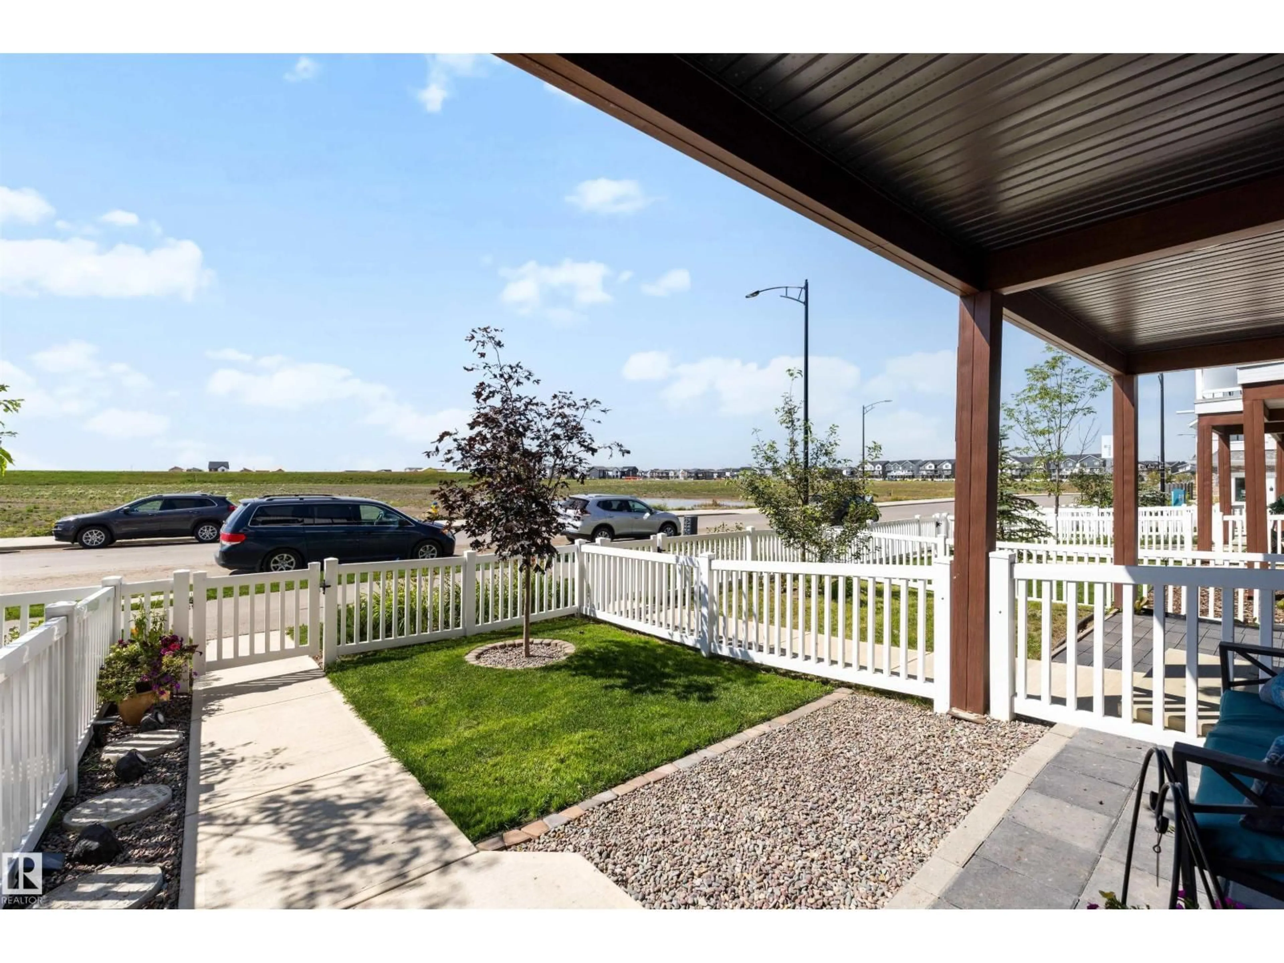
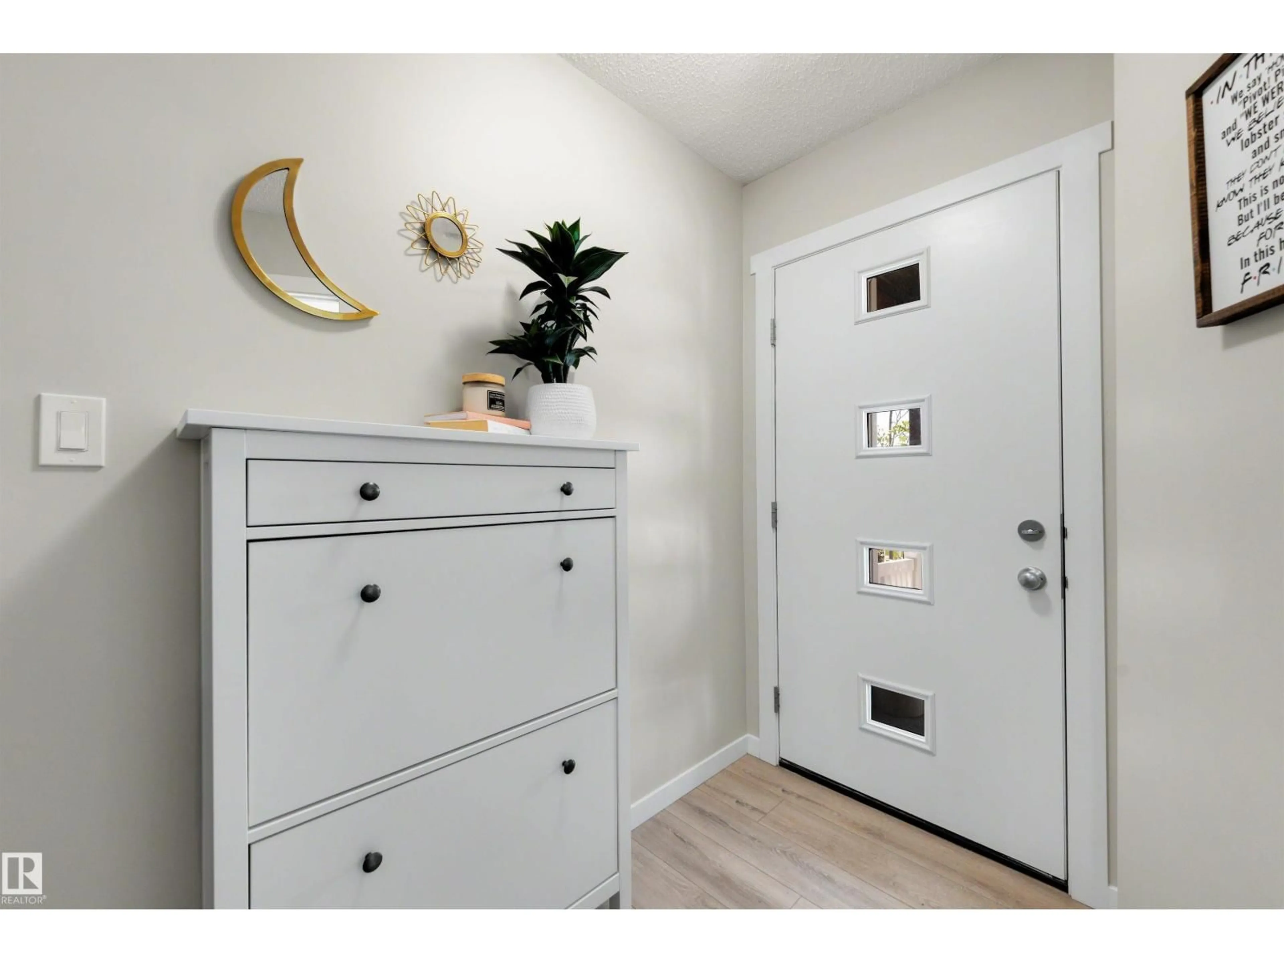
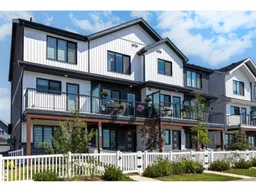
NO CONDO FEES, 3 BEDROOMS, 3 BATHROOMS and a location with exciting things to come! Situated across from future green space and a confirmed future school site anticipated opening fall 2028, this bright and sunny home offers a smart layout with plenty of flexibility. The upgraded kitchen shines with white quartz countertops, additional cabinetry, tile backsplash and upgraded stainless steel appliances, while luxury vinyl plank flooring keeps the main living areas carpet-free. Upstairs, you’ll find the primary bedroom with a 3-piece ensuite, a second bedroom, full bathroom and convenient UPPER FLOOR LAUNDRY. The main level adds even more versatility with a 3rd bedroom, 3rd bathroom and extra storage space, perfect for a home office or guests. Step outside to a southwest-facing balcony and FULLY FENCED YARD. An oversized attached single garage plus additional parking on the concrete pad completes the package. No condo fees, great space and a location designed for the future! (id:39198)


Property Details

StyleRow / Townhouse
View-
Age of property2023
SqFt~1192 SqFt
Lot Size-
Parking Spaces2
MLS ®NumberE4503149
Community NameRiver's Edge
Data SourceCREA
Listing byKIC Realty

Features

Heating: Forced air
Cooling: Central air conditioning

Upper Level Floor

Living room

10'11 x 13'3"

Dining room

10'5 x 9'1"

Kitchen

13'3 x 13'3"

Primary Bedroom

13'6" x 11'


Parking

Garage spaces -

Garage type -

Total parking spaces 2


Property History
Aug 11, 2026
ListedActive
$344,900
1 day on market
history photo preview40
Listing by crea®
Property listed by KIC Realty, Brokerage
Agent Banner Image
Interested in this property?Get in touch to get the inside scoop.

Market Data - River's Edge

Geo Zone Map ThumbnailRiver's Edge

Strong Seller's Market

View Market Data

Detached house - for the past 30 days

Buyer's market Seller's market

Avg. Days on Market

Past 30 days

0 day

Compared to

2025

0 day

2024

0 day

2023

0 day

New Listings

Past 30 days

12 listings

Compared to

2025

8 listings

2024

0 listing

2023

3 listings

Units sold

Past 30 days

0 unit

Compared to

2025

0 unit

2024

0 unit

2023

0 unit

Median Sold Price

Past 30 days

$0

Compared to


Population and Demographics

Overview

Total population 119
Average household income $285,425

Age (%)

0 to 19
24%
20 to 34
17%
35 to 49
19%
50 to 64
26%
65 and plus
14%

Household composition (%)

Single family
86%
Single person
11%
Multi person
3%
Multi family
1%

Mother tongue (%)

English
75%
French
4%
Punjabi (Panjabi)
4%
Mandarin
3%
Others
3%
Dutch
2%
Arabic
1%
Tagalog (Pilipino, Filipino)
1%
Yue (Cantonese)
1%
Iranian Persian
1%

House tenancy (%)

Owners
99%
Renters
1%

What’s nearby?Essentials within 5 km

Local Logic

Transportation Scores

Estimated Budget

Powered by:
The trademarks REALTOR®, REALTORS®, and the REALTOR® logo are controlled by The Canadian Real Estate Association (CREA) and identify real estate professionals who are members of CREA. The trademarks MLS®, Multiple Listing Service® and the associated logos are owned by CREA and identify the quality of services provided by real estate professionals who are members of CREA. Used under license.

