4 hours on Market

NW - 9717 81 AV, Edmonton, Alberta T6E1W1

Detached
6 + 2
8 + 2
~2313 sqft
$995,000
Get pre-qualifiedPowered by nesto
Detached
6 + 2
8 + 2
~2313 sqft

Contact us about this property

Call

Highlights

Property Estimate

Days on market4 hours

Estimated valueNot available

Price/Sqft$430/sqft

Monthly cost

Open Calculator

Description

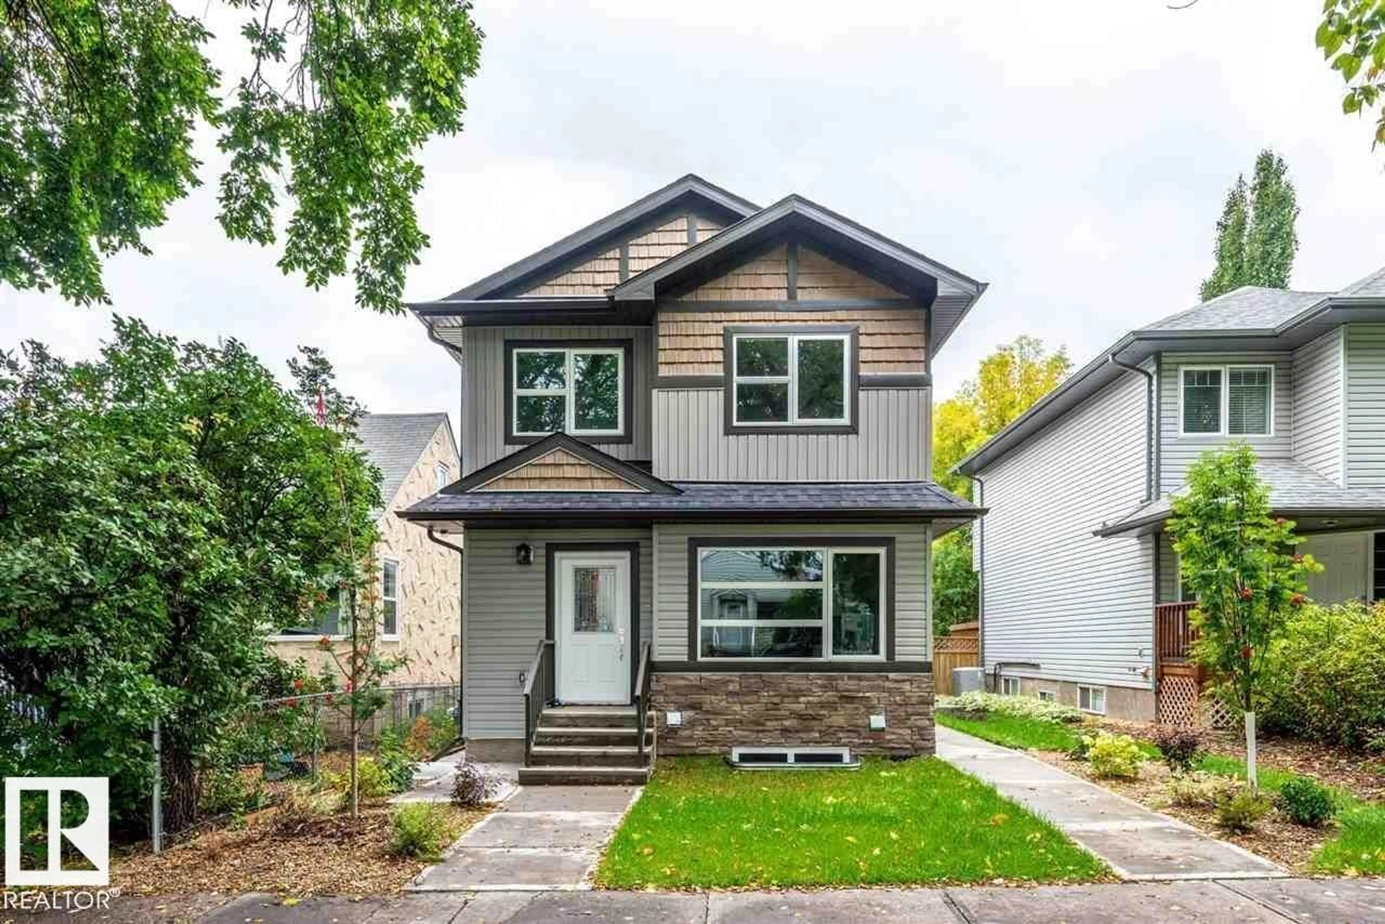
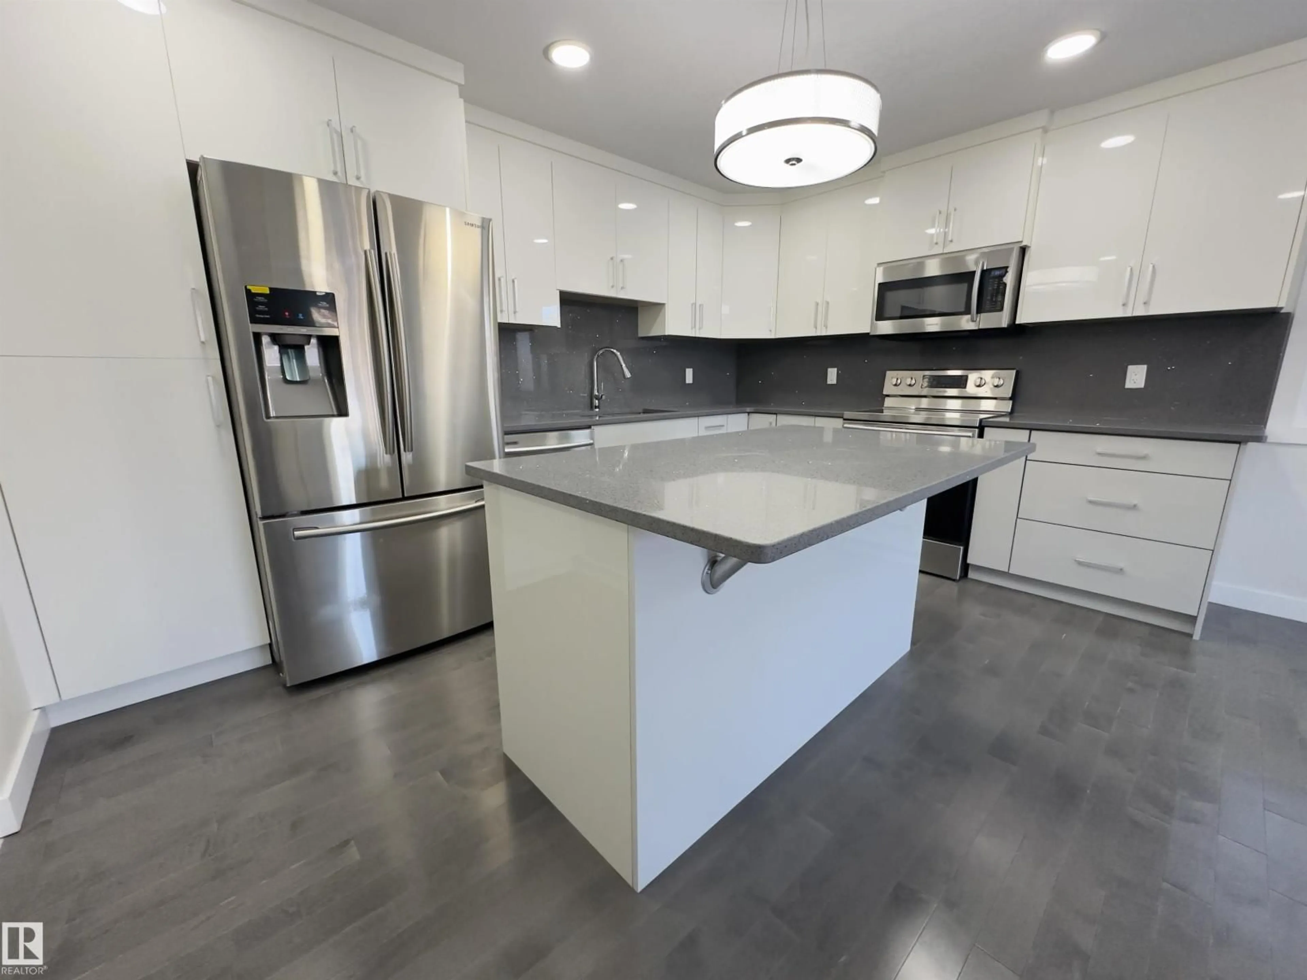
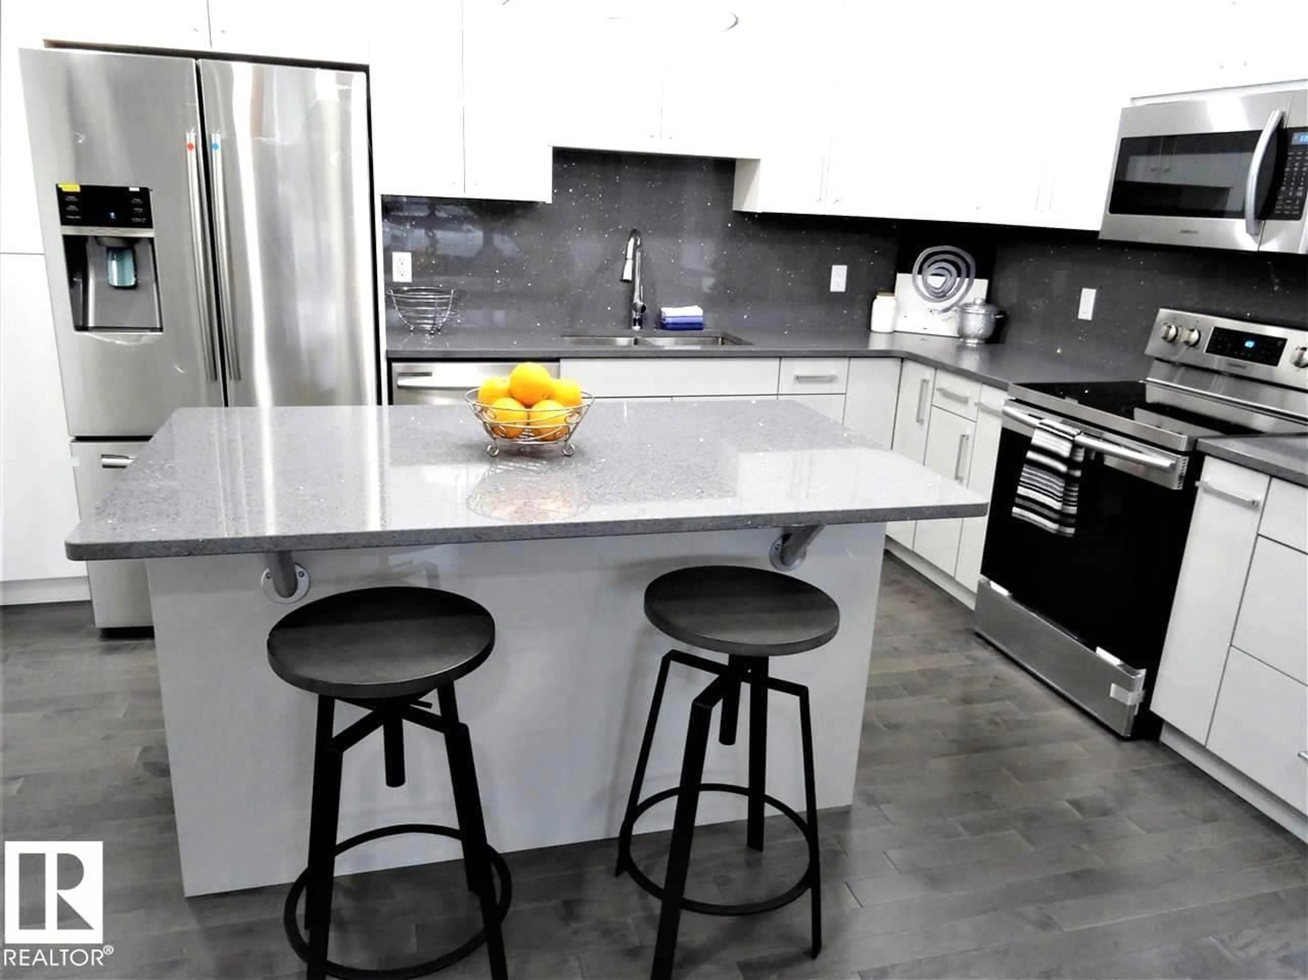
Welcome to Ritchie, one of Edmonton's most sought-after family-friendly communities! This exceptional front/back duplex offers flexibility with 3 distinct opportunities: live in one side & rent the other, rent both for strong investment potential, or create the perfect multi-generational home for Parents, Grandparents, or Extended family. Built 2017 & shows like new, both feature quartz countertops, durable laminate flooring, plush upstairs carpet, fully finished basements with additional living space, flex room/office, & full bath. Each side includes its own single detached garage. With over 2,200 sq ft combined, endless possibilities. Vibrant walkable lifestyle just steps from the Summer Market, Campio, Kind Ice Cream, Parks, Playgrounds, Community Events, & the popular Happy Beer Street Entertainment District. Families will love proximity to the Ritchie Community League, well regarded Escuela Mill Creek School, & the Millcreek Cafe with easy access to Downtown, Whyte Ave, Whitemud, 75st, South Edmonton (id:39198)


Property Details

StyleDuplex
View-
Age of property2017
SqFt~2313 SqFt
Lot Size-
Parking Spaces2
MLS ®NumberE4515888
Community NameRitchie
Data SourceCREA
Listing byRE/MAX Real Estate

Features

Heating: Forced air
Basement: Finished, Full

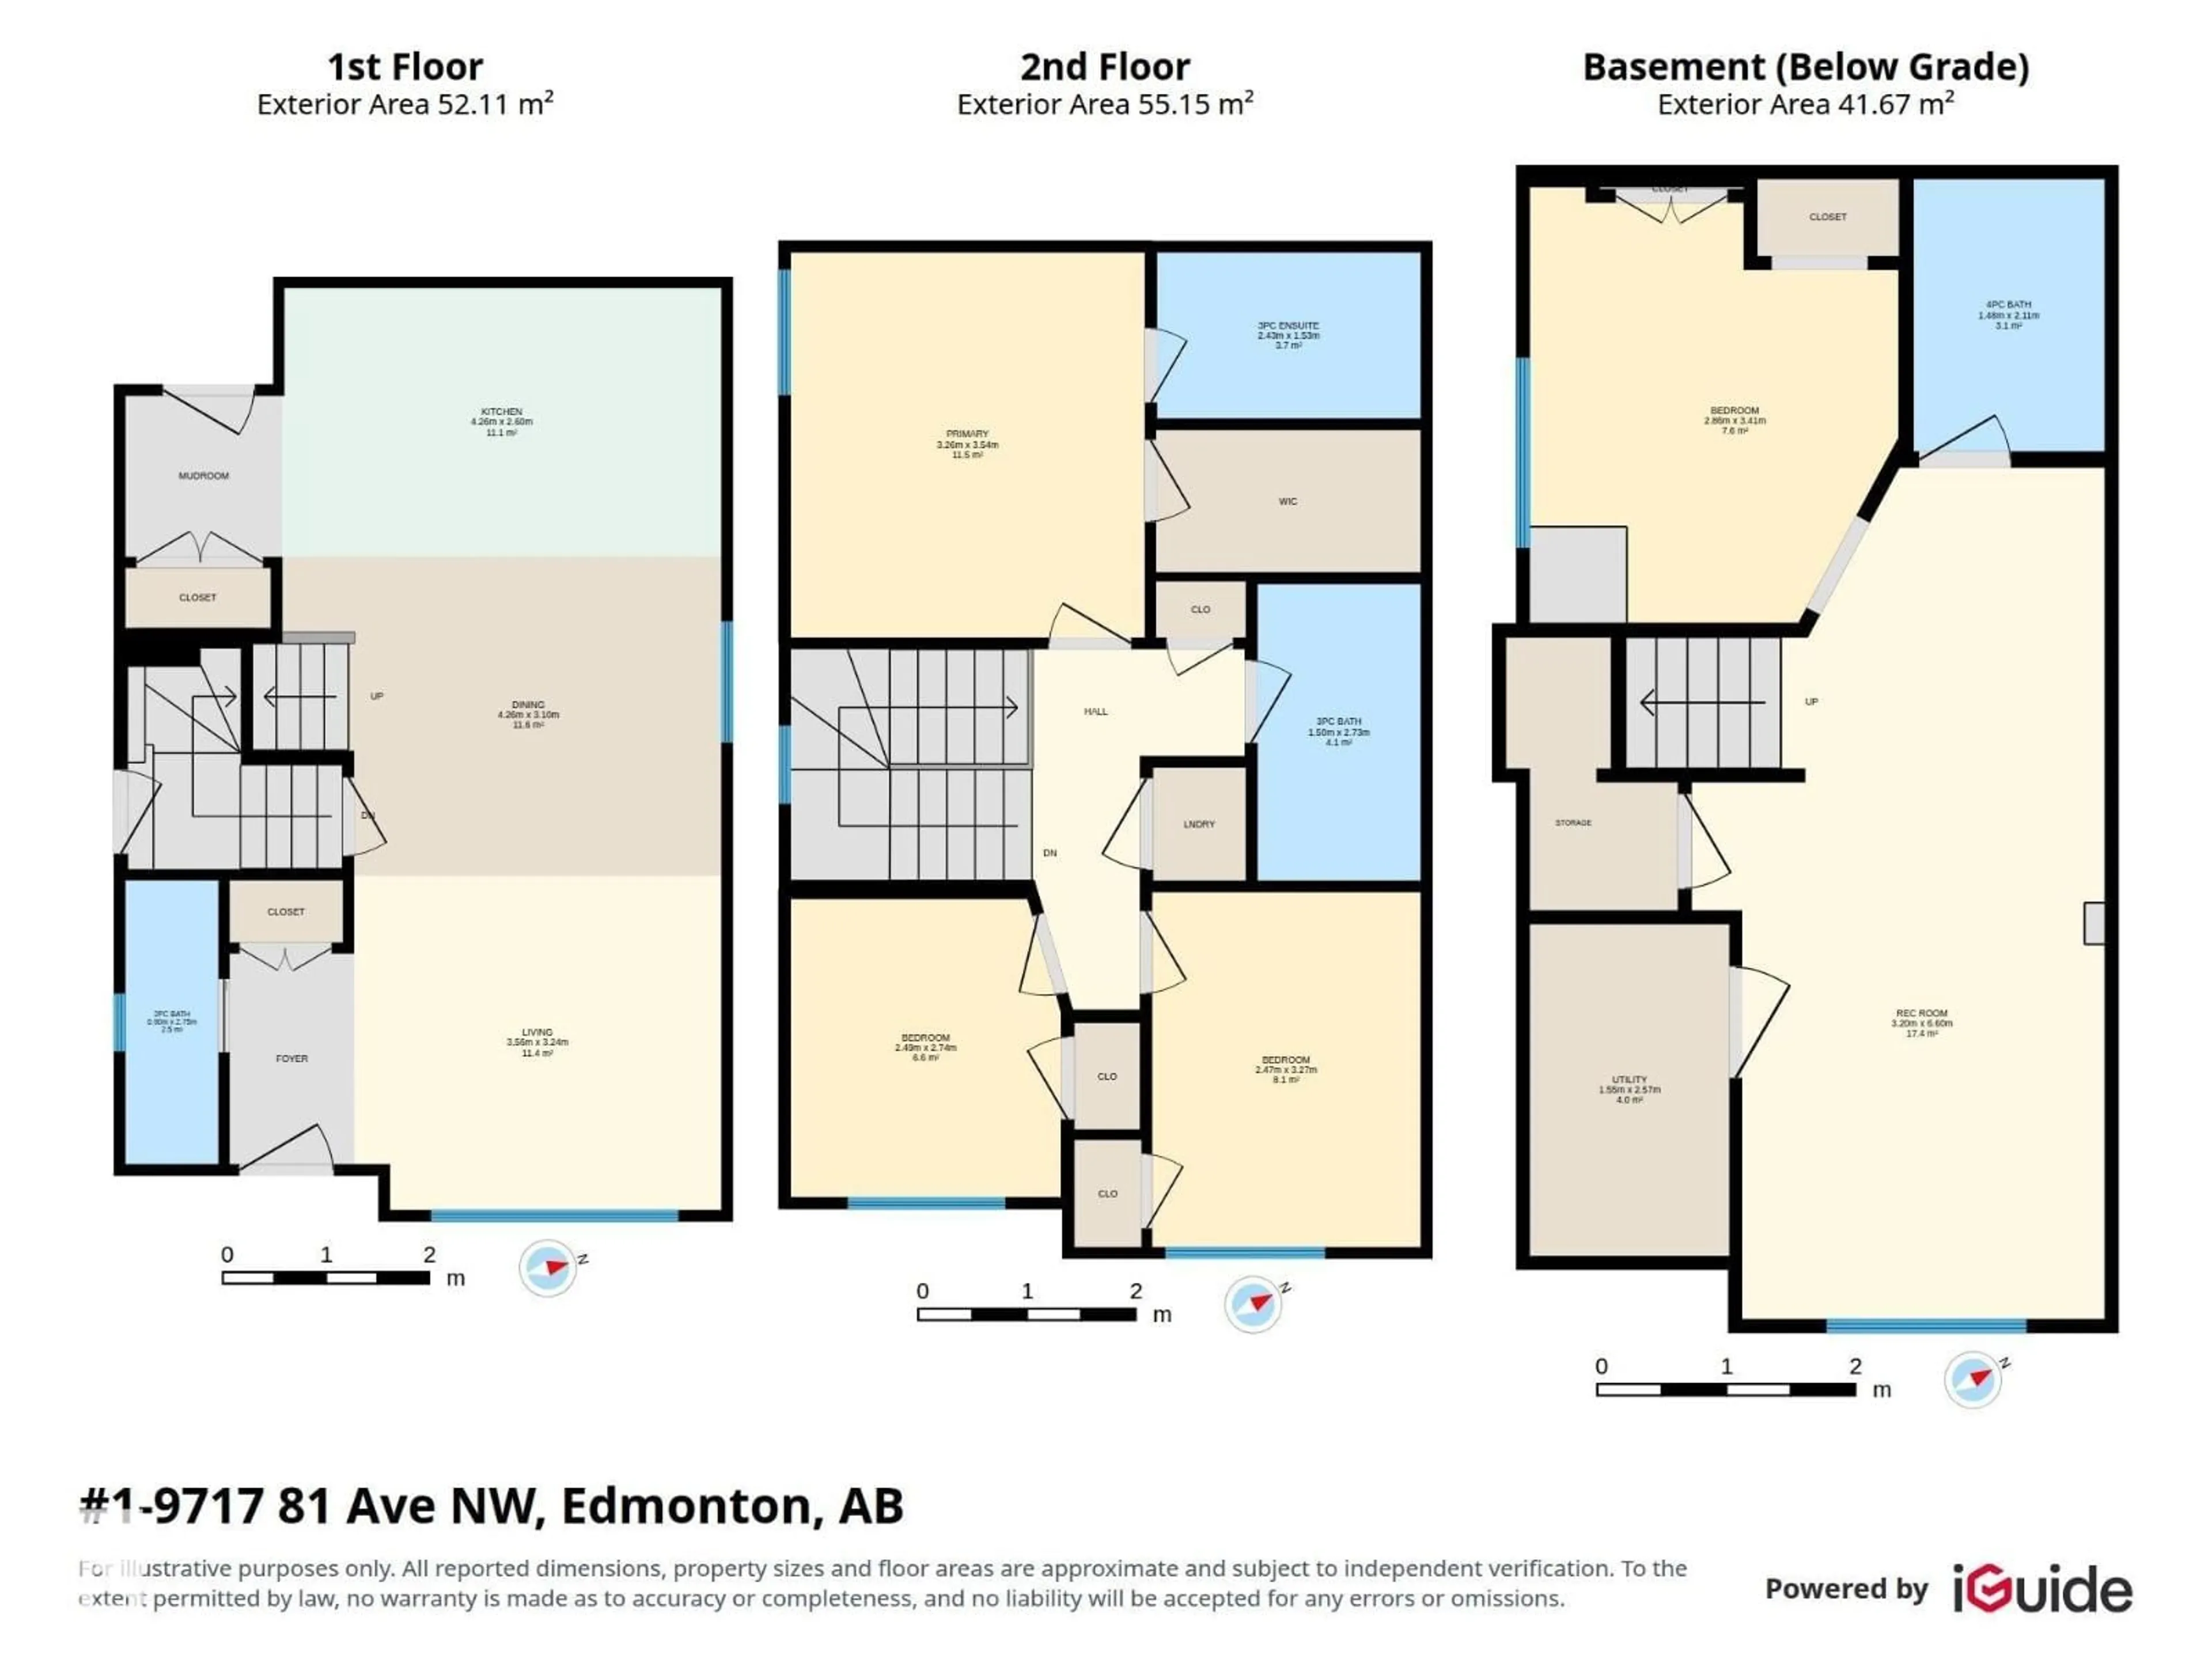
Main level Floor

Living room

11.8 x 8.3

Dining room

11.8 x 9.1

Kitchen

13.11 x 11.6


Parking

Garage spaces -

Garage type -

Total parking spaces 2


Property History
Nov 9, 2026
ListedActive
$995,000
4 hours on market
history photo preview54
Listing by crea®
Property listed by RE/MAX Real Estate, Brokerage
Agent Banner Image
Interested in this property?Get in touch to get the inside scoop.

Market Data - Ritchie

Geo Zone Map ThumbnailRitchie

Strong Seller's Market

View Market Data

Detached house - for the past 30 days

Buyer's market Seller's market

Avg. Days on Market

Past 30 days

0 day

Compared to

2025

0 day

2024

0 day

2023

0 day

New Listings

Past 30 days

9 listings

Compared to

2025

7 listings

2024

11 listings

2023

8 listings

Units sold

Past 30 days

0 unit

Compared to

2025

0 unit

2024

0 unit

2023

0 unit

Median Sold Price

Past 30 days

$0

Compared to


Population and Demographics

Overview

Total population 4170
Average household income $134,912

Age (%)

0 to 19
15%
20 to 34
35%
35 to 49
24%
50 to 64
15%
65 and plus
12%

Household composition (%)

Single person
45%
Single family
44%
Multi person
11%
Multi family
0%

Mother tongue (%)

English
84%
Others
5%
French
3%
German
2%
Spanish
2%
Mandarin
2%

House tenancy (%)

Renters
52%
Owners
48%

What’s nearby?Essentials within 5 km

Local Logic

Transportation Scores

Estimated Budget

Powered by:
The trademarks REALTOR®, REALTORS®, and the REALTOR® logo are controlled by The Canadian Real Estate Association (CREA) and identify real estate professionals who are members of CREA. The trademarks MLS®, Multiple Listing Service® and the associated logos are owned by CREA and identify the quality of services provided by real estate professionals who are members of CREA. Used under license.