1 day on Market

9830 77 AV, Edmonton, Alberta T6E1M4

Detached
2 + 3
2
~787 sqft
$365,000
Get pre-qualifiedPowered by nesto
Detached
2 + 3
2
~787 sqft

Contact us about this property

Call

Highlights

Property Estimate

Days on market1 day

Estimated valueNot available

Price/Sqft$463/sqft

Monthly cost

Open Calculator

Description

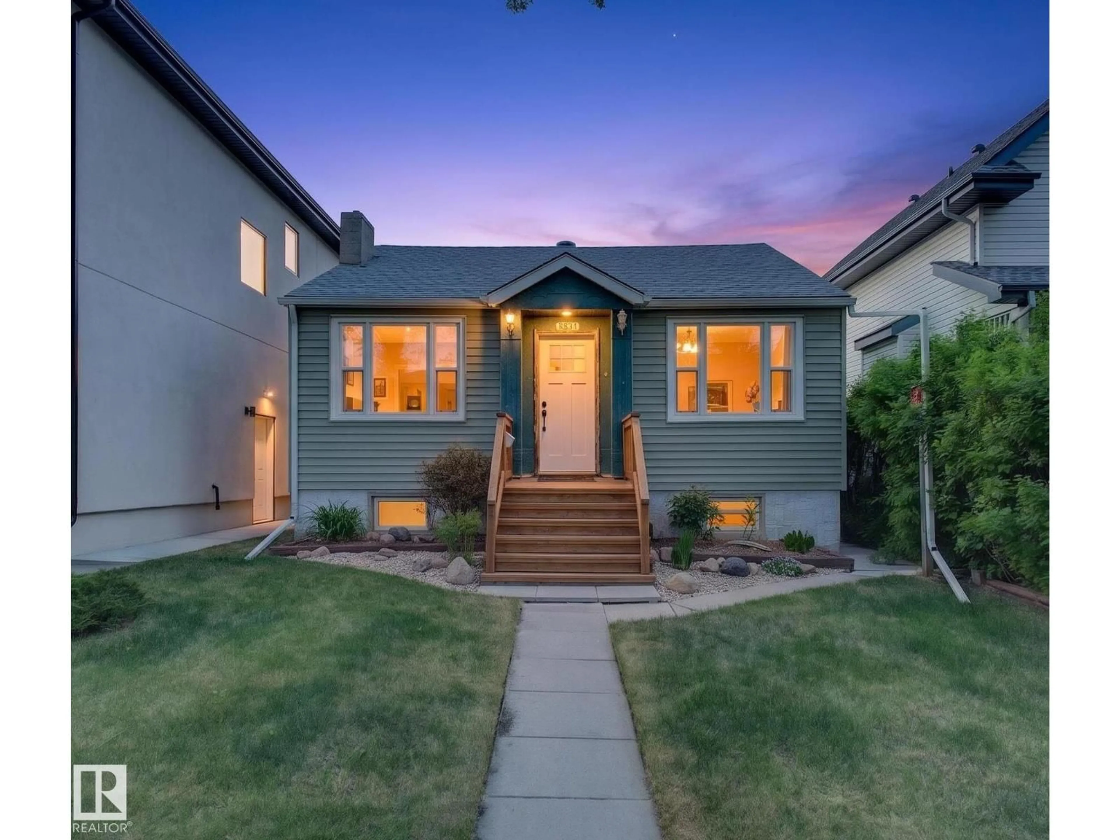
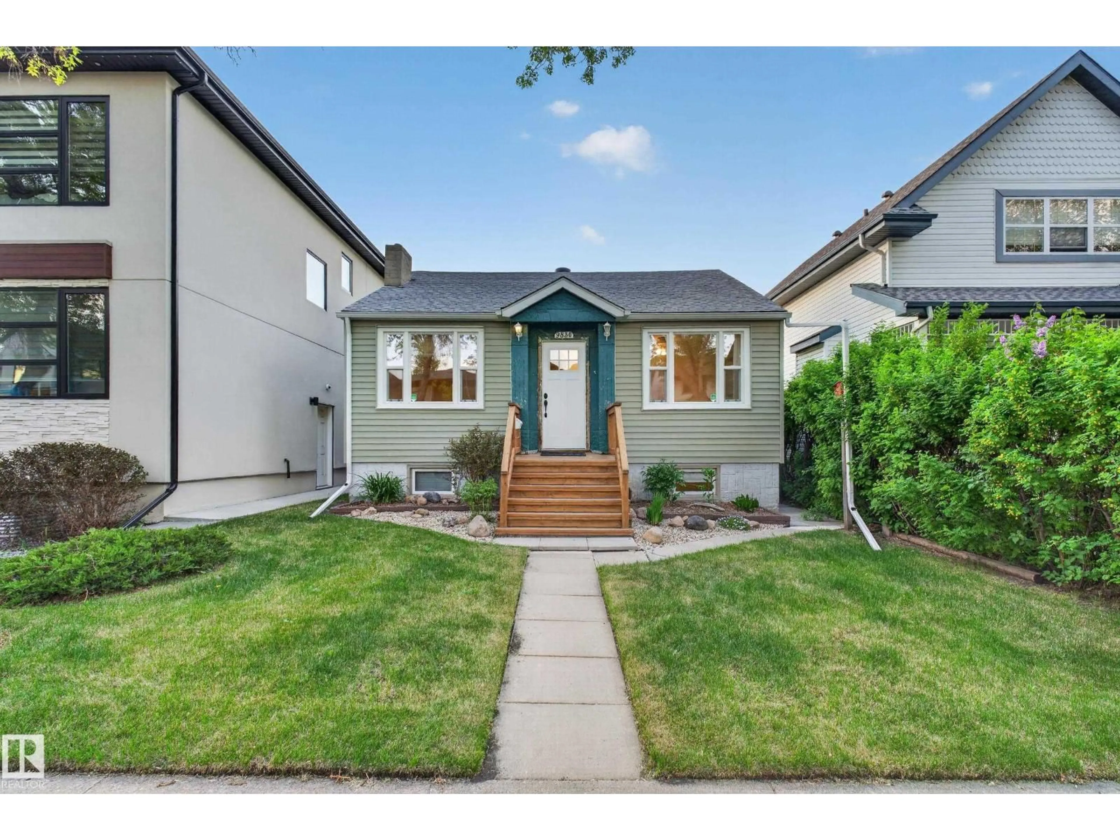
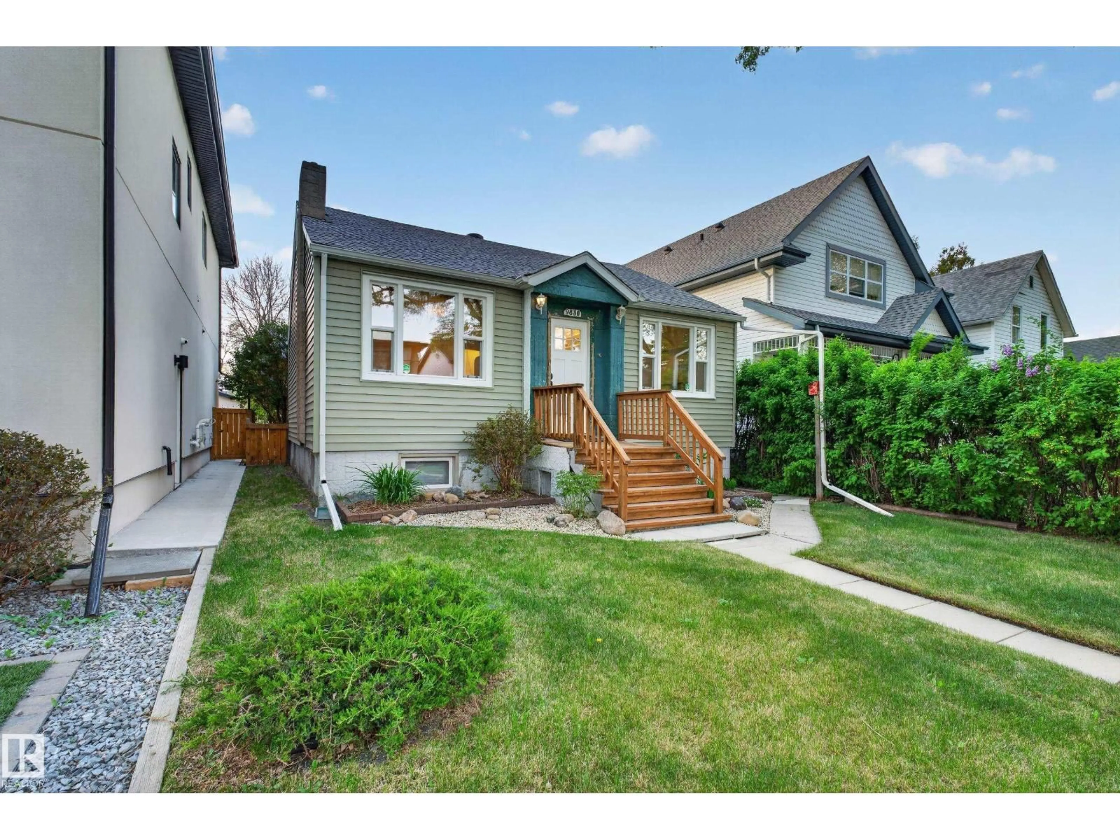
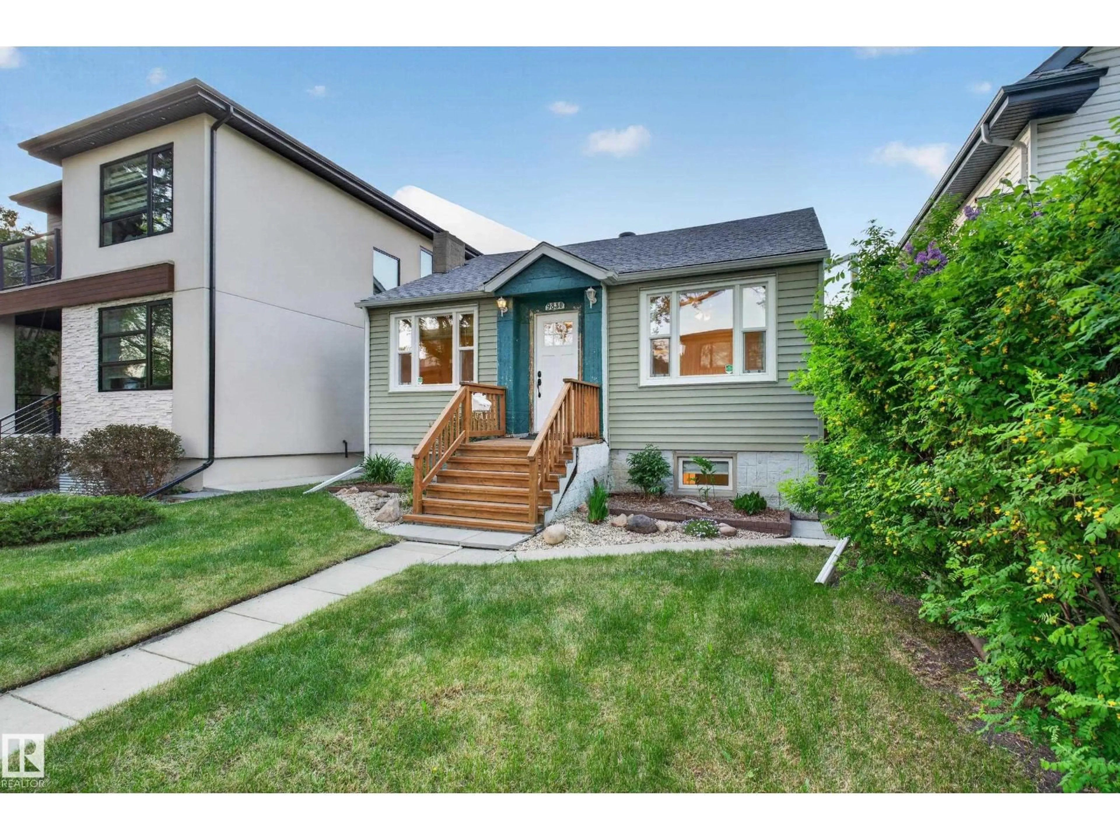
Surrounded by character homes & prestigious new builds in the much sought-after neighbourhood of RITCHIE, this updated bungalow offers 2+3 BDRM, full bathrooms on each level & a F/F basement. Original HW floors blend seamlessly w/ the vinyl plank in the kitchen, ceramic tile in the bathrooms & plush carpet in the basement BDRMS. An abundance of natural light filters through the triple pane windows (2020) & offers stunning, private views throughout the entire home. The park-like backyard features mature trees w/ blooming lilacs, raised garden beds & lush green space - the ideal setting for relaxing & entertaining. Situated on a level 405 m² lot, this property also incl a solid, secure storage shed & rear parking stalls. Located around the corner from Ritchie Park & Community League & only a block away from the vibrant 99 Street brewery district, this rare opportunity to own a move-in ready home w/ future development (RS-zoned) potential in one of Edmonton’s most desirable neighbourhoods is now available! (id:39198)


Property Details

StyleHouse
View-
Age of property1949
SqFt~787 SqFt
Lot Size-
Parking Spaces-
MLS ®NumberE4490692
Community NameRitchie
Data SourceCREA
Listing byREMAX River City

Features

Heating: Forced air
Basement: Finished, Full

Main level Floor

Living room

4.2 x 4.26

Dining room

1.26 x 2.82

Kitchen

2.41 x 2.82

Primary Bedroom

3.36 x 4.22


Property History

May 29, 2026
ListedActive
$365,000
1 day on market
history photo preview40
Listing by crea®
Property listed by REMAX River City, Brokerage
Agent Banner Image
Interested in this property?Get in touch to get the inside scoop.

Market Data - Ritchie

Geo Zone Map ThumbnailRitchie

Strong Seller's Market

View Market Data

Detached house - for the past 30 days

Buyer's market Seller's market

Avg. Days on Market

Past 30 days

0 day

Compared to

2025

0 day

2024

0 day

2023

0 day

New Listings

Past 30 days

17 listings

Compared to

2025

12 listings

2024

15 listings

2023

3 listings

Units sold

Past 30 days

0 unit

Compared to

2025

0 unit

2024

0 unit

2023

0 unit

Median Sold Price

Past 30 days

$0

Compared to


Population and Demographics

Overview

Total population 4170
Average household income $134,912

Age (%)

0 to 19
15%
20 to 34
35%
35 to 49
24%
50 to 64
15%
65 and plus
12%

Household composition (%)

Single person
45%
Single family
44%
Multi person
11%
Multi family
0%

Mother tongue (%)

English
84%
Others
5%
French
3%
German
2%
Spanish
2%
Mandarin
2%

House tenancy (%)

Renters
52%
Owners
48%

What’s nearby?Essentials within 5 km

Local Logic

Transportation Scores

Estimated Budget

Powered by:
The trademarks REALTOR®, REALTORS®, and the REALTOR® logo are controlled by The Canadian Real Estate Association (CREA) and identify real estate professionals who are members of CREA. The trademarks MLS®, Multiple Listing Service® and the associated logos are owned by CREA and identify the quality of services provided by real estate professionals who are members of CREA. Used under license.