1 day on Market

9611 73 AV, Edmonton, Alberta T6E1B3

Detached
2
1
~1009 sqft
$449,000
Get pre-qualifiedPowered by nesto
Detached
2
1
~1009 sqft

Contact us about this property

Call

Highlights

Property Estimate

Days on market1 day

Estimated valueNot available

Price/Sqft$444/sqft

Monthly cost

Open Calculator

Description

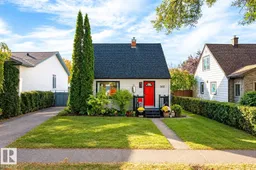
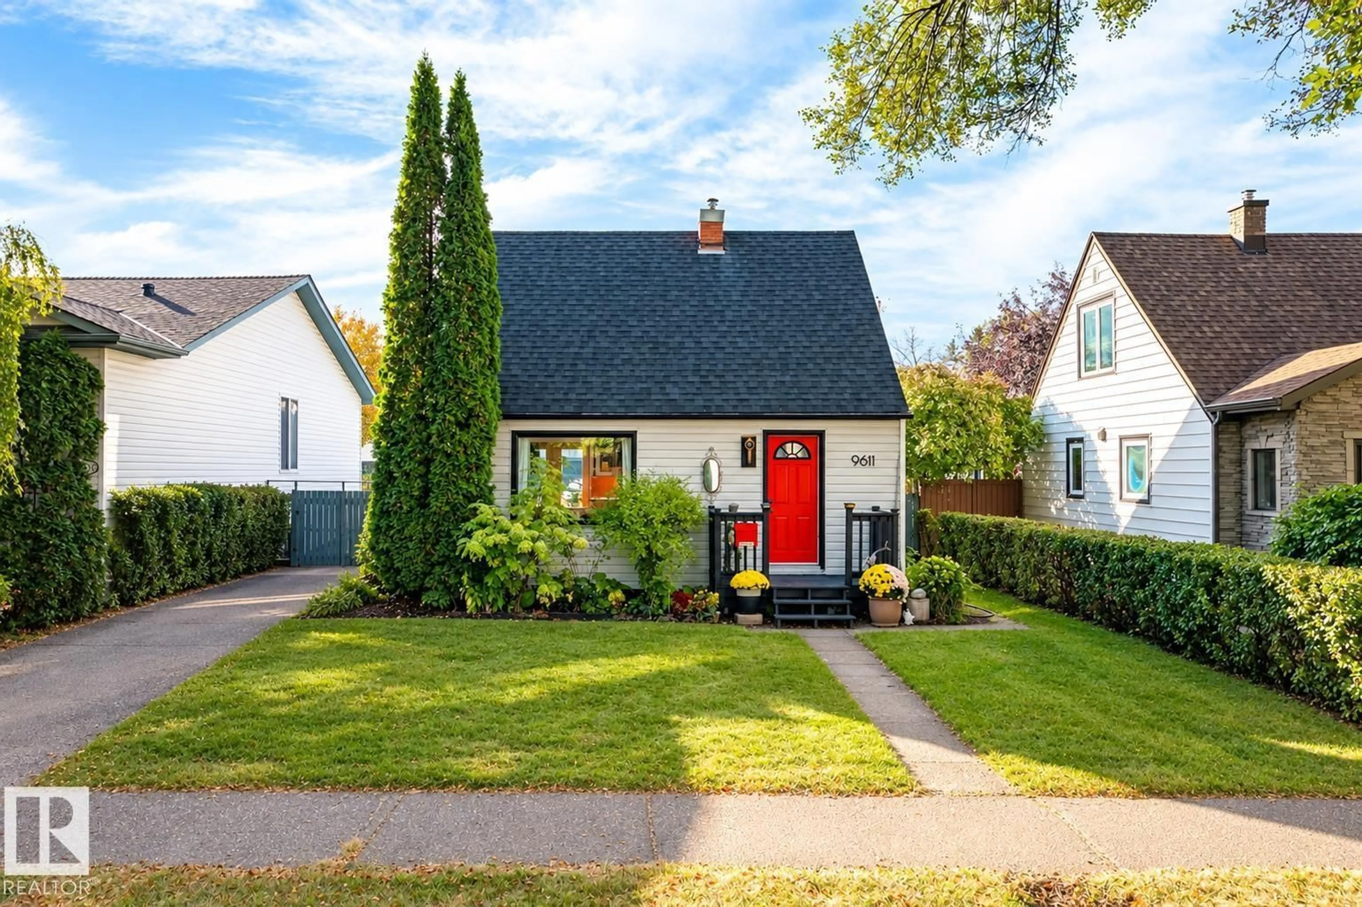
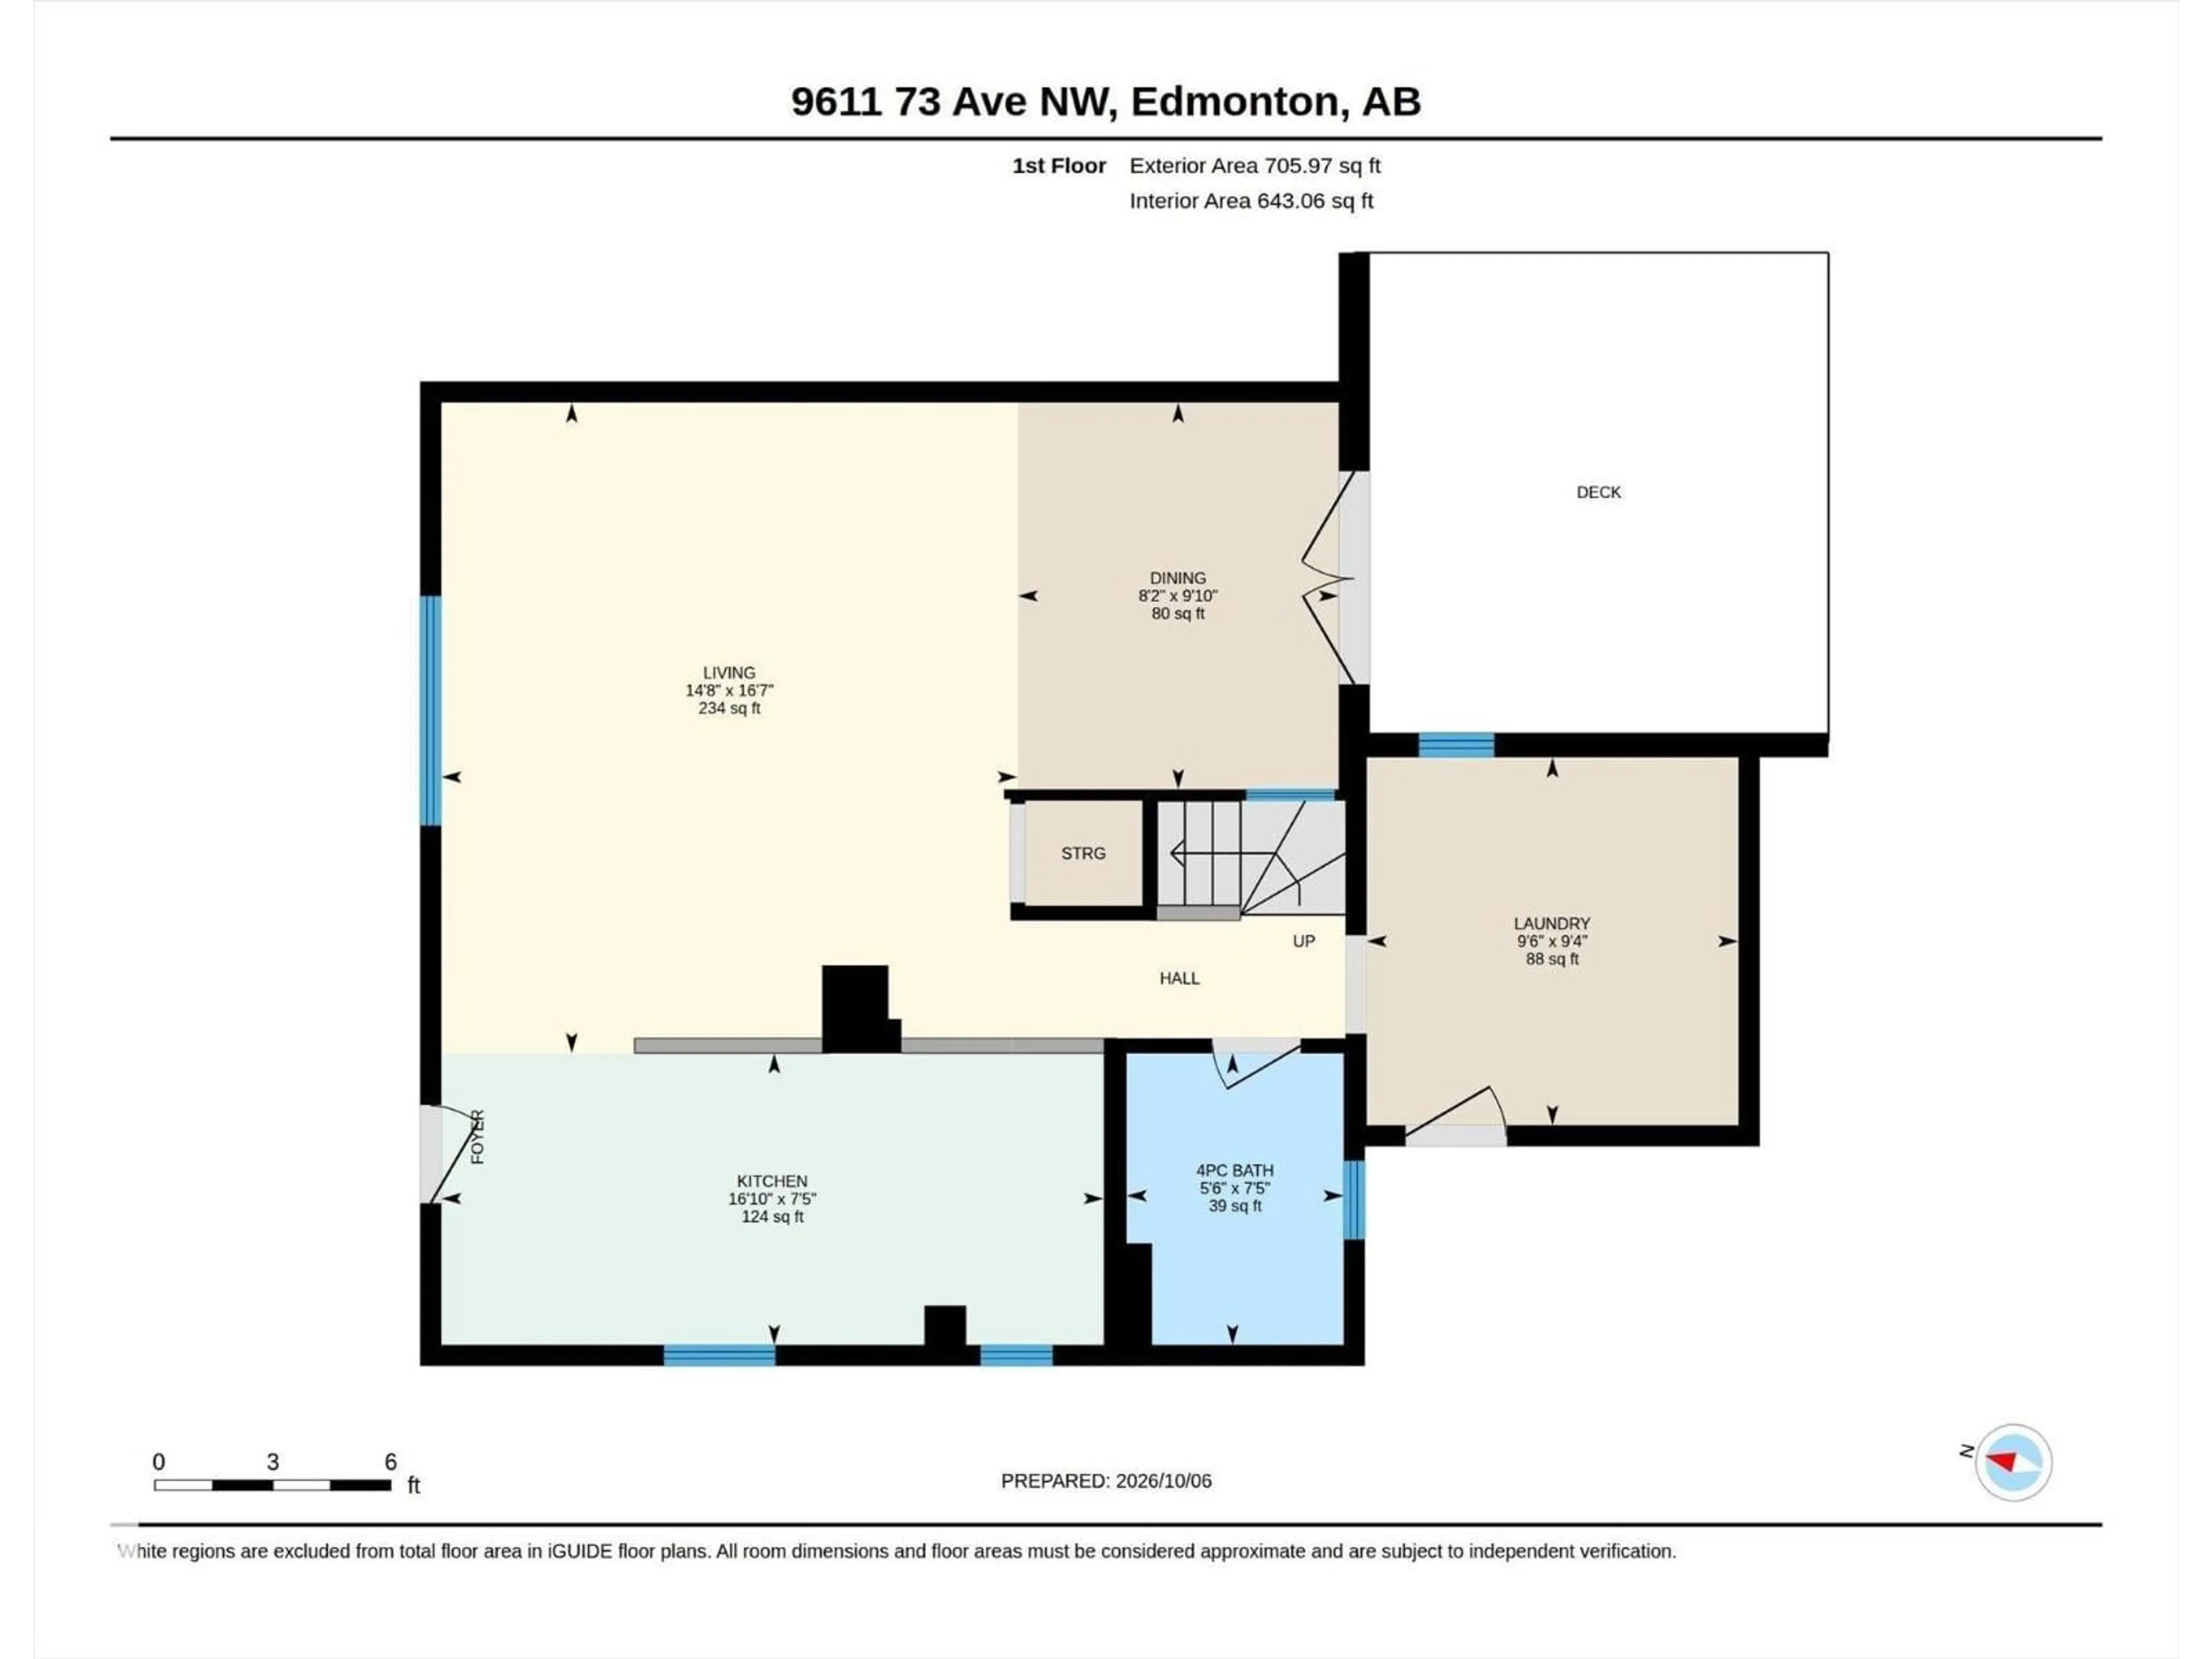
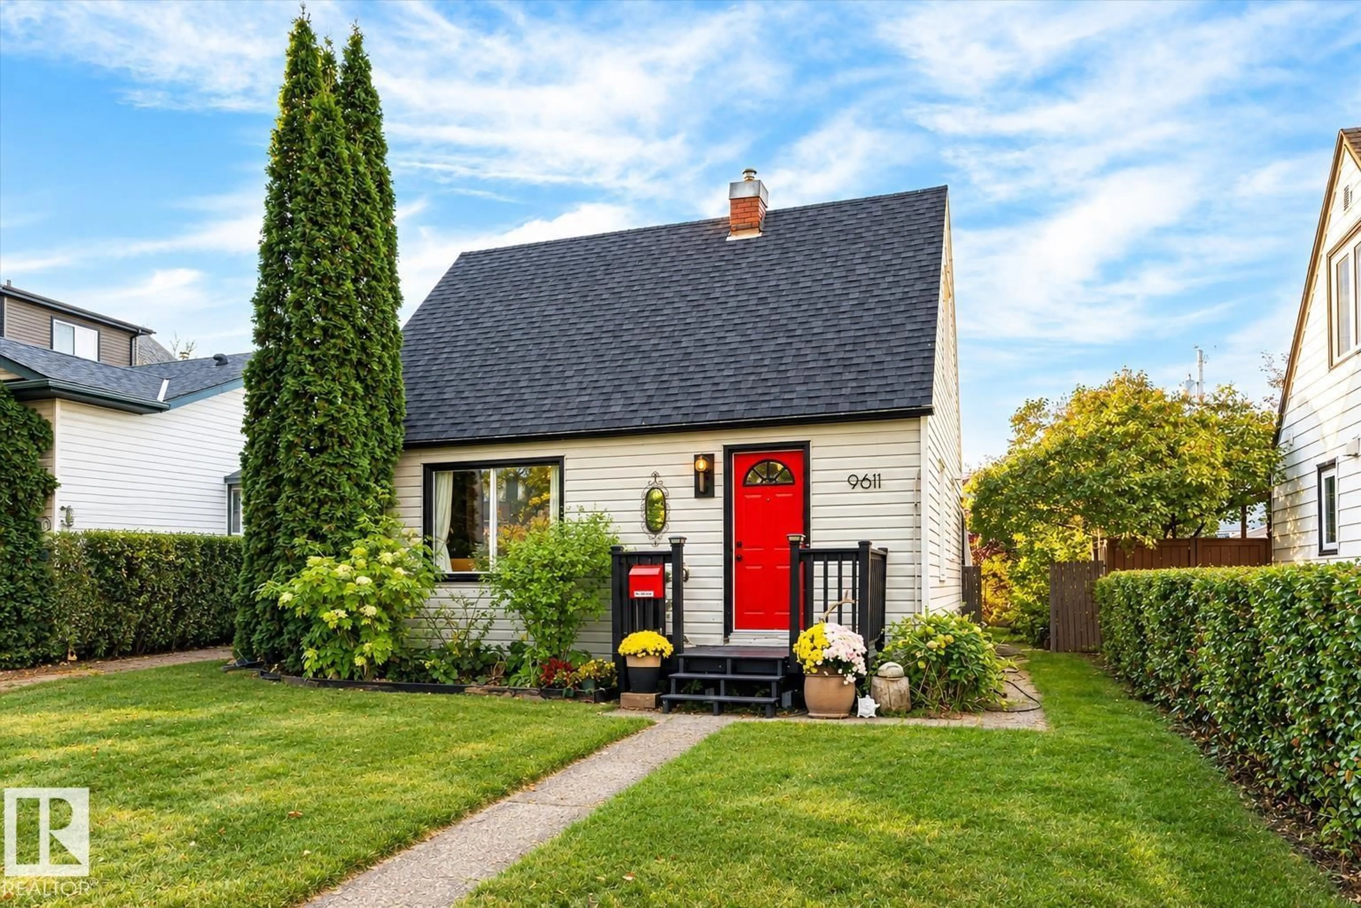
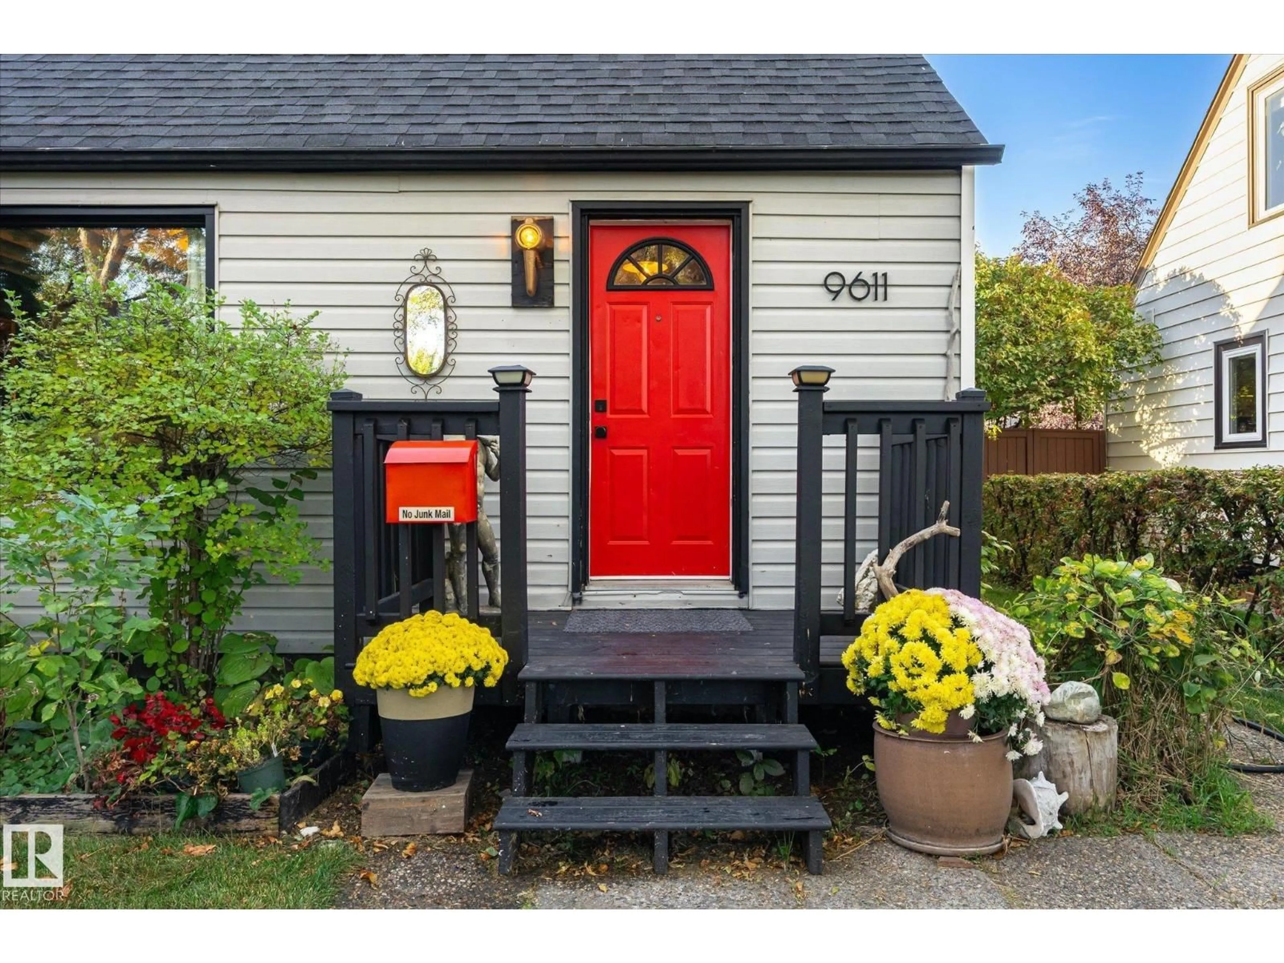
Looking for a home in Ritchie with character, charm, and a place everyone wants to hang out? This is the one! With striking curb appeal and an inviting atmosphere, this extensively renovated home is anything but ordinary. The opened-up main floor is made for entertaining, featuring a chef's kitchen with high-end appliances, gas stove, industrial hood fan, built-in dishwasher, pull-out fridge drawers, and even a built-in beer fridge & tap! A full-size fridge and freezer are tucked into the laundry room for extra storage. LVP flooring flows through the bright living and dining areas, with updated windows and French doors leading to the deck. Outside, the 44x132 lot offers a HUGE backyard with endless possibilities! Upstairs, two charming bedrooms feature lofted ceilings. All this within walking distance of Ritchie's favourite local spots, parks, and amenities. A home as unique as the neighbourhood itself, and an investment that is protected here in this evolving and sought after community. (id:39198)


Property Details

StyleHouse
View-
Age of property1947
SqFt~1009 SqFt
Lot Size-
Parking Spaces-
MLS ®NumberE4512517
Community NameRitchie
Data SourceCREA
Listing byREMAX River City

Features

Heating: Forced air

Main level Floor

Living room

5.04m x 4.47m

Dining room

3.0m x 2.49m

Kitchen

2.26m x 5.14m


Property History

Oct 9, 2026
ListedActive
$449,000
1 day on market
history photo preview64
Listing by crea®
Property listed by REMAX River City, Brokerage
Agent Banner Image
Interested in this property?Get in touch to get the inside scoop.

Market Data - Ritchie

Geo Zone Map ThumbnailRitchie

Strong Seller's Market

View Market Data

Detached house - for the past 30 days

Buyer's market Seller's market

Avg. Days on Market

Past 30 days

0 day

Compared to

2025

0 day

2024

0 day

2023

0 day

New Listings

Past 30 days

12 listings

Compared to

2025

15 listings

2024

21 listings

2023

17 listings

Units sold

Past 30 days

0 unit

Compared to

2025

0 unit

2024

0 unit

2023

0 unit

Median Sold Price

Past 30 days

$0

Compared to


Population and Demographics

Overview

Total population 4170
Average household income $134,912

Age (%)

0 to 19
15%
20 to 34
35%
35 to 49
24%
50 to 64
15%
65 and plus
12%

Household composition (%)

Single person
45%
Single family
44%
Multi person
11%
Multi family
0%

Mother tongue (%)

English
84%
Others
5%
French
3%
German
2%
Spanish
2%
Mandarin
2%

House tenancy (%)

Renters
52%
Owners
48%

What’s nearby?Essentials within 5 km

Local Logic

Transportation Scores

Estimated Budget

Powered by:
The trademarks REALTOR®, REALTORS®, and the REALTOR® logo are controlled by The Canadian Real Estate Association (CREA) and identify real estate professionals who are members of CREA. The trademarks MLS®, Multiple Listing Service® and the associated logos are owned by CREA and identify the quality of services provided by real estate professionals who are members of CREA. Used under license.