4 days on Market

9327 75 AV, Edmonton, Alberta T6E1H3

Detached
3 + 1
3 + 1
~1937 sqft
$750,000
Get pre-qualifiedPowered by nesto
Detached
3 + 1
3 + 1
~1937 sqft

Contact us about this property

Call

Highlights

Property Estimate

Days on market4 days

Estimated valueNot available

Price/Sqft$387/sqft

Monthly cost

Open Calculator

Description

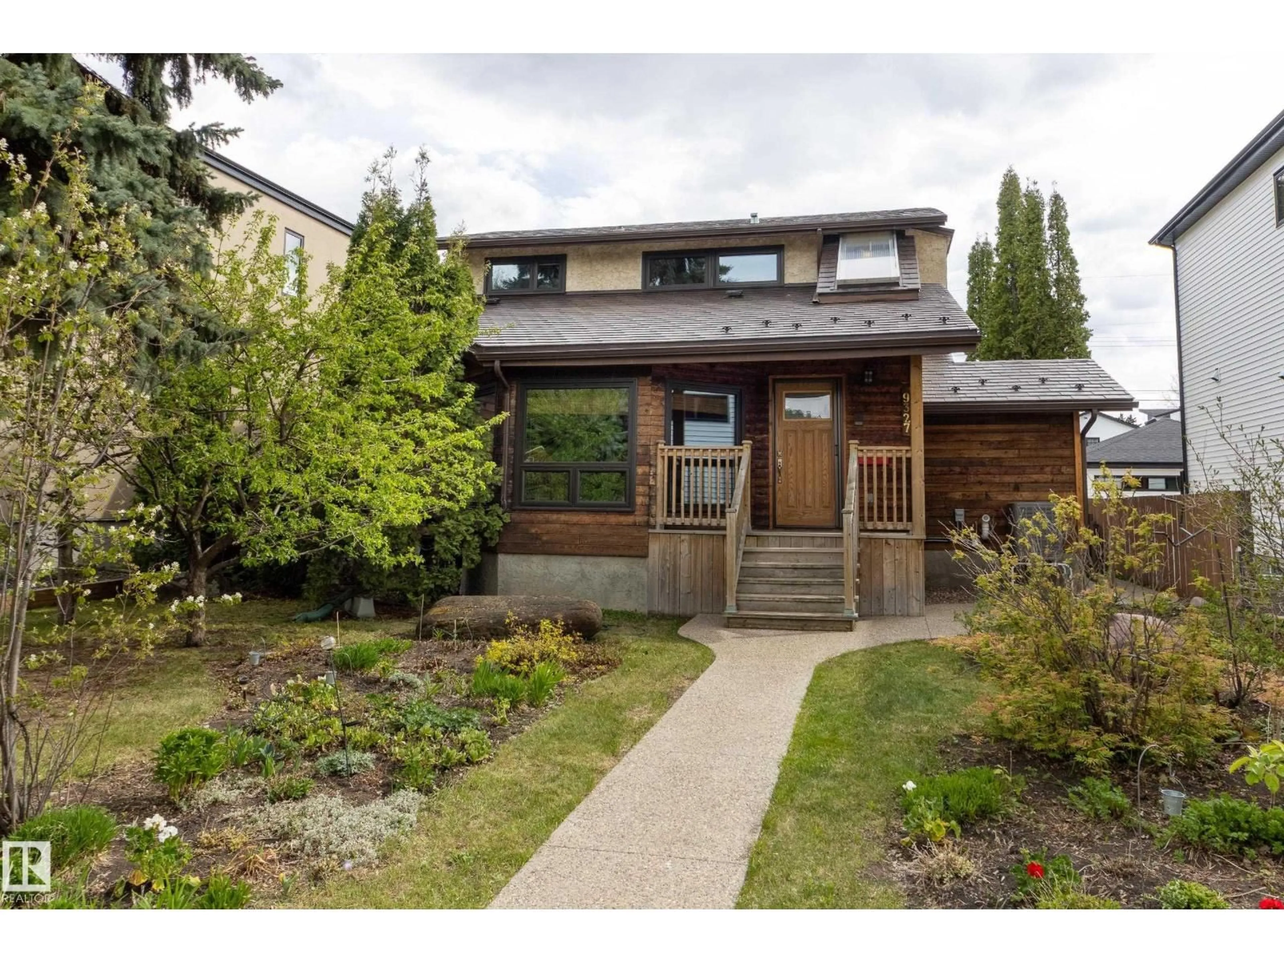
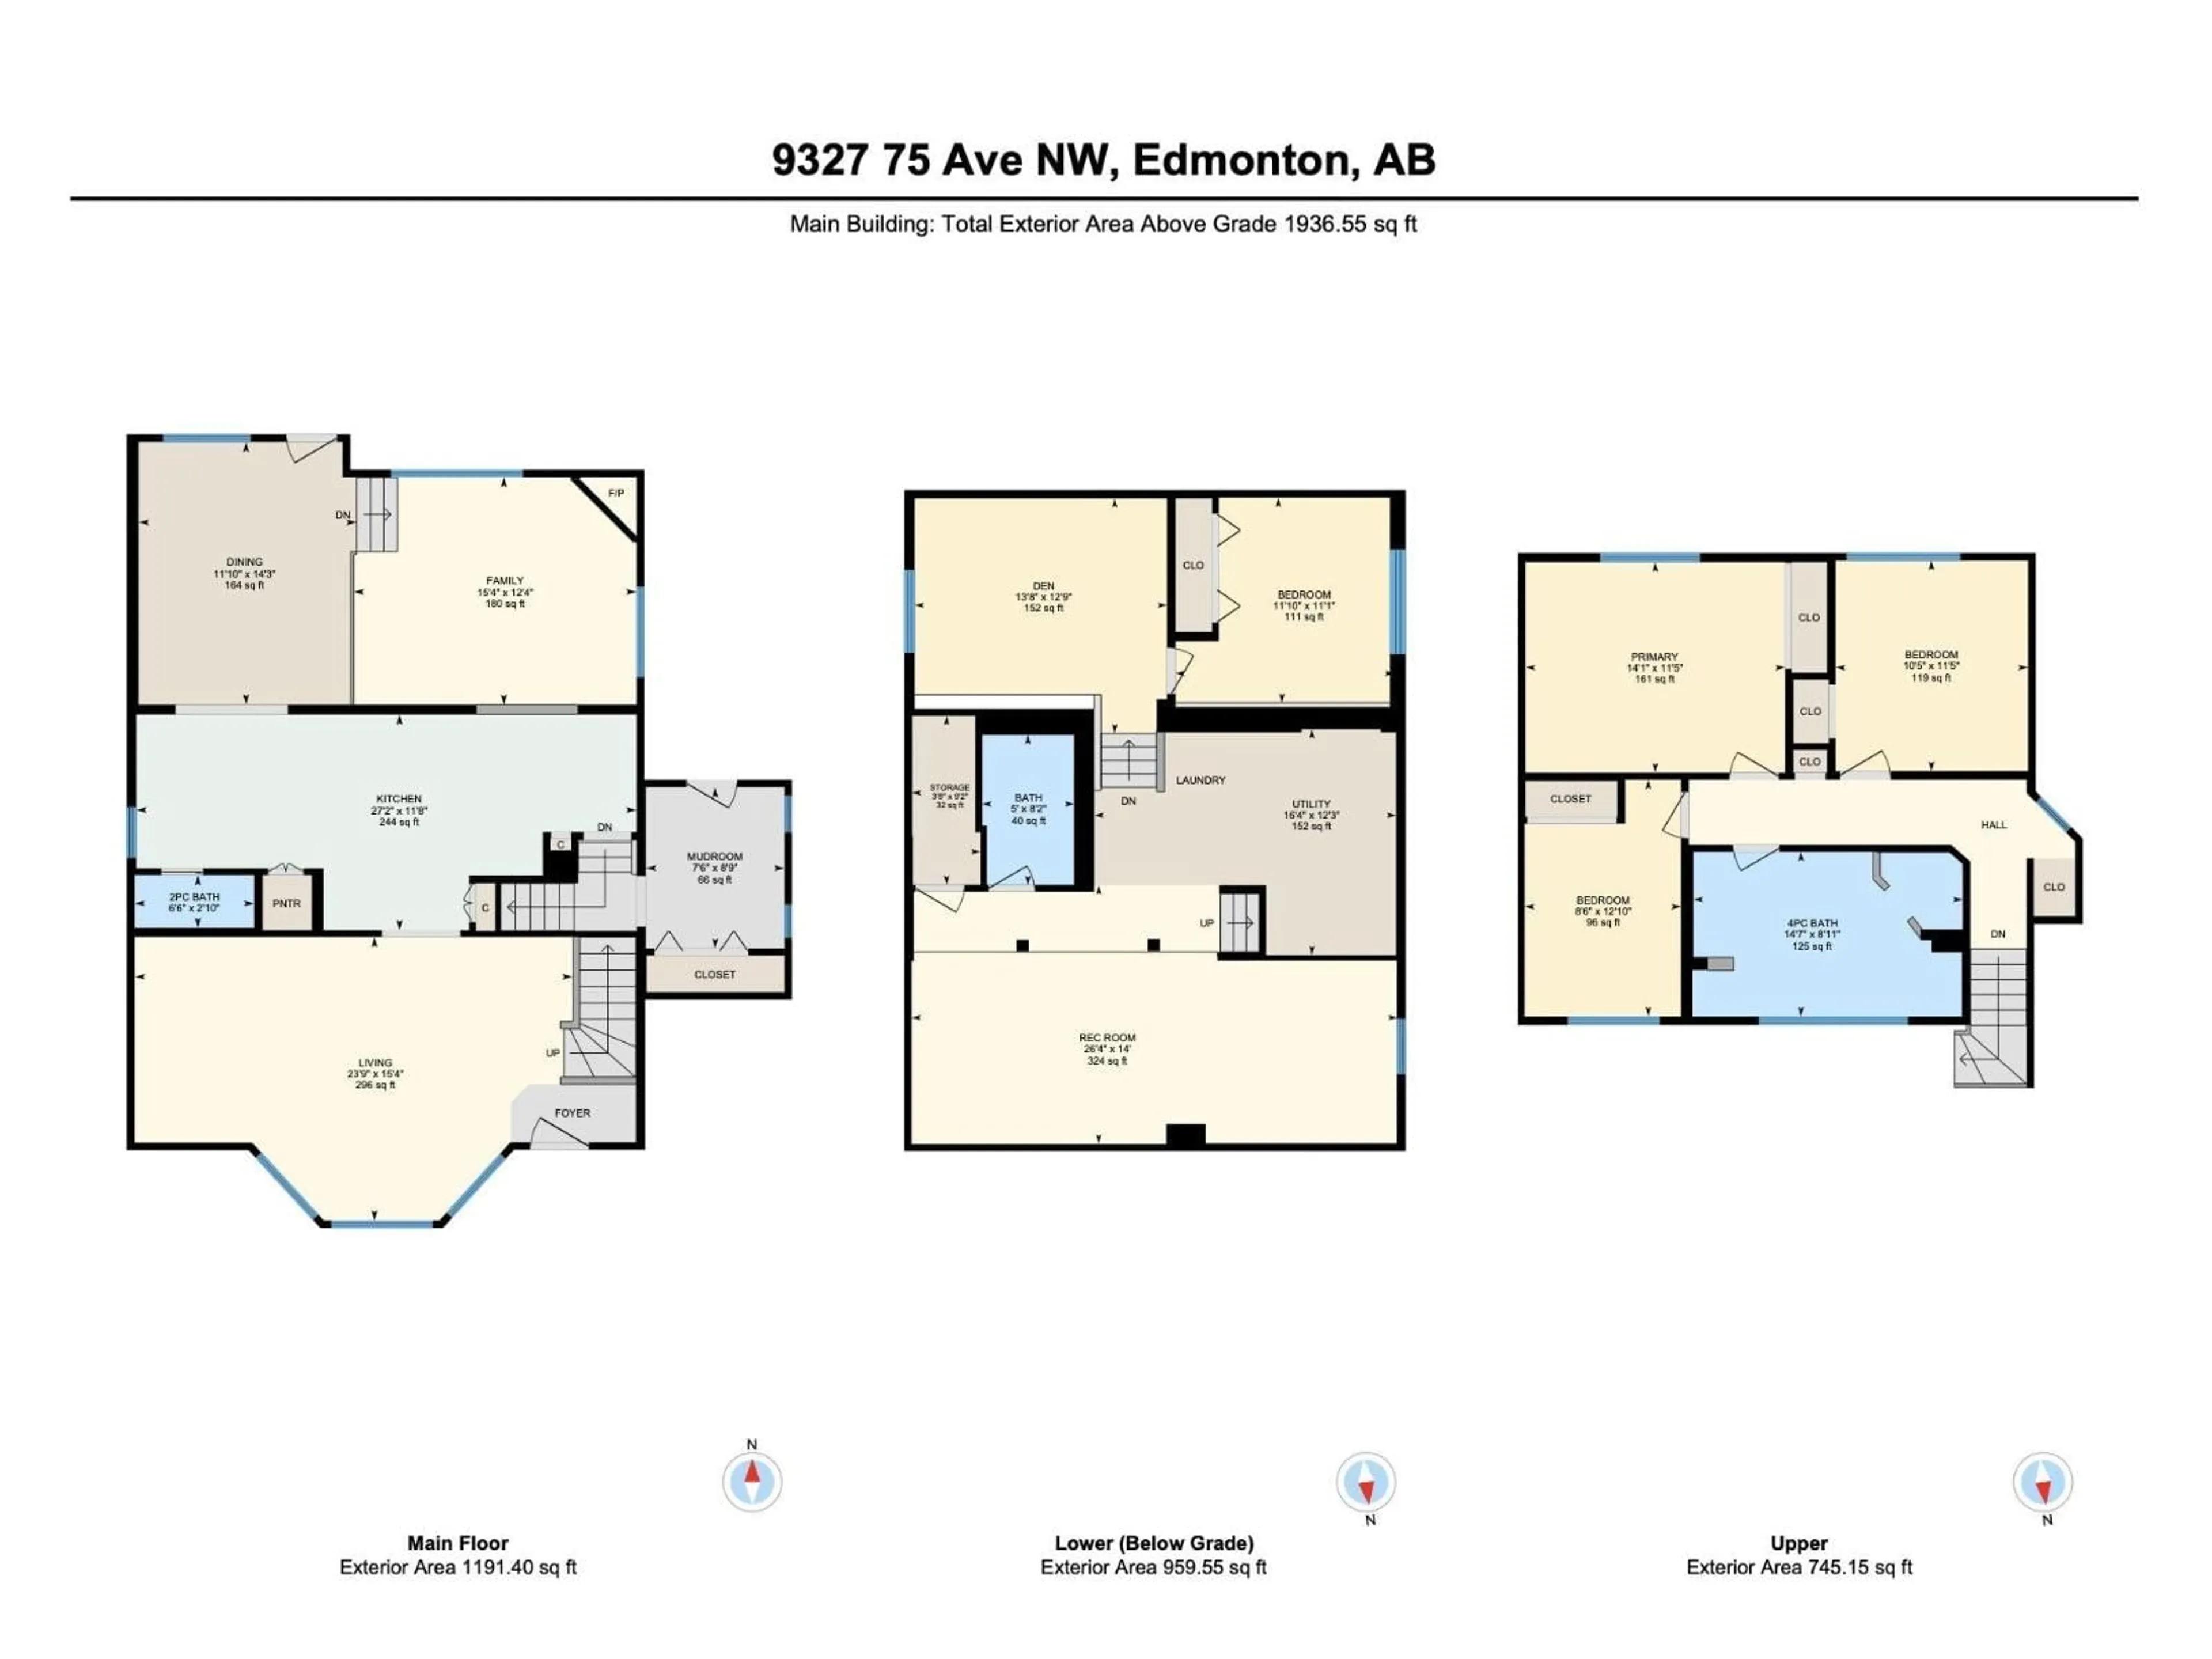
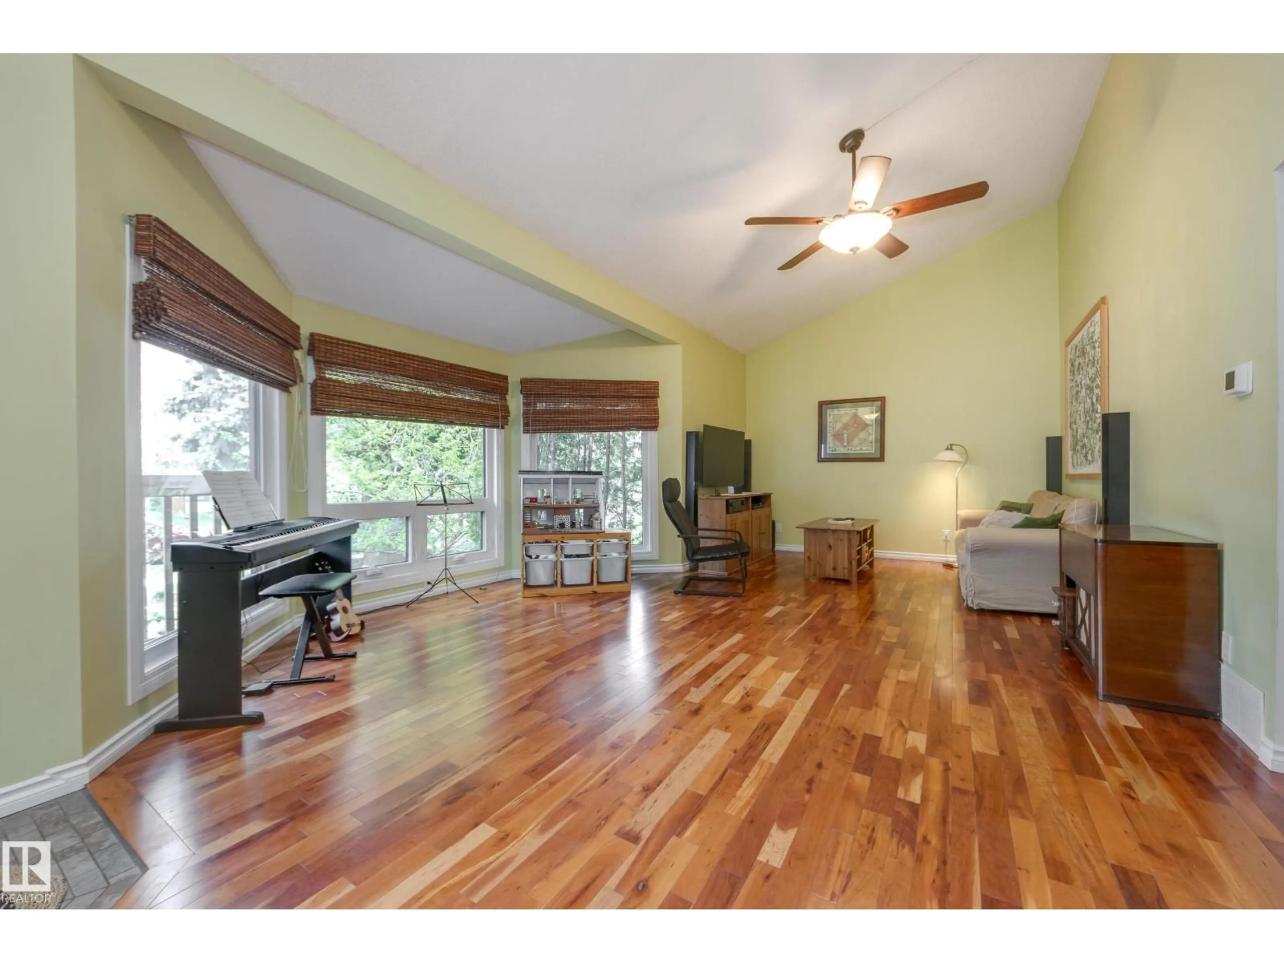
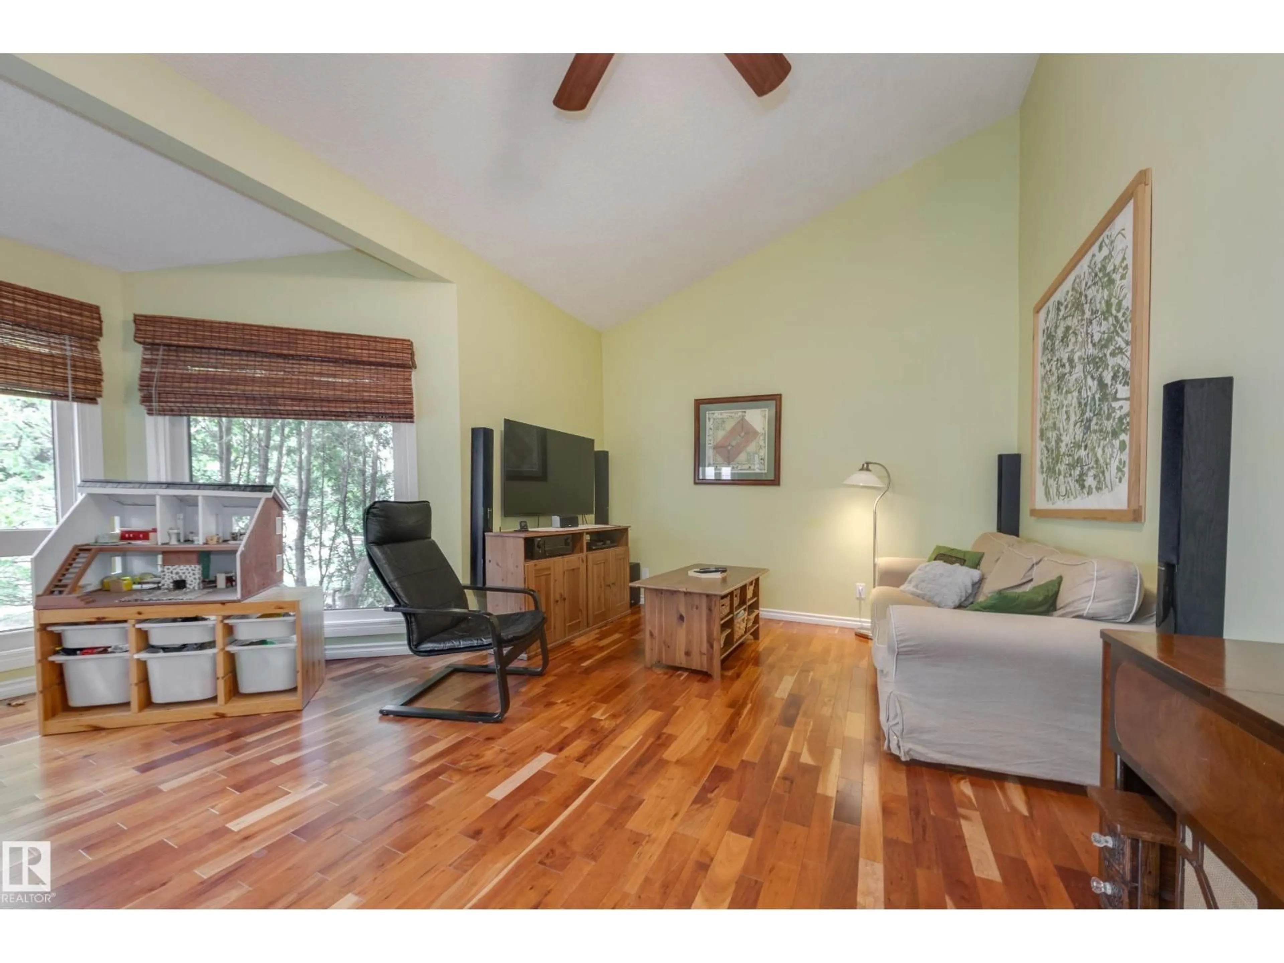
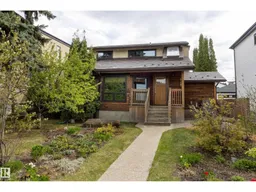
Welcome to your new home steps from Mill Creek Ravine! Downtown and the U of A are nearby and it's walking distance to Transcend coffee shop, Kind Ice Cream, and so much more. Situated on one and a half lots, this home is spacious inside and out! From the living room with vaulted ceilings to the large dining room and sunny family room, it’s perfect for gathering with family and friends. The big back entry mud room is essential for busy family life too! Upstairs are the primary bedroom, 2 other bedrooms and a large 5-piece bath! The lower level offers a spacious rec room, den, bedroom and full bath. Outside you’ll enjoy the covered deck overlooking the sunny south-facing back yard. An oversized double garage with 220 amp power will keep your cars warm and dry. The back addition was completed in 2010 and all other areas of the house received new windows in 2024. The roof is aluminum and comes with a lifetime warranty! Electric HWT &car charger too, and central A/C and a new heat pump were new in 2024! (id:39198)


Property Details

StyleHouse
View-
Age of property1950
SqFt~1937 SqFt
Lot Size-
Parking Spaces4
MLS ®NumberE4489409
Community NameRitchie
Data SourceCREA
Listing bySchmidt Realty Group Inc

Features

Heating: Heat Pump, Forced air
Cooling: Central air conditioning
Basement: Finished, Full

Main level Floor

Living room

7.24 x 4.69

Dining room

4.34 x 3.61

Kitchen

8.27 x 3.56

Family room

4.67 x 3.76


Parking

Garage spaces -

Garage type -

Total parking spaces 4


Property History
May 22, 2026
ListedActive
$750,000
4 days on market
history photo preview58
Listing by crea®
Property listed by Schmidt Realty Group Inc, Brokerage
Agent Banner Image
Interested in this property?Get in touch to get the inside scoop.

Market Data - Ritchie

Geo Zone Map ThumbnailRitchie

Strong Seller's Market

View Market Data

Detached house - for the past 30 days

Buyer's market Seller's market

Avg. Days on Market

Past 30 days

0 day

Compared to

2025

0 day

2024

0 day

2023

0 day

New Listings

Past 30 days

17 listings

Compared to

2025

12 listings

2024

15 listings

2023

3 listings

Units sold

Past 30 days

0 unit

Compared to

2025

0 unit

2024

0 unit

2023

0 unit

Median Sold Price

Past 30 days

$0

Compared to


Population and Demographics

Overview

Total population 4170
Average household income $134,912

Age (%)

0 to 19
15%
20 to 34
35%
35 to 49
24%
50 to 64
15%
65 and plus
12%

Household composition (%)

Single person
45%
Single family
44%
Multi person
11%
Multi family
0%

Mother tongue (%)

English
84%
Others
5%
French
3%
German
2%
Spanish
2%
Mandarin
2%

House tenancy (%)

Renters
52%
Owners
48%

What’s nearby?Essentials within 5 km

Local Logic

Transportation Scores

Estimated Budget

Powered by:
The trademarks REALTOR®, REALTORS®, and the REALTOR® logo are controlled by The Canadian Real Estate Association (CREA) and identify real estate professionals who are members of CREA. The trademarks MLS®, Multiple Listing Service® and the associated logos are owned by CREA and identify the quality of services provided by real estate professionals who are members of CREA. Used under license.

