Unknown for #302 - 7951 96 ST, Edmonton Alberta T6C4R1
1 day on Market

#302 - 7951 96 ST, Edmonton, Alberta T6C4R1

Condo
2
2
~1044 sqft
$319,000
Get pre-qualifiedPowered by nesto
Condo
2
2
~1044 sqft

Contact us about this property

Call

Highlights

Property Estimate

Days on market1 day

Estimated valueNot available

Price/Sqft$305/sqft

Monthly cost

Open Calculator

Description

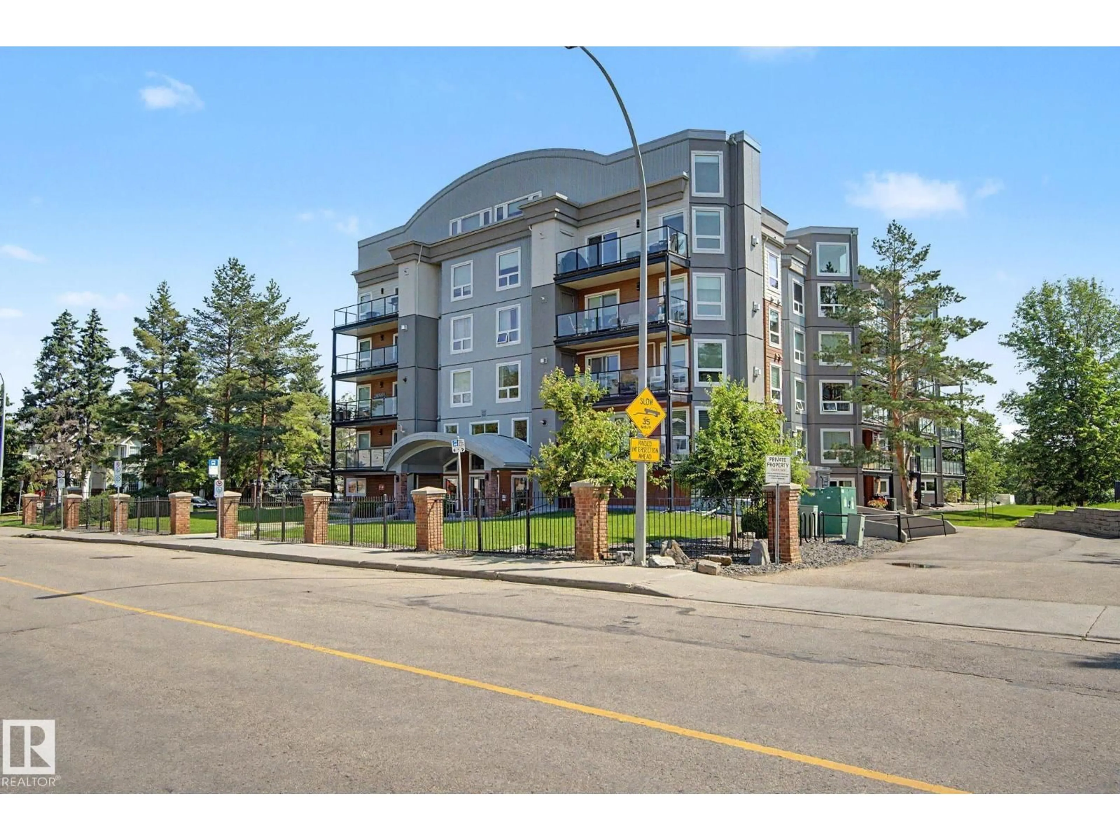
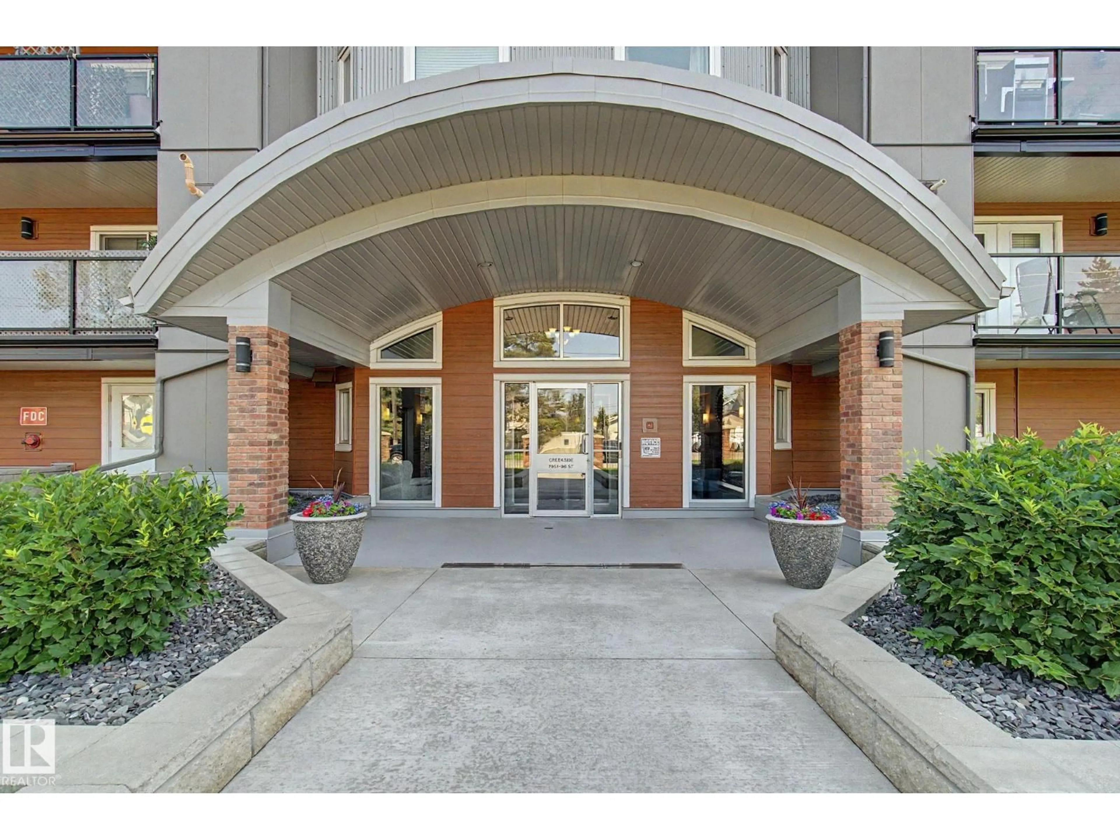
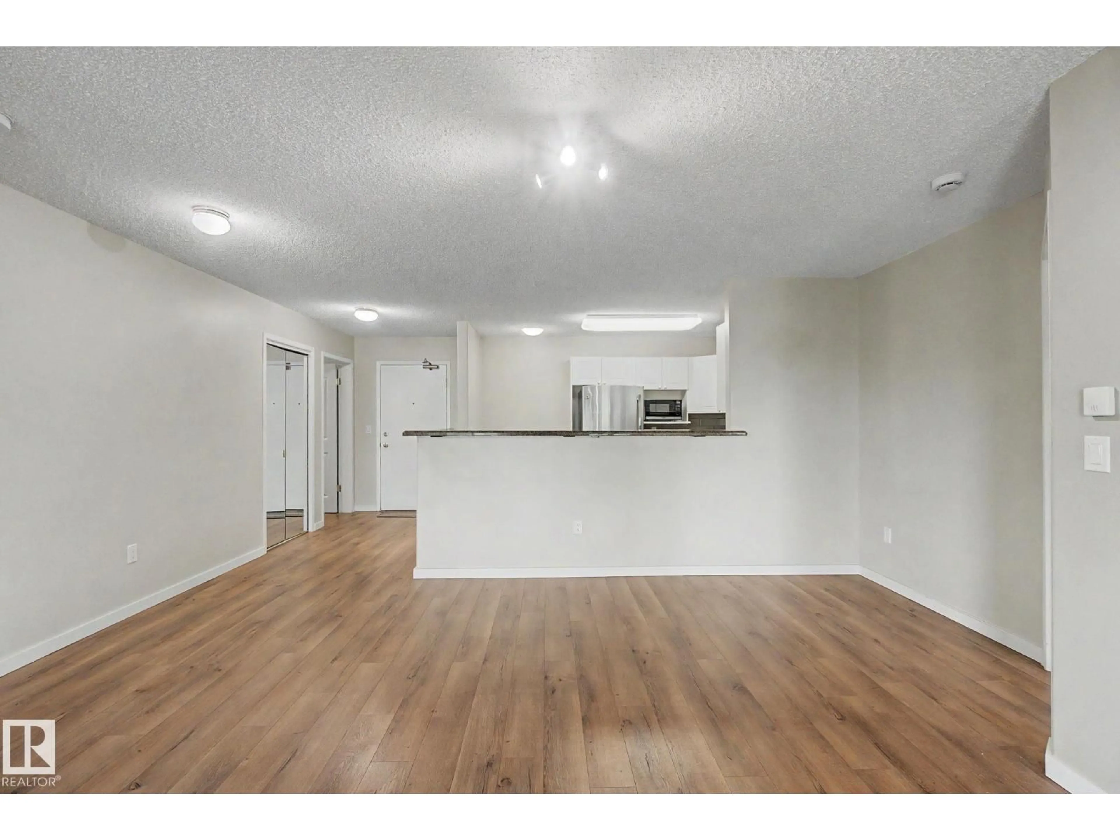
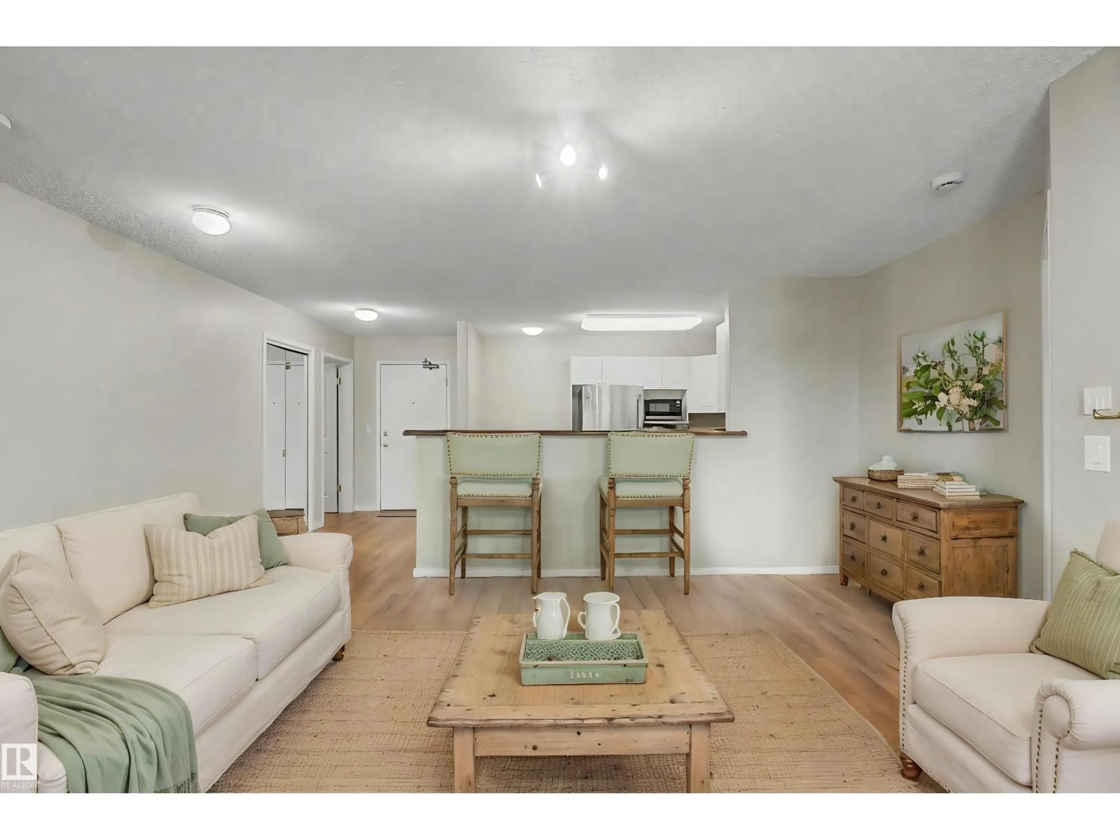
Mill Creek Ravine out back. Whyte Ave two blocks away. This two bedroom, two bathroom condo at Creek Side gives you both, with ravine views from the deck and direct access to the Mill Creek Ravine trail system. Granite counters throughout, newer stainless appliances, ceramic backsplash and range vent, plus a sit-up bar overlooking the living room with its gas fireplace and Cannon Oak laminate flooring. The primary bedroom has double closets and a full ensuite. The second bedroom has double French doors and works as a bedroom or home office. In-suite laundry with newer washer and dryer, central air conditioning, hot water tank 2023 and condenser 2024. Recent building upgrades include windows, patio doors and deck vinyl. Heated underground parking, storage locker, fitness room, guest suite and social room. ETS and DATS at the door, and close to Ritchie Market. Some photos have been virtually staged. (id:39198)


Property Details

StyleApartment
ViewRavine view
Age of property1997
SqFt~1044 SqFt
Lot Size-
Parking Spaces-
MLS ®NumberE4511448
Community NameRitchie
Data SourceCREA
Listing byHomes & Gardens Real Estate Limited

Features

Heating: Forced air

Main level Floor

Living room

3.96 x 4.75

Dining room

5.43 x 2.51

Kitchen

3.72 x 3.22

Primary Bedroom

3.54 x 6.13


Inclusions
Hydro
Water
Parking
Cable
Heat

Property History

Oct 2, 2026
ListedActive
$319,000
1 day on market
history photo preview58
Listing by crea®
Property listed by Homes & Gardens Real Estate Limited, Brokerage
Agent Banner Image
Interested in this property?Get in touch to get the inside scoop.

Population and Demographics

Overview

Total population 4170
Average household income $134,912

Age (%)

0 to 19
15%
20 to 34
35%
35 to 49
24%
50 to 64
15%
65 and plus
12%

Household composition (%)

Single person
45%
Single family
44%
Multi person
11%
Multi family
0%

Mother tongue (%)

English
84%
Others
5%
French
3%
German
2%
Spanish
2%
Mandarin
2%

House tenancy (%)

Renters
52%
Owners
48%

What’s nearby?Essentials within 5 km

Local Logic

Transportation Scores

Estimated Budget

Powered by:
The trademarks REALTOR®, REALTORS®, and the REALTOR® logo are controlled by The Canadian Real Estate Association (CREA) and identify real estate professionals who are members of CREA. The trademarks MLS®, Multiple Listing Service® and the associated logos are owned by CREA and identify the quality of services provided by real estate professionals who are members of CREA. Used under license.