#3 - 7210 96 ST, Edmonton, Alberta T6E1B3
Contact us about this property
Highlights
Estimated valueThis is the price Wahi expects this property to sell for.
The calculation is powered by our Instant Home Value Estimate, which uses current market and property price trends to estimate your home’s value with a 90% accuracy rate.Not available
Price/Sqft$303/sqft
Monthly cost
Open Calculator
Description
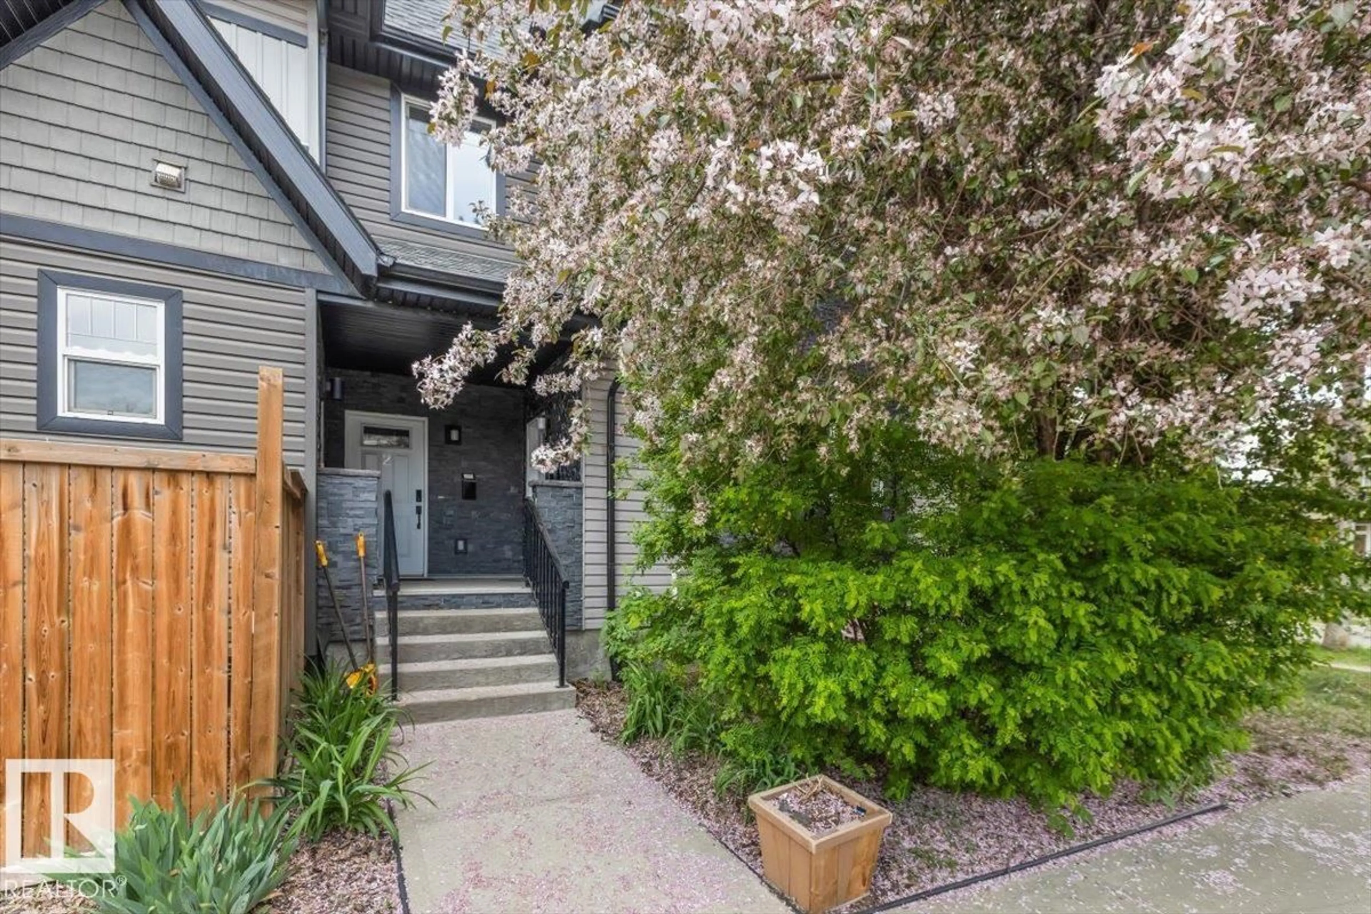
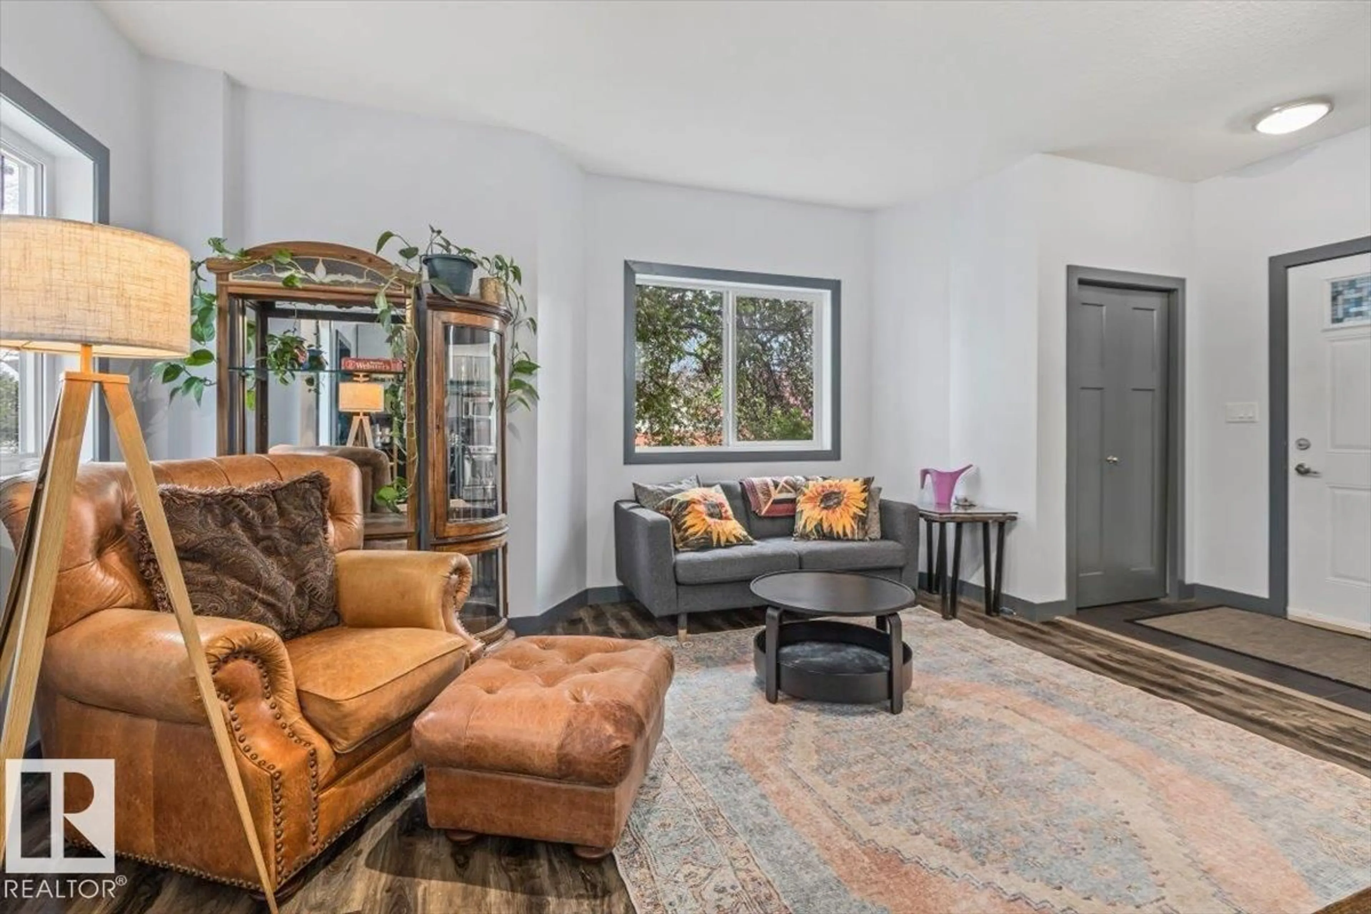
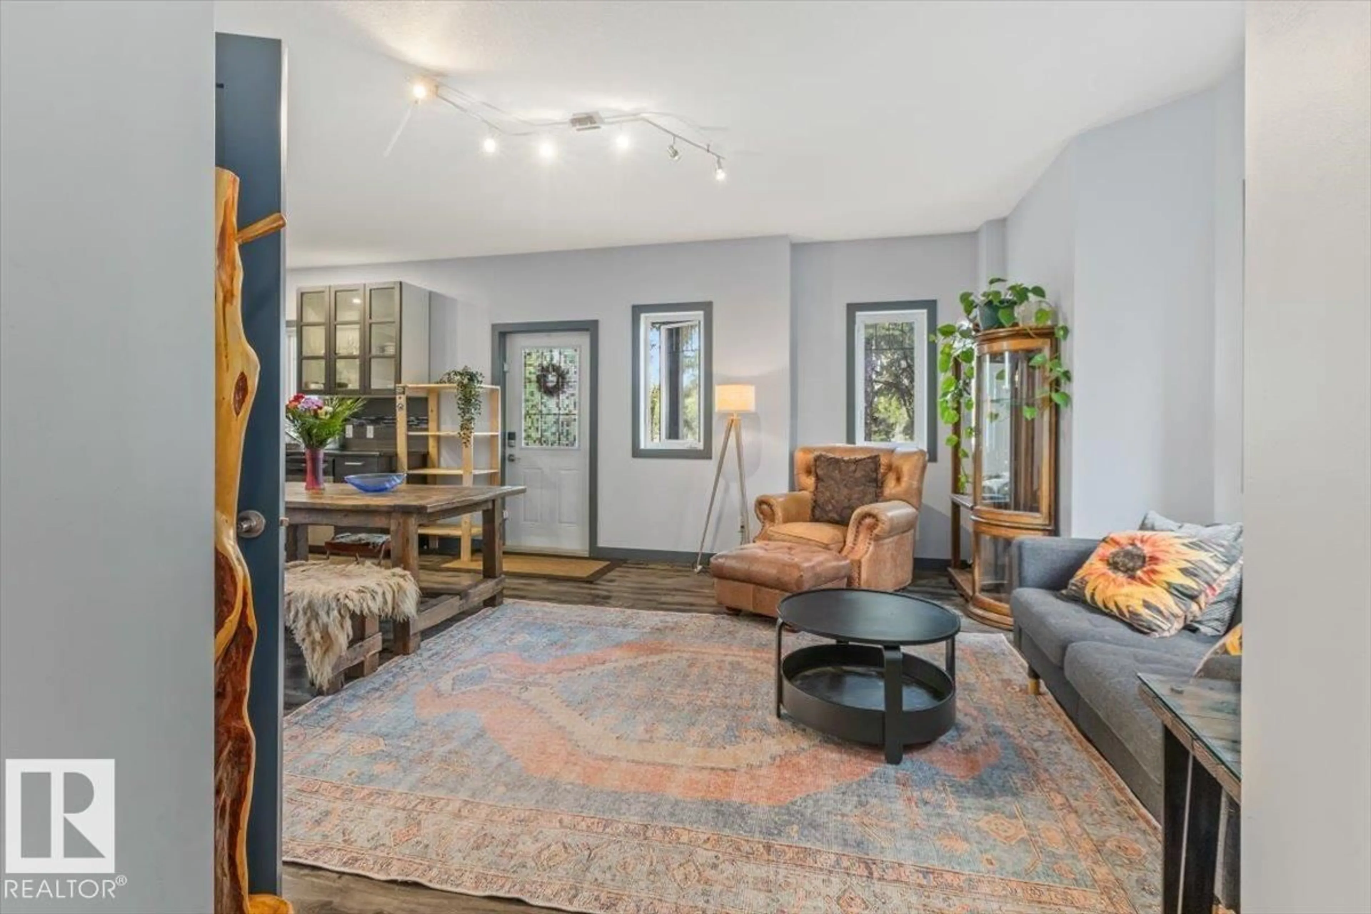
Welcome to this beautiful two and a half storey home in the highly desirable neighborhood of Ritchie. This well maintained property offers a bright and open main floor filled with natural light and comfortable living space. The spacious kitchen features stainless steel appliances, ample cabinetry, generous counter space, and an inviting layout perfect for cooking and entertaining. Step outside to the side deck off the kitchen where you can enjoy your morning coffee, host friends, or relax at the end of the day. The home also includes a single detached garage and a fully finished basement with 3 bedrooms, providing plenty of room for family, guests, hobbies, or a home office. Located close to parks, schools, shopping, restaurants, and amenities, this charming home combines style, comfort, and convenience in one of Edmonton's most sought after communities. Enjoy quick access to walking trails, local cafes, public transit, and vibrant Whyte Avenue while living in this welcoming community and great shops!!! (id:39198)
Property Details
Interior
Features
Lower level Floor
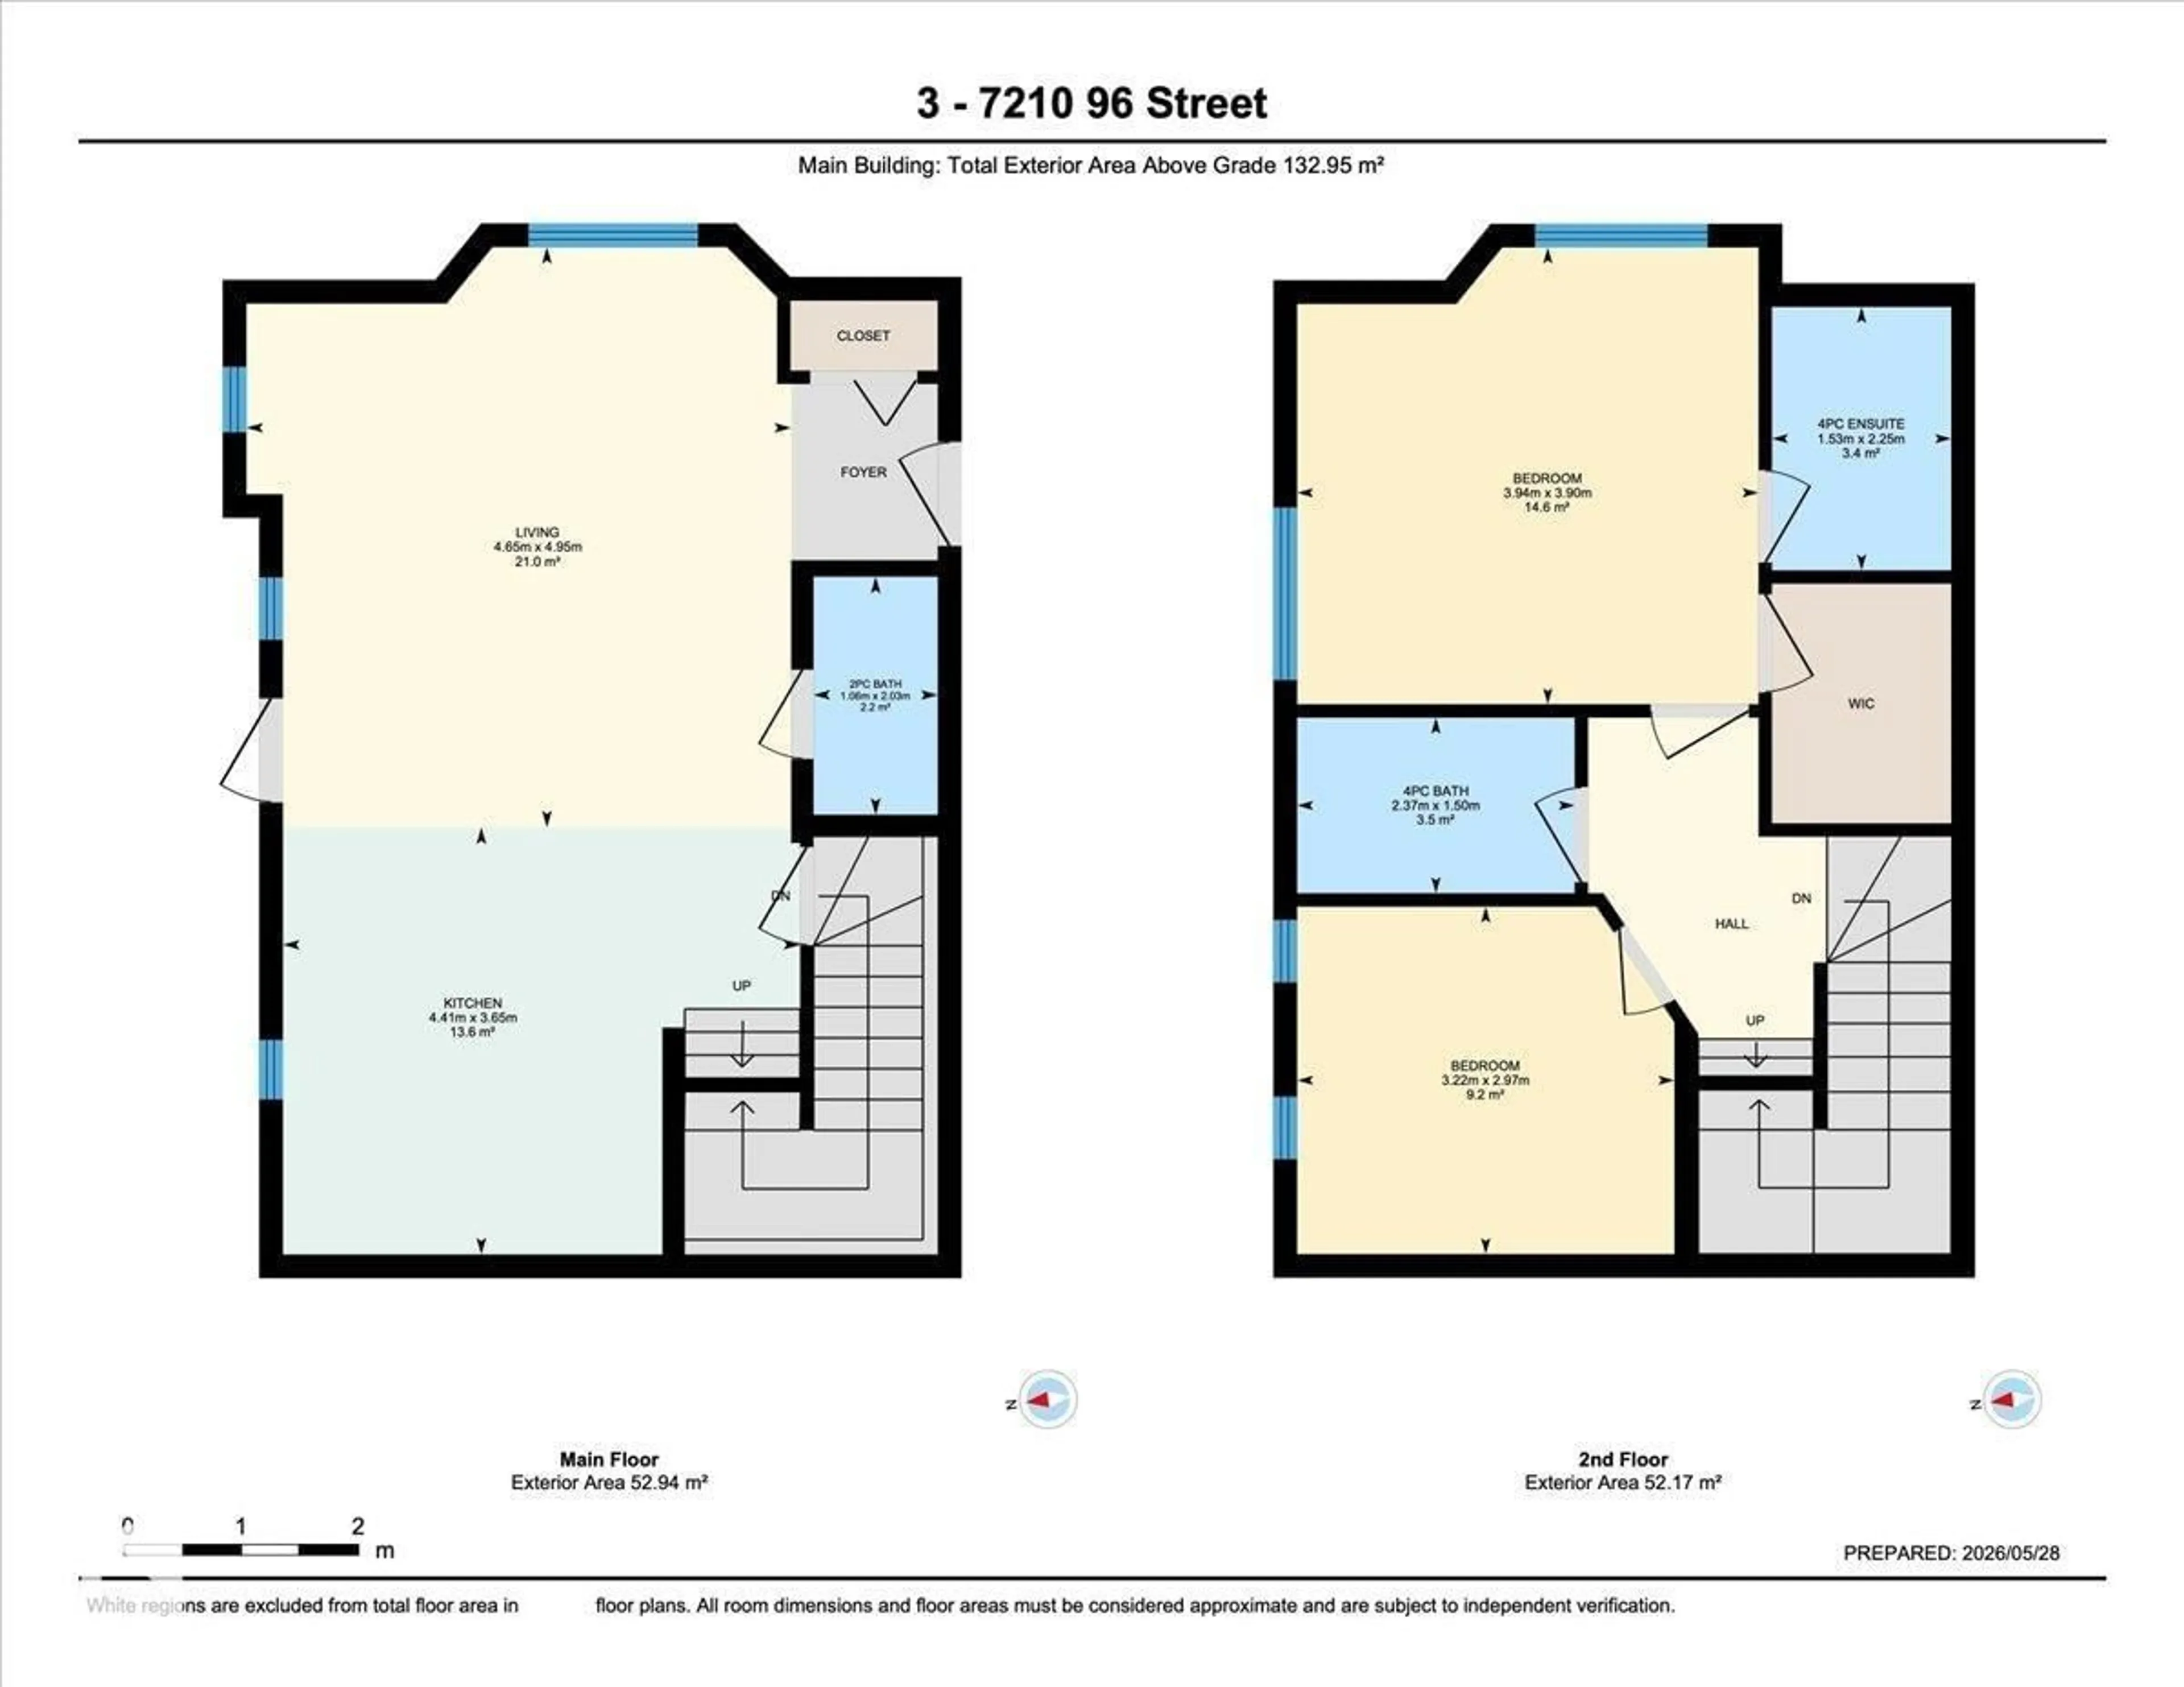
Living room
4.95m x 4.65mRecreation room
7.81m x 4.22mCondo Details
Inclusions
Property History
 46
46
