Contact us about this property
Highlights
Estimated valueThis is the price Wahi expects this property to sell for.
The calculation is powered by our Instant Home Value Estimate, which uses current market and property price trends to estimate your home’s value with a 90% accuracy rate.Not available
Price/Sqft$301/sqft
Monthly cost
Open Calculator
Description
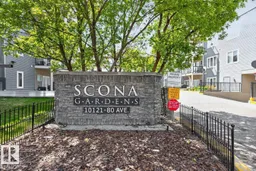
Condo living in the heart of Ritchie! This beautifully appointed 1 bedroom + den condo offers bright, open living spaces with 9 ft ceilings, laminate flooring, custom blinds, central A/C, and a cozy electric fireplace. The spacious kitchen features granite countertops, ample cabinetry, and great prep space, flowing seamlessly into the living and dining area. The versatile den is perfect for a home office or additional flex space, while in-suite laundry adds everyday convenience. Step outside to the covered balcony with gas BBQ hookup and private treed views—ideal for relaxing or entertaining. Includes 1 UNDERGROUND titled parking stall and a large walled storage locker. This building also offers great bonus features a fitness room, social space, and library. Unbeatable location just moments to the Old Strathcona Farmers’ Market, Whyte Avenue restaurants and shopping, transit to the University of Alberta, and the river valley trail system. (id:39198)
Property Details
Interior
Features
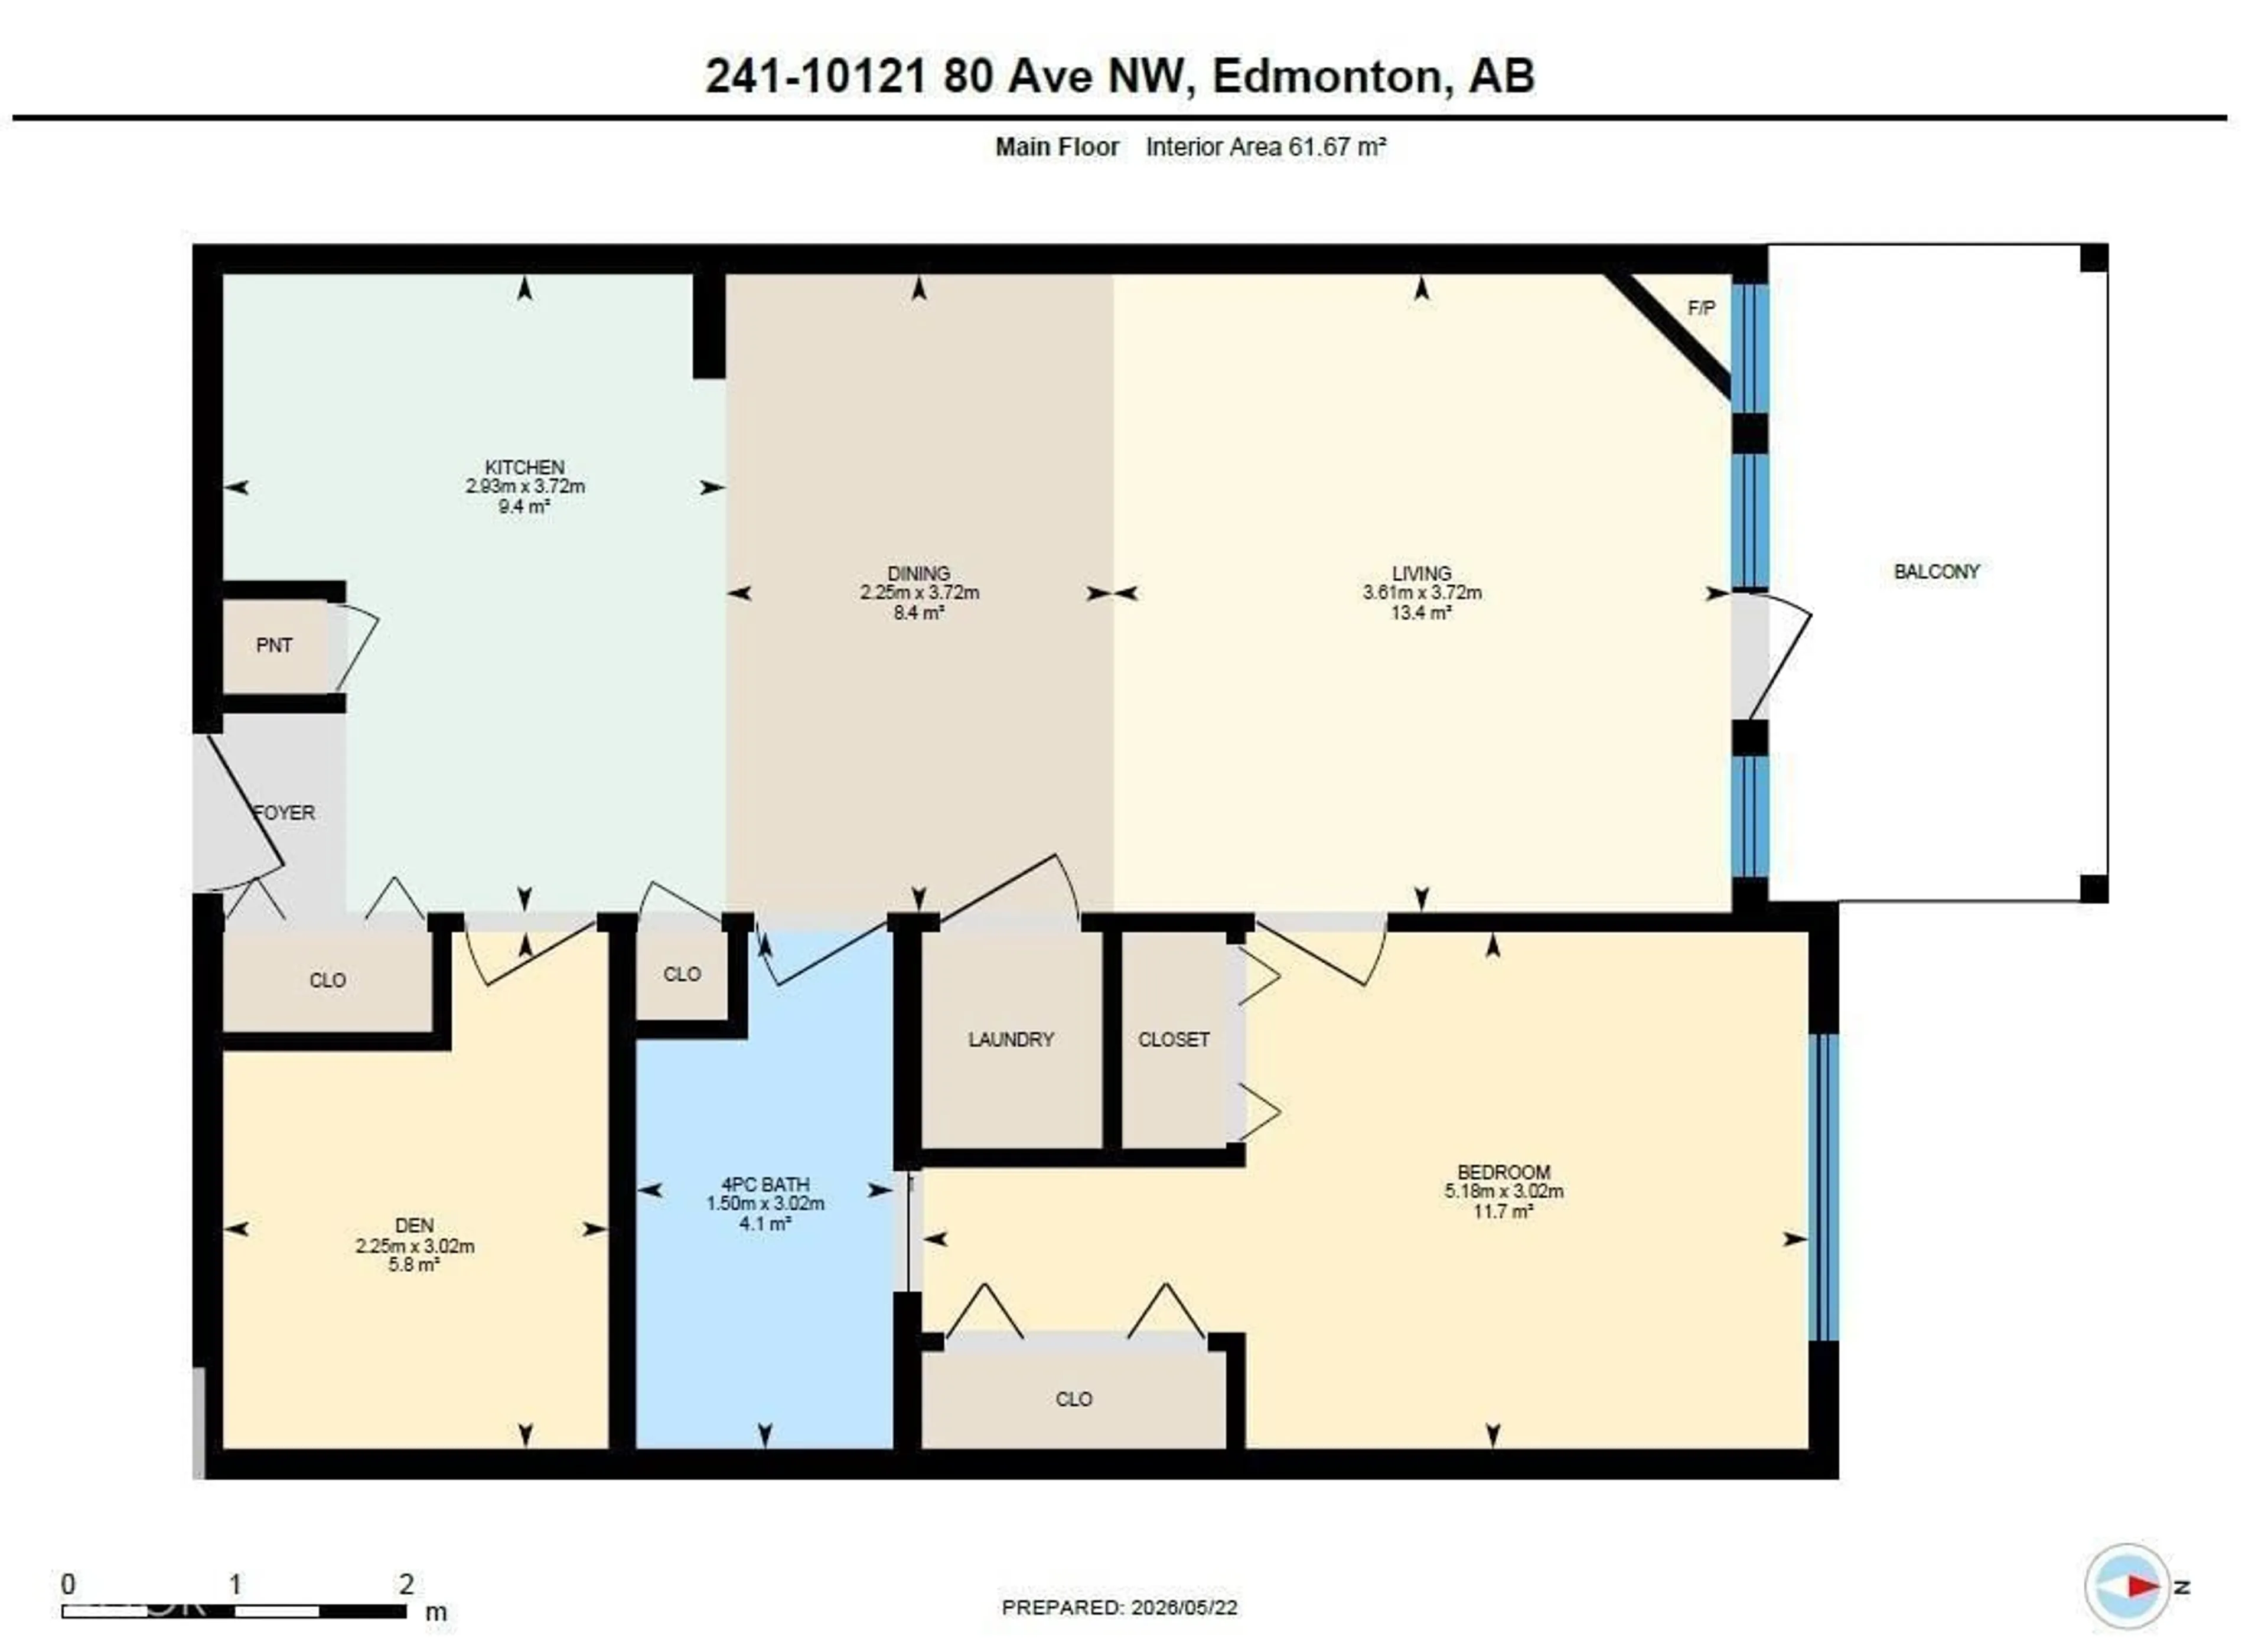
Main level Floor
Living room
3.72 x 3.61Dining room
3.72 x 2.25Kitchen
3.72 x 2.93Den
3.02 x 2.25Condo Details
Inclusions
Property History
 30
30
