Contact us about this property
Highlights
Estimated valueThis is the price Wahi expects this property to sell for.
The calculation is powered by our Instant Home Value Estimate, which uses current market and property price trends to estimate your home’s value with a 90% accuracy rate.Not available
Price/Sqft$281/sqft
Monthly cost
Open Calculator
Description
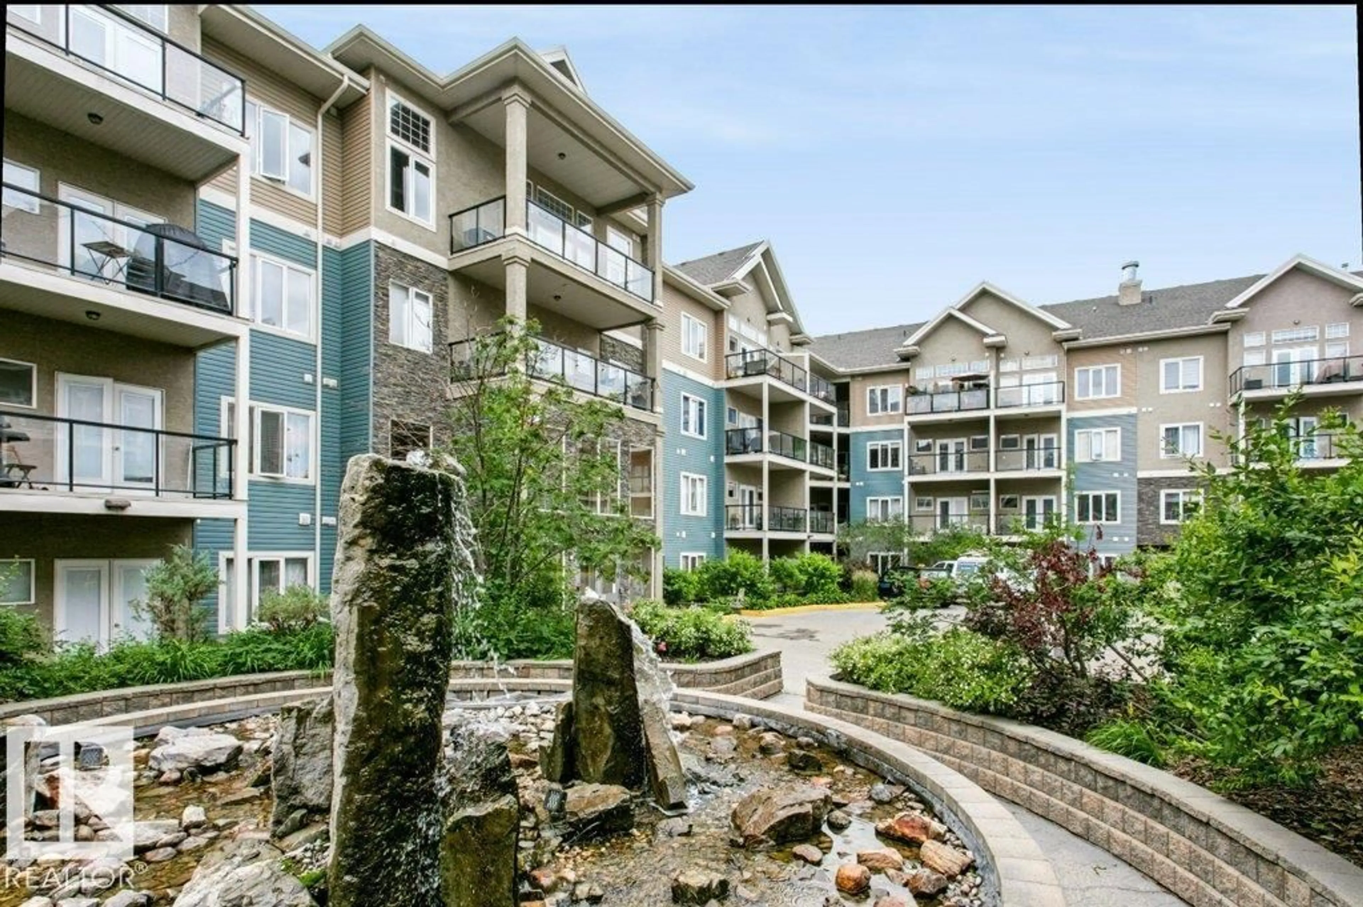
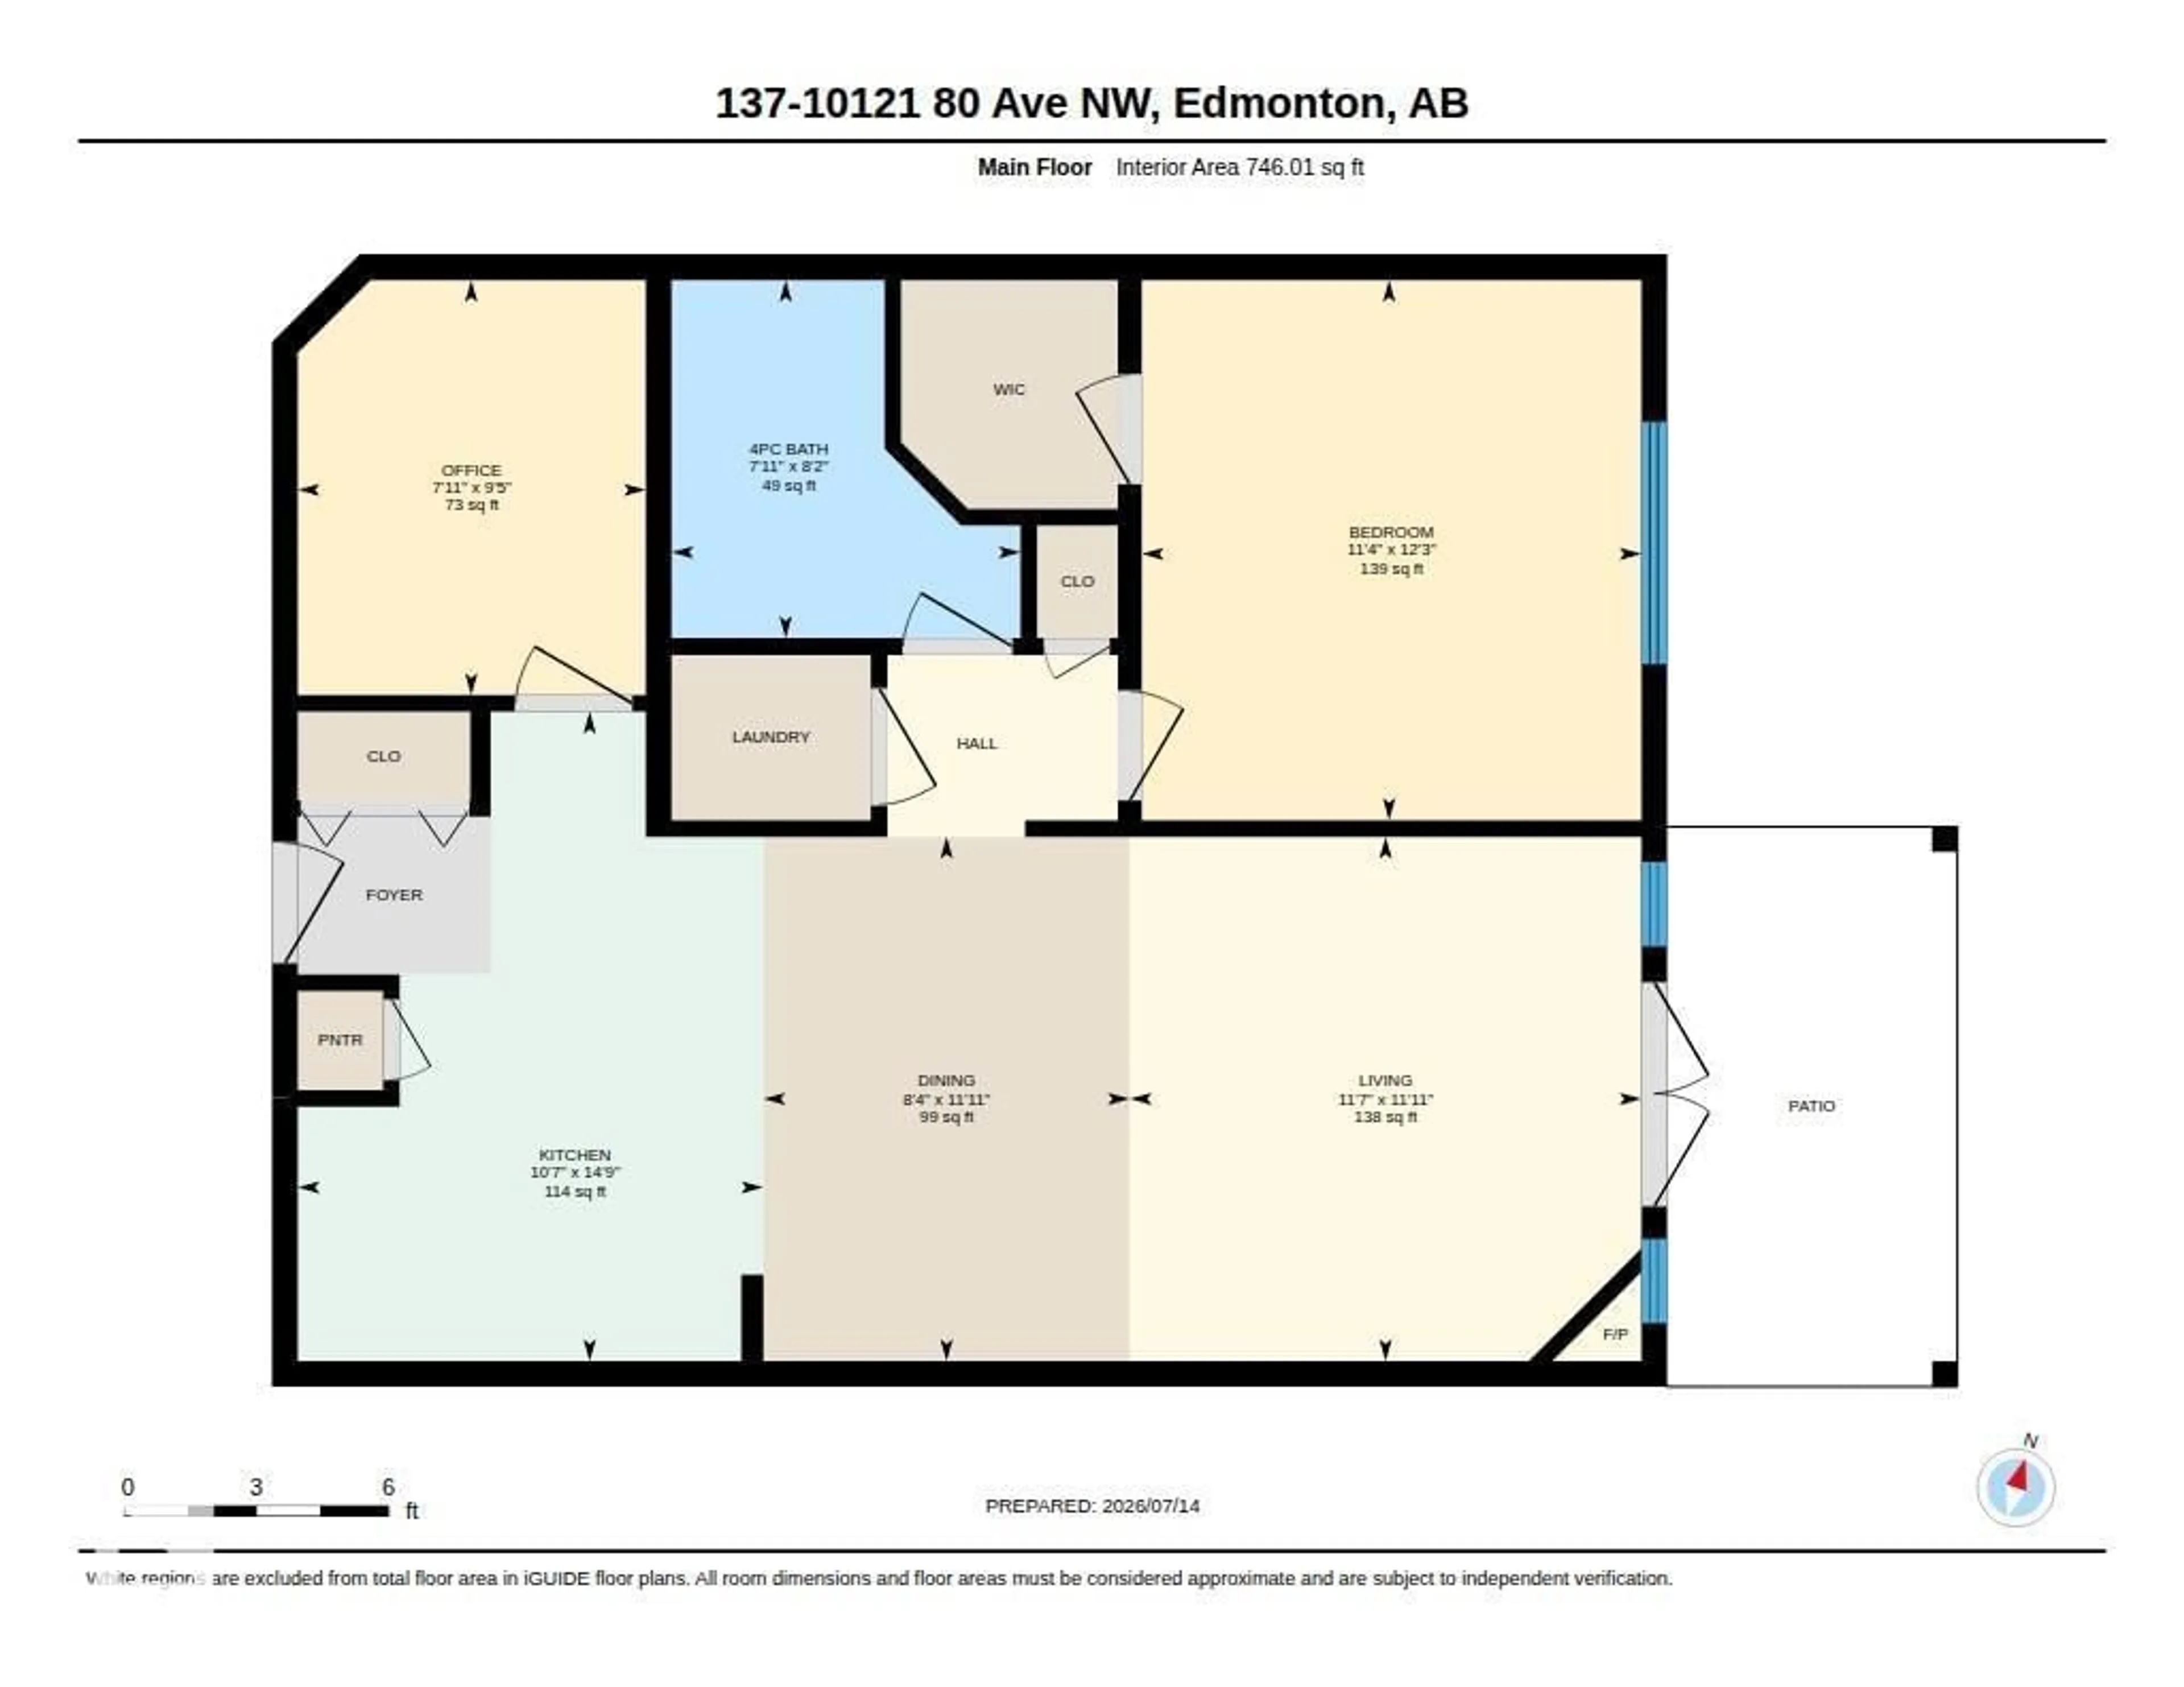
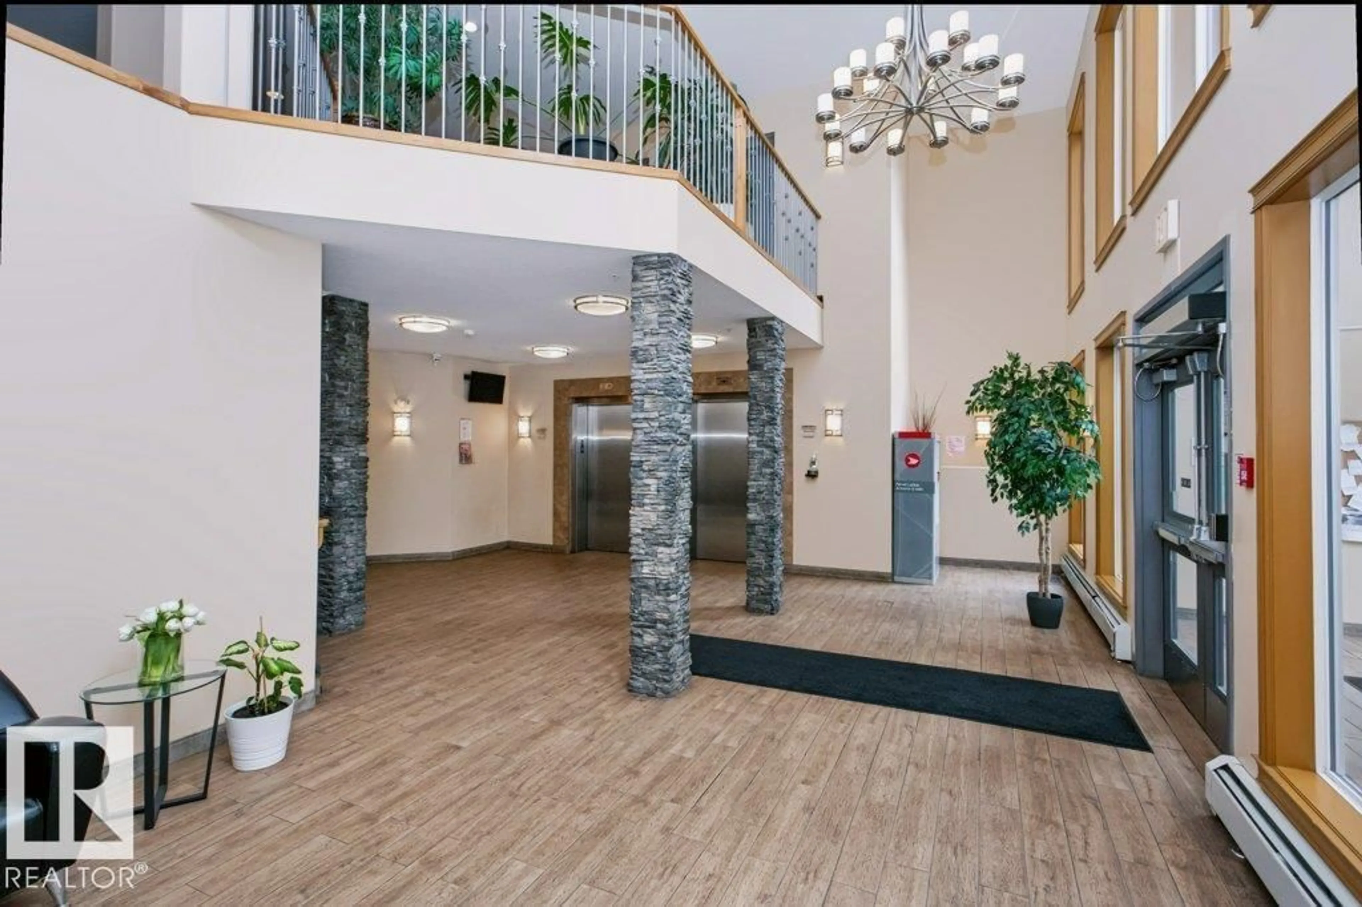
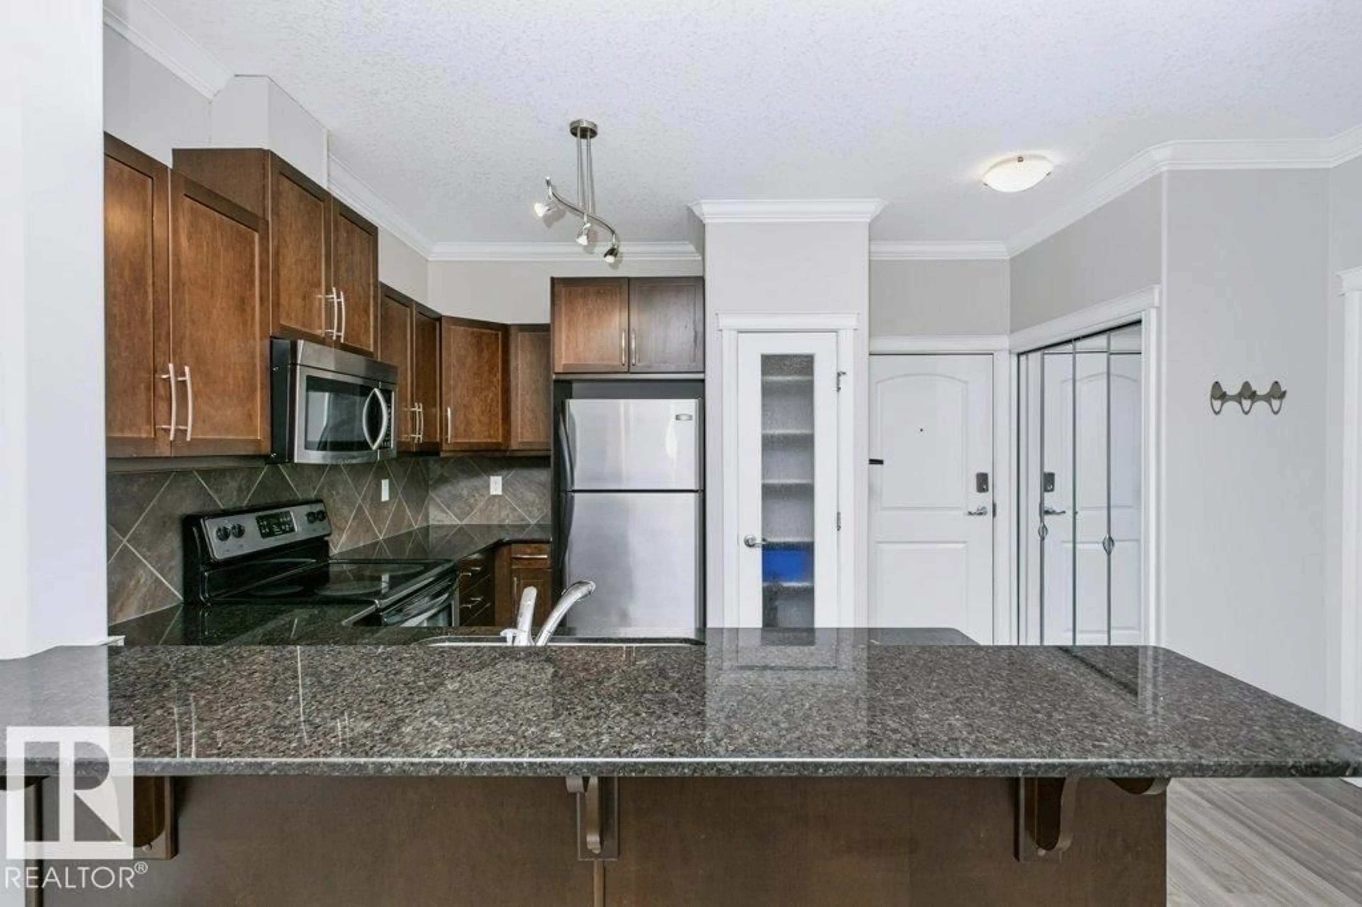
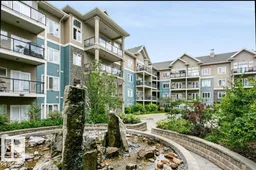
Welcome to the heart of Old Strathcona, just steps from Whyte Avenue and minutes to the University of Alberta, Downtown, and the River Valley. Enjoy one of Edmonton's most walkable neighbourhoods with trendy cafés, award-winning restaurants, boutique shopping, nightlife, the Strathcona Farmers' Market, and countless local amenities right outside your door. This beautifully maintained 1-bedroom plus den condo features an open-concept layout with a stylish kitchen offering espresso maple cabinetry, granite countertops, stainless steel appliances, a pantry, and eating bar overlooking the spacious living area with an electric fireplace. The versatile den is uniquely equipped with custom built-in shelving, a workstation, and a Murphy bed, creating the perfect home office or guest bedroom. Complete with A/C, in-suite laundry, a gas BBQ hookup, heated underground parking with storage, plus access to a fitness centre, guest suite, workshop, car wash, and underground visitor parking. (id:39198)
Property Details
Interior
Features
Main level Floor
Primary Bedroom
Condo Details
Amenities
Ceiling - 9ft, Vinyl Windows
Inclusions
Property History
 49
49
