10 days on Market

15304 RIO TERRACE DR, Edmonton, Alberta T5R5M5

Detached
2 + 2
3
~1864 sqft
$1,075,000
Get pre-qualifiedPowered by nesto
Detached
2 + 2
3
~1864 sqft

Contact us about this property

Call

Highlights

Property Estimate

Days on market10 days

Estimated valueNot available

Price/Sqft$576/sqft

Monthly cost

Open Calculator

Description

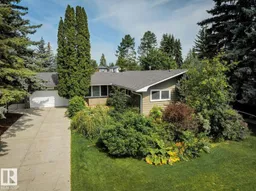
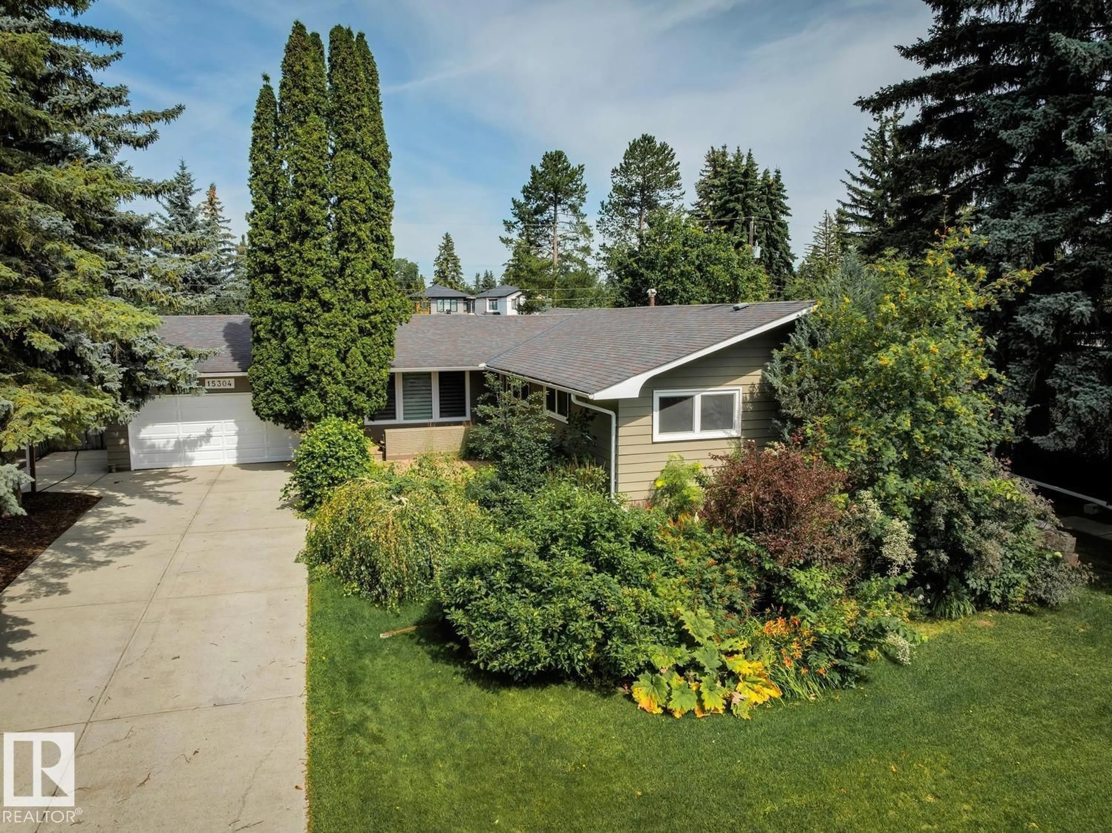
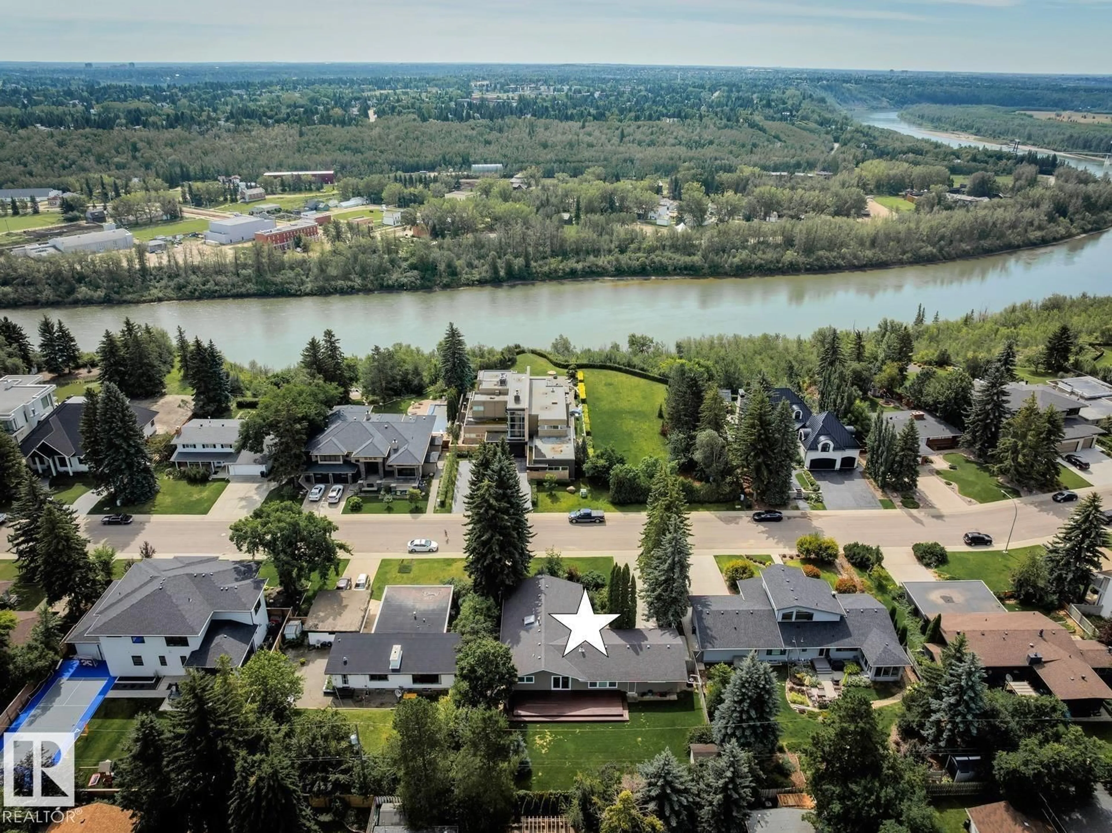
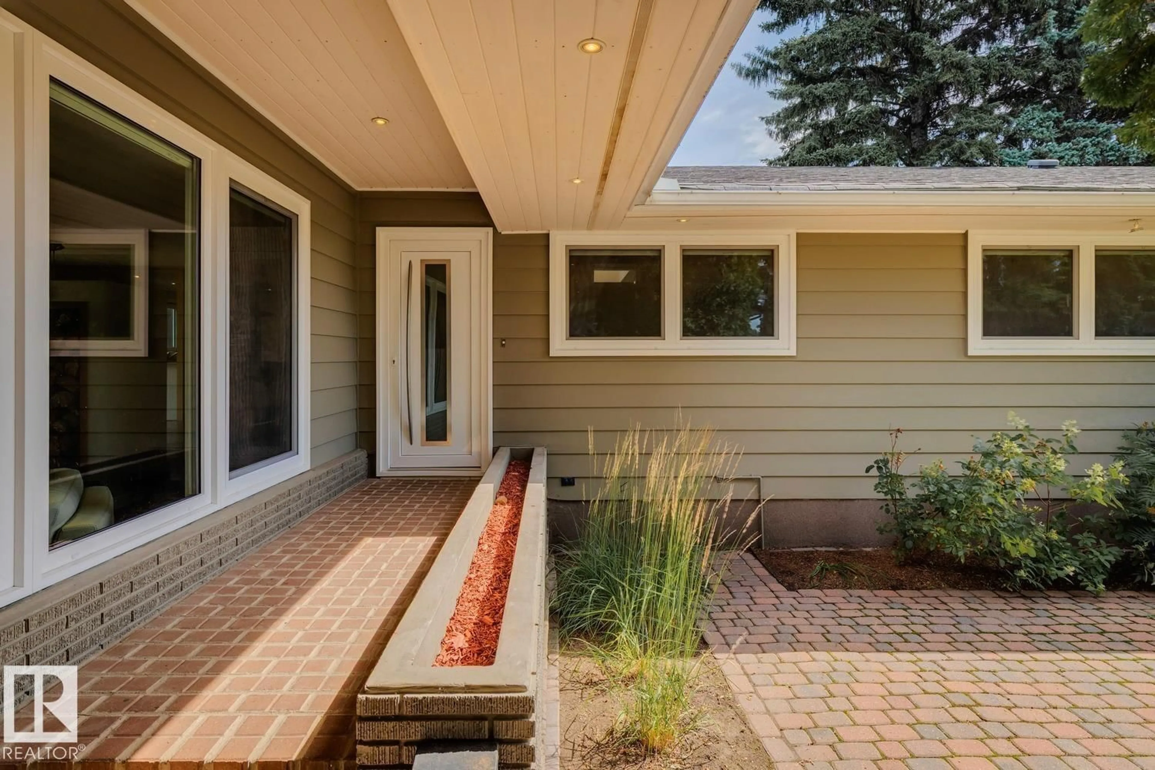
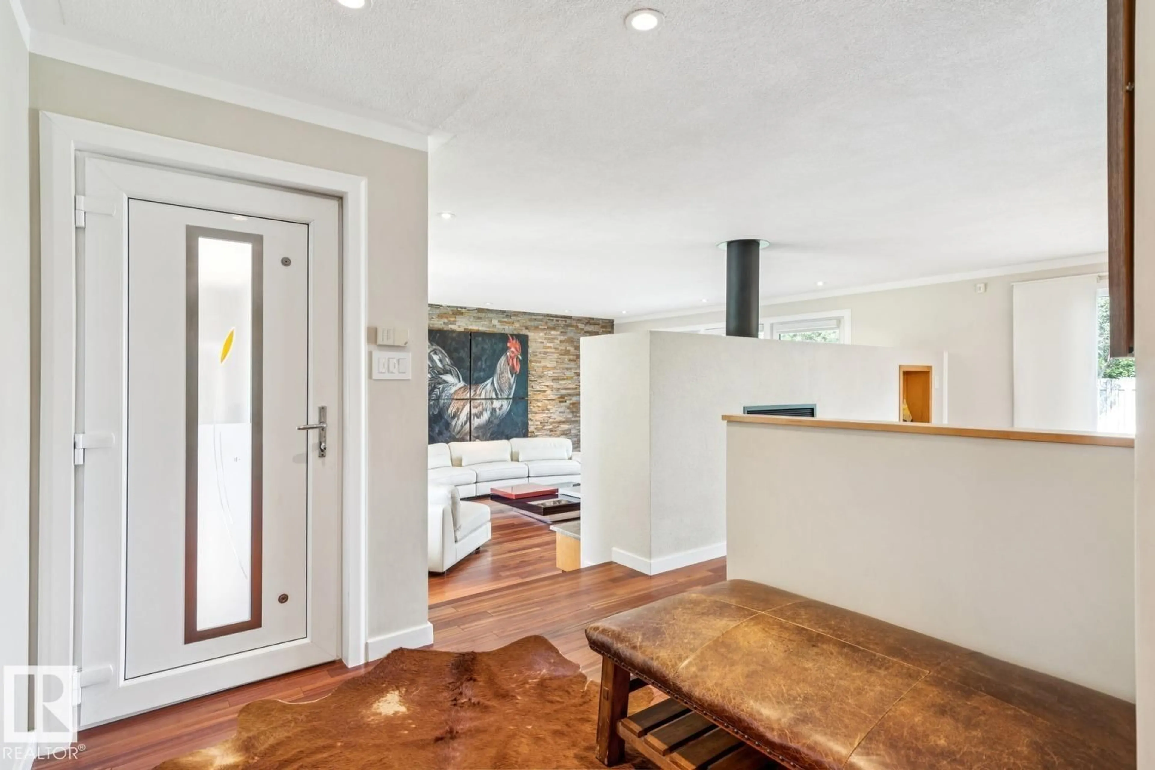
This is the one you’ve been waiting for! Welcome to this elegantly renovated bungalow, in the highly desirable neighbourhood of Rio Terrace. Situated on an absolutely massive 11,469 SF lot, & across the street from the North Saskatchewan River Valley, this 4-bedroom home offers exceptional space & function. The main floor is spacious & bright, featuring a magazine worthy sunken living room with 2-sided fireplace & massive windows. Kitchen was designed with the chef in mind, featuring stone counter tops, large centre island, high-end integrated appliances & ample cabinetry. Adjacent dining room is the spot to host all your dinner parties & provides direct access to the back yard. Down the hall you'll find the stunning primary retreat with 3-piece ensuite, secondary bedroom, full main bath, & a large media room/den. Fully finished basement includes two additional bedrooms, rec room, another full bathroom & tons of storage. Excellent proximity to some of Edmonton's best schools & river valley trails! (id:39198)


Property Details

StyleHouse
View-
Age of property1960
SqFt~1864 SqFt
Lot Size-
Parking Spaces-
MLS ®NumberE4502591
Community NameRio Terrace
Data SourceCREA
Listing byMaxWell Progressive

Features

Heating: Forced air
Basement: Finished, Full

Main level Floor

Living room

5.75 x 5.47

Dining room

4.11 x 3.88

Kitchen

5.21 x 4.38

Family room

6.3 x 3.07


Property History

Aug 7, 2026
ListedActive
$1,075,000
10 days on market
history photo preview45
Listing by crea®
Property listed by MaxWell Progressive, Brokerage
Agent Banner Image
Interested in this property?Get in touch to get the inside scoop.

Market Data - Rio Terrace

Geo Zone Map ThumbnailRio Terrace

Strong Seller's Market

View Market Data

Detached house - for the past 30 days

Buyer's market Seller's market

Avg. Days on Market

Past 30 days

0 day

Compared to

2025

0 day

2024

0 day

2023

0 day

New Listings

Past 30 days

3 listings

Compared to

2025

3 listings

2024

0 listing

2023

1 listing

Units sold

Past 30 days

0 unit

Compared to

2025

0 unit

2024

0 unit

2023

0 unit

Median Sold Price

Past 30 days

$0

Compared to


Population and Demographics

Overview

Total population 622
Average household income $170,321

Age (%)

0 to 19
23%
20 to 34
19%
35 to 49
19%
50 to 64
22%
65 and plus
18%

Household composition (%)

Single family
73%
Single person
22%
Multi person
5%
Multi family
1%

Mother tongue (%)

English
87%
Others
5%
French
2%
German
2%
Tagalog (Pilipino, Filipino)
1%
Arabic
1%

House tenancy (%)

Owners
80%
Renters
20%

What’s nearby?Essentials within 5 km

Local Logic

Transportation Scores

Estimated Budget

Powered by:
The trademarks REALTOR®, REALTORS®, and the REALTOR® logo are controlled by The Canadian Real Estate Association (CREA) and identify real estate professionals who are members of CREA. The trademarks MLS®, Multiple Listing Service® and the associated logos are owned by CREA and identify the quality of services provided by real estate professionals who are members of CREA. Used under license.