SW - 727 107A ST, Edmonton, Alberta T6W1G4
Contact us about this property
Highlights
Estimated valueThis is the price Wahi expects this property to sell for.
The calculation is powered by our Instant Home Value Estimate, which uses current market and property price trends to estimate your home’s value with a 90% accuracy rate.Not available
Price/Sqft$325/sqft
Monthly cost
Open Calculator
Description
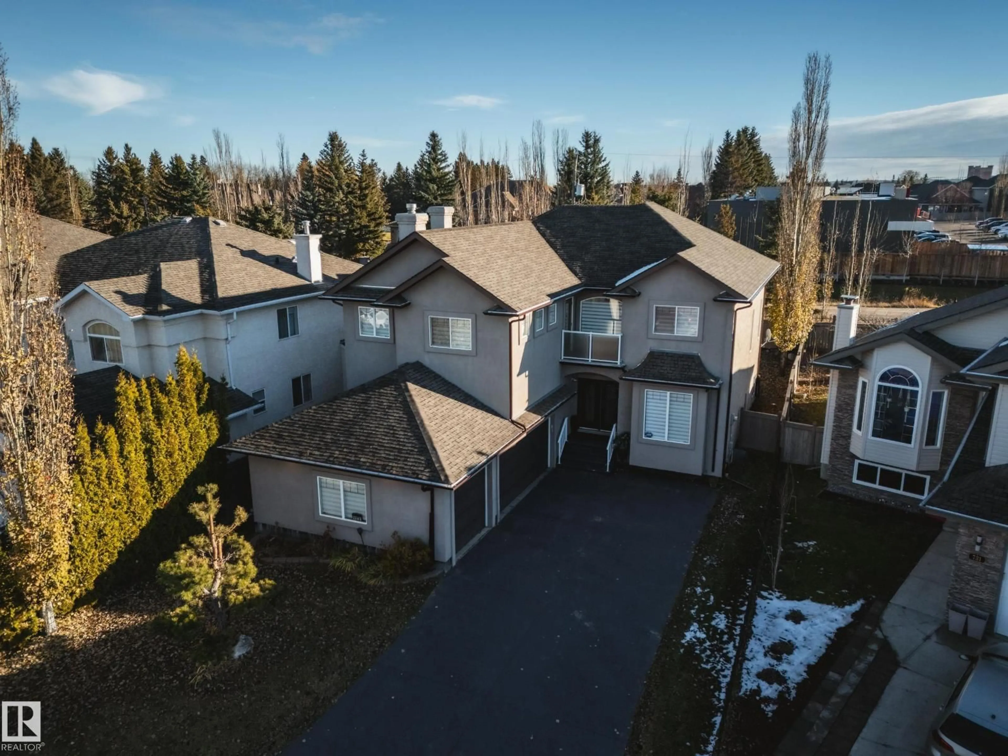
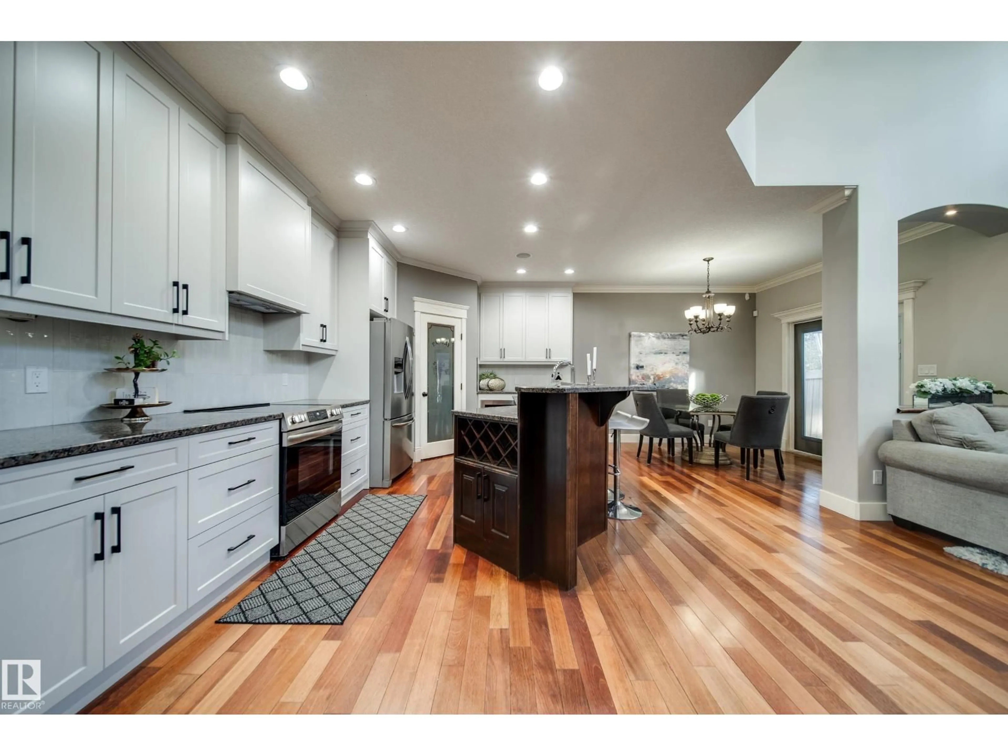
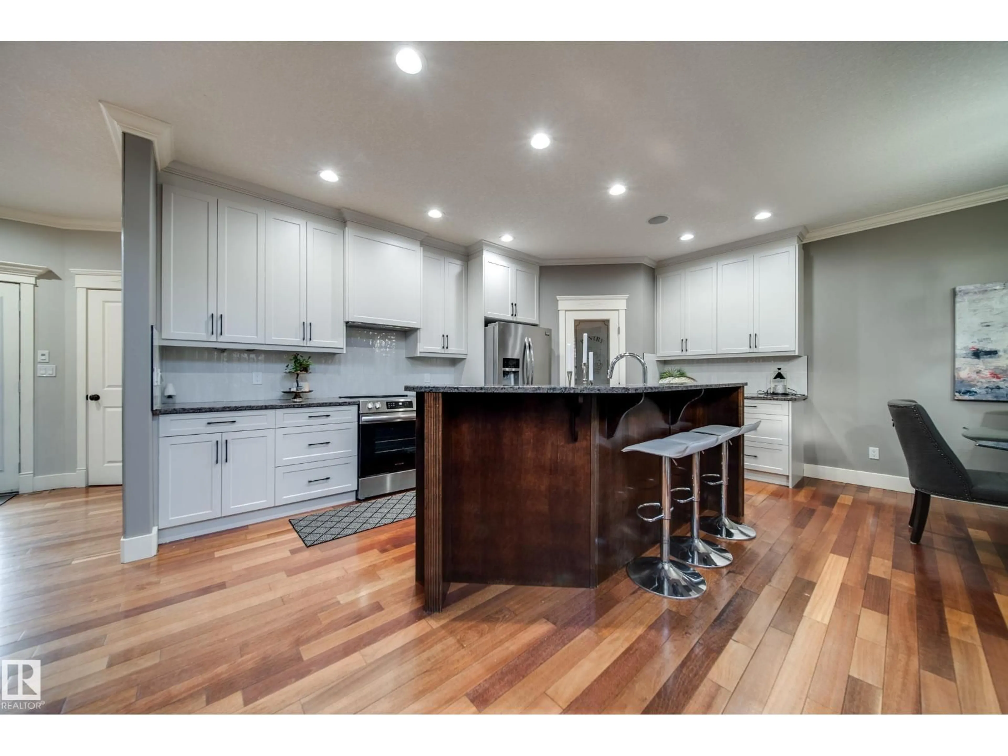
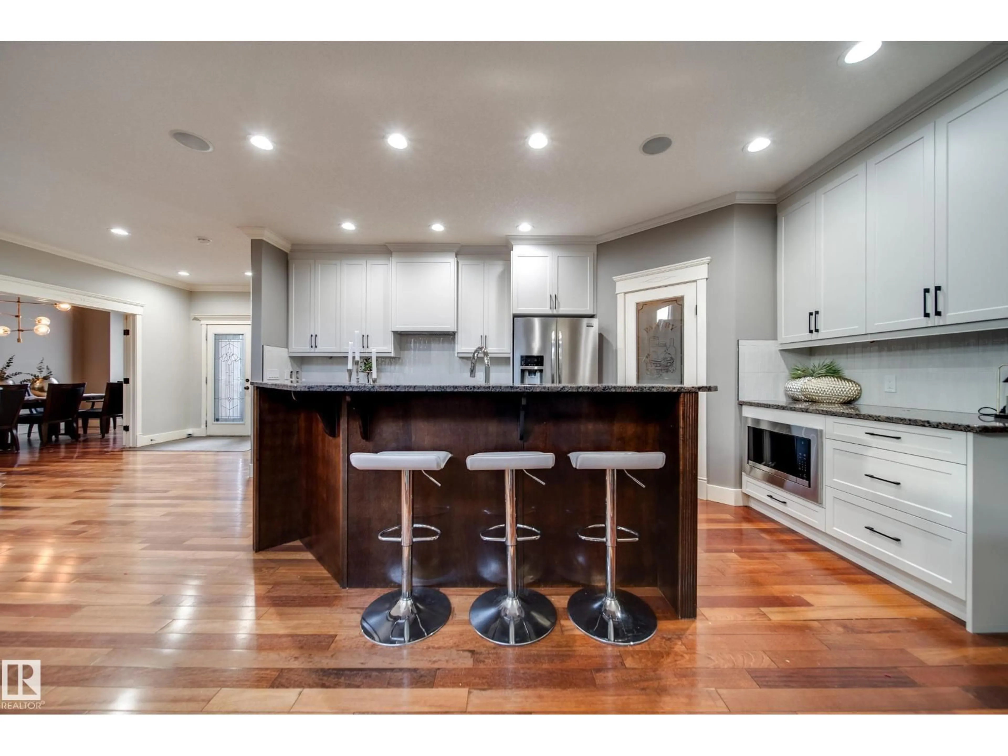
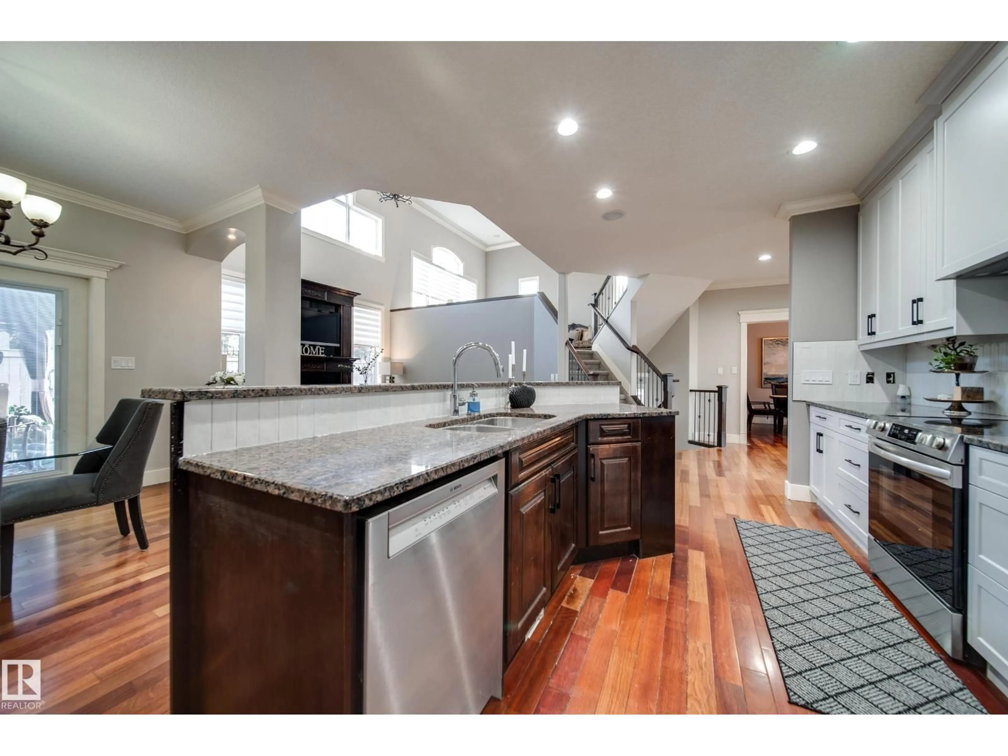
Welcome to this stunning CUSTOM 5-LEVEL SPLIT in desirable Richford! Offering nearly 4,000 sq. ft. of total living space, this beautifully designed home features 9-foot ceilings, rich maple hardwood, and large windows throughout. The spacious kitchen showcases updated cabinetry and backsplash, granite countertops, stainless steel appliances, a large pantry, and breakfast nook. Enjoy a welcoming family room with gas fireplace and a versatile formal dining or office space. Upstairs features a generous bonus room and an impressive primary retreat with a three-sided fireplace, walk-in closet, and luxurious 5-piece ensuite. Two additional bedrooms and upper-level laundry complete the space. The fully finished basement (2024) offers a bar, fourth bedroom, and full bathroom. Additional highlights include central A/C, triple attached garage, newer hot water tank, 50-year shingles, and a beautifully landscaped, fenced yard. Close to shopping, parks, golf, and major routes! (id:39198)
Property Details
Interior
Features
Main level Floor
Living room
Dining room
Kitchen
Property History
 57


