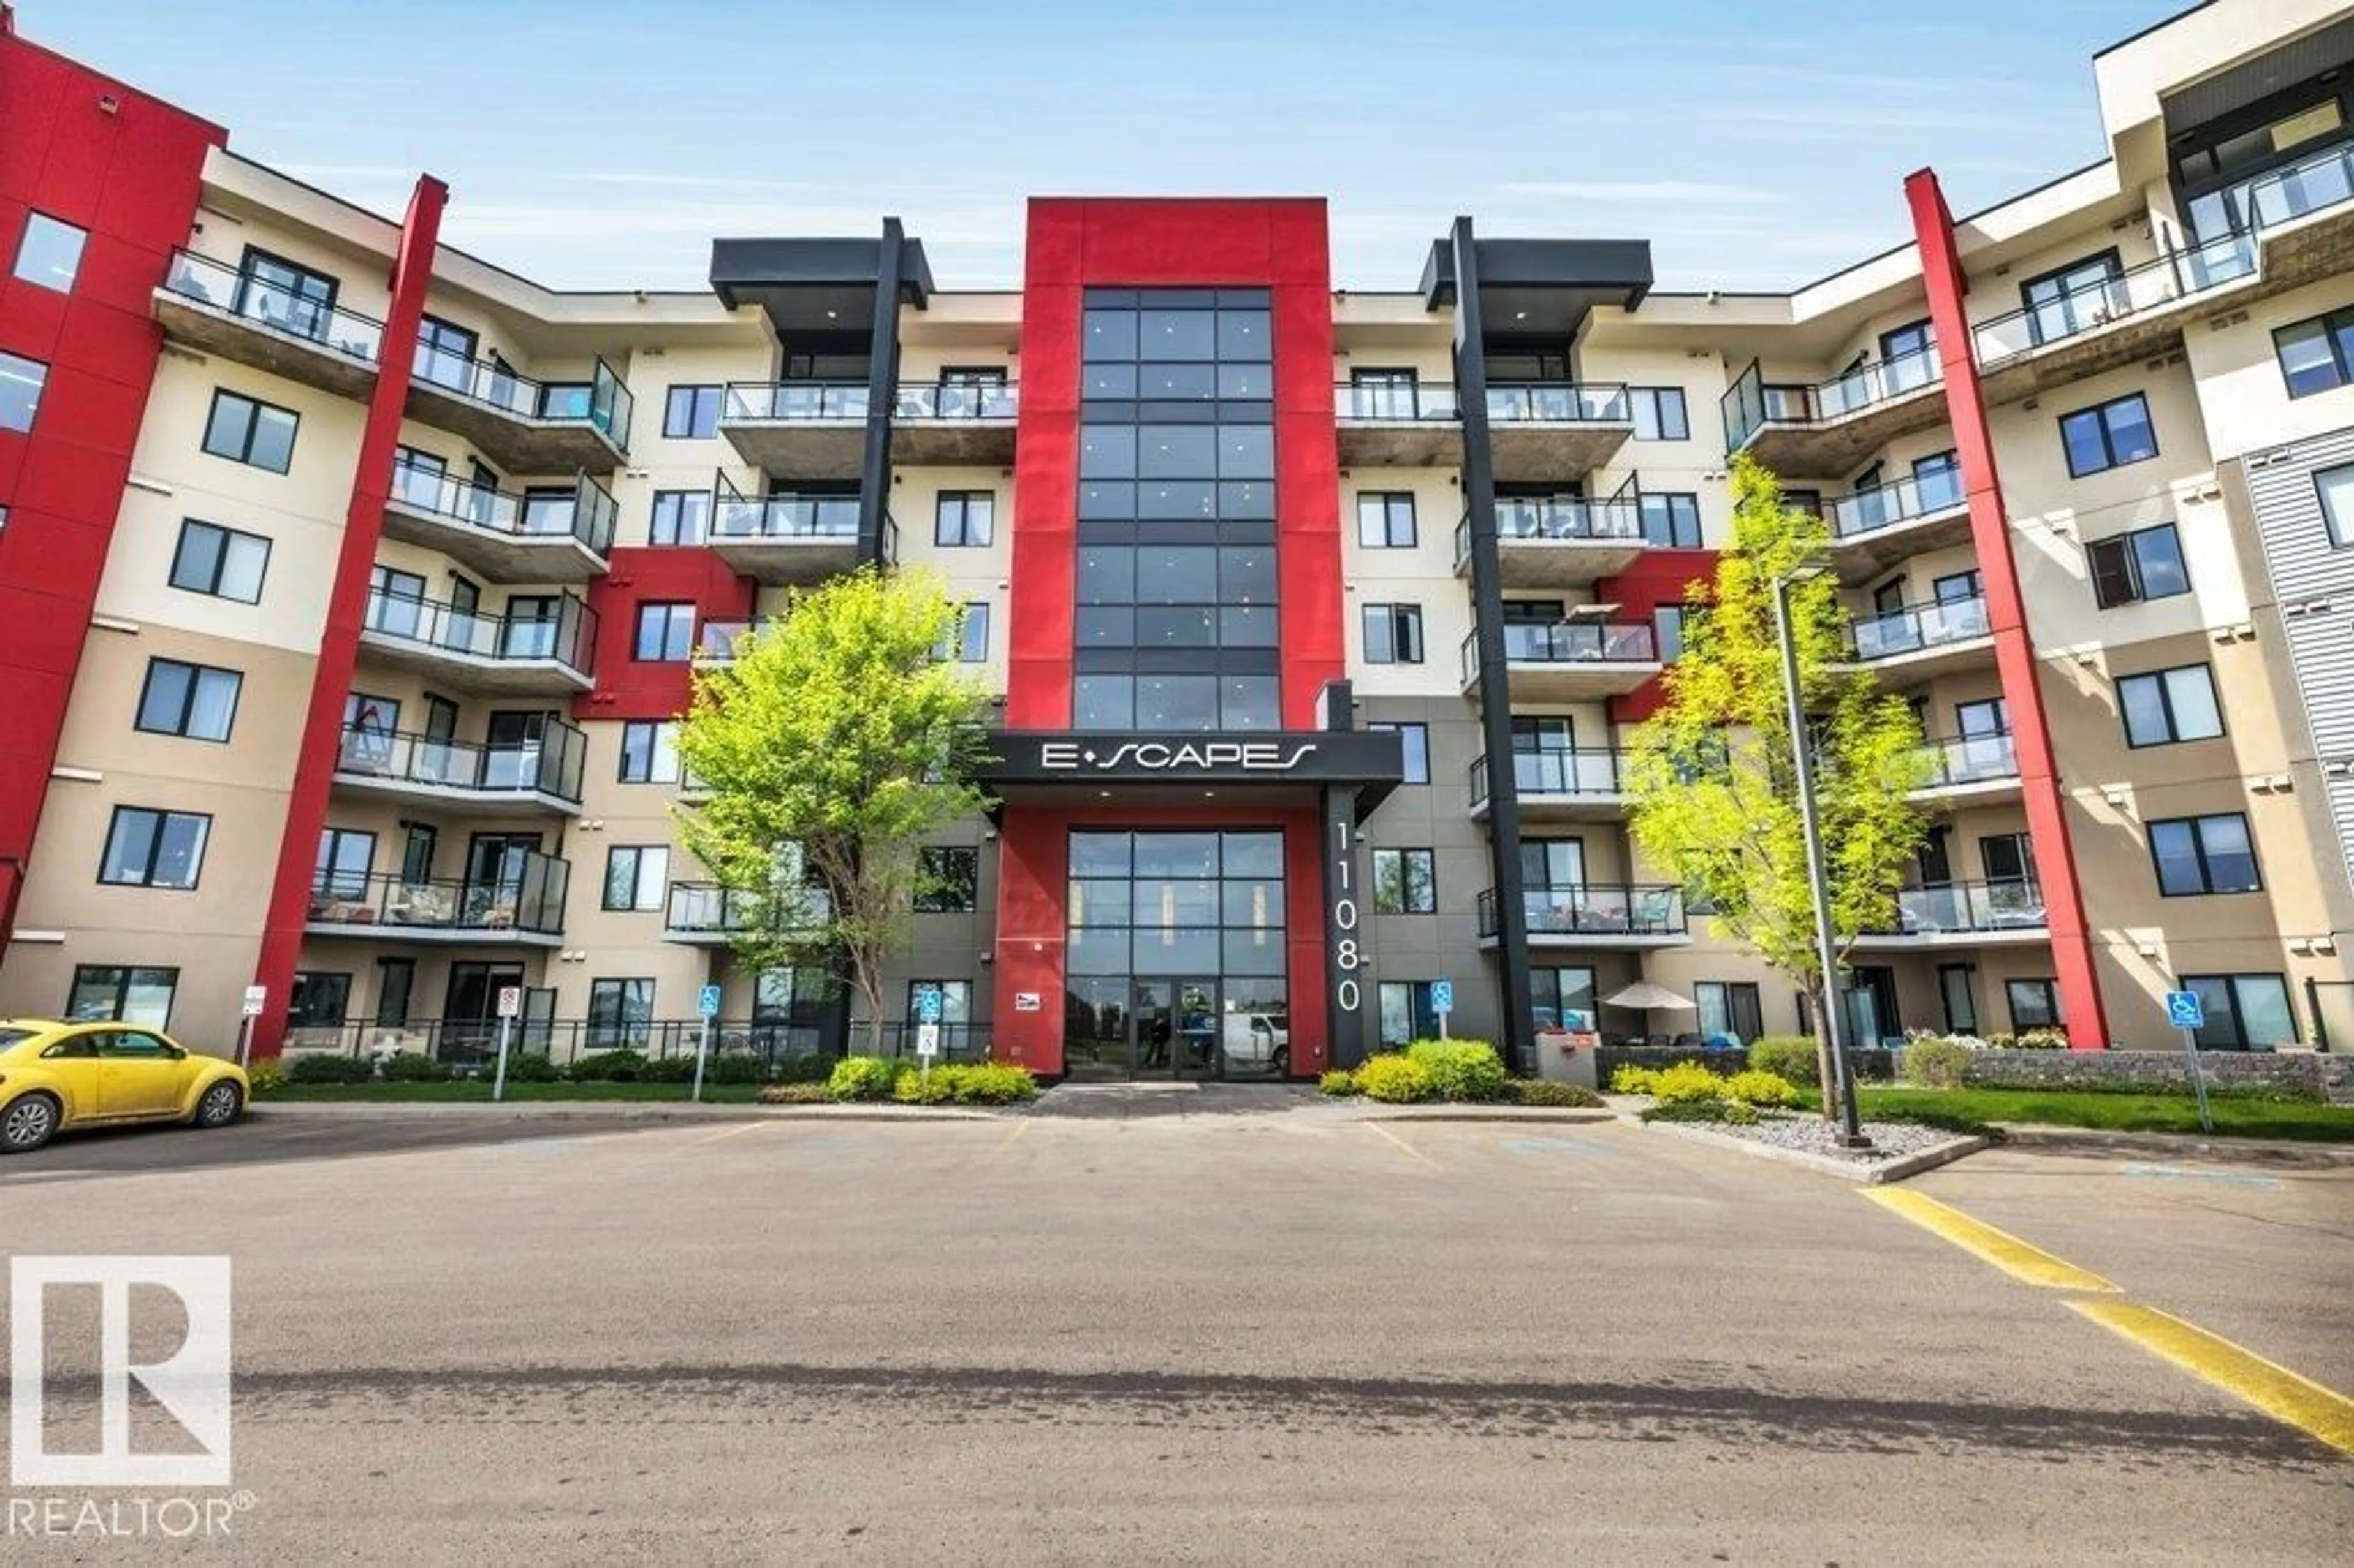
607 - 11080 ELLERSLIE RD SW, Edmonton, Alberta T6W2C2
Contact us about this property
Highlights
Estimated valueThis is the price Wahi expects this property to sell for.
The calculation is powered by our Instant Home Value Estimate, which uses current market and property price trends to estimate your home’s value with a 90% accuracy rate.Not available
Price/Sqft$311/sqft
Monthly cost
Open Calculator
Description
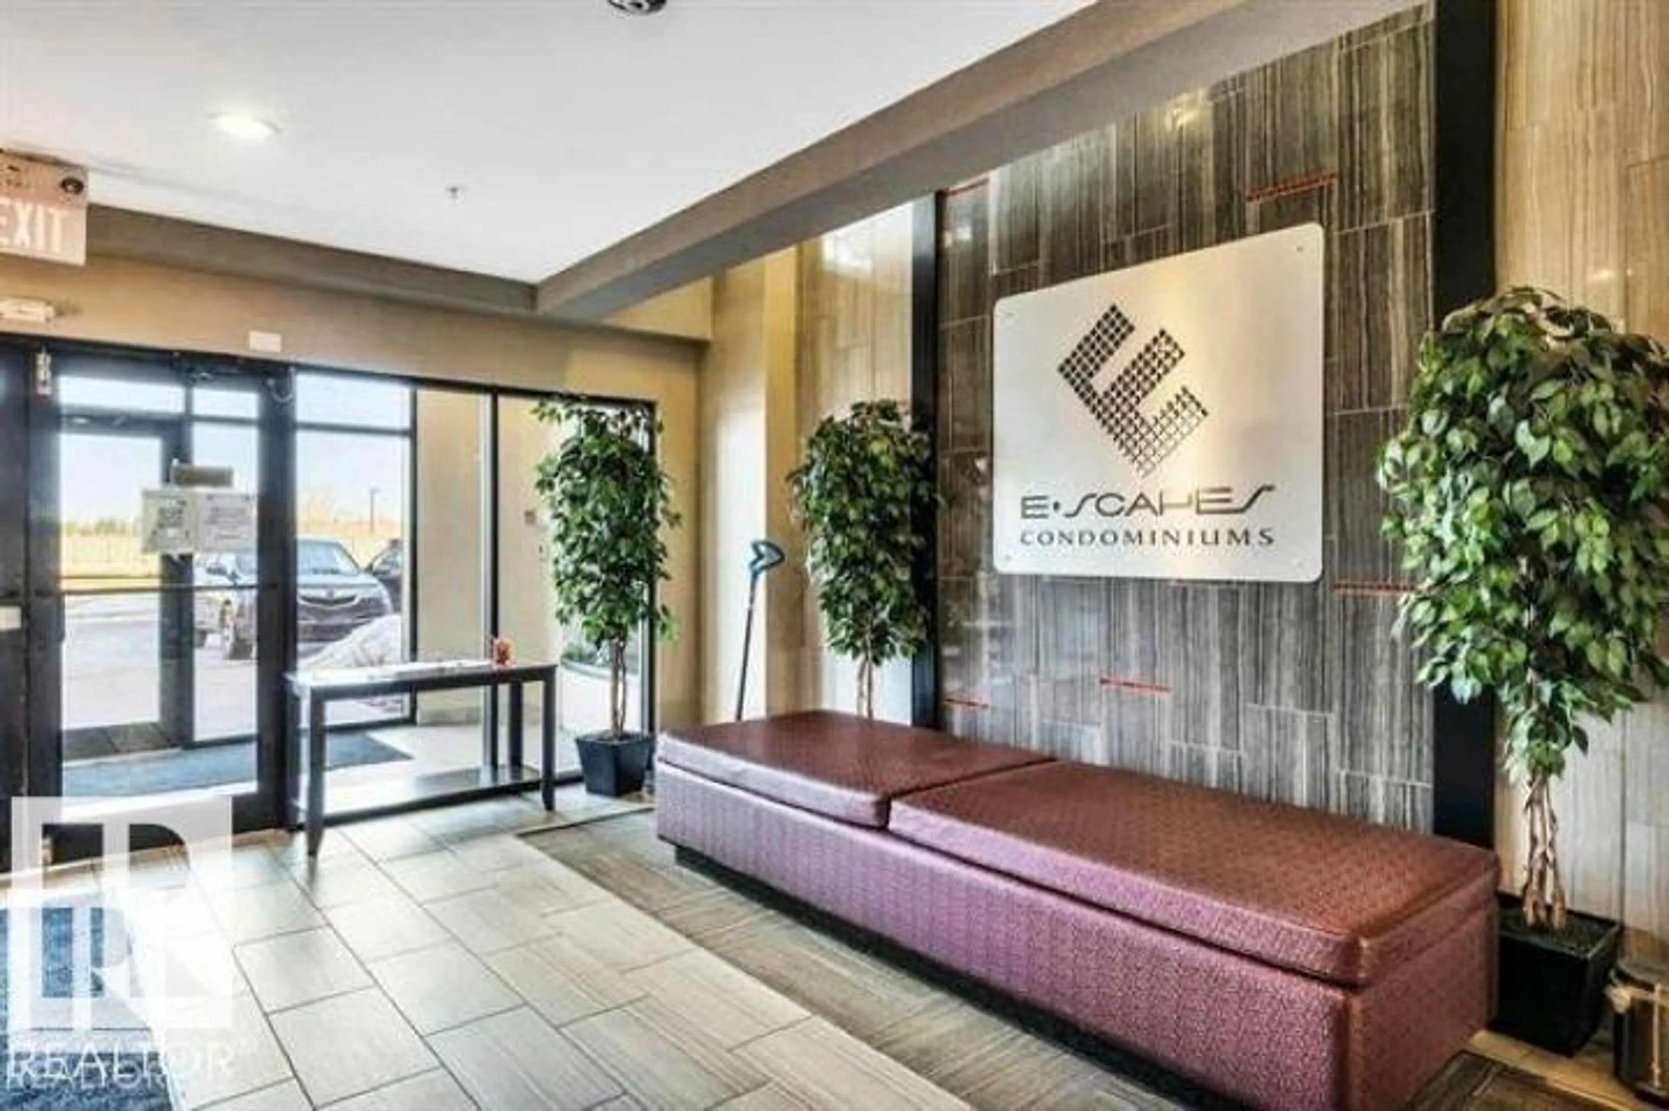
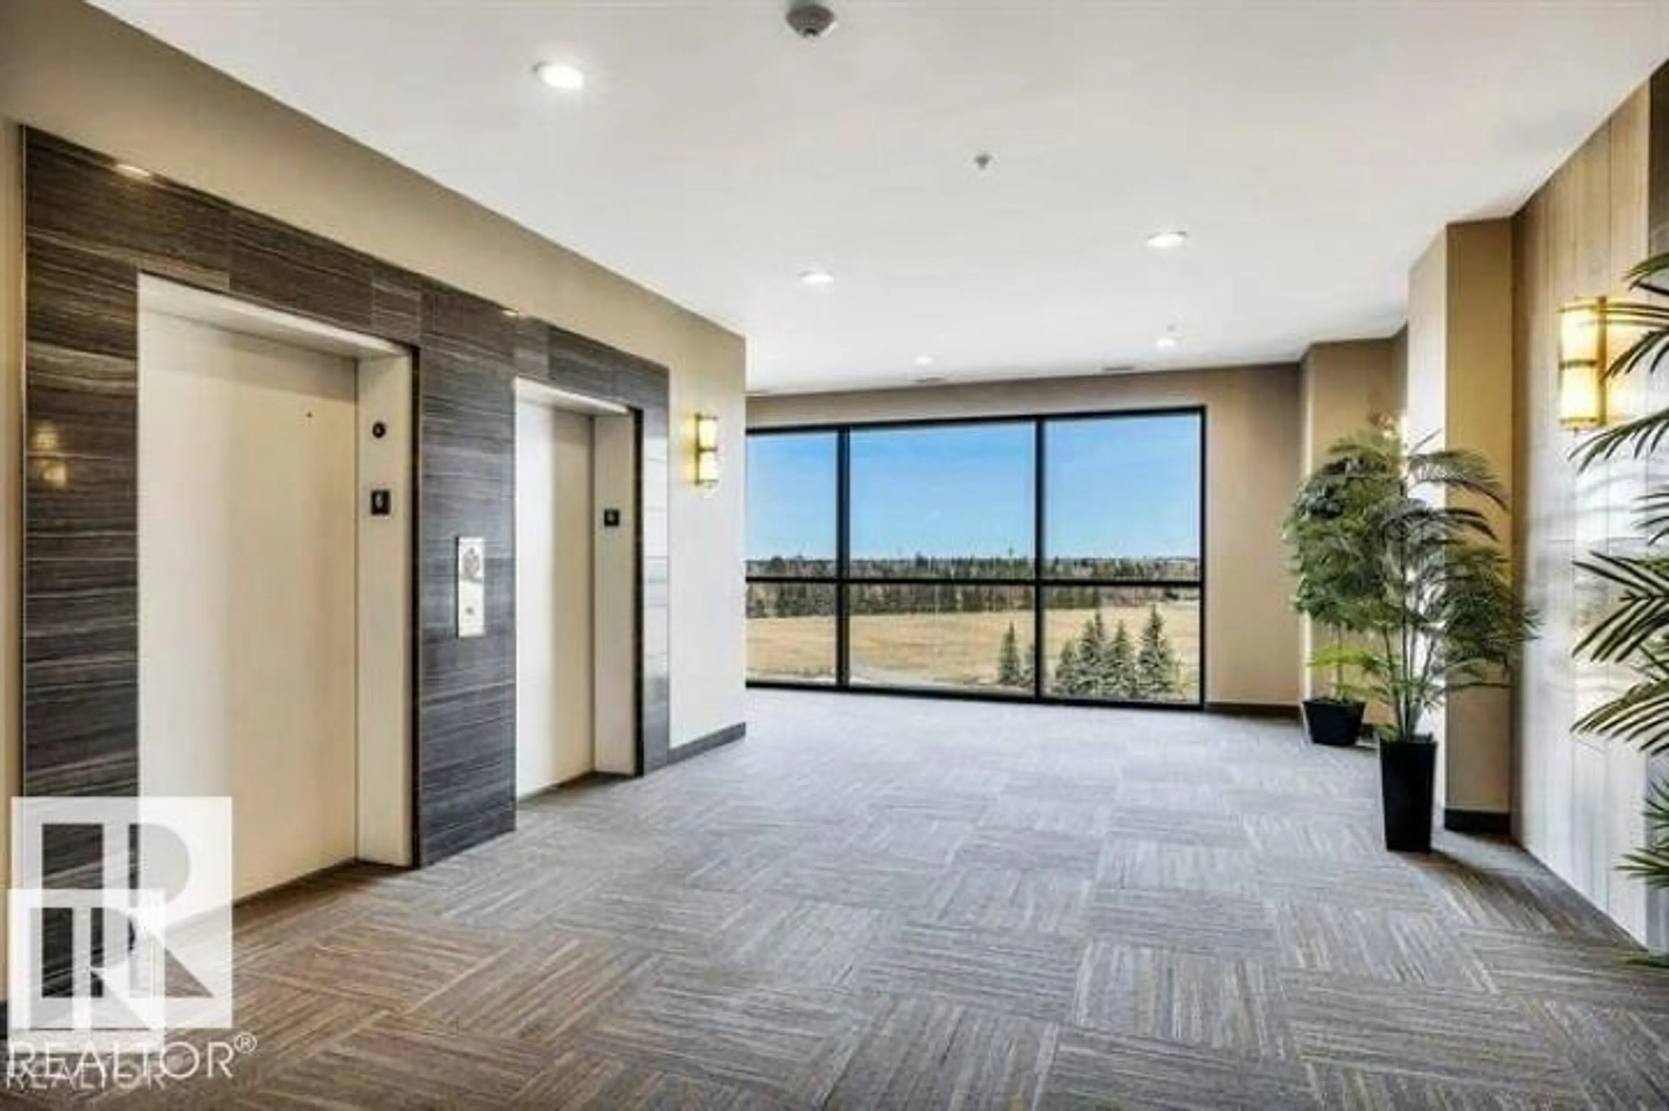
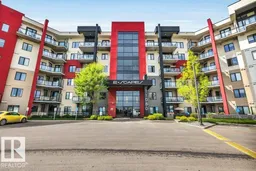
Executive Luxury PENTHOUSE Condominium Living. This superior concrete constructed building is one of the finest in SW Edmonton with its quality finishings. Loaded with amenities like 2 rooftop terraces, exercise & conference room, recreation room & guest suite. This original owner property was totally upgraded. Featuring 14ft ceilings, full length west facing balcony & 2 UNDERGROUND PARKING STALLS with 1 storage locker. Elegant design features like hardwood floors, sublime chef’s kitchen with granite counters including counter seating, maple shaker full height cabinets. Other notable upgrades are granite counters thru entire unit, built in tech station, incredible storage insuite and laundry. Very well kept run building, perfect for retirees or professionals & small animals with board approval permitted. Incredible oppourtunity, this is the only unit like this! (id:39198)
Property Details
Interior
Features
Main level Floor
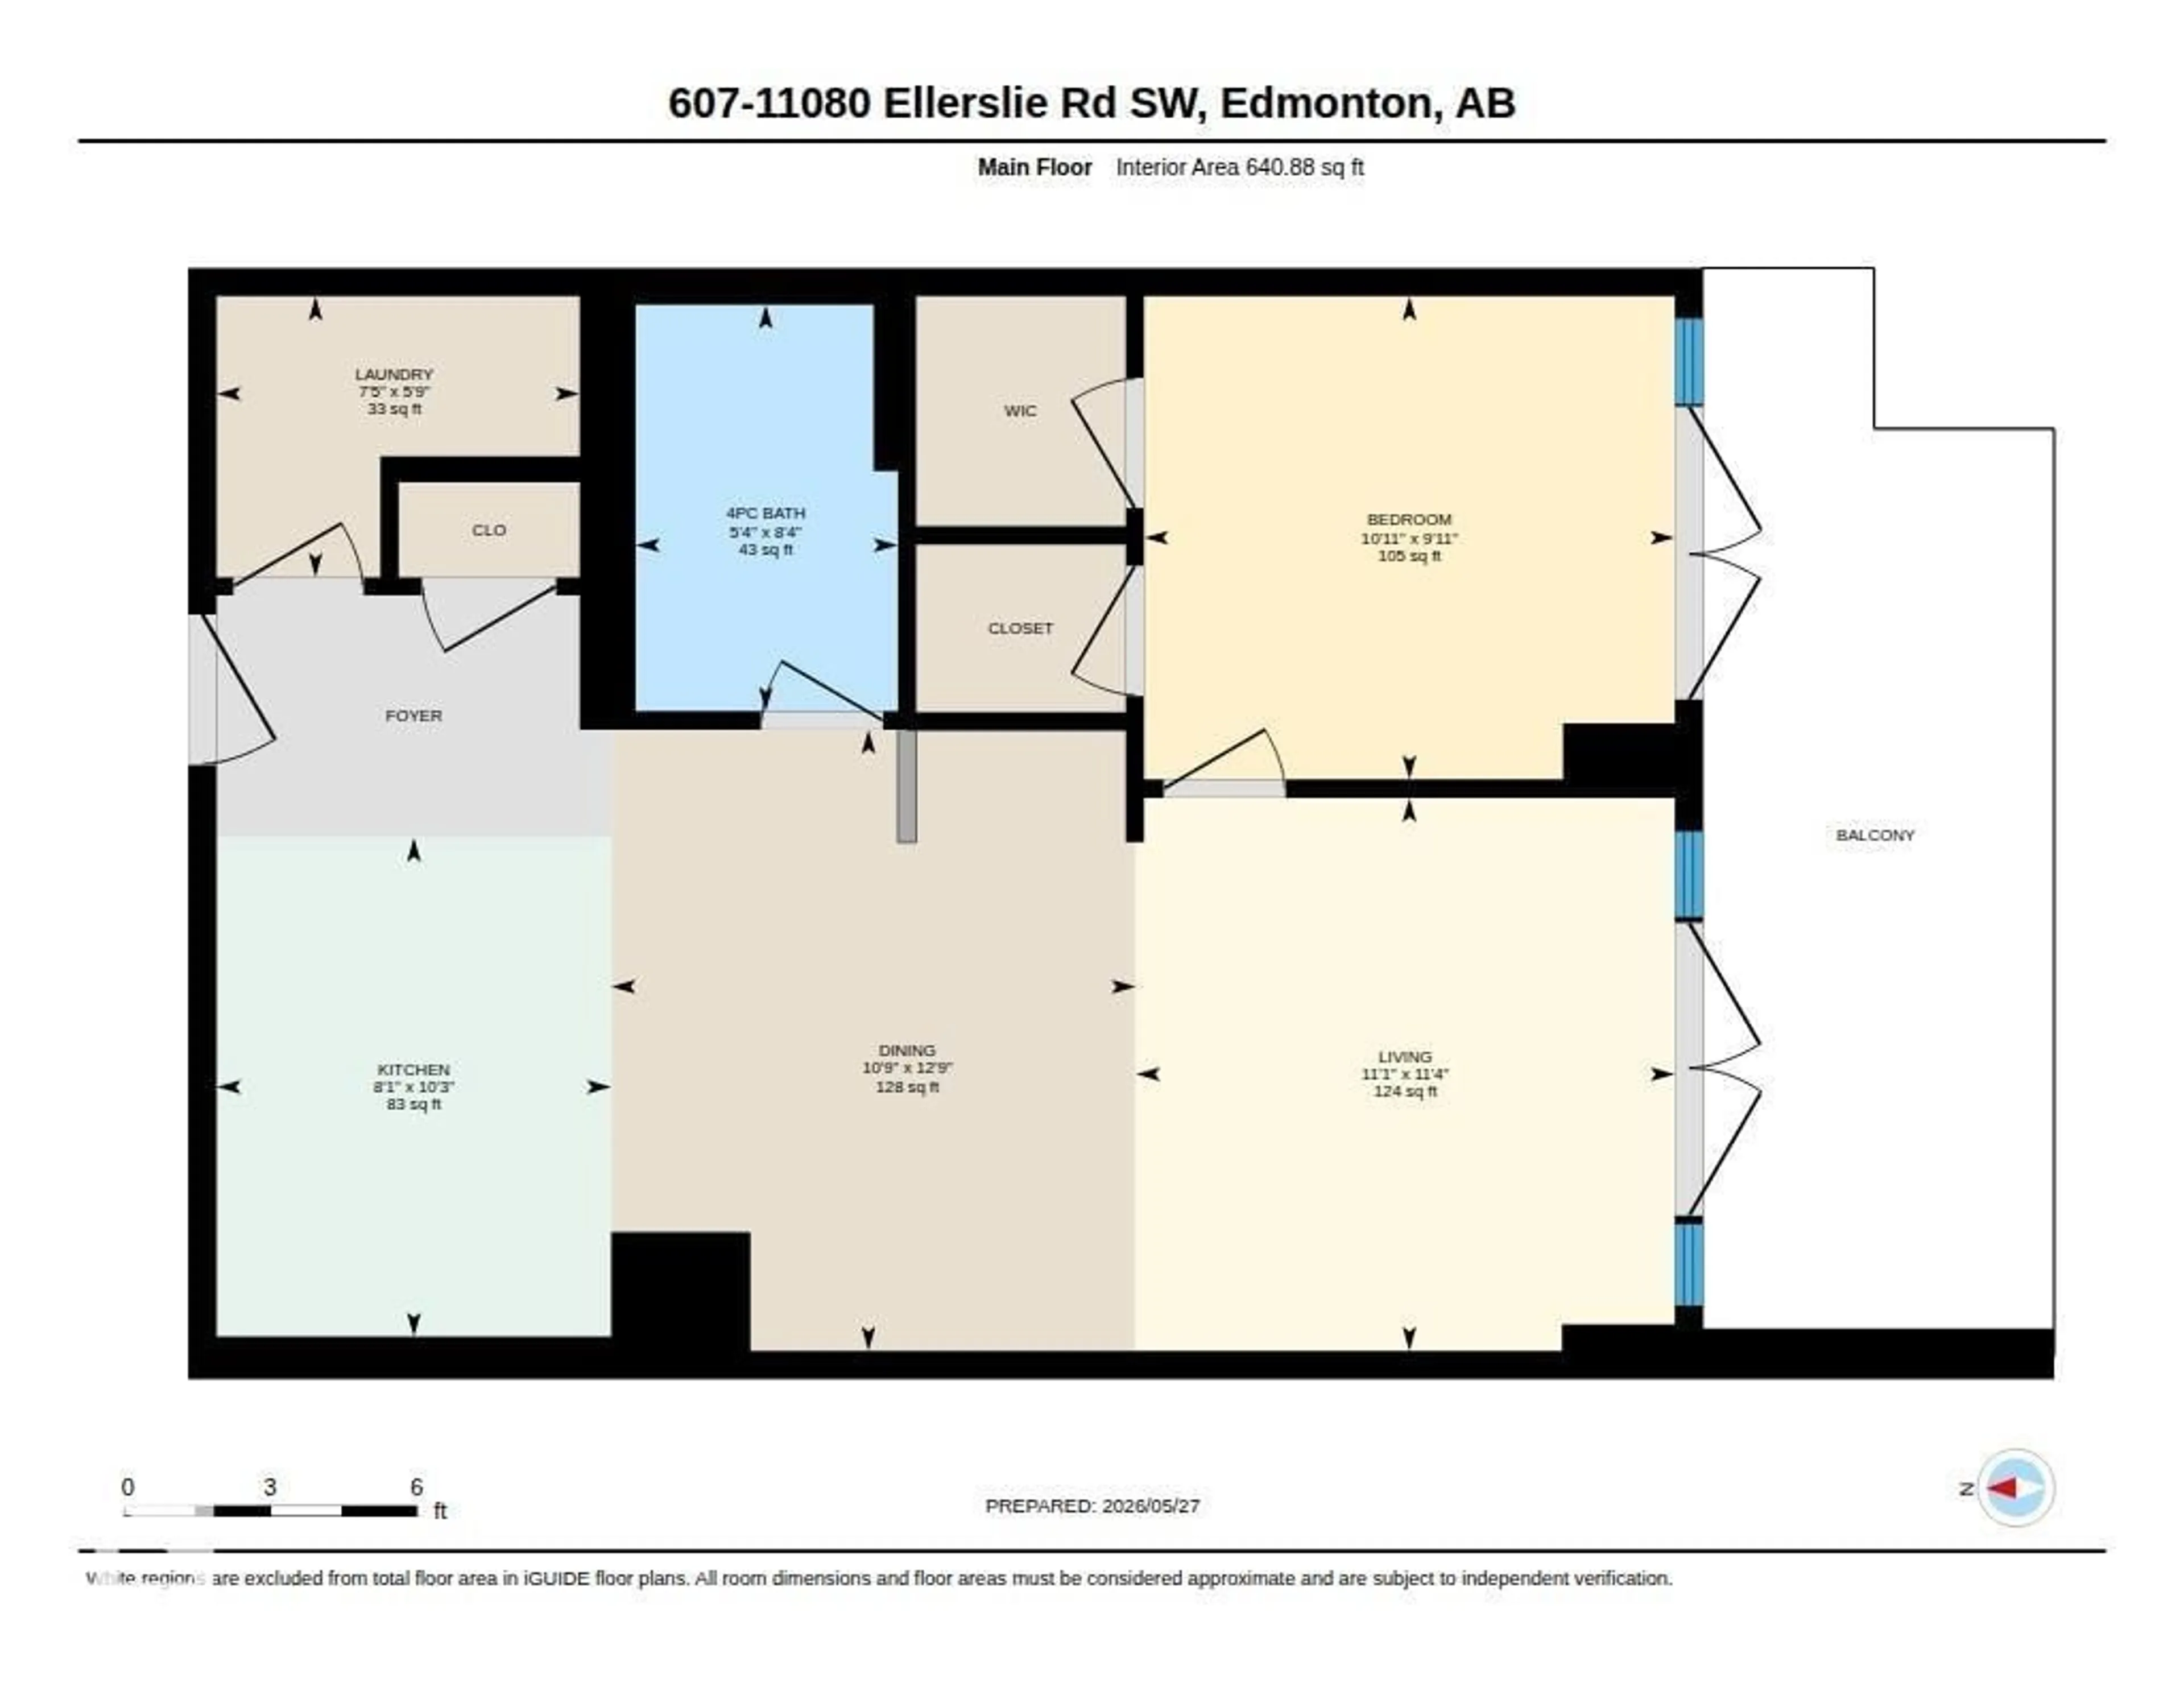
Living room
3.4 x 3.4Dining room
3.9 x 3.3Kitchen
3.1 x 2.5Primary Bedroom
3 x 3.3Exterior
Parking
Garage spaces -
Garage type -
Total parking spaces 2
Condo Details
Inclusions
Property History
 43
43
