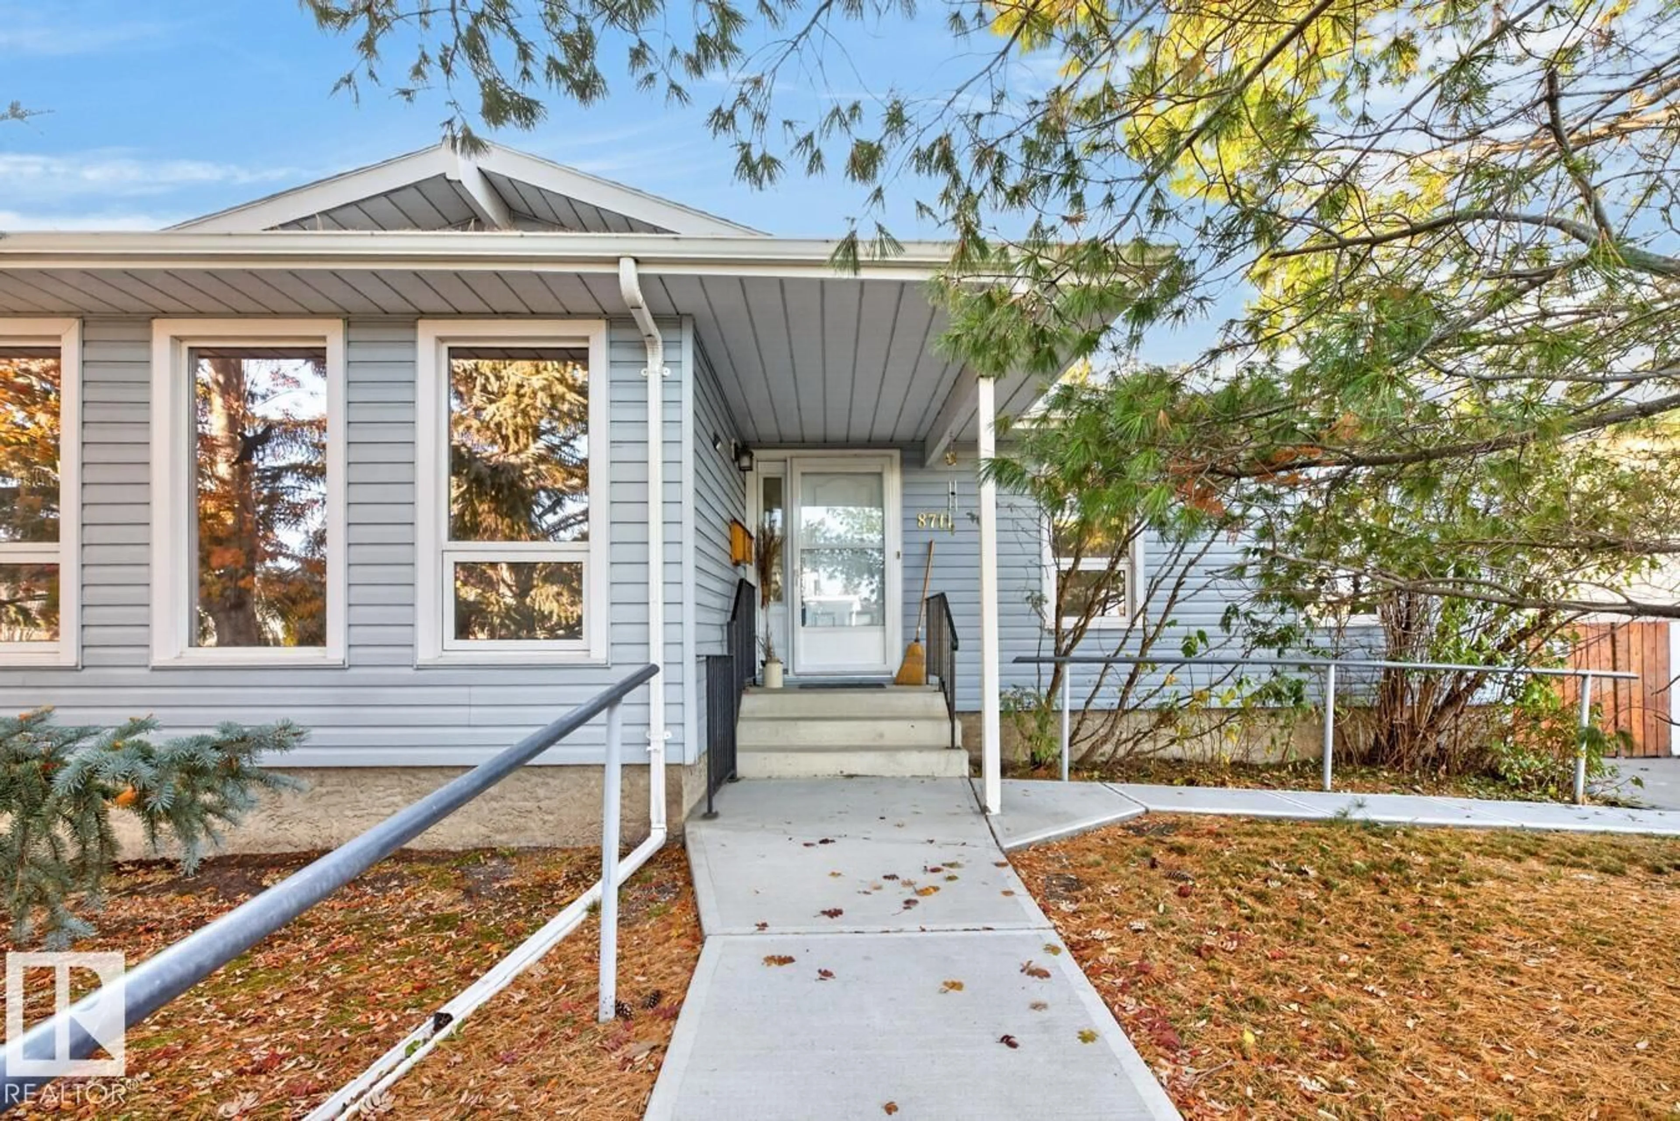
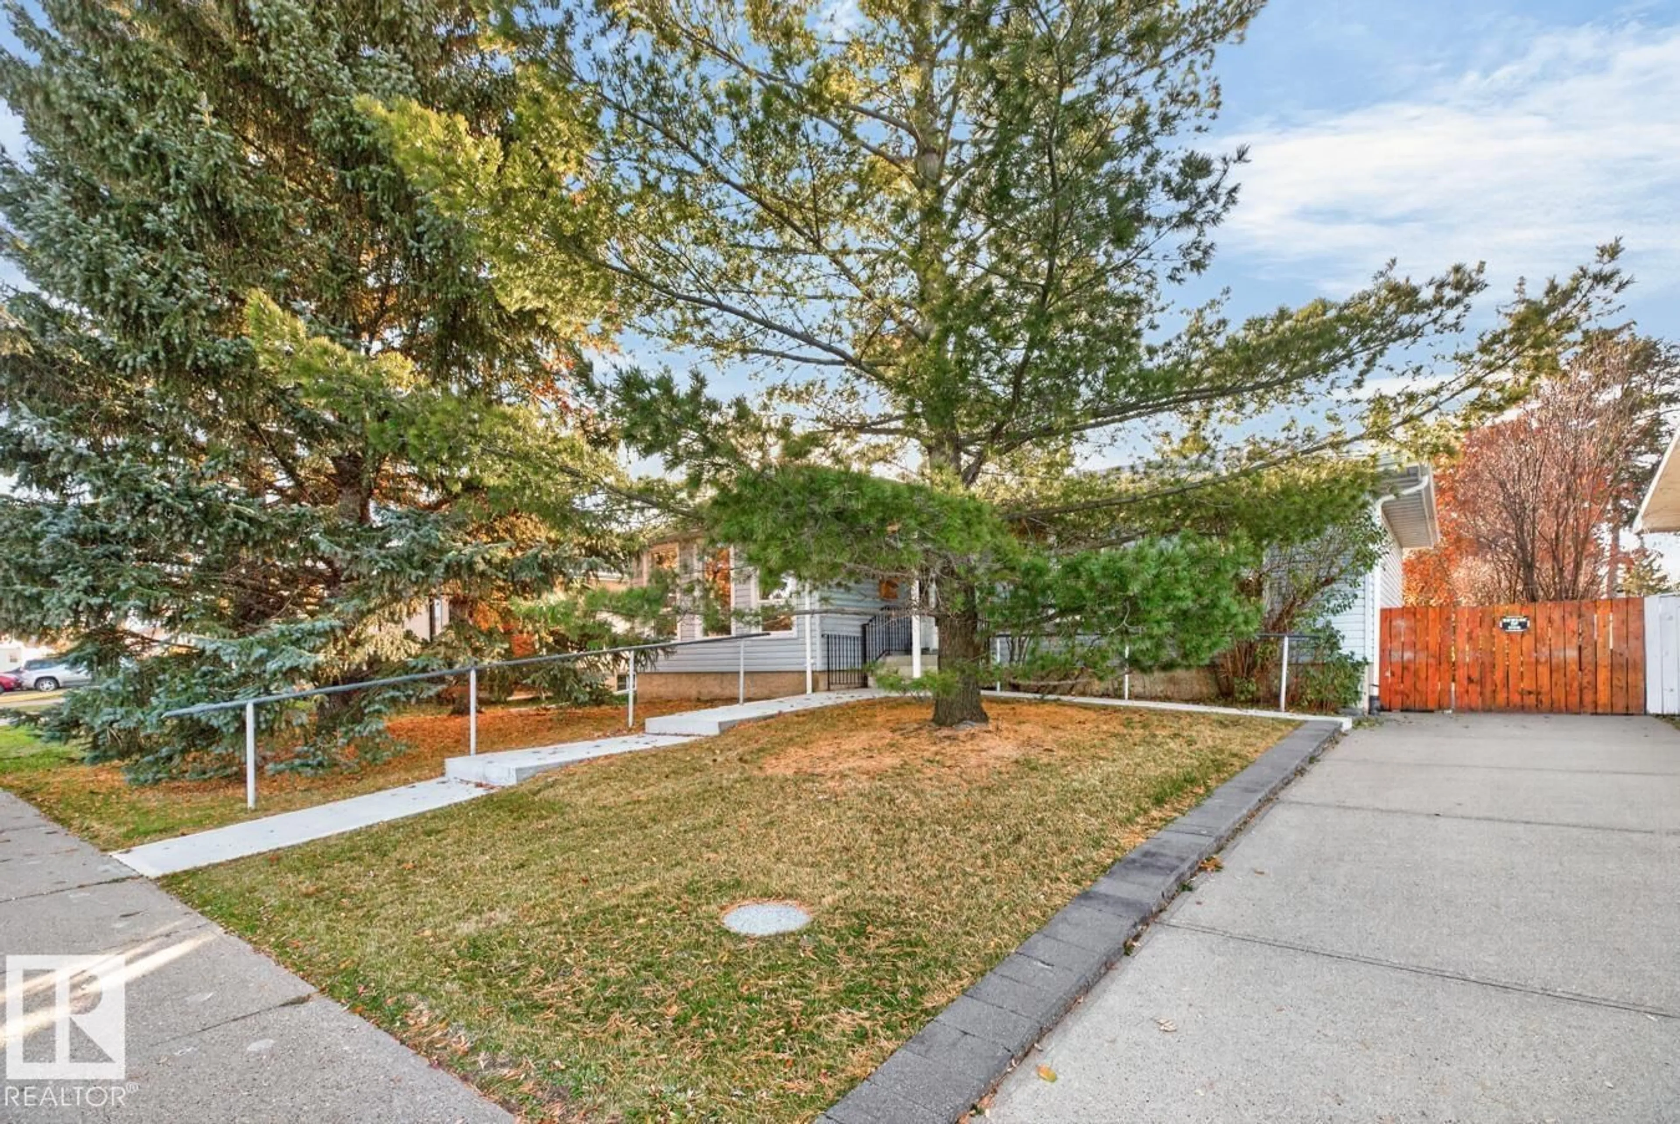
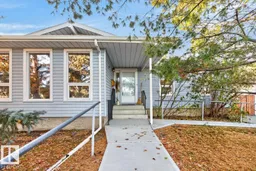
Home with vinyl exterior material, street for NW - 8711 38A AV, Edmonton Alberta T6K0E7
1 day on Market

NW - 8711 38A AV, Edmonton, Alberta T6K0E7

Detached
3
2 + 1
~1221 sqft
$405,000
Get pre-qualifiedPowered by nesto
Detached
3
2 + 1
~1221 sqft

Contact us about this property

Call

Highlights

Property Estimate

Days on market1 day

Estimated valueNot available

Price/Sqft$331/sqft

Monthly cost

Open Calculator

Description

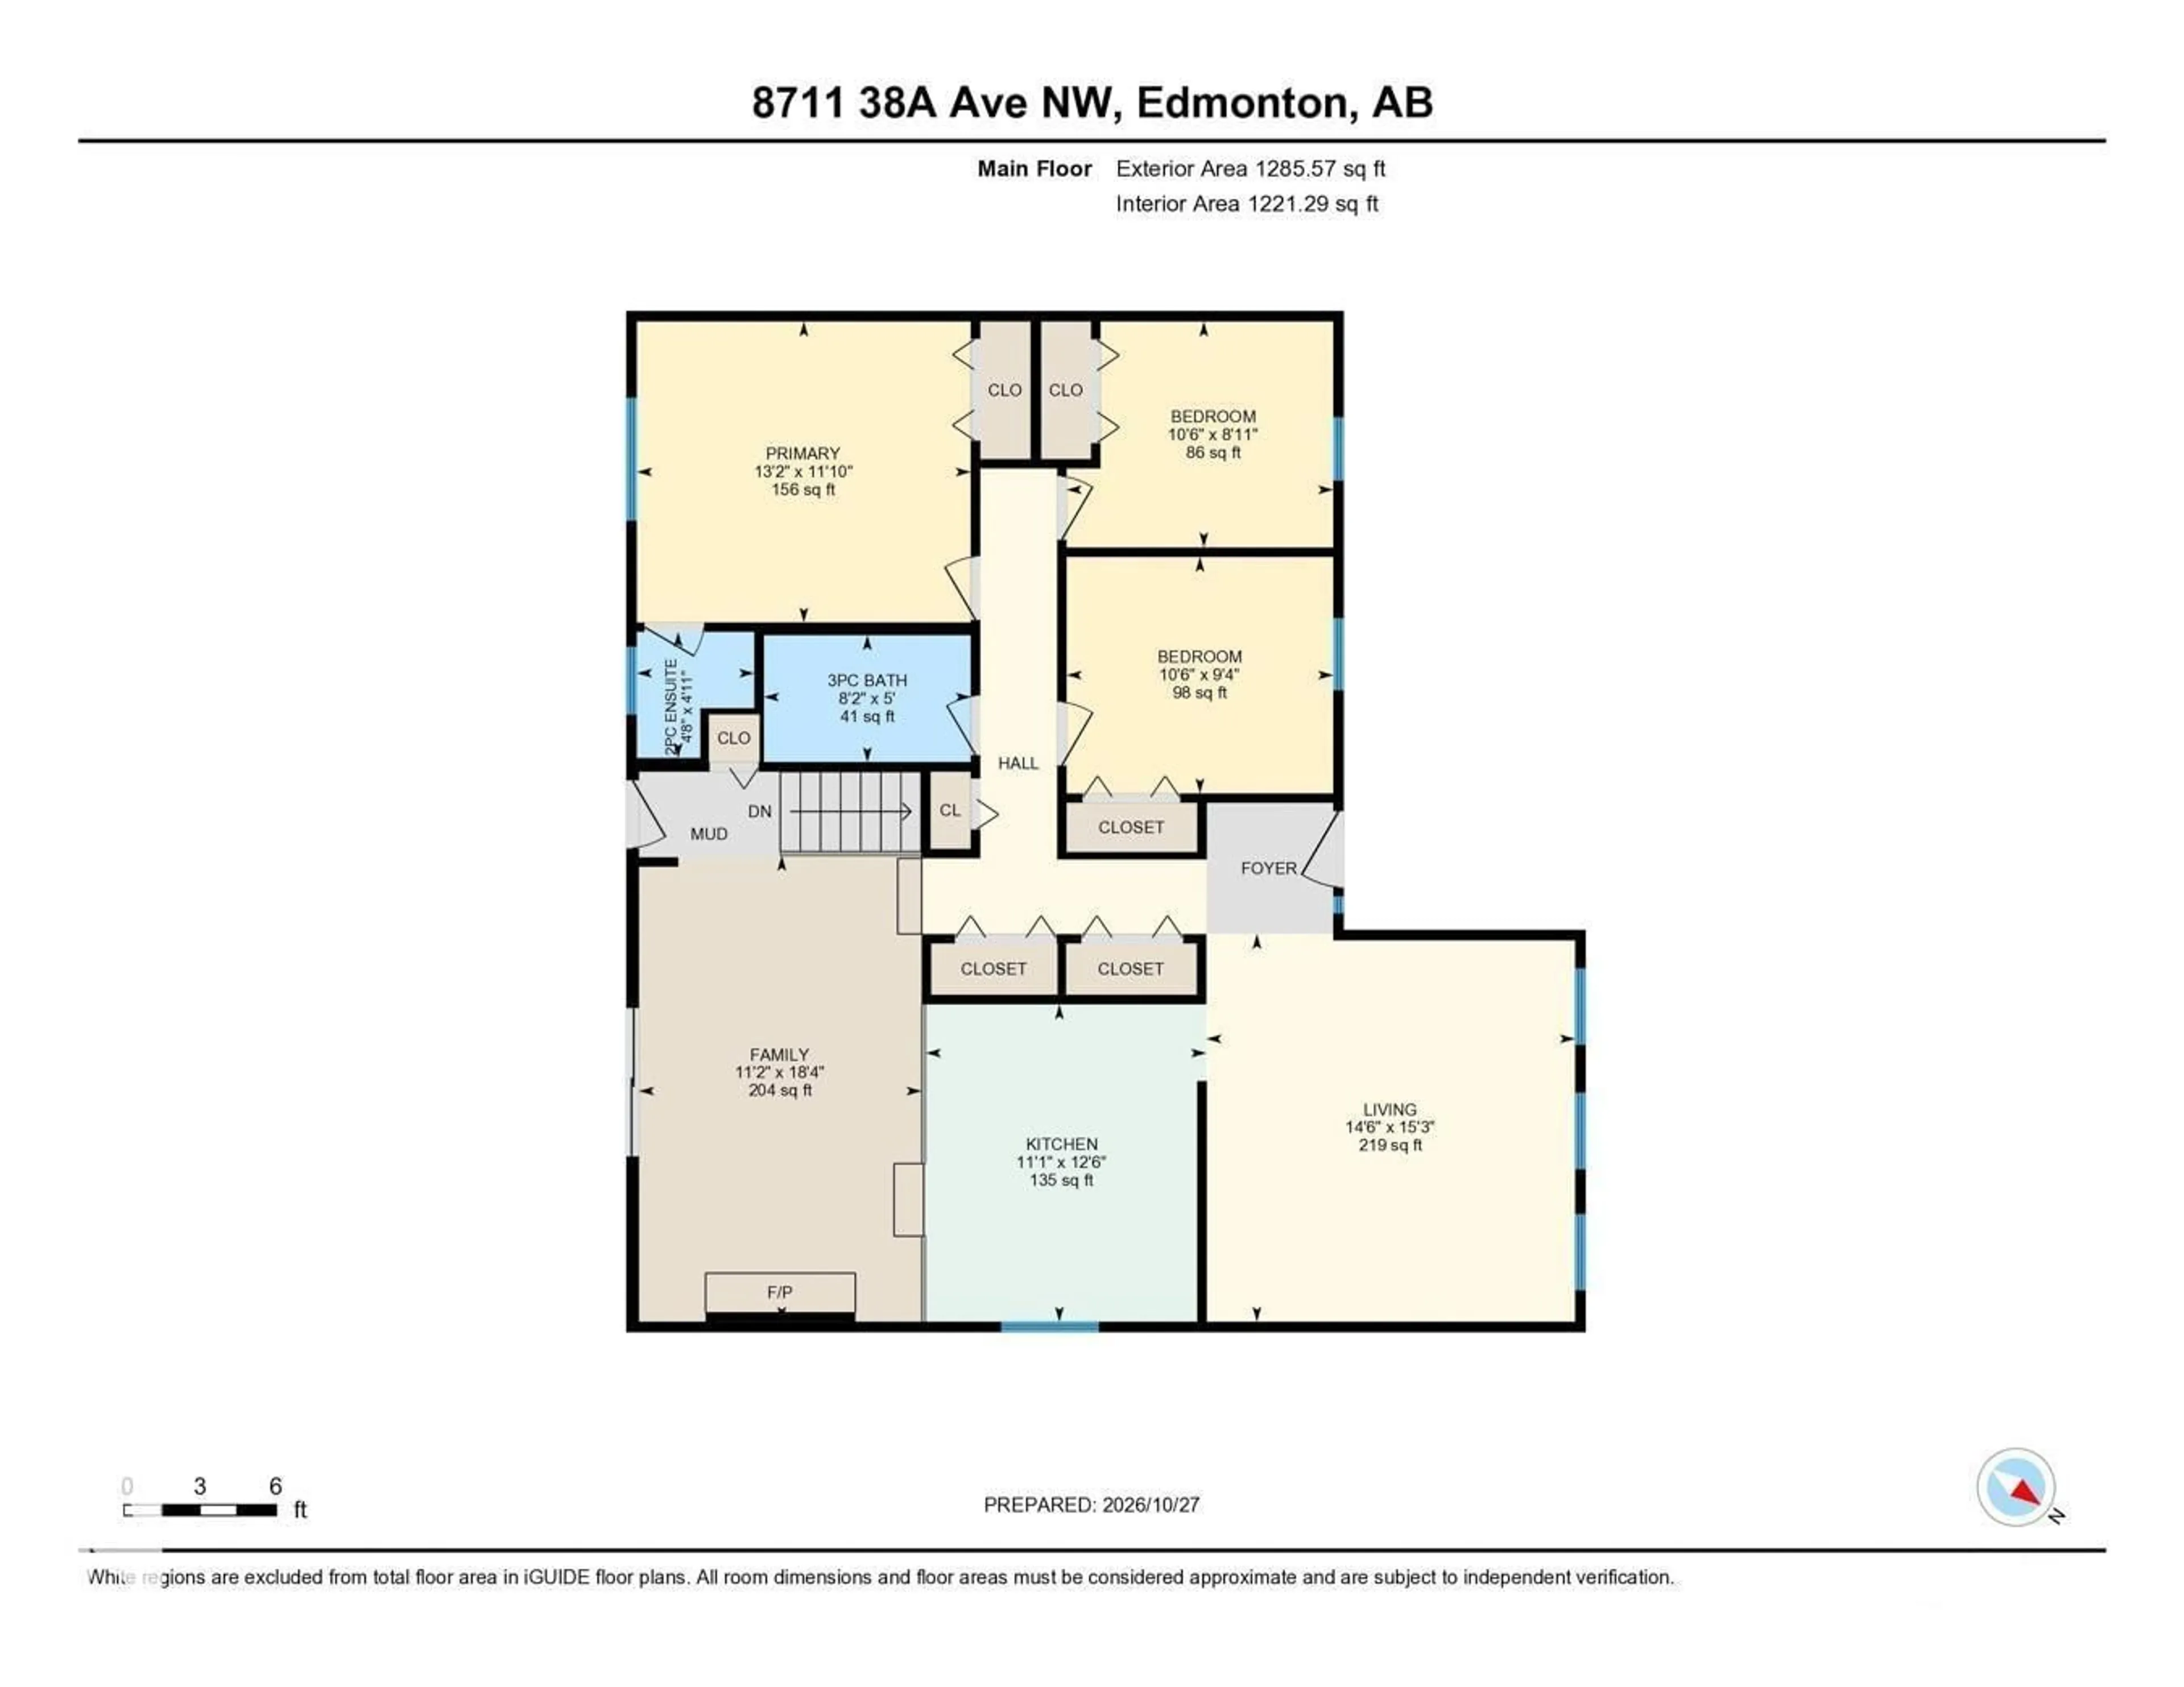
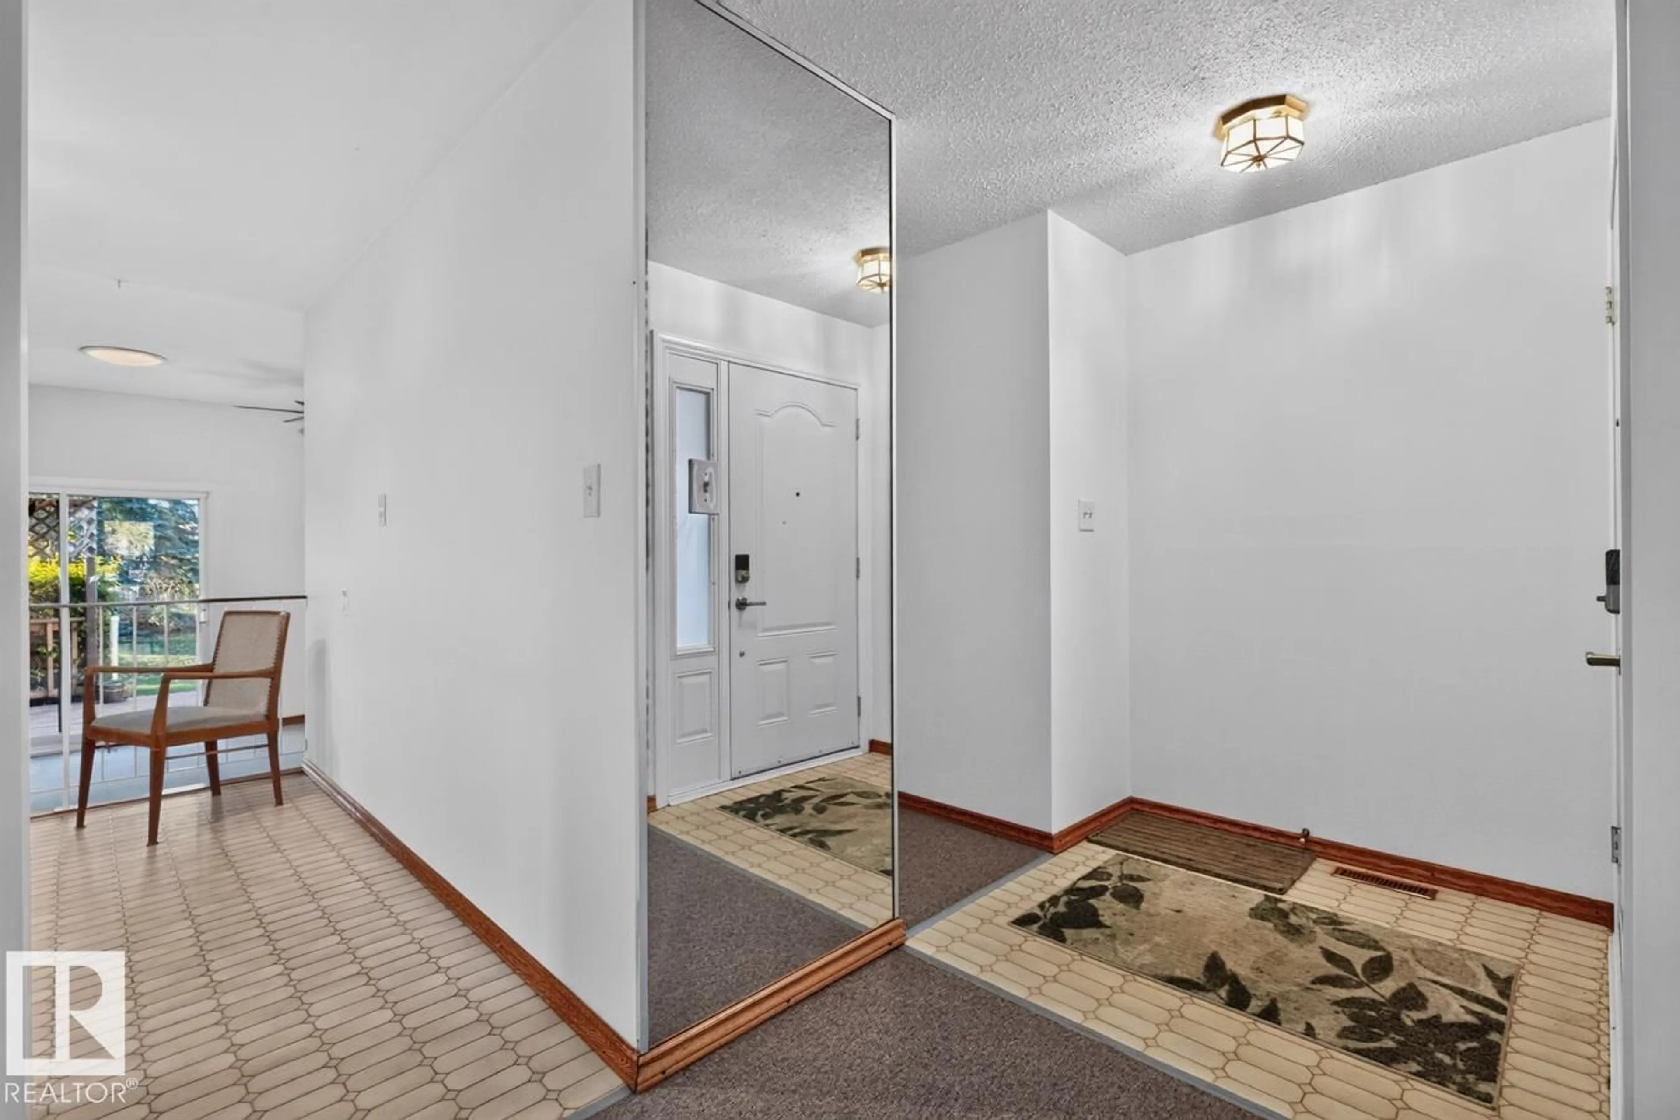
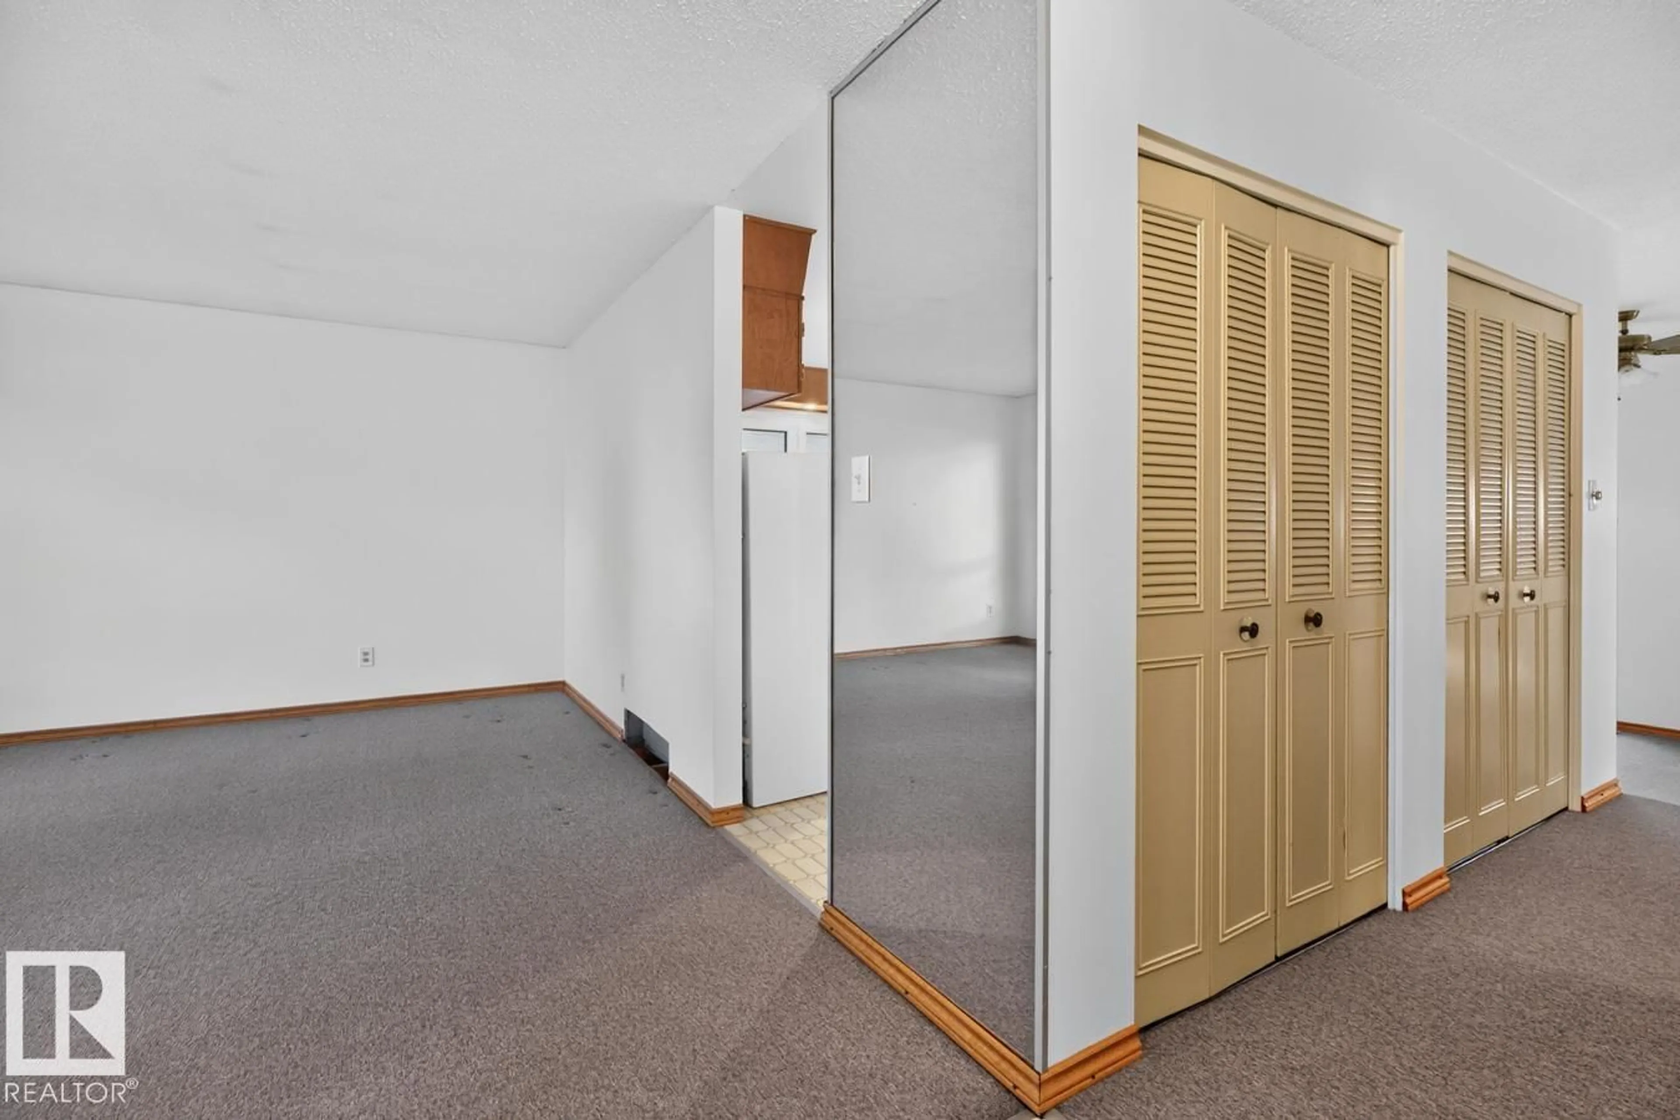
Awesome Home In A Lovely, Quiet Family Neighbourhood In Millwoods. Over 1200 Sq.Ft. Bungalow That Has Newer Windows & Has Been Freshly Painted. Step Into The Inviting Front Entrance Which Leads To A Good Sized Living Room With 3 North Facing Windows.Kitchen With Solar Tube For Natural Lighting, Fridge, Stove, Dishwasher Plus Spacious Area For Kitchen Table. From The Kitchen Take 2 Steps Down Into The Sunken Family Room With Brick Wood-Burning Fireplace & Patio Door To Large Partly Covered Deck. Primary Bedroom With 2 Piece Bathroom, 2 Other Good Sized Bedrooms With Solar Tubes, 3 Pce Main Bathroom Plus Several Storage Closets Finish Off The Main Floor. Back Door & Staircase To The Basement Is Off The Family Room. The Basement Is Full & Open. It Has Been Framed & Insulated. Laundry Area In The Basement Plus A Convenient Soaking Sink. Backyard Is Full Of Beautiful Trees & Shrubs Plus Several Garden Boxes. Shingles 2019. Sidewalks 2023. Close To Schools Shopping. Easy Access To Whitemud & Anthony Henday. (id:39198)


Property Details

StyleHouse
View-
Age of property1973
SqFt~1221 SqFt
Lot Size-
Parking Spaces2
MLS ®NumberE4514521
Community NameRichfield
Data SourceCREA
Listing byRE/MAX Real Estate

Features

Heating: Forced air
Basement: Partially finished, Full

Main level Floor

Living room

4.43 x 4.66

Kitchen

3.37 x 3.81

Family room

3.39 x 5.59

Primary Bedroom

4.01 x 3.61


Parking

Garage spaces -

Garage type -

Total parking spaces 2


Property History
Oct 28, 2026
ListedActive
$405,000
1 day on market
history photo preview42
Listing by crea®
Property listed by RE/MAX Real Estate, Brokerage
Agent Banner Image
Interested in this property?Get in touch to get the inside scoop.

Market Data - Richfield

Geo Zone Map ThumbnailRichfield

Strong Seller's Market

View Market Data

Detached house - for the past 30 days

Buyer's market Seller's market

Avg. Days on Market

Past 30 days

0 day

Compared to

2025

0 day

2024

0 day

2023

0 day

New Listings

Past 30 days

3 listings

Compared to

2025

4 listings

2024

4 listings

2023

1 listing

Units sold

Past 30 days

0 unit

Compared to

2025

0 unit

2024

0 unit

2023

0 unit

Median Sold Price

Past 30 days

$0

Compared to


Population and Demographics

Overview

Total population 2209
Average household income $98,234

Age (%)

0 to 19
32%
20 to 34
18%
35 to 49
22%
50 to 64
16%
65 and plus
12%

Household composition (%)

Single family
73%
Single person
21%
Multi person
5%
Multi family
1%

Mother tongue (%)

English
66%
Urdu
6%
Somali
6%
Tagalog (Pilipino, Filipino)
5%
Arabic
3%
French
2%
Punjabi (Panjabi)
2%
Spanish
2%
German
1%
Others
1%

House tenancy (%)

Owners
56%
Renters
44%

What’s nearby?Essentials within 5 km

Local Logic

Transportation Scores

Estimated Budget

Powered by:
The trademarks REALTOR®, REALTORS®, and the REALTOR® logo are controlled by The Canadian Real Estate Association (CREA) and identify real estate professionals who are members of CREA. The trademarks MLS®, Multiple Listing Service® and the associated logos are owned by CREA and identify the quality of services provided by real estate professionals who are members of CREA. Used under license.

