Contact us about this property
Highlights
Estimated valueThis is the price Wahi expects this property to sell for.
The calculation is powered by our Instant Home Value Estimate, which uses current market and property price trends to estimate your home’s value with a 90% accuracy rate.Not available
Price/Sqft$193/sqft
Monthly cost
Open Calculator
Description
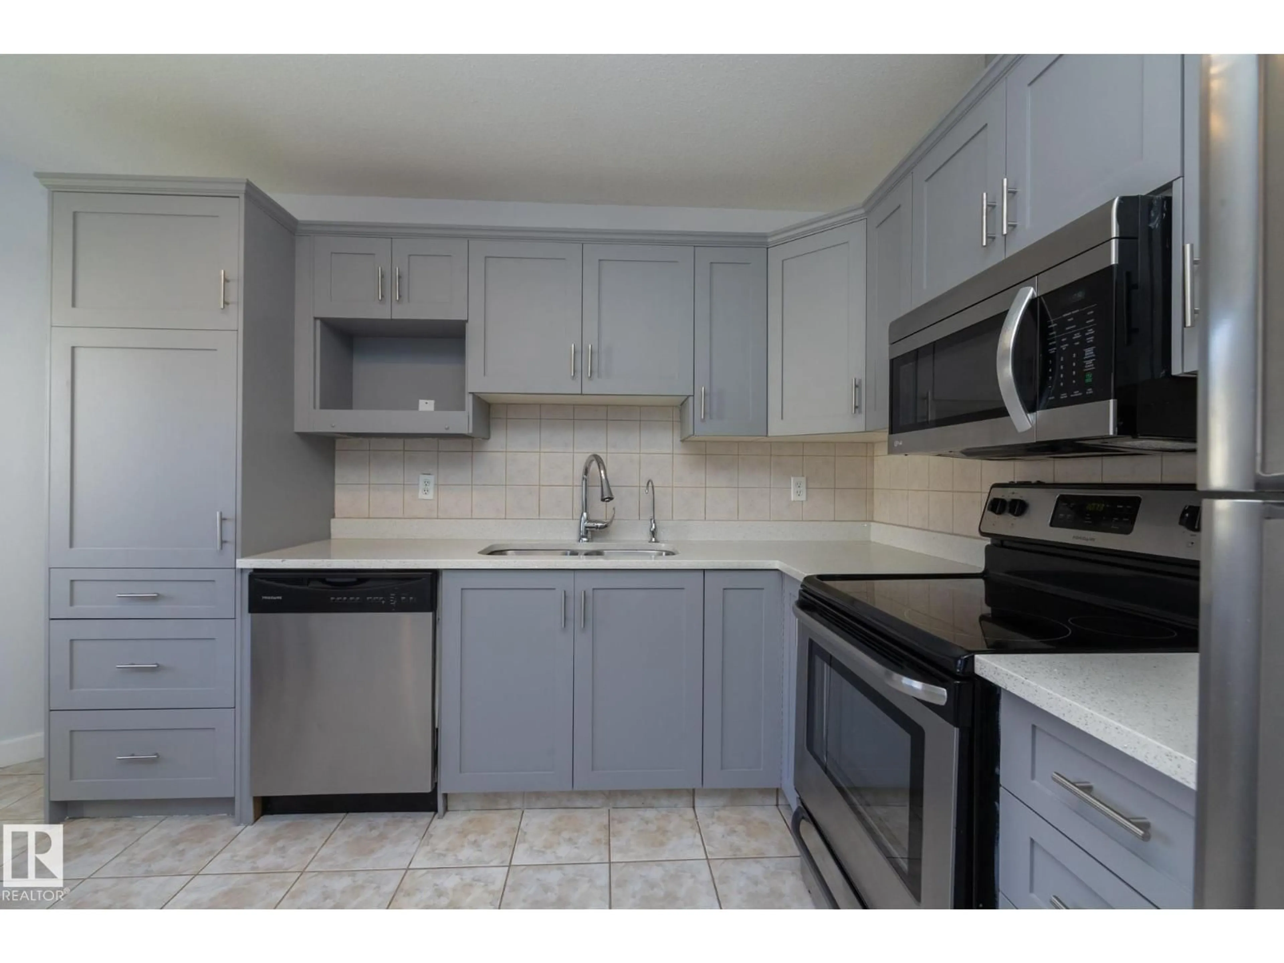
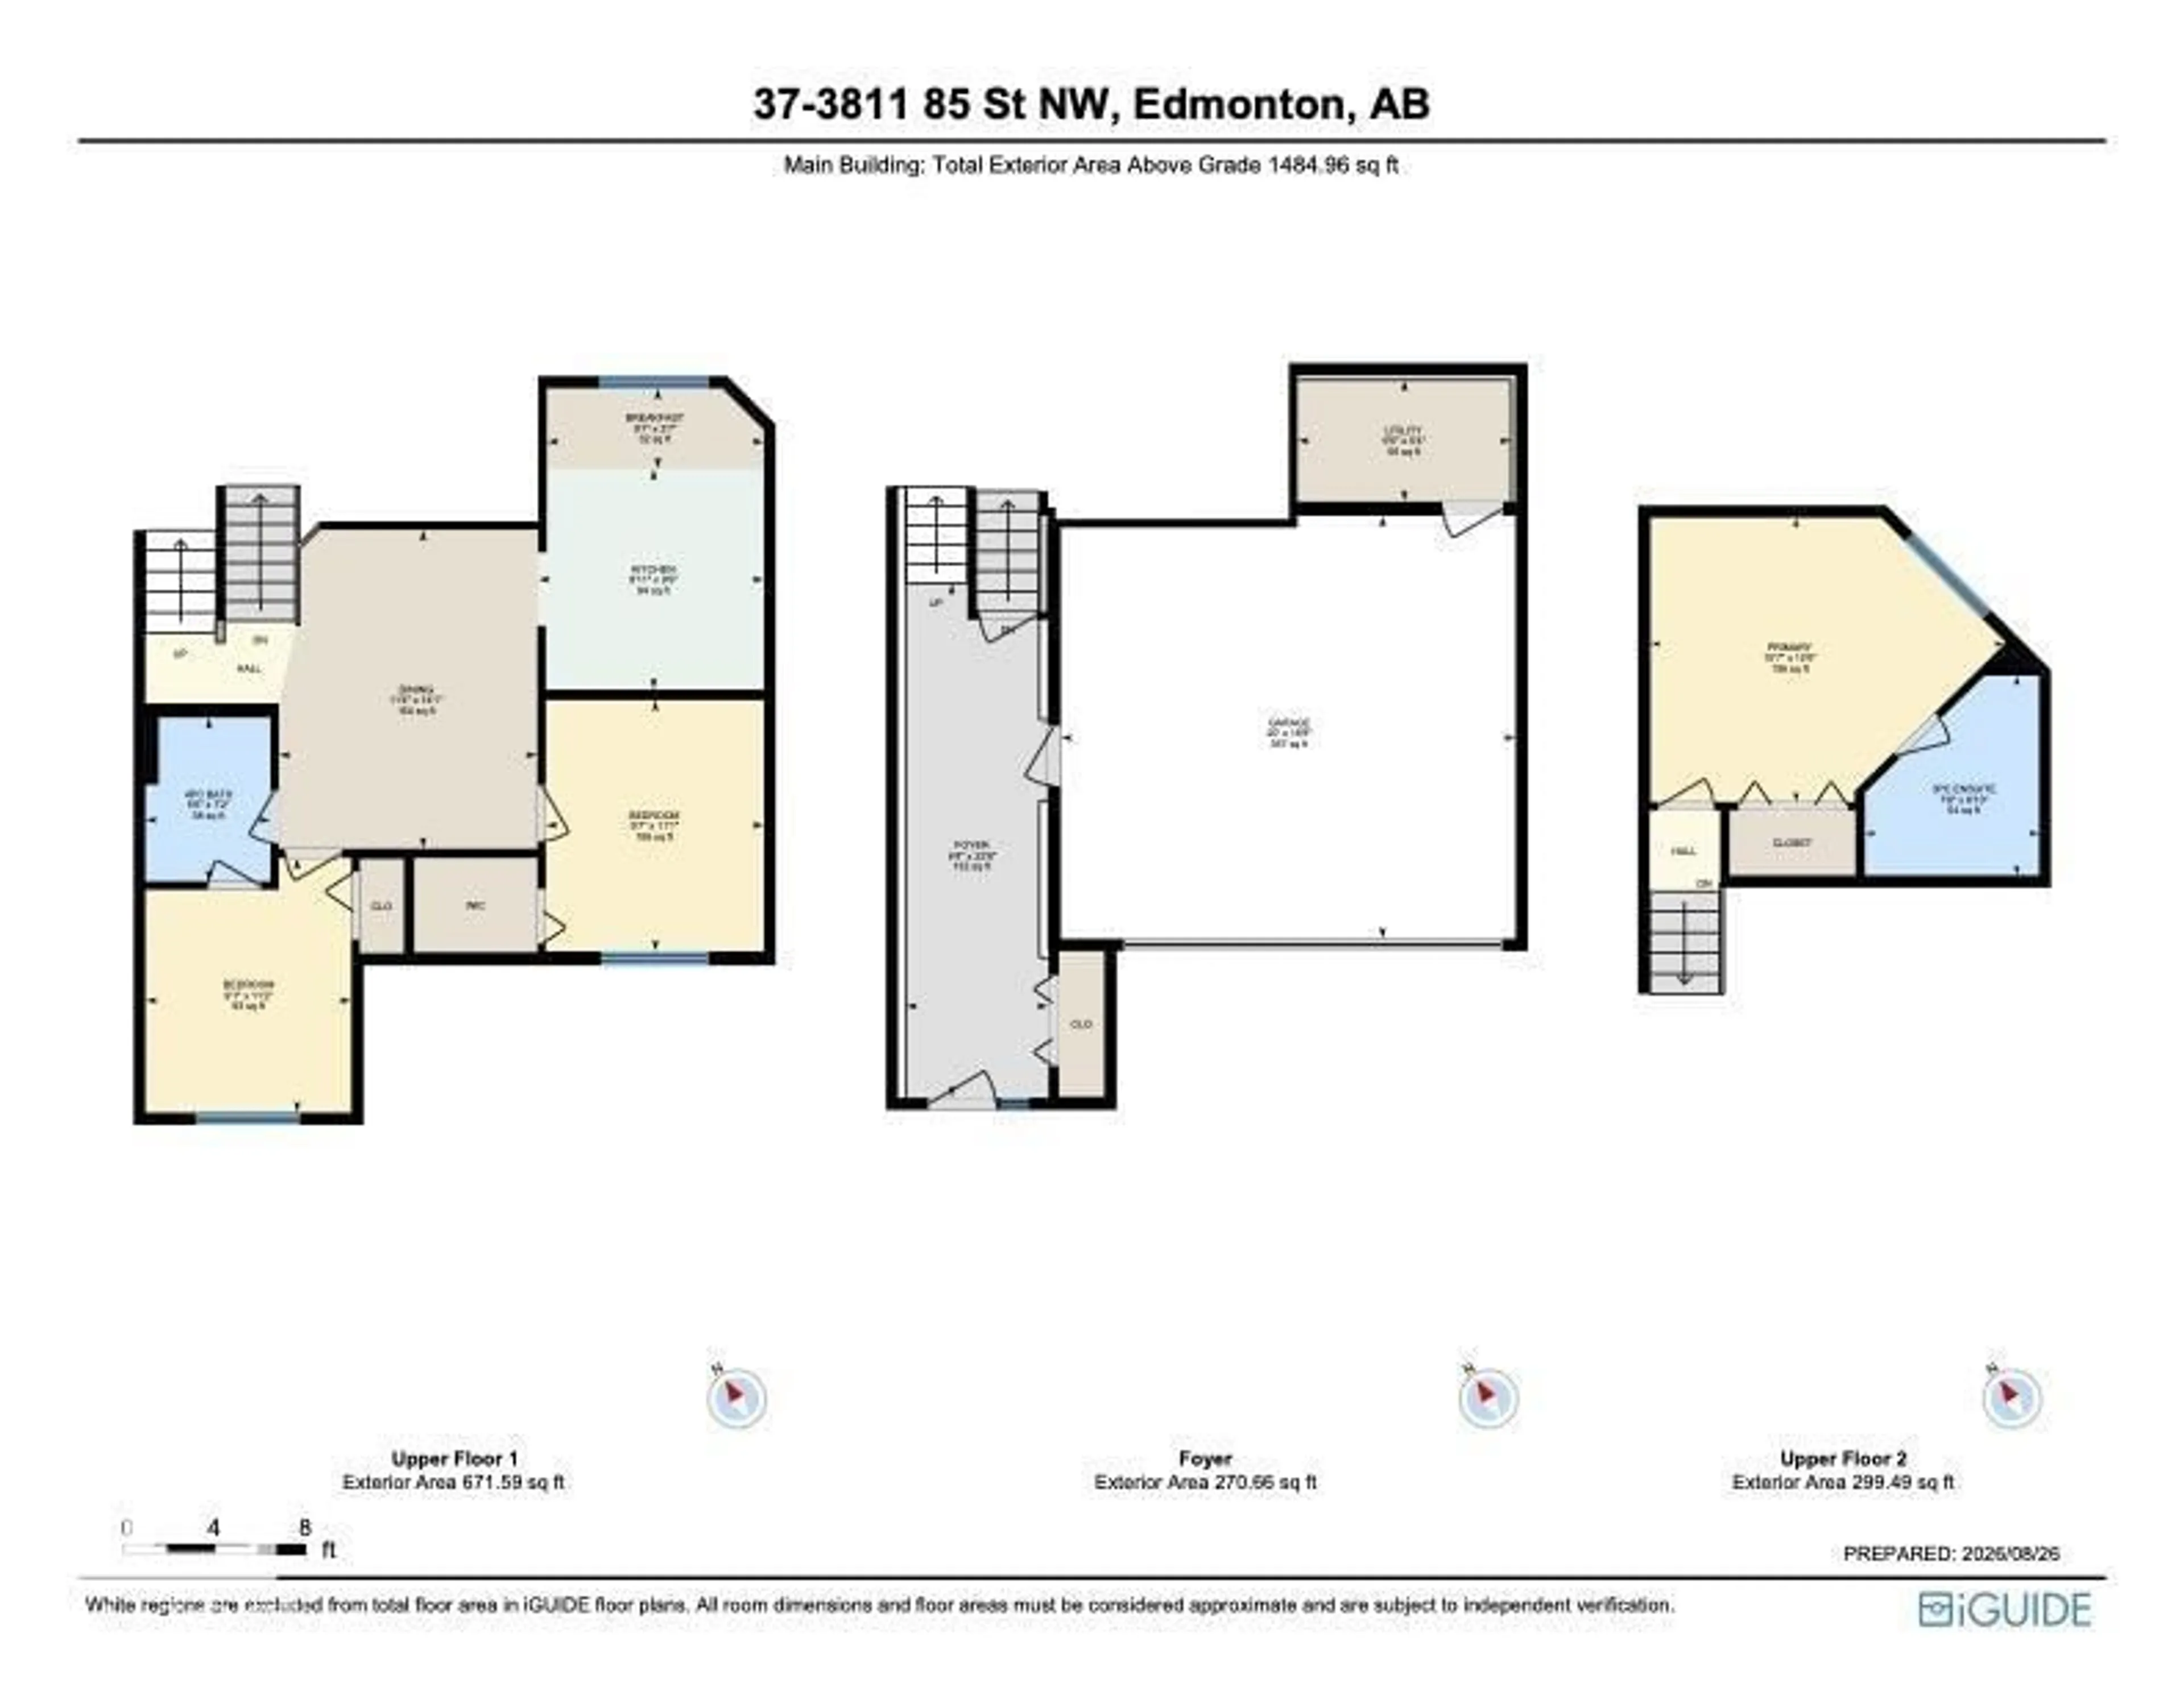
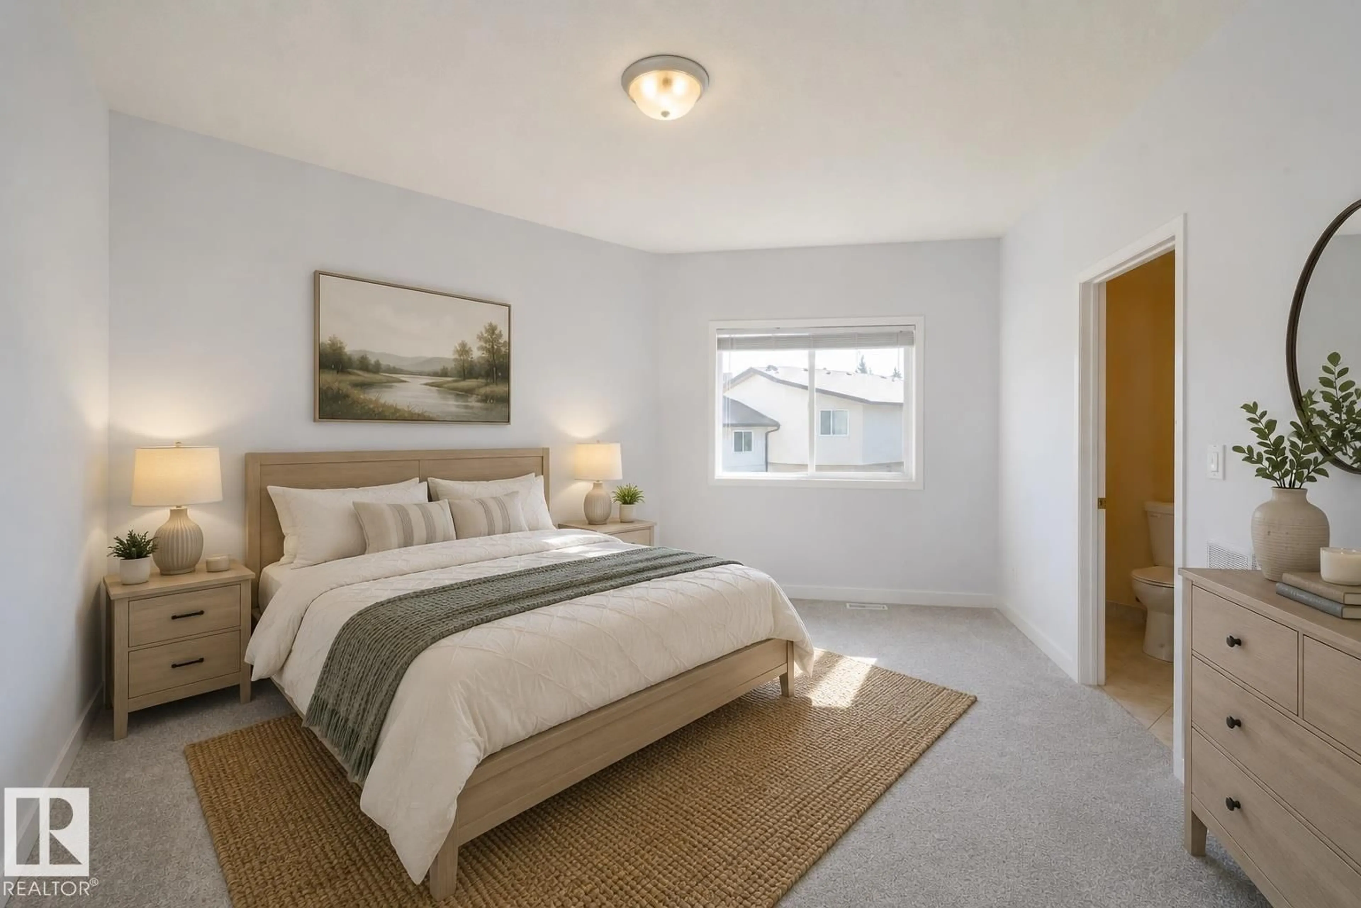
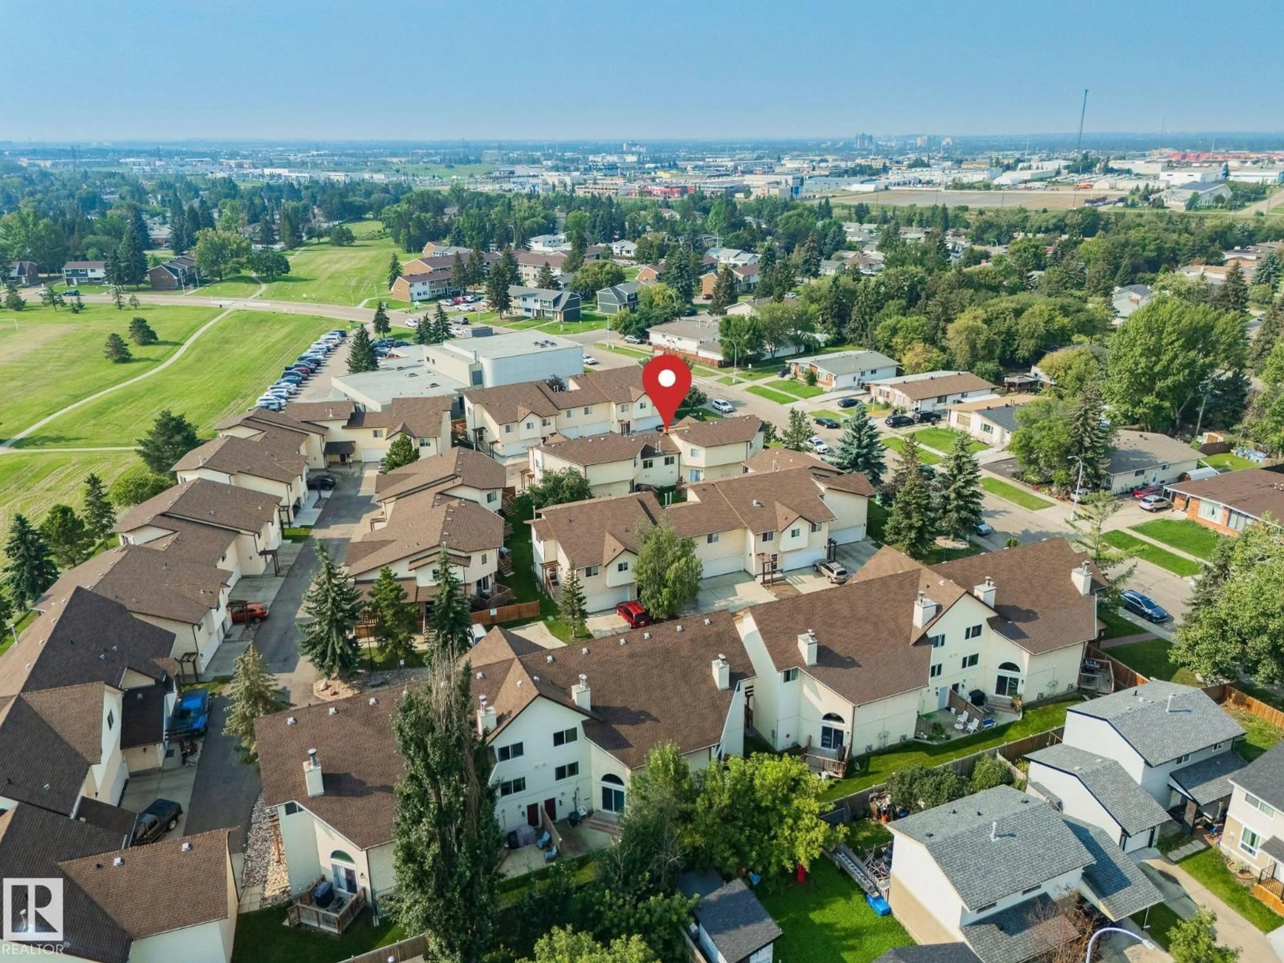
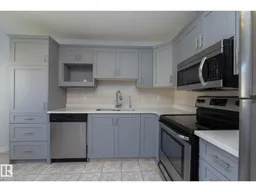
BACKING CLOSED GREEN SPACE, PET FRIENDLY & EXTENSIVELY UPDATED—this 3-bedroom Richfield townhouse delivers LOCATION, SPACE & VALUE. The unique almost 1500 sqft 4-level split offers excellent separation of living spaces with a bright living area featuring a GAS FIREPLACE & PATIO DOORS TO THE DECK, plus a flexible family/lounge area & generous dining space. The renovated eat-in kitchen overlooks the peaceful green space & features NEW CABINETRY, QUARTZ COUNTERS & VINYL PLANK FLOORING. With 3 good-sized bedrooms located on different levels & 2 full baths, including a 3-pc ensuite, there’s plenty of room to spread out. Additional updates include a NEW HOT WATER TANK, EXTERIOR DOOR, FRESH PAINT & BASEBOARDS. Step outside to direct green space & trail access—ideal for kids, pets or a morning walk. Schools are within walking distance, with Millbourne LRT nearby & quick access to Whitemud, Henday, South Common, Costco & EIA. (id:39198)
Property Details
Interior
Features
Lower level Floor
Living room
5.25 x 4.36Exterior
Parking
Garage spaces -
Garage type -
Total parking spaces 3
Condo Details
Amenities
Vinyl Windows
Inclusions
Property History
 72
72
