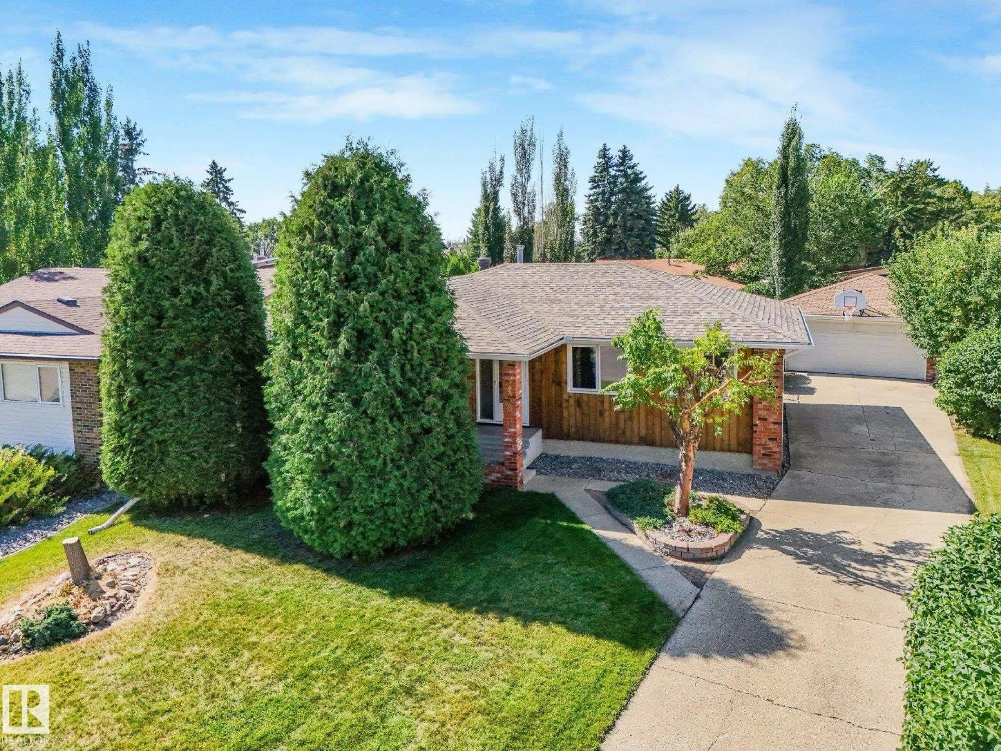
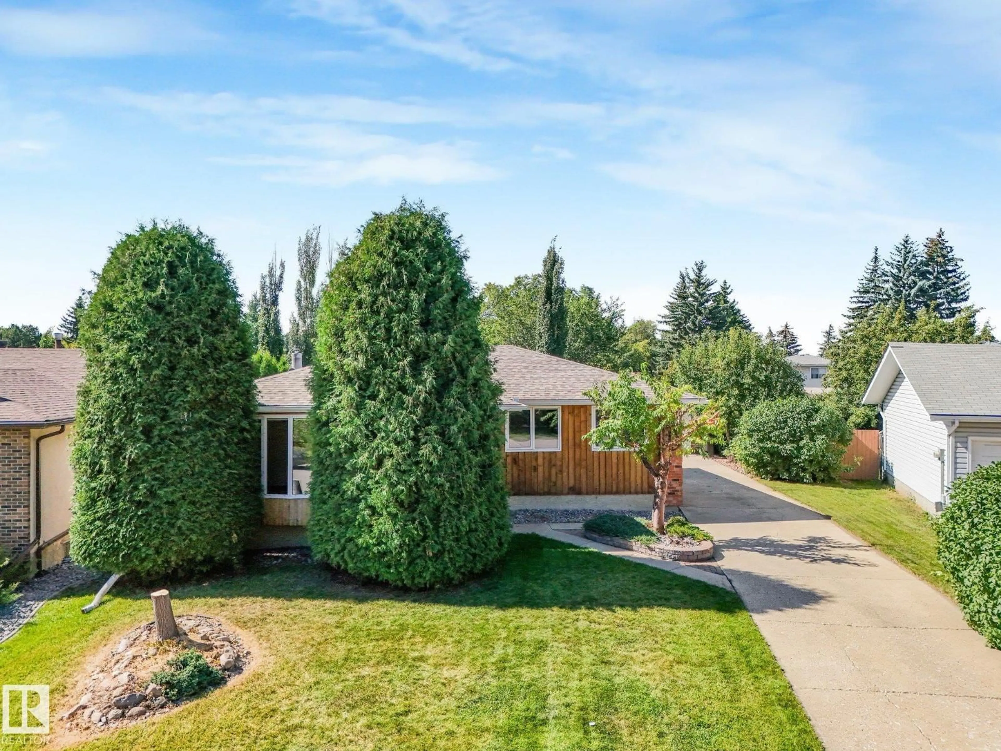
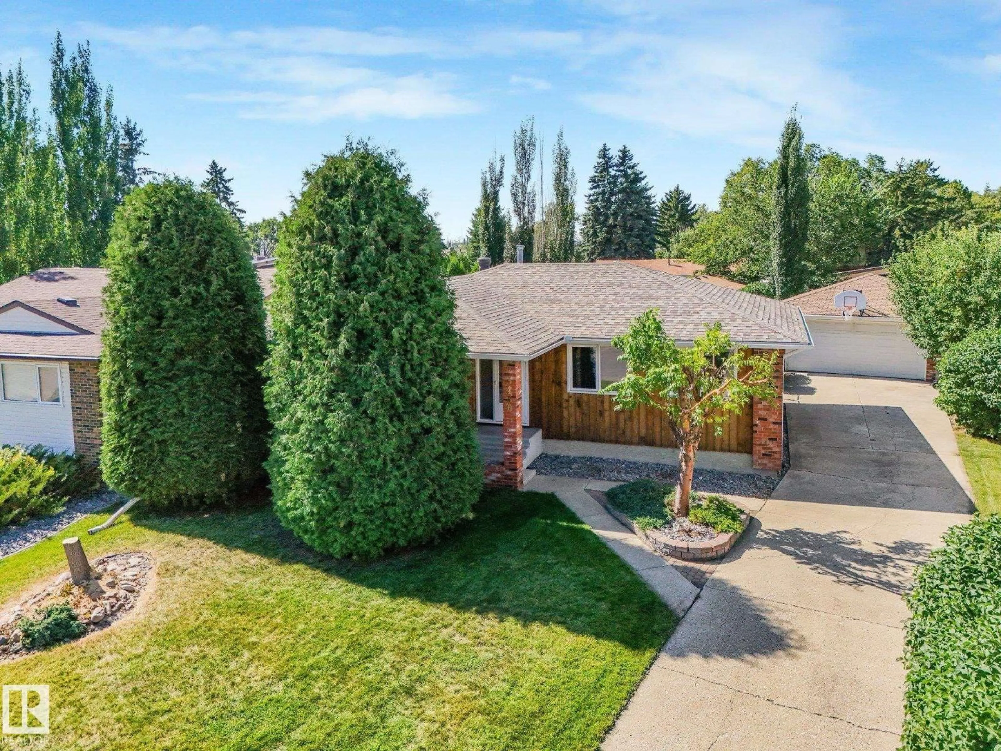
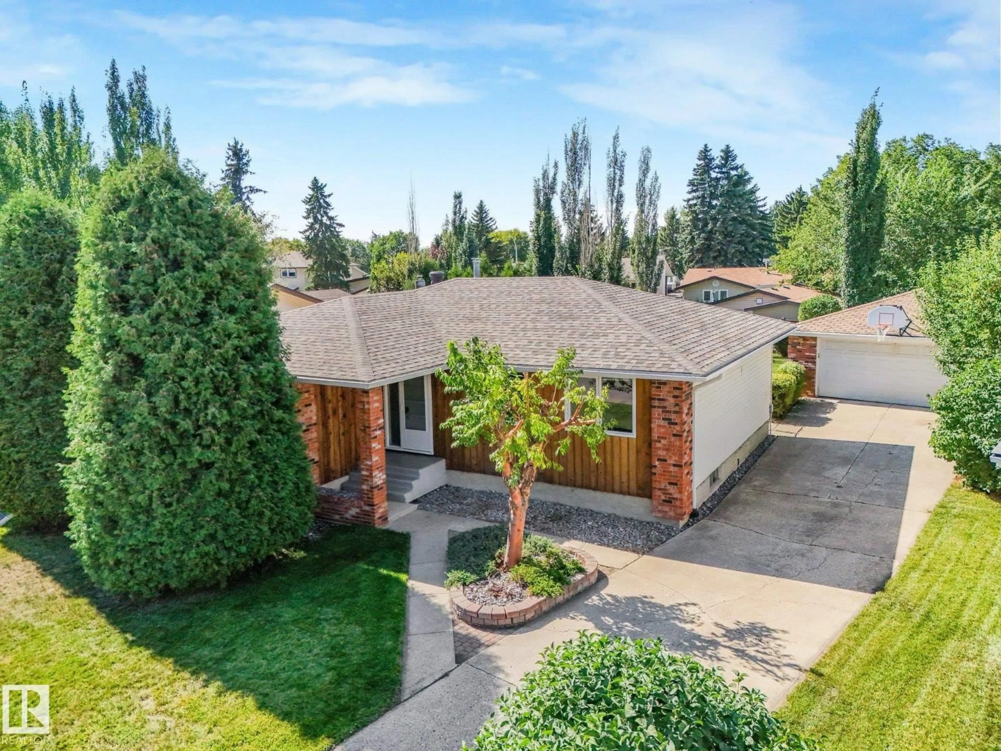
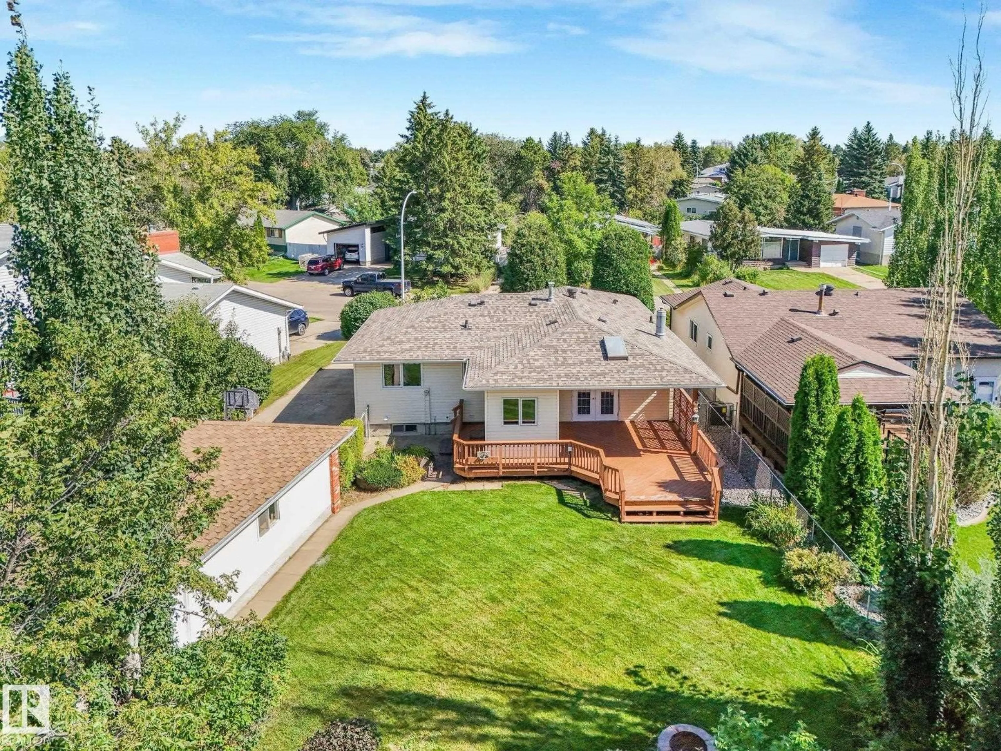
A pic from outside/outdoor area/front of a property/back of a property/a pic from drone, street for 3436 86 ST, Edmonton Alberta T6K0H8
10 days on Market

3436 86 ST, Edmonton, Alberta T6K0H8

Detached
3 + 1
3 + 1
~1459 sqft
$429,900
Get pre-qualifiedPowered by nesto
Detached
3 + 1
3 + 1
~1459 sqft

Contact us about this property

Call

Highlights

Property Estimate

Days on market10 days

Estimated valueNot available

Price/Sqft$294/sqft

Monthly cost

Open Calculator

Description

Bring your family to this lovingly cared for 1459 Ft2 bungalow in Family Friendly Richfield! Starts with lovely light hardwood in living rm with bay window overlooking front yard. Kitchen is open concept with white cabinetry & appliances, & ceramic tile flooring. Cozy, sunny family rm features gas fireplace, hardwood & dble doors leading to huge patrially covered deck overlooking back yard. Completing main floor are 3 spacious bdrms including Master bdrm with 2 pce ensuite, full 4 pce main bath, walk in pantry & convenient mud rm addition at back entry. Bsmt is fully developed with an oversize Recreation Rm with wet bar, 3 pce bath, bdrm & laundry, utility & storage rms. All this on a huge beautifully landscaped, pie shaped lot with a shed and an oversized 28' X 22' garage!! House Shingles replaced 2 yrs ago! Perfectly located near schools, shopping and transportation! Easy access to Whitmud + Henday! Just move in and enjoy! (id:39198)


Property Details

StyleHouse
View-
Age of property1973
SqFt~1459 SqFt
Lot Size-
Parking Spaces-
MLS ®NumberE4506064
Community NameRichfield
Data SourceCREA
Listing byREMAX River City

Features

Heating: Forced air
Basement: Finished, Full

Main level Floor

Living room

3.42 x 4.56

Kitchen

3.39 x 3.84

Family room

3.36 x 5.61

Primary Bedroom

3.62 x 4.03


Property History

Aug 28, 2026
ListedActive
$429,900
10 days on market
history photo preview61
Listing by crea®
Property listed by REMAX River City, Brokerage
Agent Banner Image
Interested in this property?Get in touch to get the inside scoop.

Market Data - Richfield

Geo Zone Map ThumbnailRichfield

Strong Seller's Market

View Market Data

Detached house - for the past 30 days

Buyer's market Seller's market

Avg. Days on Market

Past 30 days

0 day

Compared to

2025

0 day

2024

0 day

2023

0 day

New Listings

Past 30 days

4 listings

Compared to

2025

5 listings

2024

2 listings

2023

2 listings

Units sold

Past 30 days

0 unit

Compared to

2025

0 unit

2024

0 unit

2023

0 unit

Median Sold Price

Past 30 days

$0

Compared to


Population and Demographics

Overview

Total population 2209
Average household income $98,234

Age (%)

0 to 19
32%
20 to 34
18%
35 to 49
22%
50 to 64
16%
65 and plus
12%

Household composition (%)

Single family
73%
Single person
21%
Multi person
5%
Multi family
1%

Mother tongue (%)

English
66%
Urdu
6%
Somali
6%
Tagalog (Pilipino, Filipino)
5%
Arabic
3%
French
2%
Punjabi (Panjabi)
2%
Spanish
2%
German
1%
Others
1%

House tenancy (%)

Owners
56%
Renters
44%

What’s nearby?Essentials within 5 km

Local Logic

Transportation Scores

Estimated Budget

Powered by:
The trademarks REALTOR®, REALTORS®, and the REALTOR® logo are controlled by The Canadian Real Estate Association (CREA) and identify real estate professionals who are members of CREA. The trademarks MLS®, Multiple Listing Service® and the associated logos are owned by CREA and identify the quality of services provided by real estate professionals who are members of CREA. Used under license.