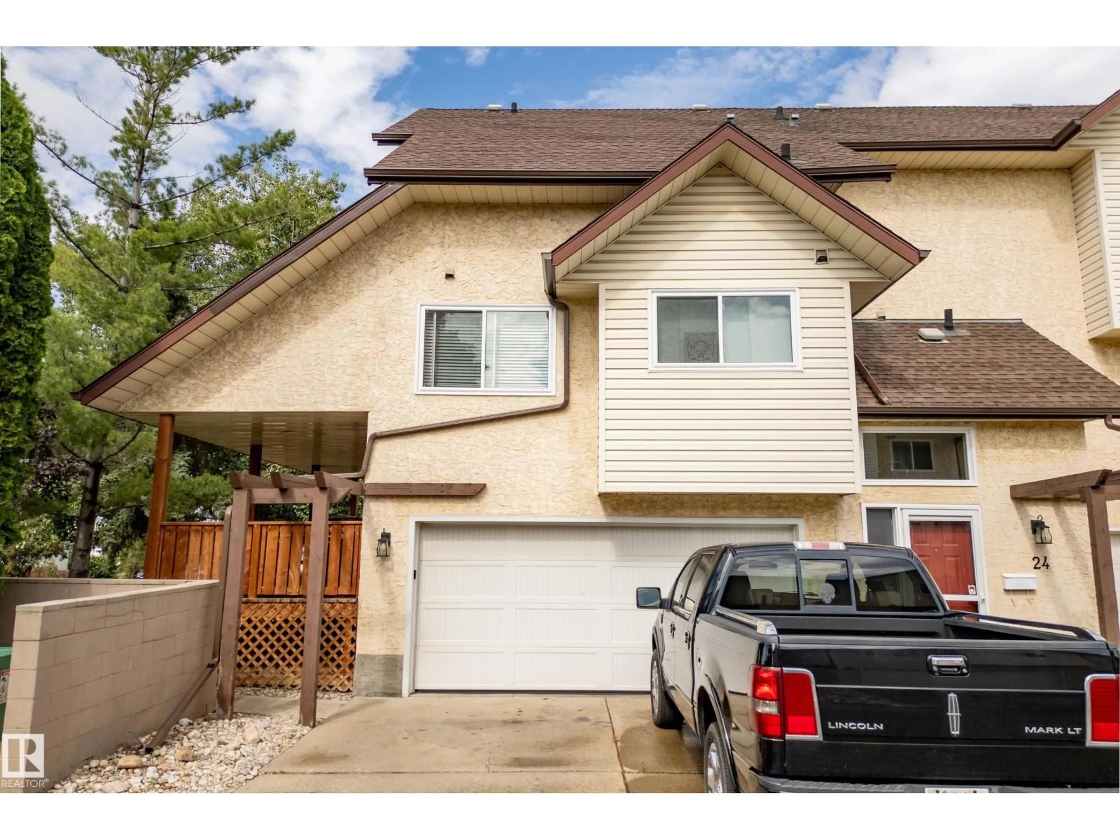
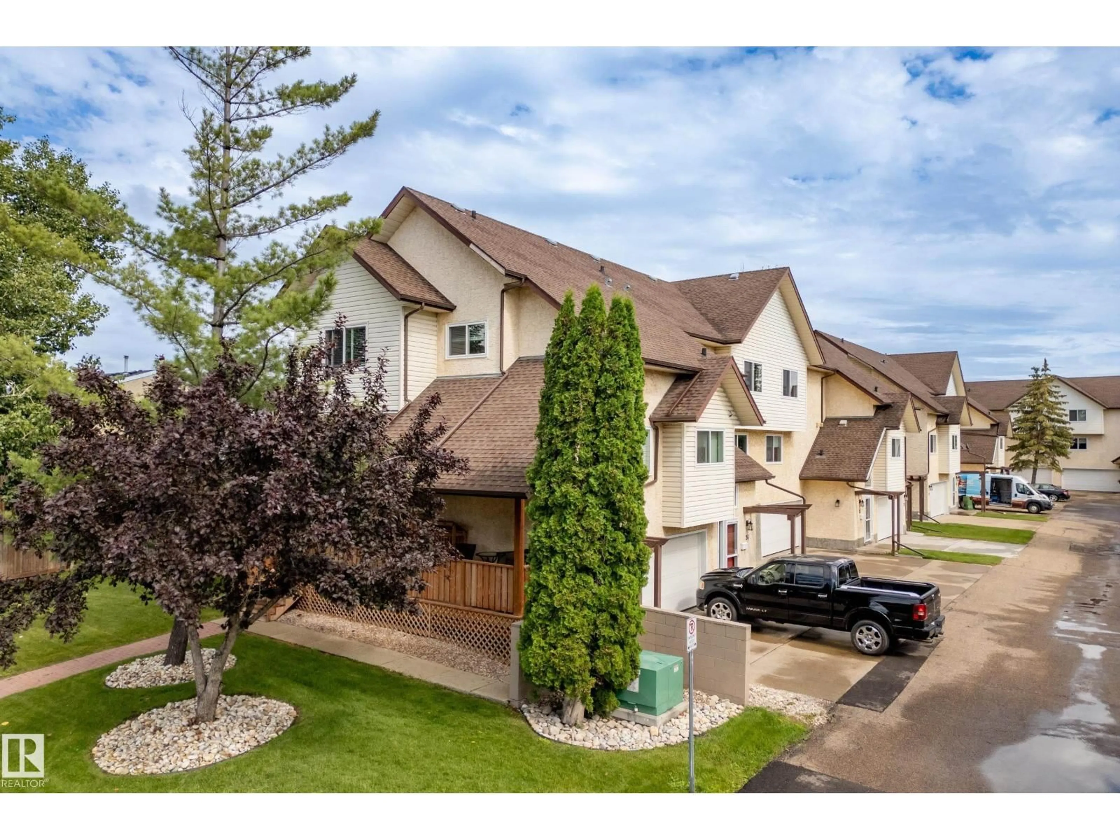
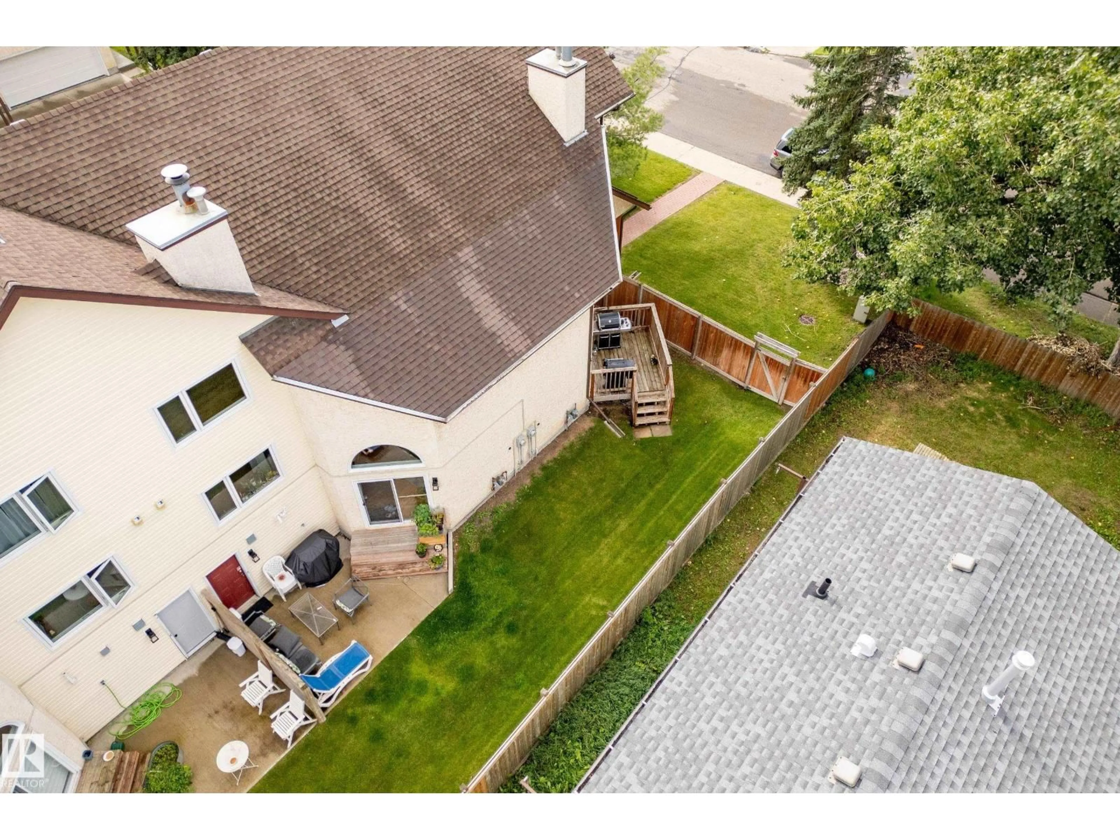
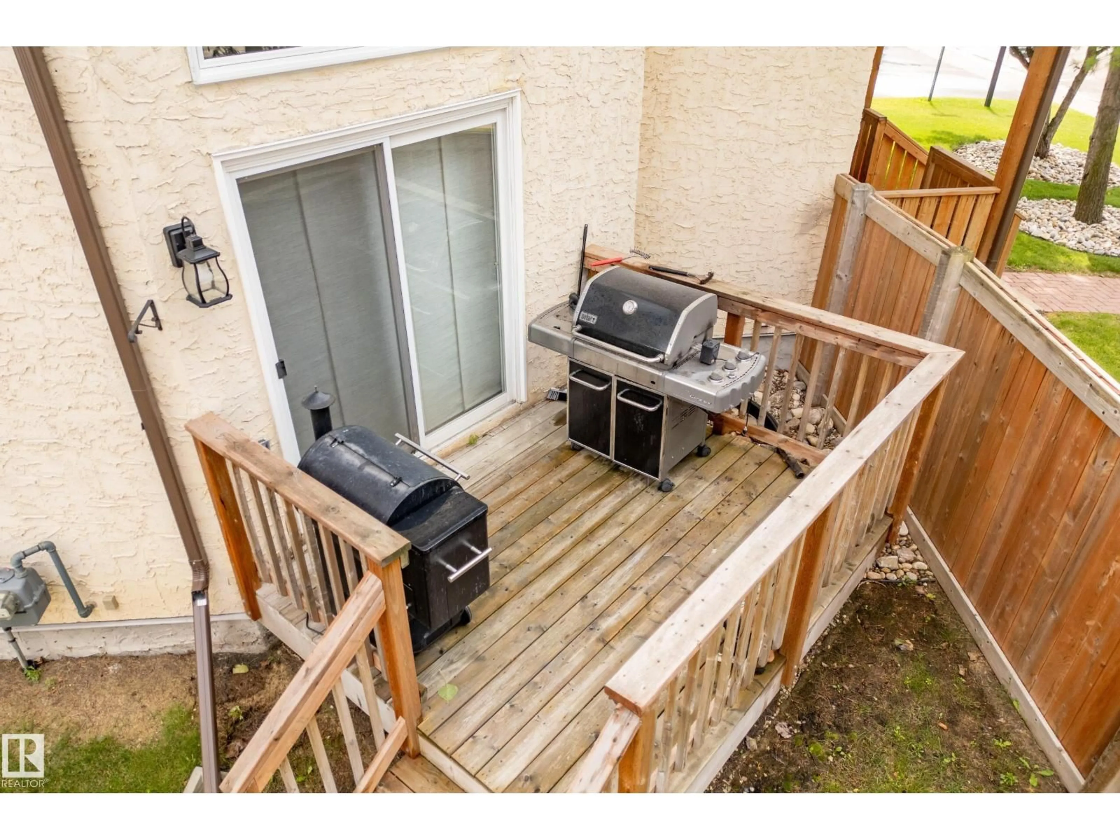
Home with vinyl exterior material, street for 25 - 3811 85 ST, Edmonton Alberta T6K4C7
2 days on Market

25 - 3811 85 ST, Edmonton, Alberta T6K4C7

Condo
3
2
~1435 sqft
$275,000
Get pre-qualifiedPowered by nesto
Condo
3
2
~1435 sqft

Contact us about this property

Call

Highlights

Property Estimate

Days on market2 days

Estimated valueNot available

Price/Sqft$191/sqft

Monthly cost

Open Calculator

Description

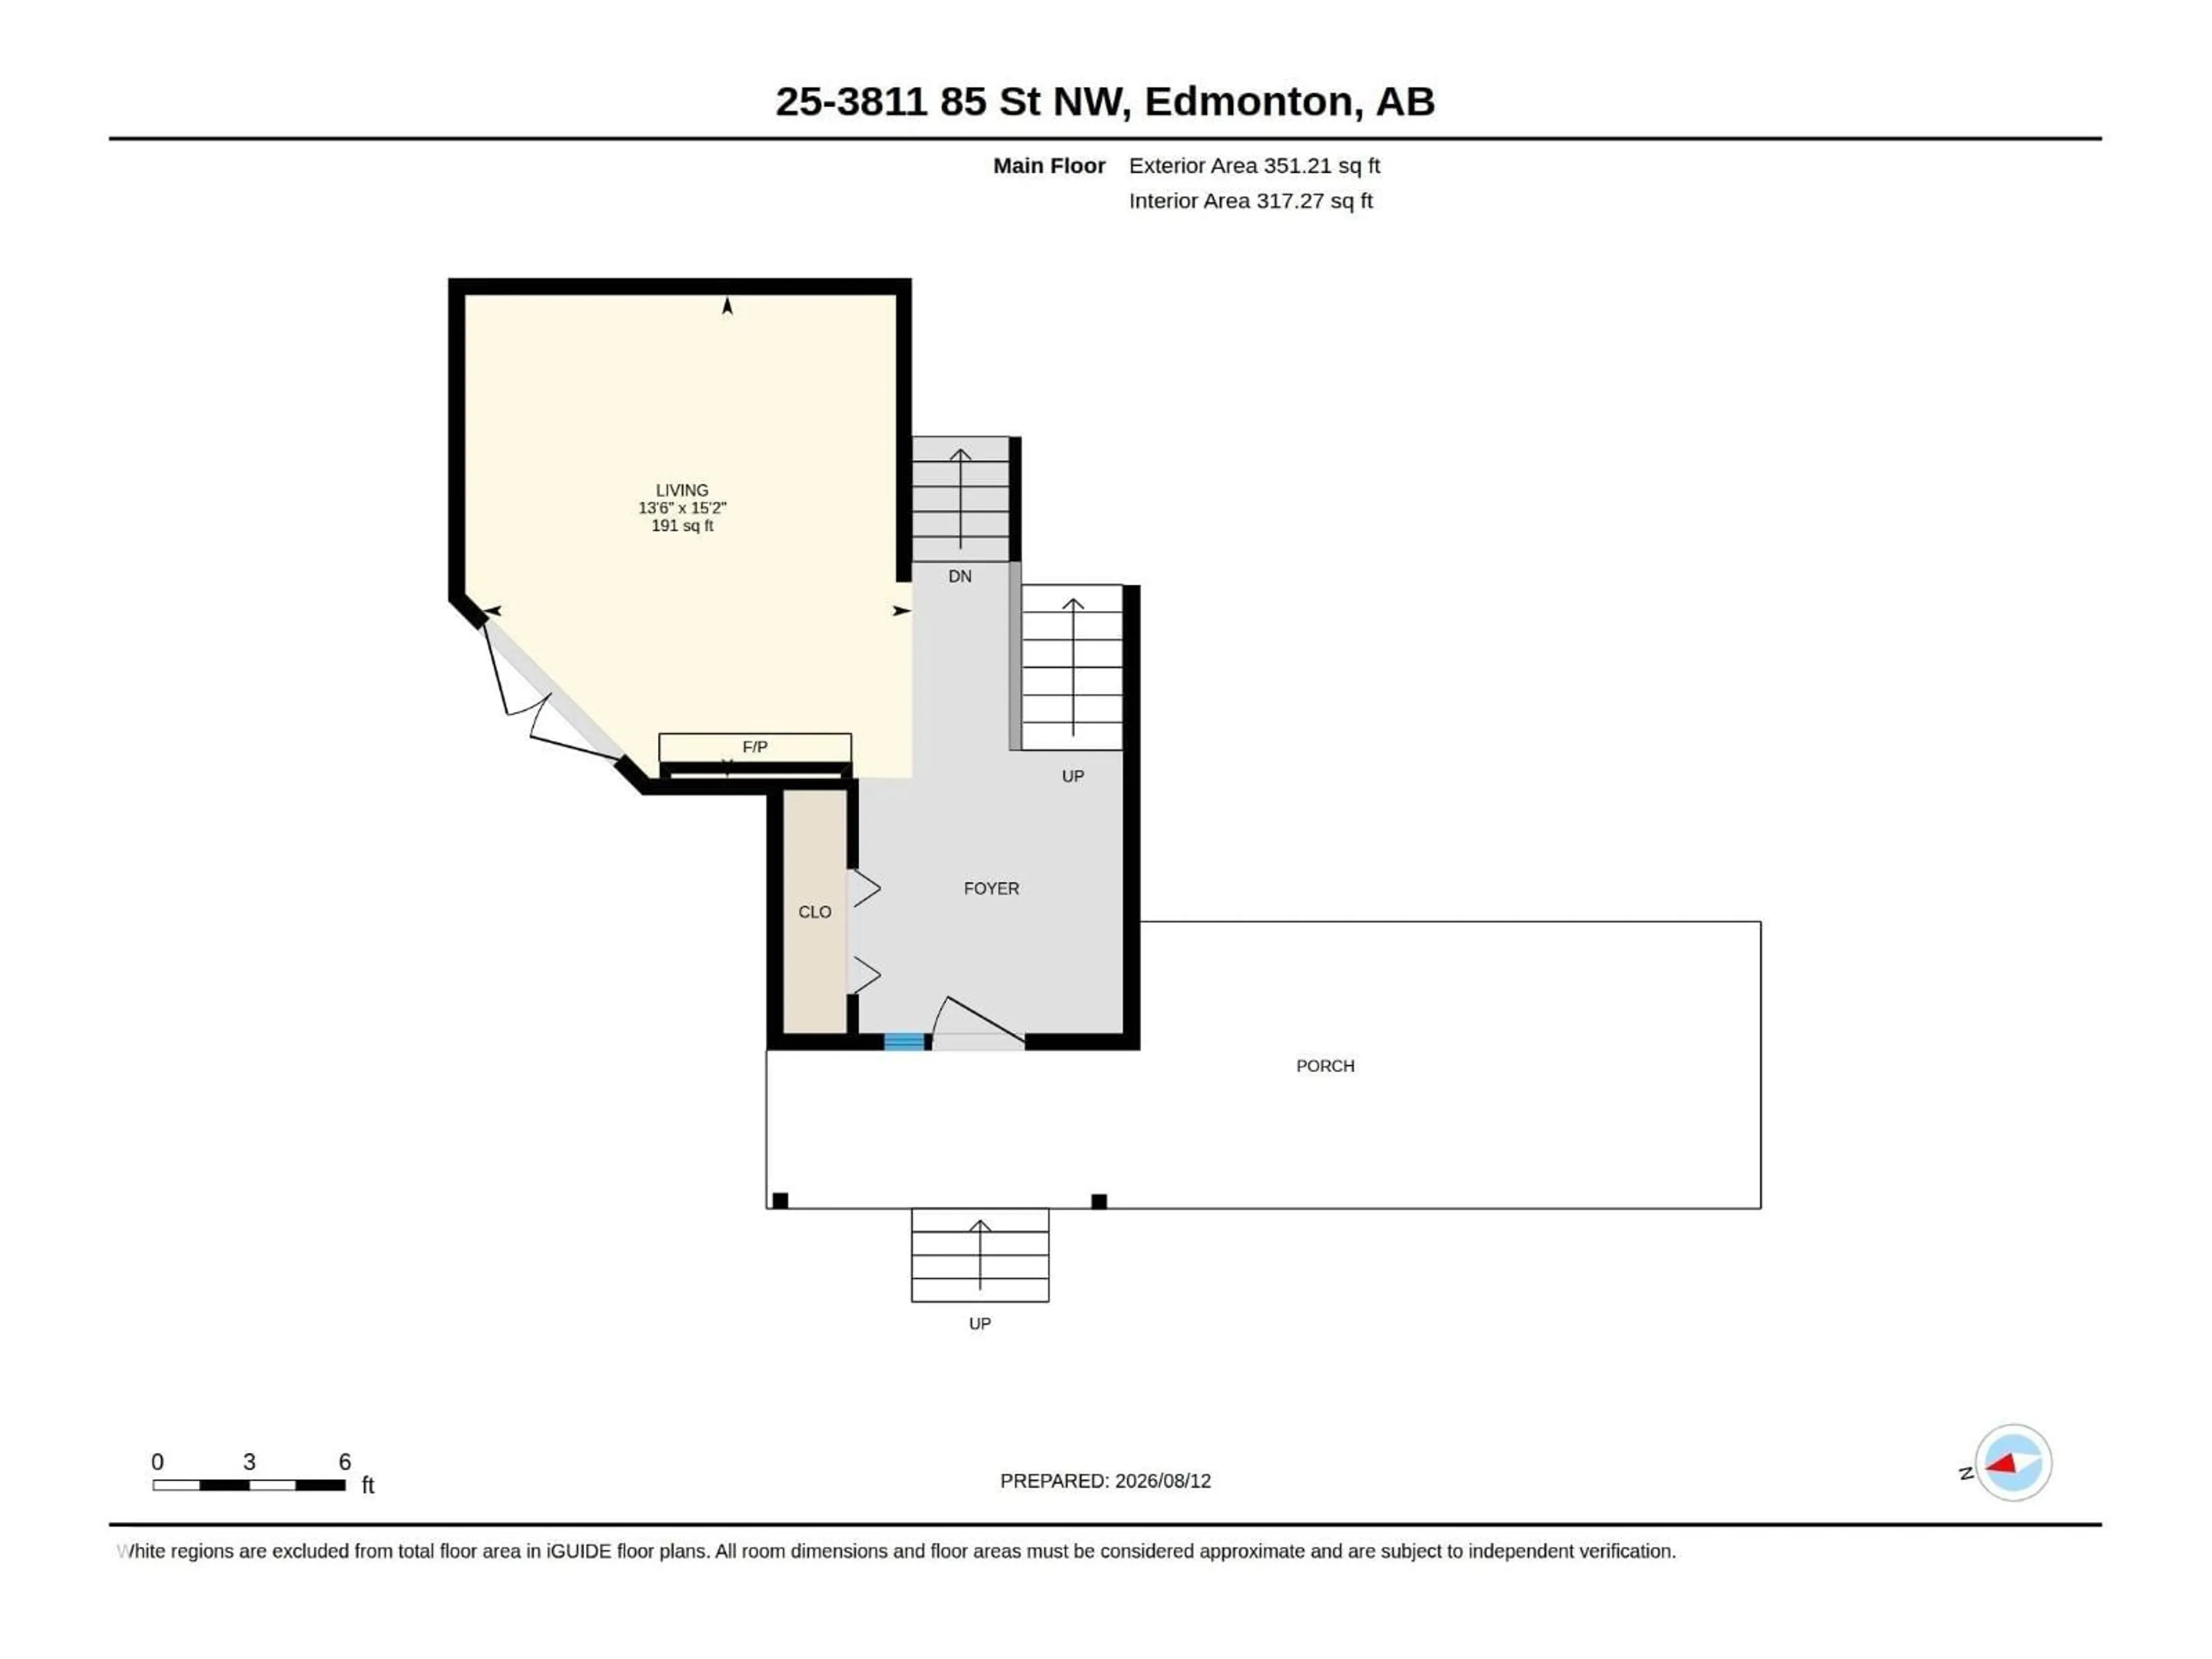
Welcome home to this spacious 4-level split townhome tucked into Richfield, one of SE Edmonton's most convenient pockets. Vaulted ceilings and a cozy fireplace give the living room real character, while three bedrooms and two full baths spread comfortably across the upper levels. The third bedroom includes a bonus adjoining space — ideal as a home office, TV nook, or playroom for a little one. Step outside to not one but two decks, perfect for morning coffee or evening unwinding. A double attached garage and unfinished basement add everyday practicality and room to grow. Richfield puts you minutes from Whitemud Drive, Anthony Henday, and Calgary Trail, with schools, shopping, transit, and parks all close by. A well-loved home ready for its next chapter. (id:39198)


Property Details

StyleRow / Townhouse
View-
Age of property1990
SqFt~1435 SqFt
Lot Size-
Parking Spaces-
MLS ®NumberE4504679
Community NameRichfield
Data SourceCREA
Listing byMaxWell Challenge Realty

Features

Heating: Forced air
Basement: Unfinished, Partial

Main level Floor

Living room

4.1 x 4.62


Inclusions
Hydro
Water
Parking
Cable
Heat

Property History

Aug 20, 2026
ListedActive
$275,000
2 days on market
history photo preview35
Listing by crea®
Property listed by MaxWell Challenge Realty, Brokerage
Agent Banner Image
Interested in this property?Get in touch to get the inside scoop.

Population and Demographics

Overview

Total population 2209
Average household income $98,234

Age (%)

0 to 19
32%
20 to 34
18%
35 to 49
22%
50 to 64
16%
65 and plus
12%

Household composition (%)

Single family
73%
Single person
21%
Multi person
5%
Multi family
1%

Mother tongue (%)

English
66%
Urdu
6%
Somali
6%
Tagalog (Pilipino, Filipino)
5%
Arabic
3%
French
2%
Punjabi (Panjabi)
2%
Spanish
2%
German
1%
Others
1%

House tenancy (%)

Owners
56%
Renters
44%

What’s nearby?Essentials within 5 km

Local Logic

Transportation Scores

Estimated Budget

Powered by:
The trademarks REALTOR®, REALTORS®, and the REALTOR® logo are controlled by The Canadian Real Estate Association (CREA) and identify real estate professionals who are members of CREA. The trademarks MLS®, Multiple Listing Service® and the associated logos are owned by CREA and identify the quality of services provided by real estate professionals who are members of CREA. Used under license.